

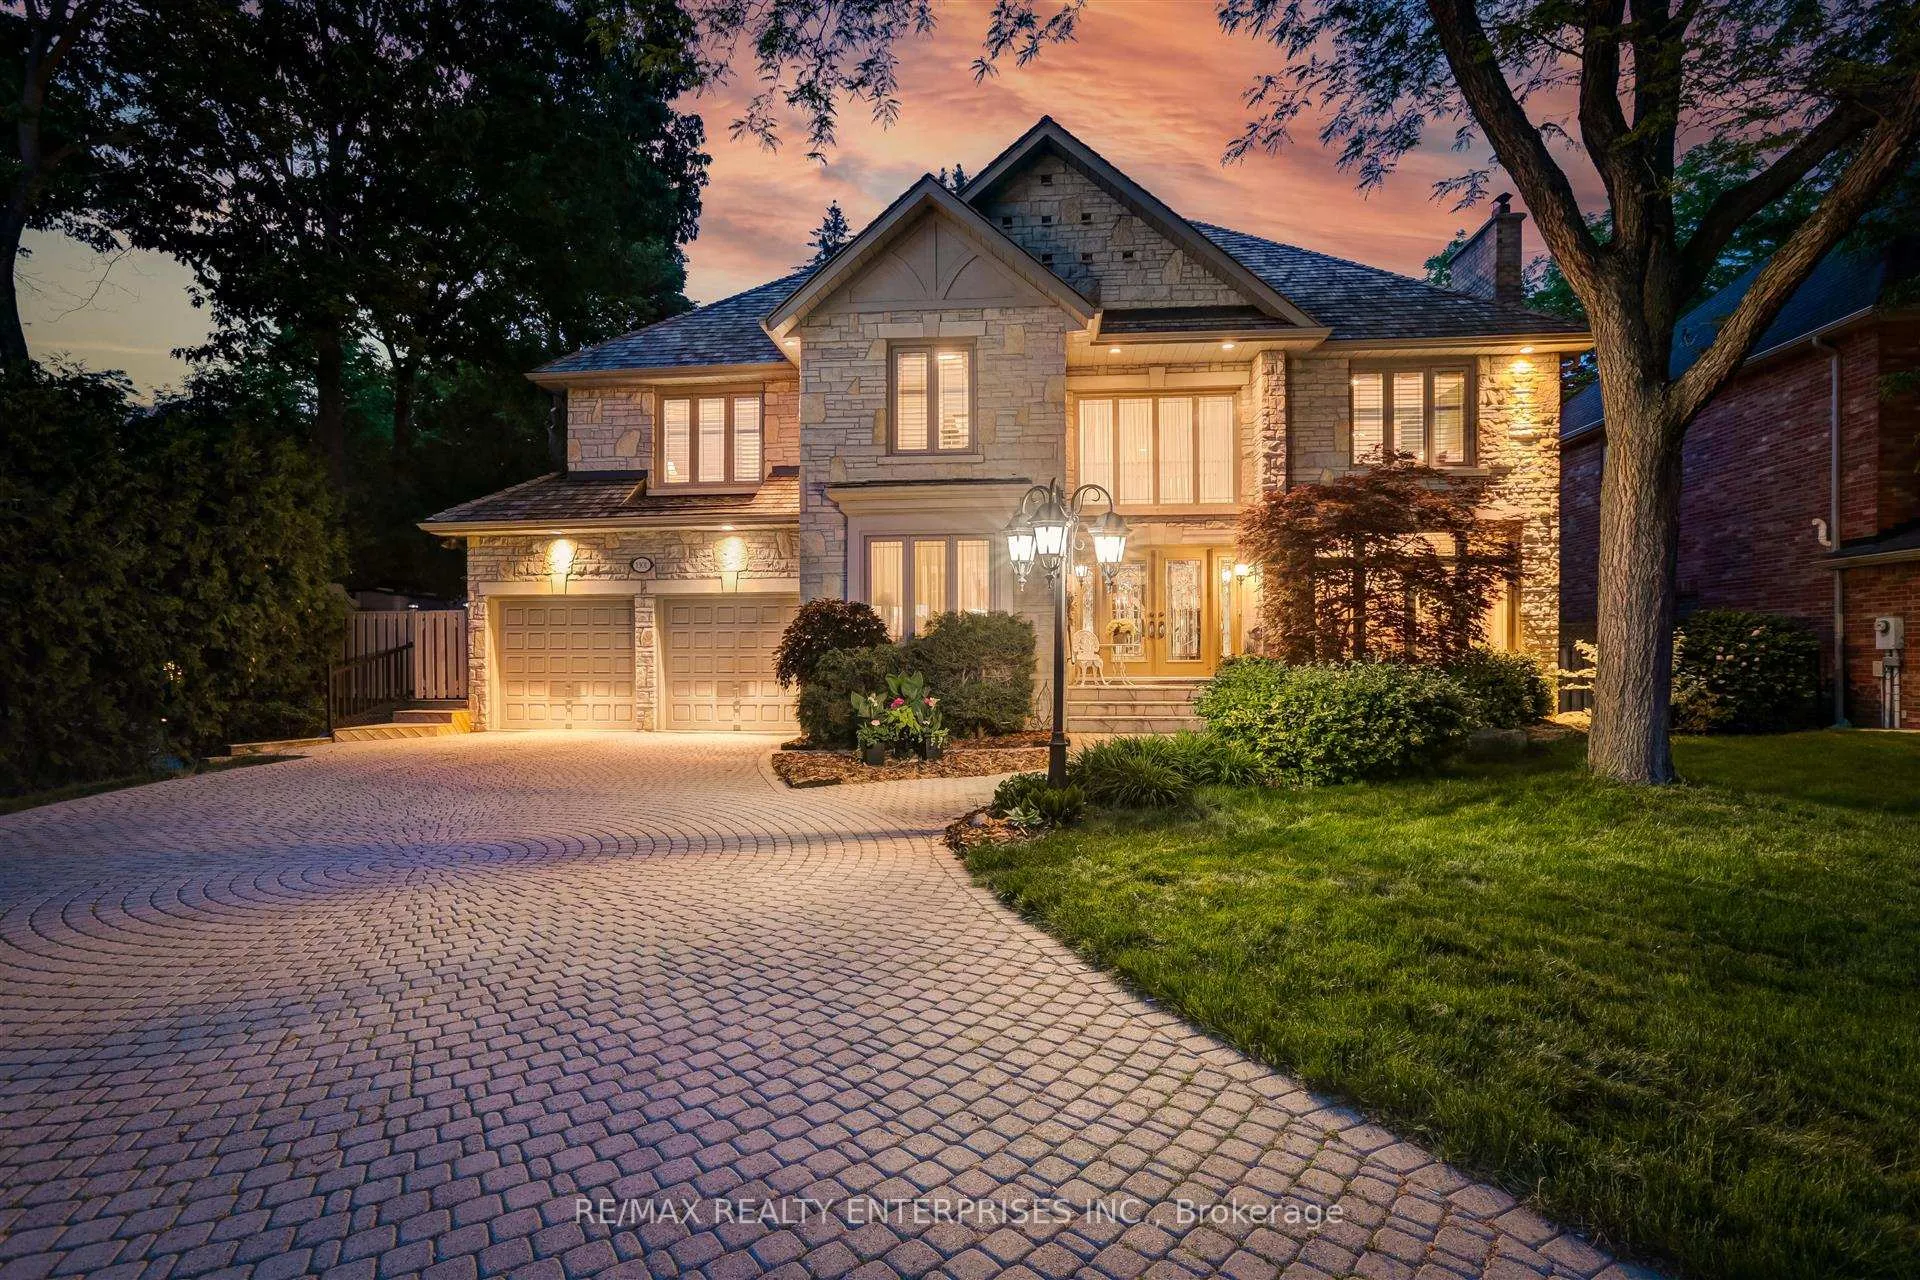
1301 Lindburgh Court
1301 Lindburgh Court
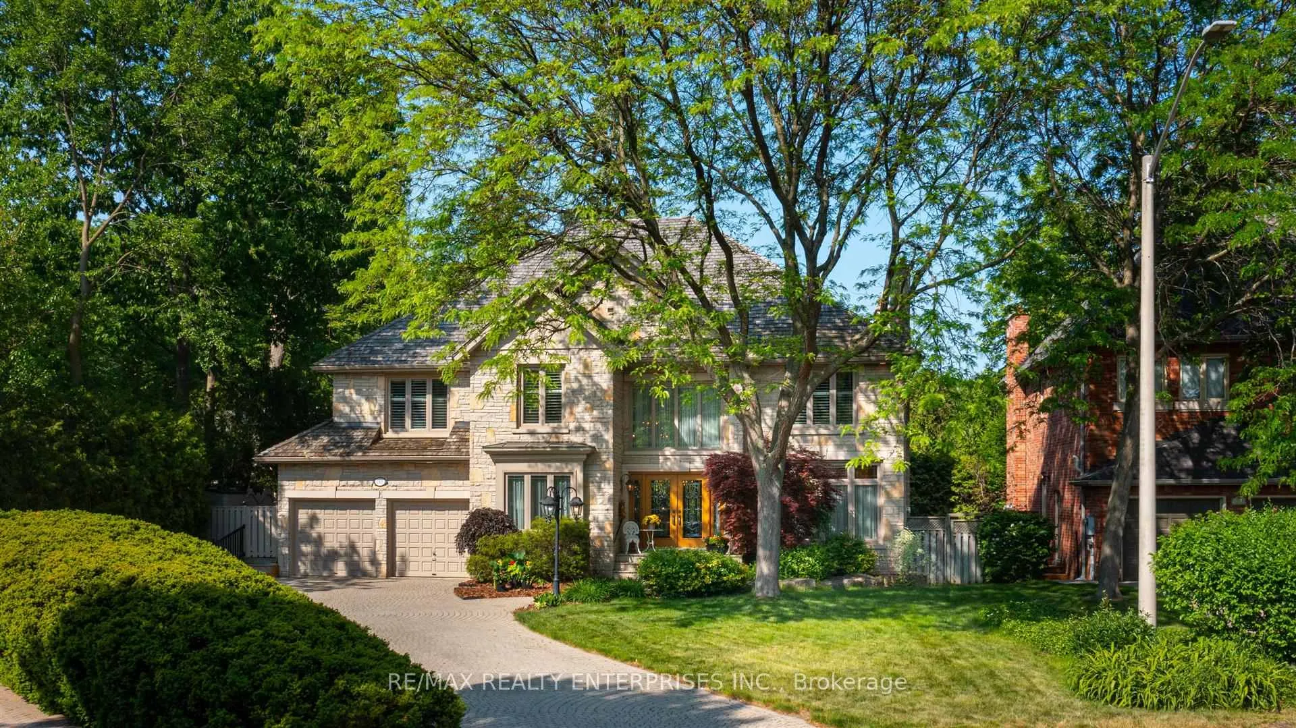
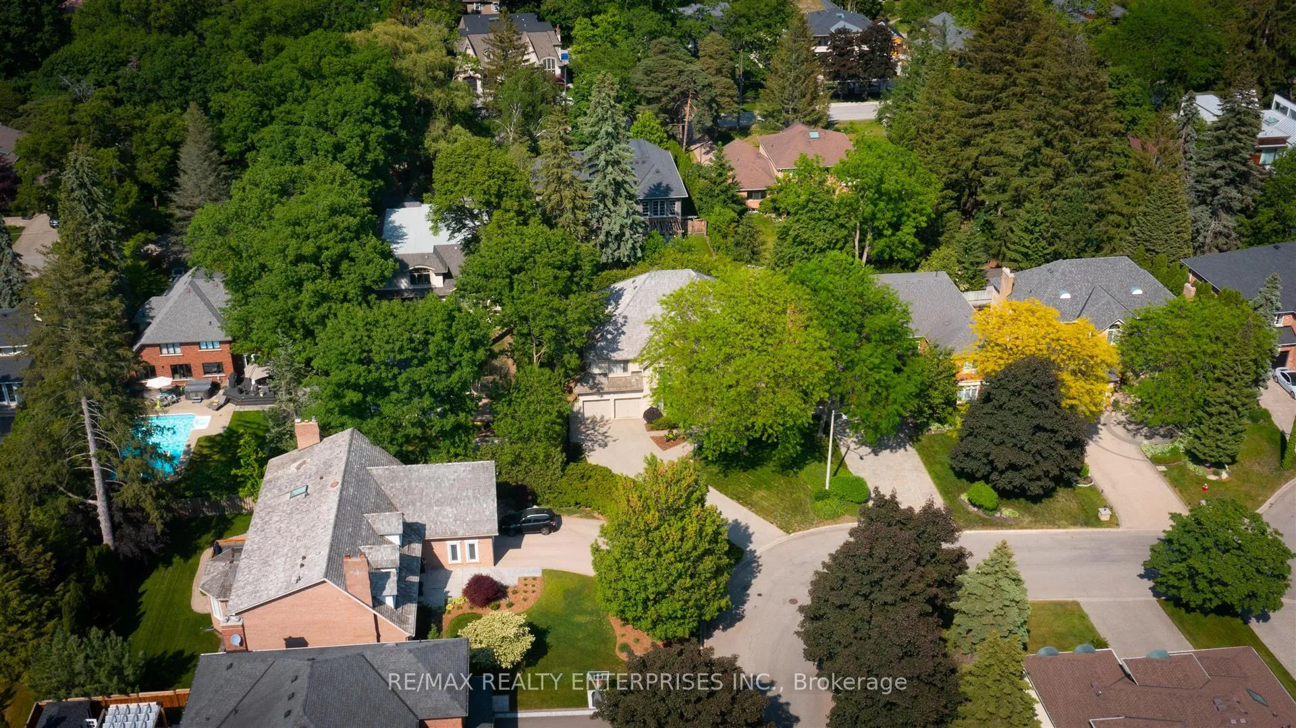
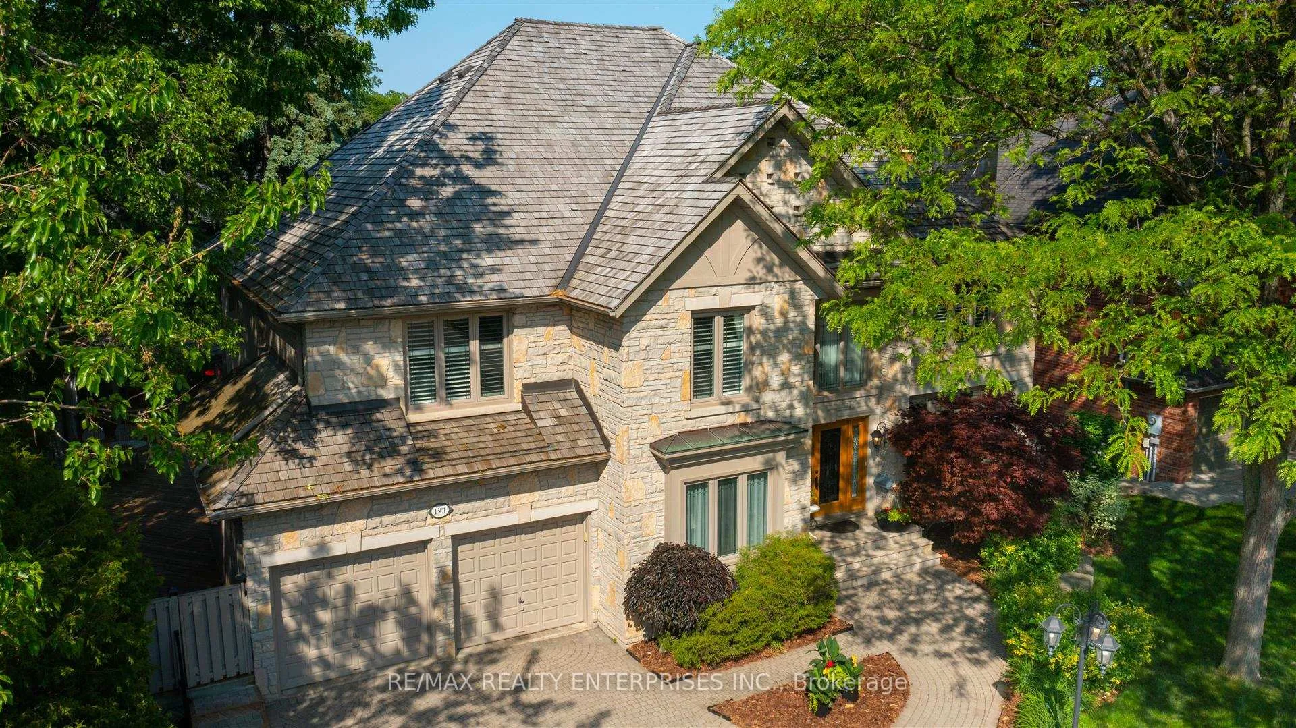
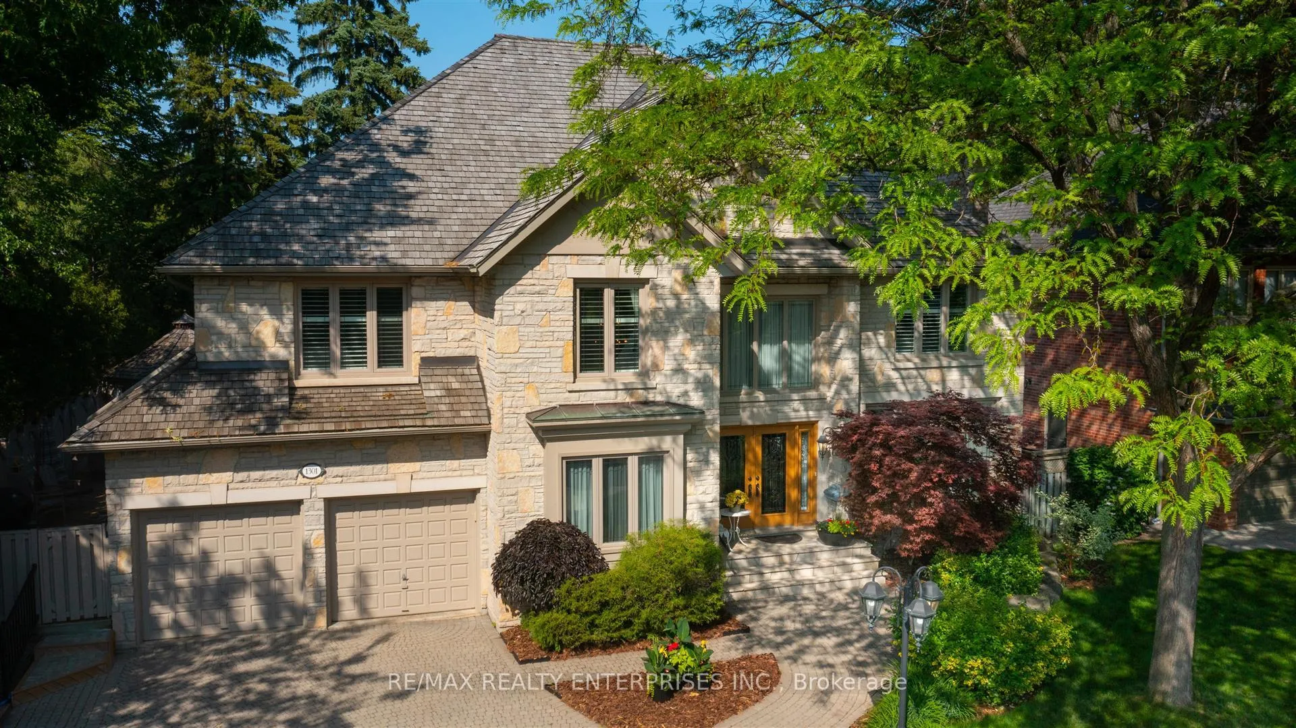 See all 32 photos
Property history
Facts and features
- BasementWalk-out
- Age of home16–30 years
- Water, sewerMunicipal
- HeatingForced air
- Separate entrance
- Hardwood floors
- Fireplace
- Central air
- Inground pool
The homeDetached, 2-storey, Age 16–30 years
- Type: Detached
- Style: 2-storey
- Age: 16–30 years
- Living space: 3,500–5,000 sq ft
- Basement: Finished with walk-out, separate entrance
InsideFireplace Yes, natural gas, living room, wood, Hardwood, Ceramic, Broadloom, Main level
- Fireplace: Yes, natural gas, living room, wood
- Flooring: Hardwood, Ceramic, Broadloom
- Laundry: Main level
- Features: Central vacuum, water heater owned, sauna, auto garage door remote, countertop range, built-in oven, garburator, in-law capability, sump pump
- Security: Alarm system
- Rooms above ground: 13
- Rooms in the basement: 3
- Bedrooms: 5 + 2 in the basement
- Bathrooms: 6
- Kitchens: 1
- Family room: Yes
Outside and lotBrick, Asphalt shingle, Poured concrete
- Exterior: Brick
- Roof: Asphalt shingle
- Foundation: Poured concrete
- Pool: Inground
- Other structures: Garden shed
- Size: 56.7 × 121.06 ft
- Zoning: R1
Parking2 Garage, Built-in, Private
- Spaces: 2 Garage
- Garage: Built-in
- Driveway: Private
Heating, water and powerForced air, gas, Central air, Municipal water
- Heating: Forced air, gas
- Cooling: Central air
- Water: Municipal water
- Sewer: Municipal sewer
- Natural gas: Yes
- Hydro: Yes
- Cable: Yes
- Telephone: Yes
Costs and taxesTaxes $15,010 a year, HST included in the price, Alarm system on monthly monitoring subscription ($40)
- Taxes, 2023: $15,010 a year
- HST: HST included in the price
- Rental items: Alarm system on monthly monitoring subscription ($40)
Included in the saleDouble dr sub zero paneled fridge, ss b/i wolf wall oven, jenn-air cooktop, ss b/i asko dw, ss b/i panasonic mw, lg s/s washer & dryer, window covs, gas furn, cac, hwt, f.p, all elf's, in-ground sprinkler sys, heated floor in primary washroom
- Included: Double dr sub zero paneled fridge, ss b/i wolf wall oven, jenn-air cooktop, ss b/i asko dw, ss b/i panasonic mw, lg s/s washer & dryer, window covs, gas furn, cac, hwt, f.p, all elf's, in-ground sprinkler sys, heated floor in primary washroom
NearbyCul de sac/dead end, fenced yard, library, park, school, public transit
- Close to: Cul de sac/dead end, fenced yard, library, park, school, public transit
Listing detailsW10411895, Sold, Nov 7, 2024
- MLS® number: W10411895
- Status: Sold
- Listed on: Nov 7, 2024
- Days on market: 144
- Updated: Mar 31, 2025
- Occupied by: Owner
- Listing brokerage: RE/MAX REALTY ENTERPRISES INC.
About this home
1301 Lindburgh Court, Mississauga (Lorne Park), ON L5H 4J2
Welcome to Luxury Living In The Prestigious Lorne Park Neighbourhood. Nestled on a tranquil Cul de Sac, This Magnificent Residence ftg Over 7800SF of In/Outdoor Living Space, Offers Inspiring Spaces for the Entire Family. The Interior boasts Gracious Principal Rooms incl Main Floor Library, Living Room & Formal Dining Room each of these Spaces are Enhanced by Soaring Ceiling Emphasizing this Home's Charm & Character. Chef's kitchen w/ double Bianco Antico Granite opens into a massive wooden deck overlooking the Backyard Salt Water Pool. The outdoor area is a Haven for relaxation 2nd flr 5 Well Appointed Bedrooms with Ensuites ensure Private Retreat for All. Lower level is an Enormous Leisure Space for Rec Room/Study/In-Law Suite w/ Sauna & Wet Bar. Walk Out to the Professionally Landscaped Backyard with its Towering Cedar Hedges for all your Entertainment. A Truly Private Oasis in the Heart of the City, Secluded yet Accessible**Must See**Impeccably maintained home, Awaits your unique touch** **EXTRAS** Walk To Top Ranked Public/Private Schools, Parks, Trails. Stroll in Port Credit, Clarkson Village, Access 3 Golf Clubs, Short distance to QEW or Commute to DT Toronto in half an hour. An UnbeatableCombination of Exclusivity & Prime Location
Ask about this home
A HOMEH agent will answer your questions about this home.
Around this home
Daily convenience, out of 100, from the distances below
Schools nearby
School rating, out of 10.
Helpful calculators
Your HOMEH agent

"I would see it this week."