

1281 Deer Run
1281 Deer Run
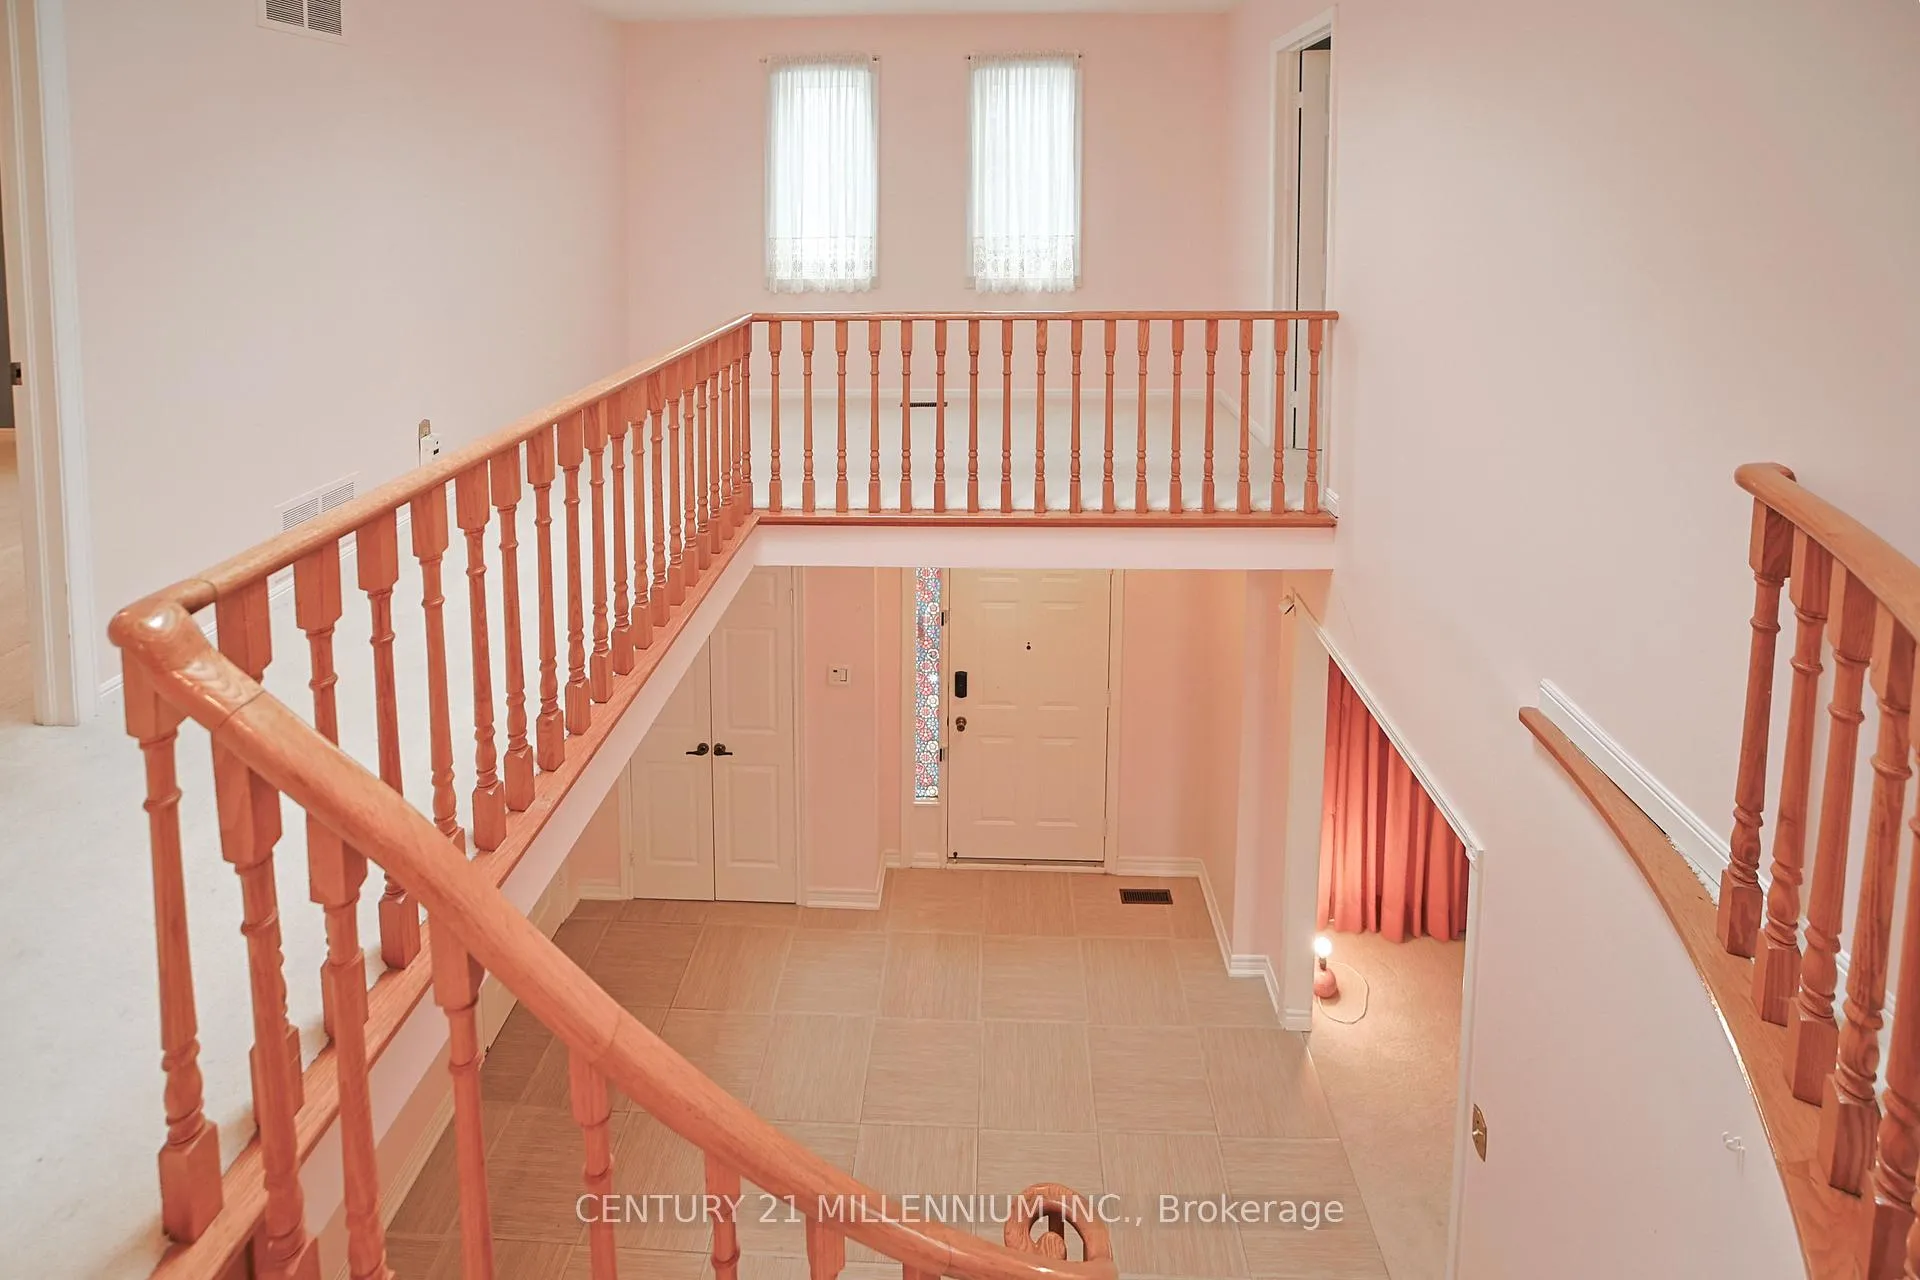 See all 49 photos
Property history
Facts and features
- BasementPart finished
- Water, sewerMunicipal
- Lot shapeIrregular
- HeatingForced air
- Hardwood floors
- Fireplace
- Central air
The homeDetached, 2-storey, 2,000–2,500 sq ft
- Type: Detached
- Style: 2-storey
- Living space: 2,000–2,500 sq ft
- Basement: Partially finished
InsideFireplace Yes, wood, Tile, Broadloom, Hardwood, Concrete, Main level
- Fireplace: Yes, wood
- Flooring: Tile, Broadloom, Hardwood, Concrete
- Laundry: Main level
- Features: Auto garage door remote
- Rooms above ground: 11
- Rooms in the basement: 2
- Bedrooms: 4
- Bathrooms: 3
- Kitchens: 1
- Family room: Yes
Outside and lotBrick, Asphalt shingle, Poured concrete
- Exterior: Brick
- Roof: Asphalt shingle
- Foundation: Poured concrete
- Features: Patio
- Size: 43.89 × 111.61 ft
- Shape: Irregular
- Zoning: RM5
Parking2 Garage, Attached, Private double
- Spaces: 2 Garage
- Garage: Attached
- Driveway: Private double
Heating, water and powerForced air, gas, Central air, Municipal water
- Heating: Forced air, gas
- Cooling: Central air
- Water: Municipal water
- Sewer: Municipal sewer
- Natural gas: Yes
- Hydro: Yes
- Cable: Available
- Telephone: Available
Costs and taxesTaxes $7,330 a year, HST included in the price, Hot water tank
- Taxes, 2025: $7,330 a year
- HST: HST included in the price
- Rental items: Hot water tank
- Under contract: Hot water tank-gas
Included in the saleSs fridge, 2 stoves, ss dishwasher, dryer, furnace, garage door opener, elf & window coverings - the home and chattels are being sold in "as is, where is" condition.
- Included: Ss fridge, 2 stoves, ss dishwasher, dryer, furnace, garage door opener, elf & window coverings - the home and chattels are being sold in "as is, where is" condition.
NearbyFenced yard, park, place of worship, public transit, school, wooded/treed
- Close to: Fenced yard, park, place of worship, public transit, school, wooded/treed
Listing detailsW12676342, Sold, Jan 8, 2026
- MLS® number: W12676342
- Status: Sold
- Listed on: Jan 8, 2026
- Days on market: 32
- Updated: Feb 9, 2026
- Possession: 2026-01-29 / Immediate
- Occupied by: Vacant
- Listing brokerage: Century 21 Millennium Inc.
About this home
1281 Deer Run, Mississauga (Creditview), ON L5C 3P8
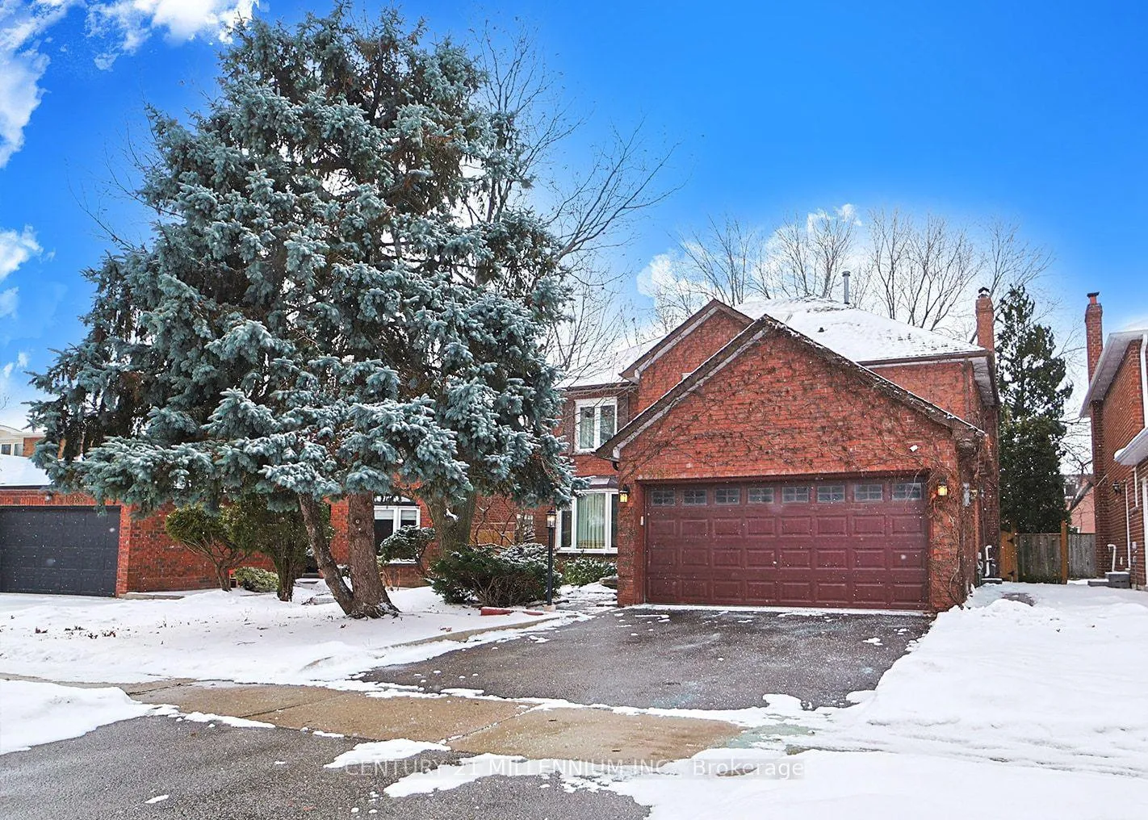
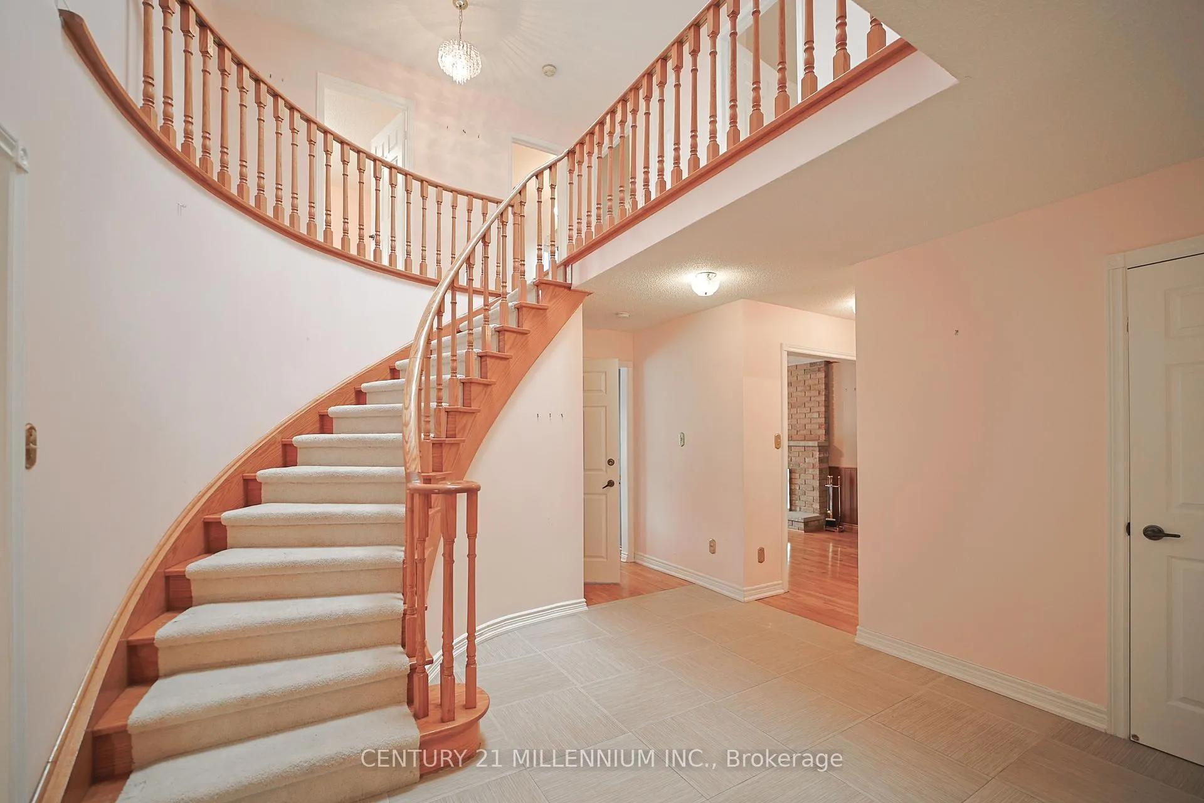
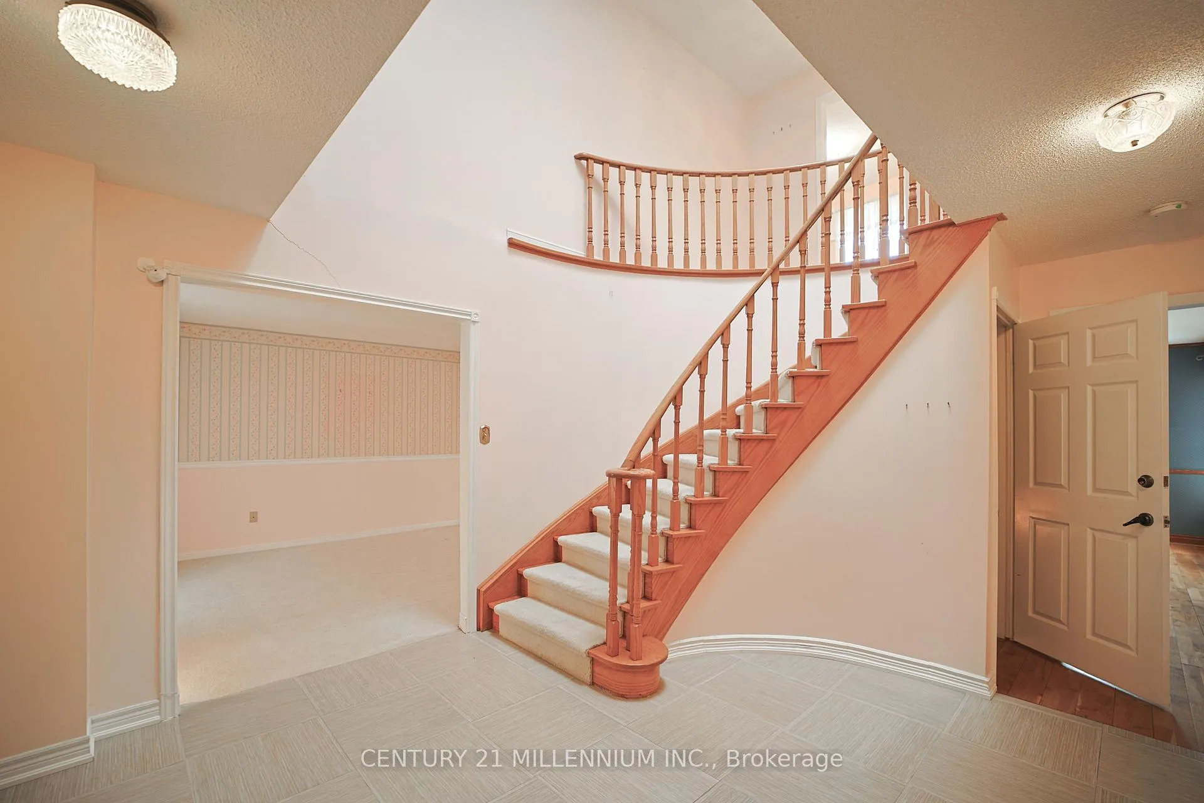
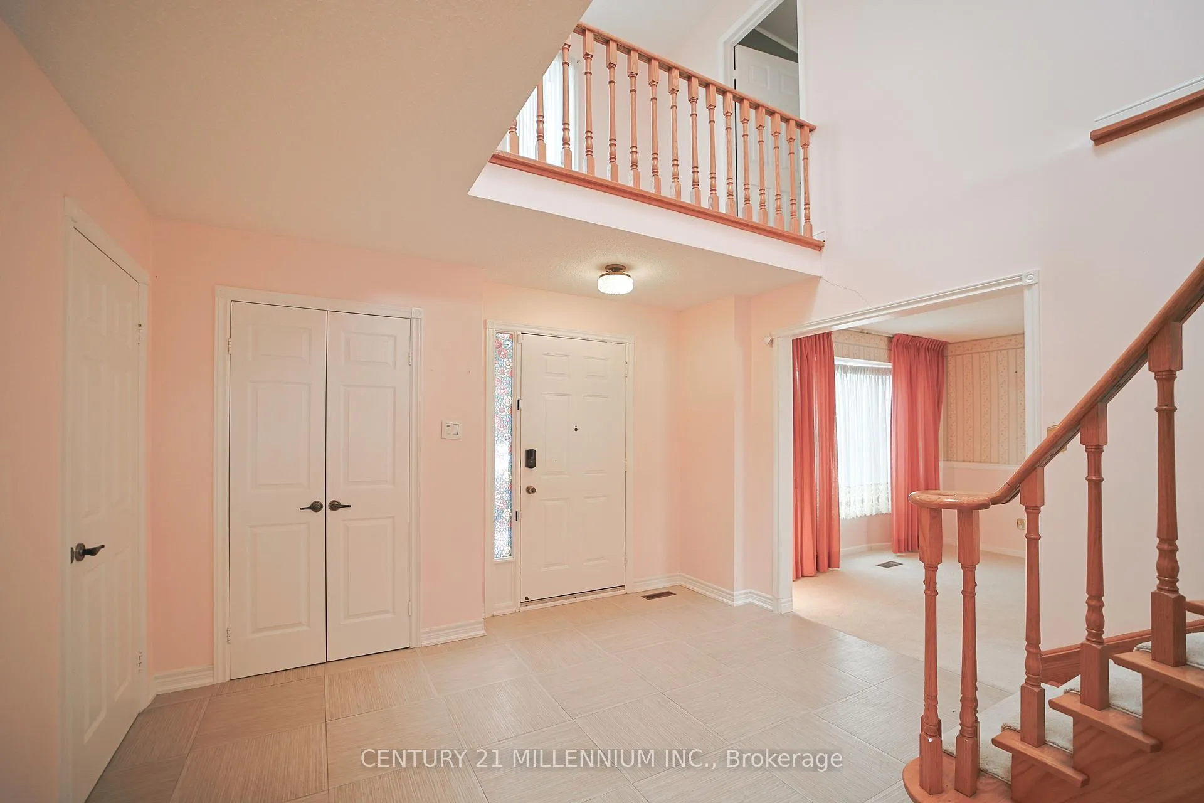
Welcome to 1281 Deer Run, Mississauga Nestled on a quiet, mature street in the highly sought-after Deer Creditview/Erindale community, this 2-storey - 4 Bedroom, 3 Bath, 2 Kitchen 2,324 sq.ft. detached home offers space, comfort, and an unbeatable location for families and commuters alike. Set on a beautifully treedlot, the home provides a perfect balance of privacy and convenience in one of Mississauga's most established neighbourhoods. Step inside to a grand front foyer highlighted by a soaring cathedral ceiling and skylight, filling the space with natural light and creating an impressive first impression. The main and upper levels feature generously sized principal rooms and four well-proportioned bedrooms, ideal for growing families or those needing dedicated home office space. With three bathrooms throughout, everyday living is both functional and comfortable. The partially finished basement adds excellent versatility, complete with a second kitchen and cantina, making it well suited for extended family, entertaining, or future in-law potential. Above grade, the home is surrounded by mature trees, offering a serene backdrop and a true sense of neighbourhood charm. Location is a standout feature: enjoy a short walk to Erindale GO Station, providing easy access for downtown commuters. Just minutes away are Square One Shopping Centre, Highway 403, transit, and a wide range of everyday amenities. The area is alsohome to great schools, 4 parks with in 5-10 min walk, trails, and green spaces, including access to the Credit River corridor-perfect for families who value both convenience and outdoor living. A rare opportunity to own a spacious detached home in a premier Mississauga location, 1281 Deer Run is the perfect place toput down roots and enjoy everything this vibrant community has to offer. The Home and Chattels are being Sold in "As is, where is" condition.
Ask about this home
A HOMEH agent will answer your questions about this home.
Around this home
Daily convenience, out of 100, from the distances below
Schools nearby
School rating, out of 10.
Helpful calculators
Your HOMEH agent

"Priced 1% over the Hestimate. I would see it this week."