

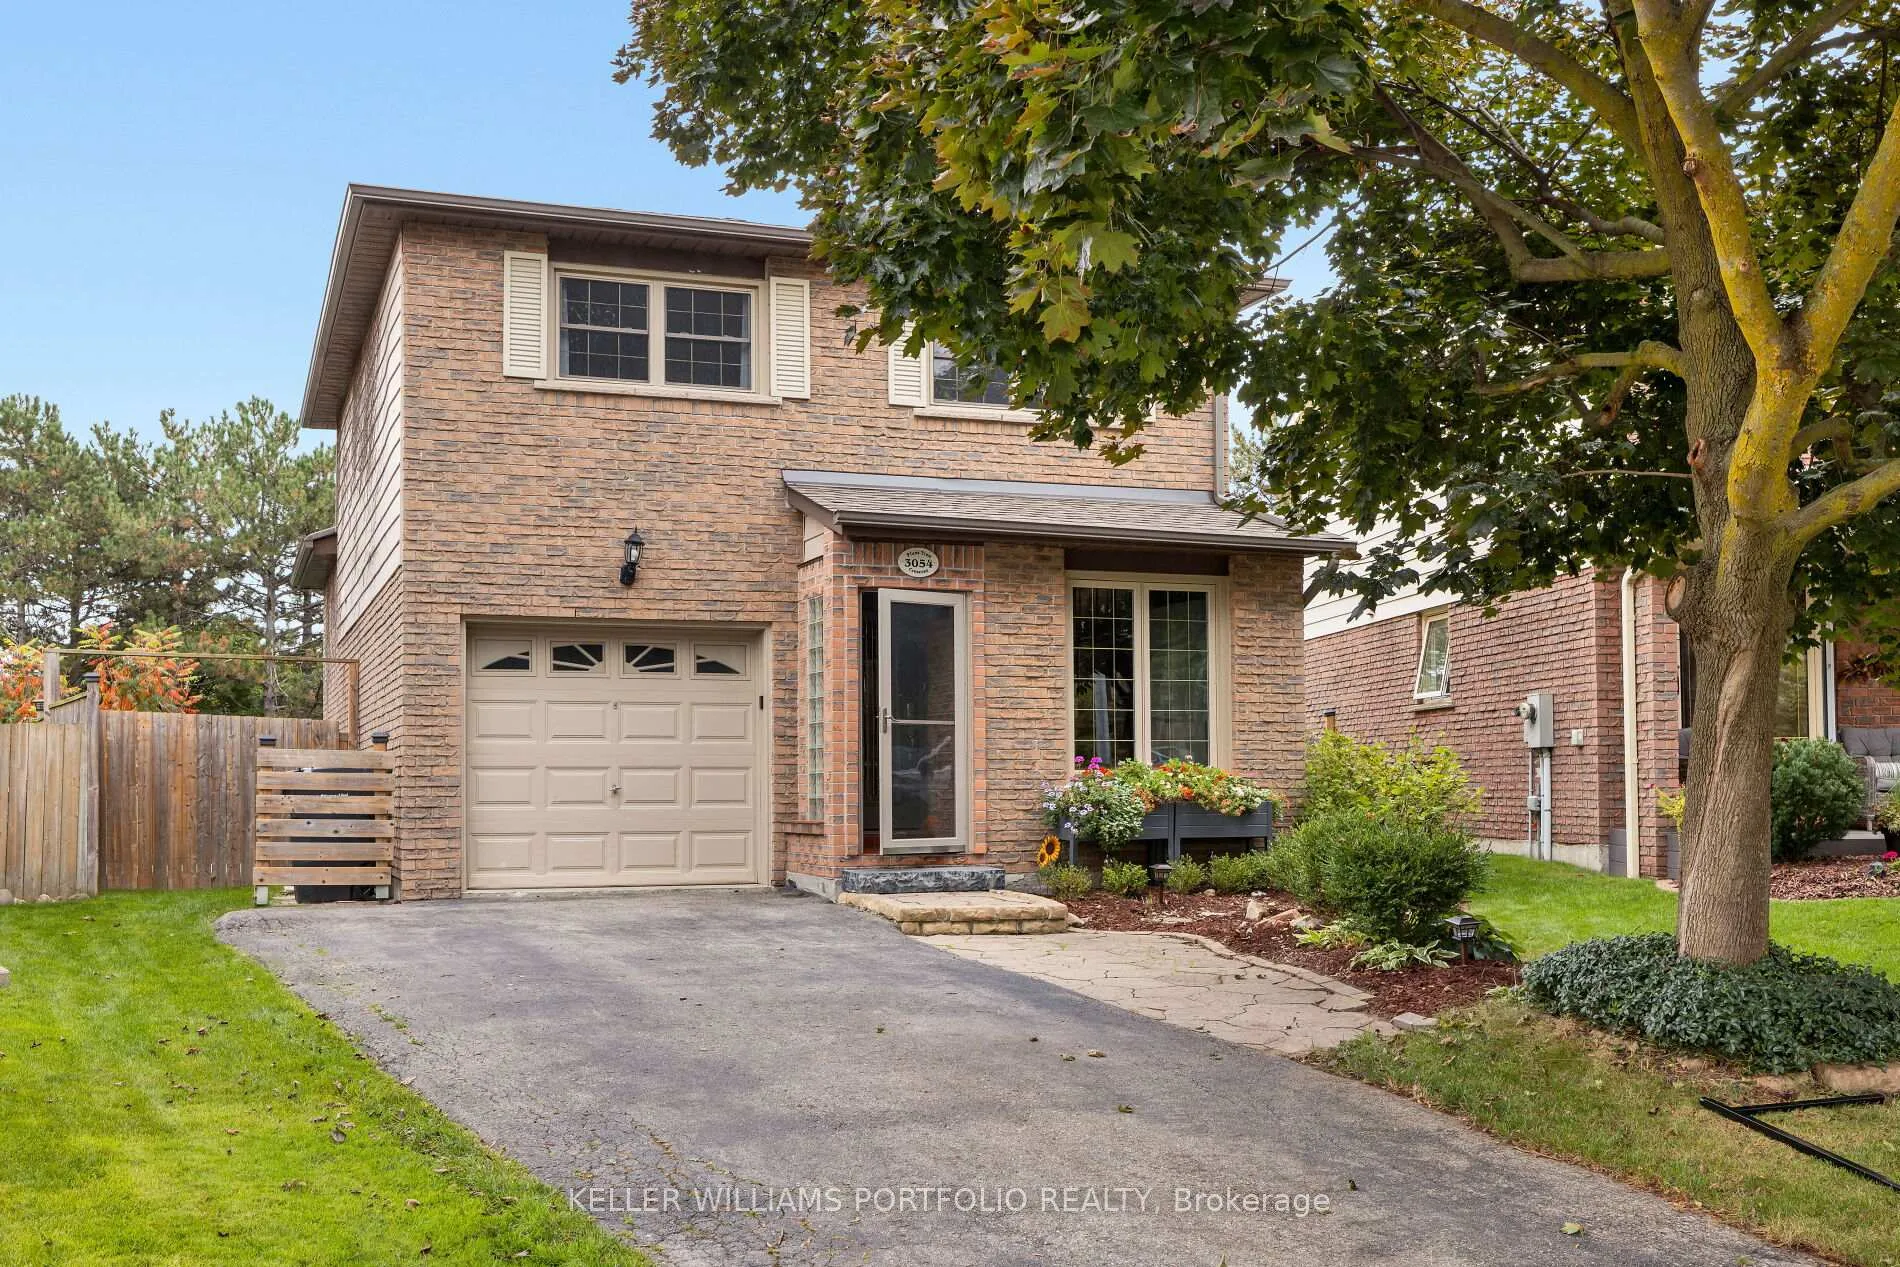
3054 Plum Tree Crescent
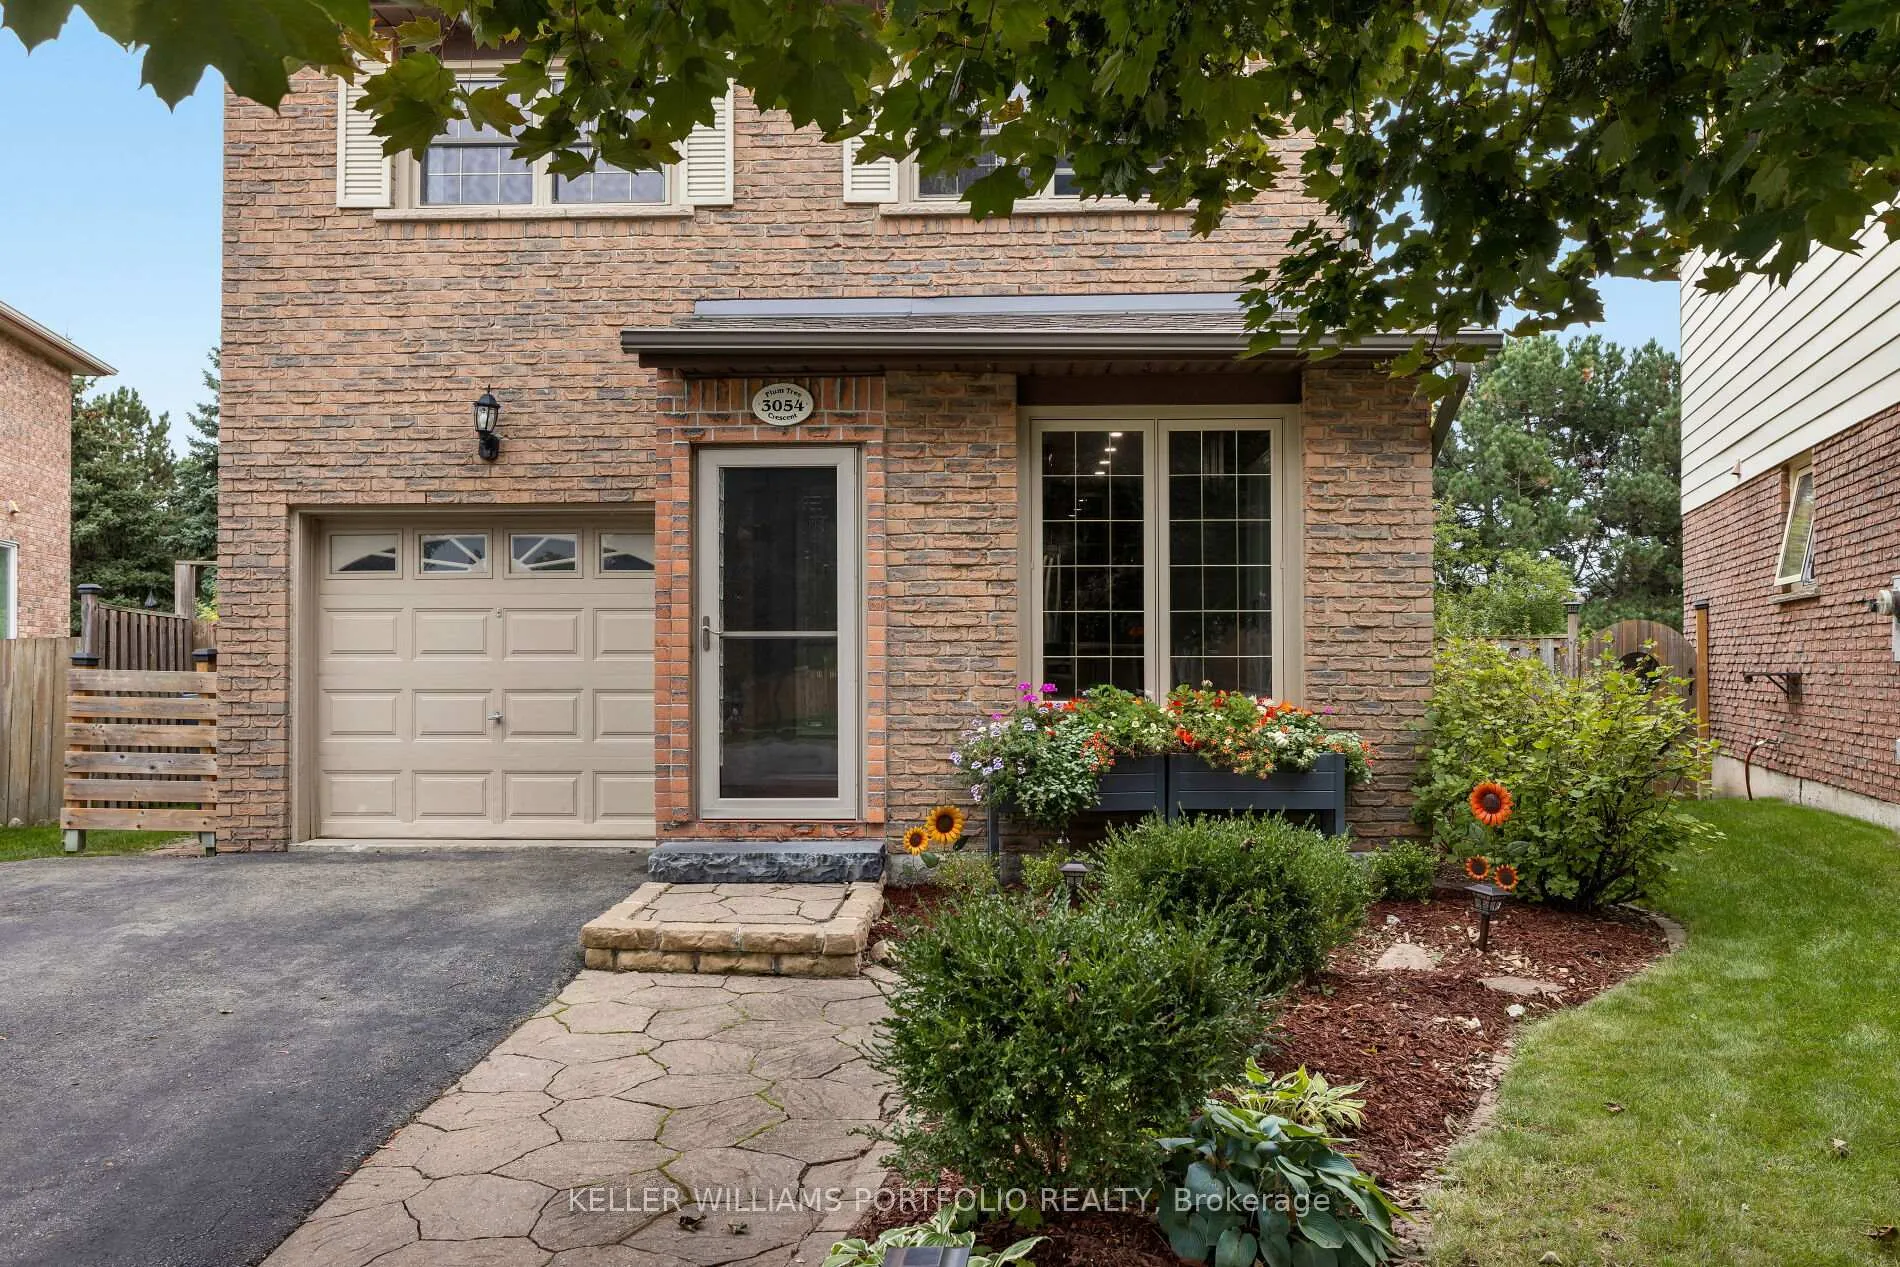
3054 Plum Tree Crescent
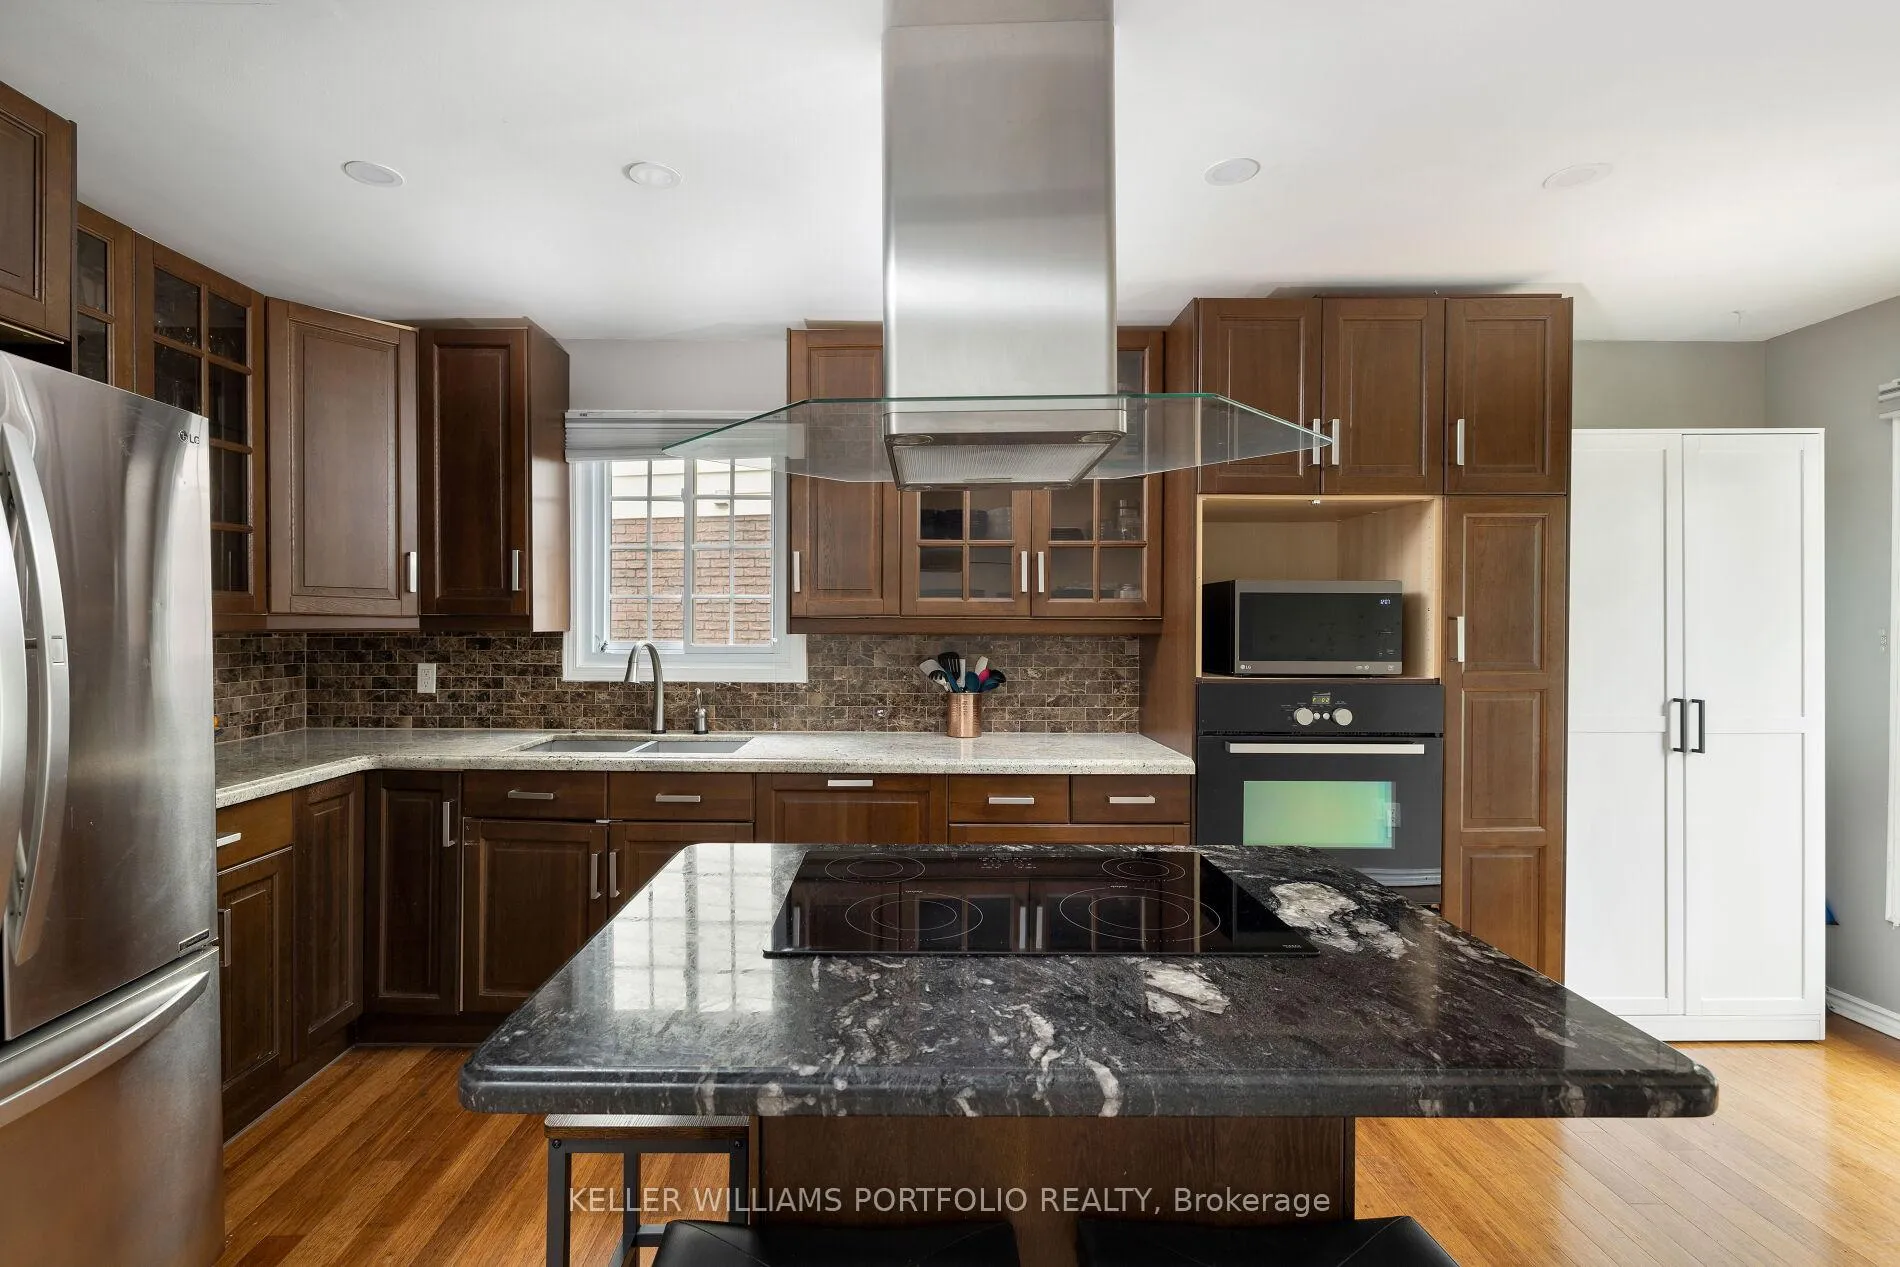 See all 44 photos
Property history
- $1,165,000TerminatedList: 2025-02-18|End: 2025-06-17|119 daysW11975857
- $1,199,000TerminatedList: 2024-10-03|End: 2024-12-22|80 daysW9379538
Facts and features
- BasementFinished
- Age of home31–50 years
- Price per sq ft~$666
- Water, sewerMunicipal
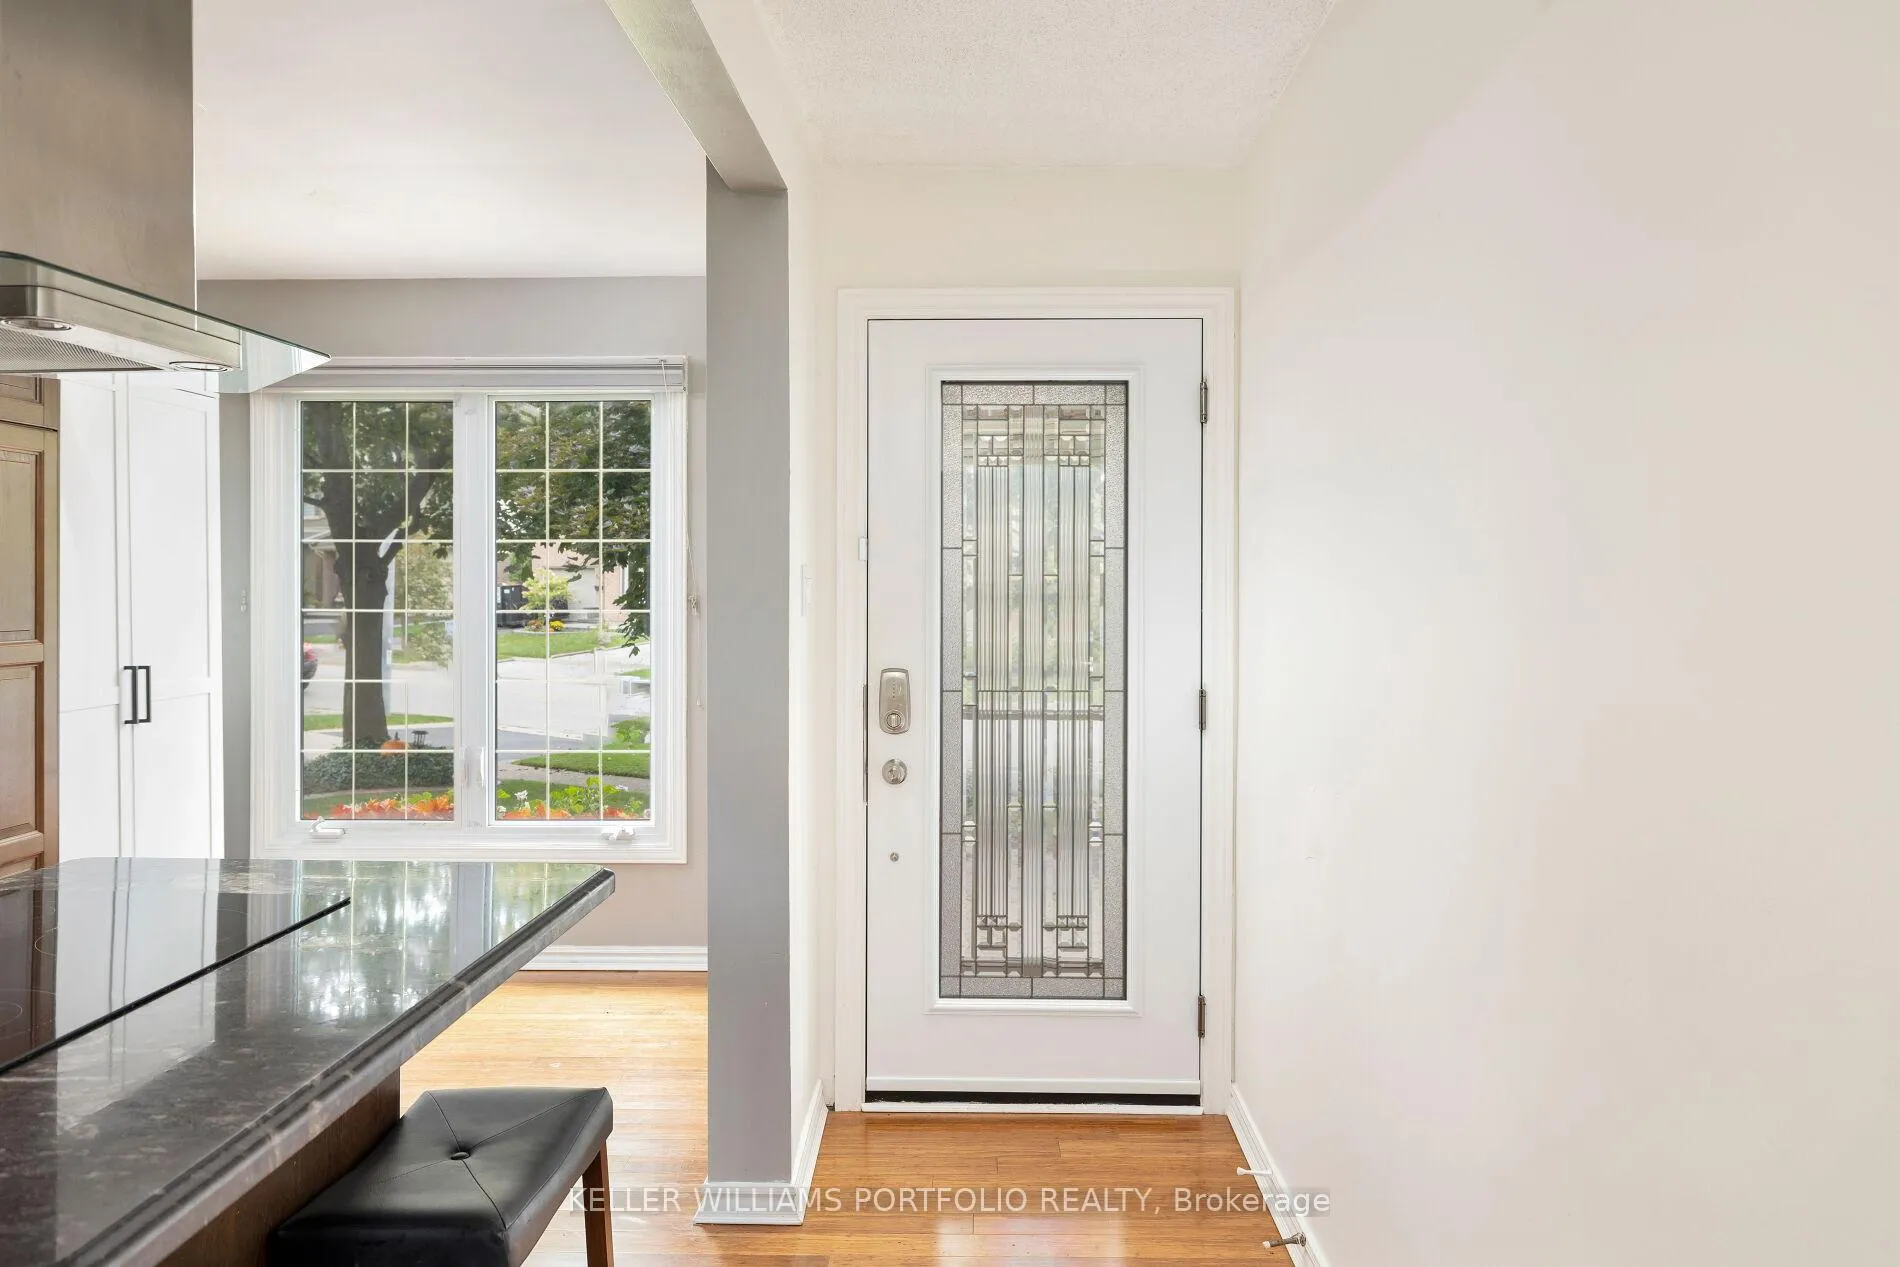
- Hardwood floors
- Fireplace
- Central air
- Pool
The homeDetached, Backsplit 5, Age 31–50 years
- Type: Detached
- Style: Backsplit 5
- Age: 31–50 years
- Living space: 1,500–2,000 sq ft
- Basement: Finished
InsideFireplace Yes, living room, Hardwood, Broadloom, Lower level
- Fireplace: Yes, living room
- Flooring: Hardwood, Broadloom
- Laundry: Lower level
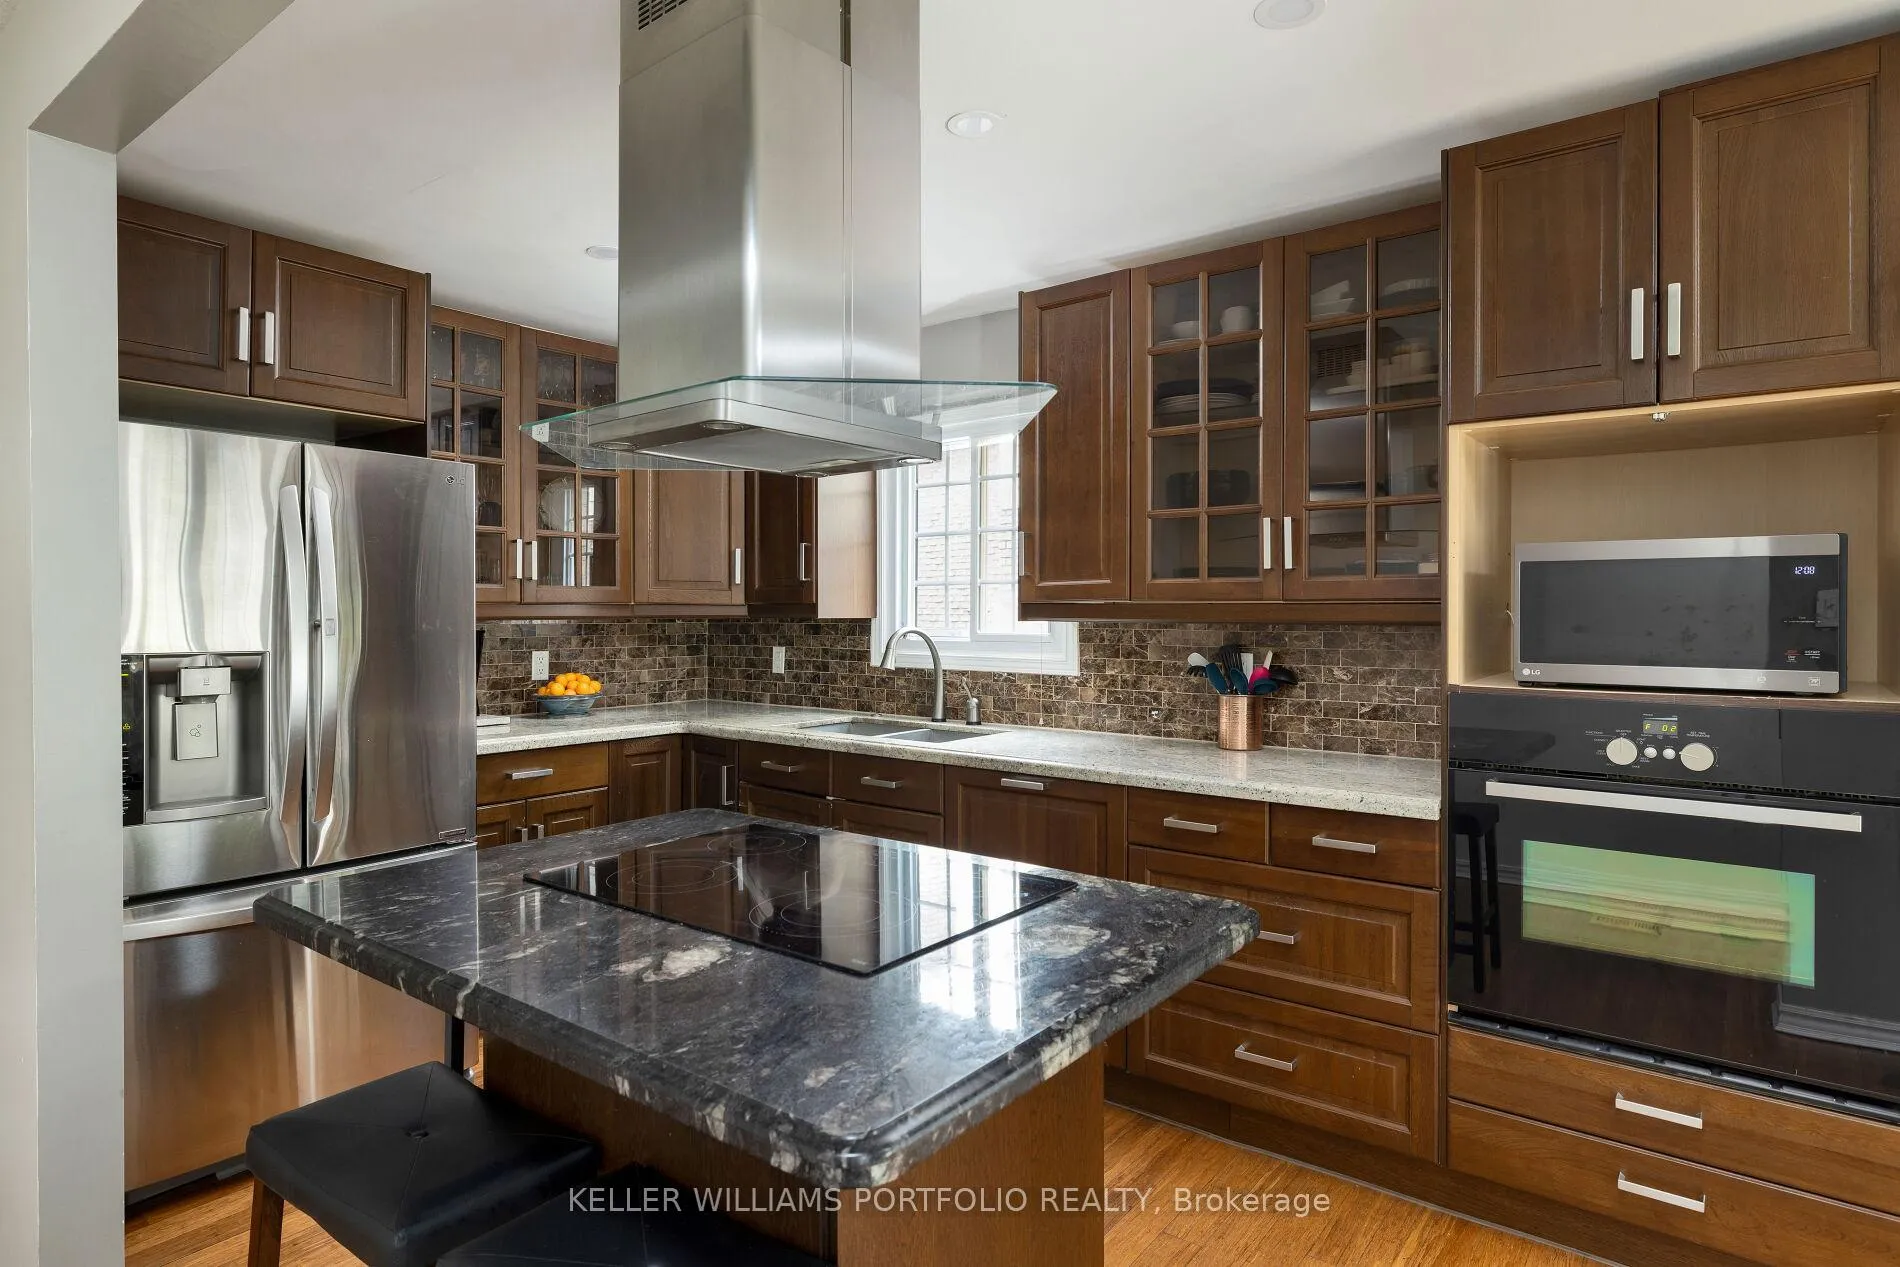
- Features: Built-in oven, countertop range, in-law capability
- Rooms above ground: 7
- Rooms in the basement: 2
- Bedrooms: 3
- Bathrooms: 2
- Kitchens: 1
- Family room: Yes
Outside and lotBrick, Asphalt shingle, Poured concrete
- Exterior: Brick
- Roof: Asphalt shingle
- Foundation: Poured concrete
- Pool: Above ground
- Size: 26.59 × 147.44 ft
- Shape: Pie
Parking1 Garage, Built-in, Private
- Spaces: 1 Garage
- Garage: Built-in
- Driveway: Private
Heating, water and powerForced air, gas, Central air, Municipal water
- Heating: Forced air, gas
- Cooling: Central air
- Water: Municipal water
- Sewer: Municipal sewer
Costs and taxesTaxes $4,771 a year, HST included in the price, Rental items None
- Taxes, 2024: $4,771 a year
- HST: HST included in the price
- Rental items: None
Included in the saleFridge, new stove, new microwave, washer/dryer, bbq, pool, all elf's, window coverings, Not included None
- Included: Fridge, new stove, new microwave, washer/dryer, bbq, pool, all elf's, window coverings
- Not included: None
Listing detailsW11975857, Terminated, Feb 18, 2025
- MLS® number: W11975857
- Status: Terminated
- Listed on: Feb 18, 2025
- Days on market: 119
- Updated: Jun 17, 2025
- Possession: 2025-05-30 / Flexible
- Occupied by: Owner
- Listing brokerage: KELLER WILLIAMS PORTFOLIO REALTY
About this home
3054 Plum Tree Crescent, Mississauga (Meadowvale), ON L5N 4W6
Welcome to 3054 Plum Tree Crescent! This Spacious Split-Level Home has been Beautifully Upgraded, Light-Filled Living Spaces, Including a Custom Kitchen and a Living Room that Opens onto a Sun-Drenched Deck, Perfect for Relaxing After a Long Day, or Entertaining with Family and Friends. The Backyard is Exceptional a Private Oasis Surrounded by Mature Trees, Offering Incredible Seclusion as it Backs onto a Field with No Neighbours Behind. Rear width is Over 57 Feet wide! Perfect for Family Gatherings! This Home is Turn-Key and Comes with Everything You Need, Including Natural Gas Hookup for a BBQ, an Above Ground Pool, Treehouse for the kids, and Multiple Areas both Inside and Out for Enjoyment and Relaxation. All this, Steps to Top-Rated Schools and Quick Access to the 401, 407, 403, and GO Station for an Easy Commute. Your Dream Home Awaits!
Ask about this home
A HOMEH agent will answer your questions about this home.
Around this home
Daily convenience, out of 100, from the distances below
Schools nearby
School rating, out of 10.
Helpful calculators
Your HOMEH agent

"I would see it this week."