

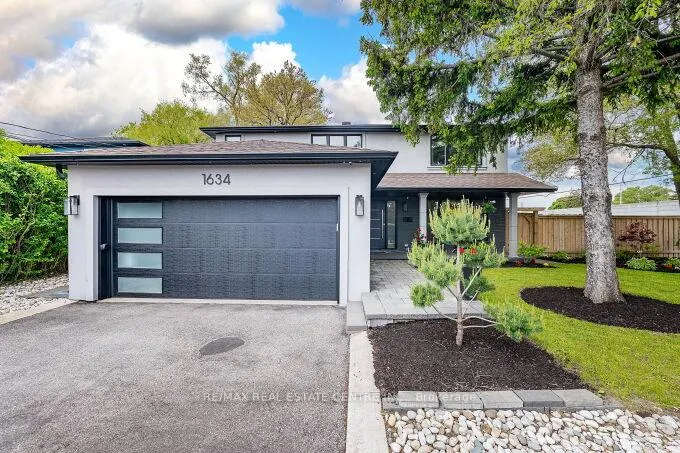
1634 Ewald Road
1634 Ewald Road
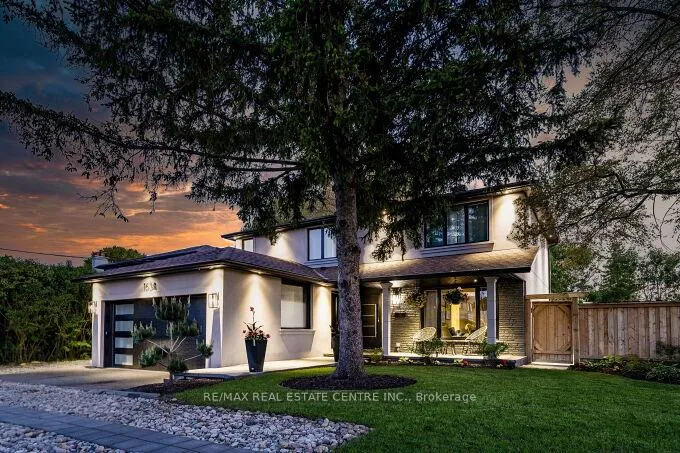 See all 50 photos
Property history
- $1,790,000TerminatedList: 2025-06-03|End: 2025-10-31|150 daysW12194973
Facts and features
- BasementFinished
- Price per sq ft~$1,023
- Water, sewerMunicipal
- Lot shapeIrregular
- Fireplace
- Central air
The homeDetached, 2-storey, 1,500–2,000 sq ft
- Type: Detached
- Style: 2-storey
- Living space: 1,500–2,000 sq ft
- Basement: Full, finished
InsideFireplace Yes, Vinyl, Auto garage door remote, carpet free, erv/hrv, water heater
- Fireplace: Yes
- Flooring: Vinyl
- Features: Auto garage door remote, carpet free, erv/hrv, water heater
- Security: Carbon monoxide detectors, heat detector, smoke detector
- Rooms above ground: 8
- Rooms in the basement: 1
- Bedrooms: 4
- Bathrooms: 4
- Kitchens: 1
- Family room: Yes
Outside and lotStucco (plaster), Shingles, Concrete
- Exterior: Stucco (plaster)
- Roof: Shingles
- Foundation: Concrete
- Features: Fishing, landscaped, lawn sprinkler system, lighting, patio, privacy
- Other structures: Fence - full
- Accessibility: Accessible public transit nearby
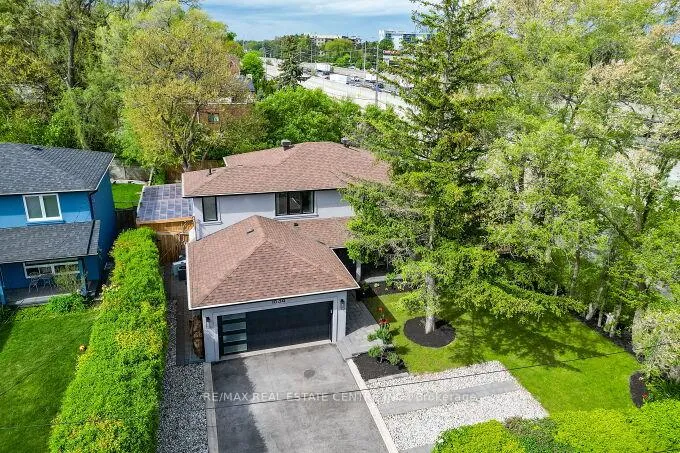
- Size: 83.69 × 127.16 ft
- Shape: Irregular
Parking2 Garage, Attached
- Spaces: 2 Garage
- Garage: Attached
Heating, water and powerForced air, gas, Central air, Municipal water
- Heating: Forced air, gas
- Cooling: Central air
- Water: Municipal water
- Sewer: Municipal sewer
- Natural gas: Yes
- Hydro: Yes
- Cable: Available
- Telephone: Yes
Costs and taxesTaxes $8,709 a year, HST included in the price, Hot water tank
- Taxes, 2024: $8,709 a year
- HST: HST included in the price
- Rental items: Hot water tank
Included in the salePermit and professional drawings are available for converting the basement into a legal 2-bedroom apartment with a separate entrance. please request these documents for further information.
- Included: Permit and professional drawings are available for converting the basement into a legal 2-bedroom apartment with a separate entrance. please request these documents for further information.
NearbyPublic transit, electric car charger, fenced yard, school, school bus route
- Close to: Public transit, electric car charger, fenced yard, school, school bus route
Listing detailsW12194973, Terminated, Jun 3, 2025
- MLS® number: W12194973
- Status: Terminated
- Listed on: Jun 3, 2025
- Days on market: 150
- Updated: Oct 31, 2025
- Possession: 2025-09-01 / Flexible
- Occupied by: Owner
- Listing brokerage: RE/MAX REAL ESTATE CENTRE INC.
About this home
1634 Ewald Road, Mississauga (Mineola), ON L5G 4C3
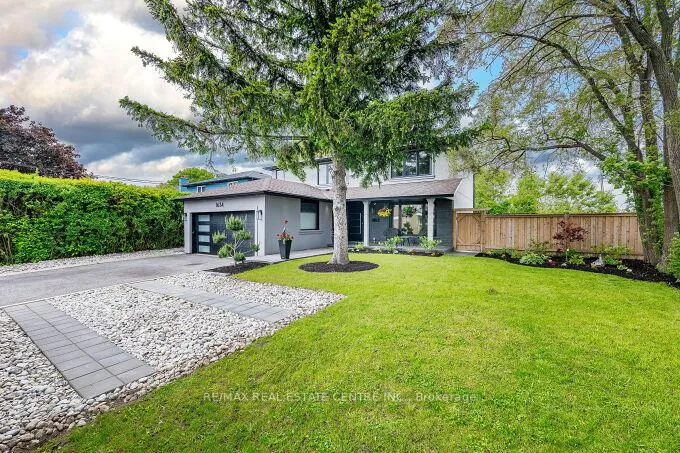
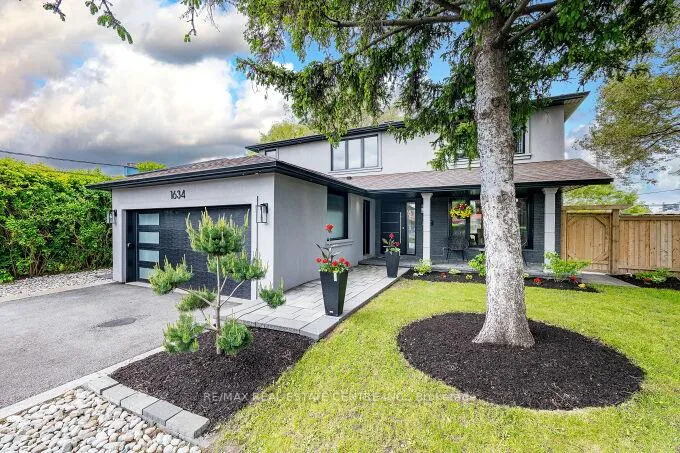
Welcome To 1634 Ewald Rd A Place To Call Home In Beautiful Mineola East Tucked Away On A Quiet Street In One Of Mississauga's Most Loved Communities, This Warm And Inviting Home Offers Everything A Growing Family Or Working Professional Could Ask For. There's Room For Everyone To Live, Work, And Relax. Inside, You're Welcomed By A Bright, Spacious Layout That Flows Effortlessly From Room To Room. The Main Floor Is Ideal For Everyday Life And Hosting Guests With Generous Living And Dining Areas, A Functional Kitchen, And Thoughtful Upgrades Throughout. One Of The Bedrooms Has Been Transformed Into A Walk-In Closet, But The Owners Are Happy To Convert It Back If Four Bedrooms Are Needed. Step Outside And You'll Find The Real Hidden Gem A Fully Fenced Backyard Designed For Comfort And Connection. A Custom-Covered Gazebo Offers Shade On Sunny Days And Rainy Weather, The Fire Pit Sets The Mood For Cozy Nights, And The Lush Green Space Invites Kids To Play Or Adults To Unwind. The Property Also Features A Sprinkler System In Both The Front And Backyard, Keeping The Lawn Green And Low Maintenance. Downstairs, The Finished Basement Adds Even More Flexibility. Whether You Need A Home Office, A Gym, Or A Guest Space Its All Here. Plus, With Permits And Drawings Already Approved To Turn The Basement Into A Legal 2-Bedroom Apartment With A Separate Entrance (Not Yet Built), You Have Future Rental Or In-Law Suite Potential Ready To Go. Live Close To Top-Rated Schools, Trails, GO Transit, The Lake, And Everything Port Credit Has To Offer. This Is More Than A House It's A Lifestyle In A Community You'll Be Proud To Be Part Of.
Ask about this home
A HOMEH agent will answer your questions about this home.
Around this home
Daily convenience, out of 100, from the distances below
Schools nearby
School rating, out of 10.
Helpful calculators
Your HOMEH agent

"I would see it this week."