

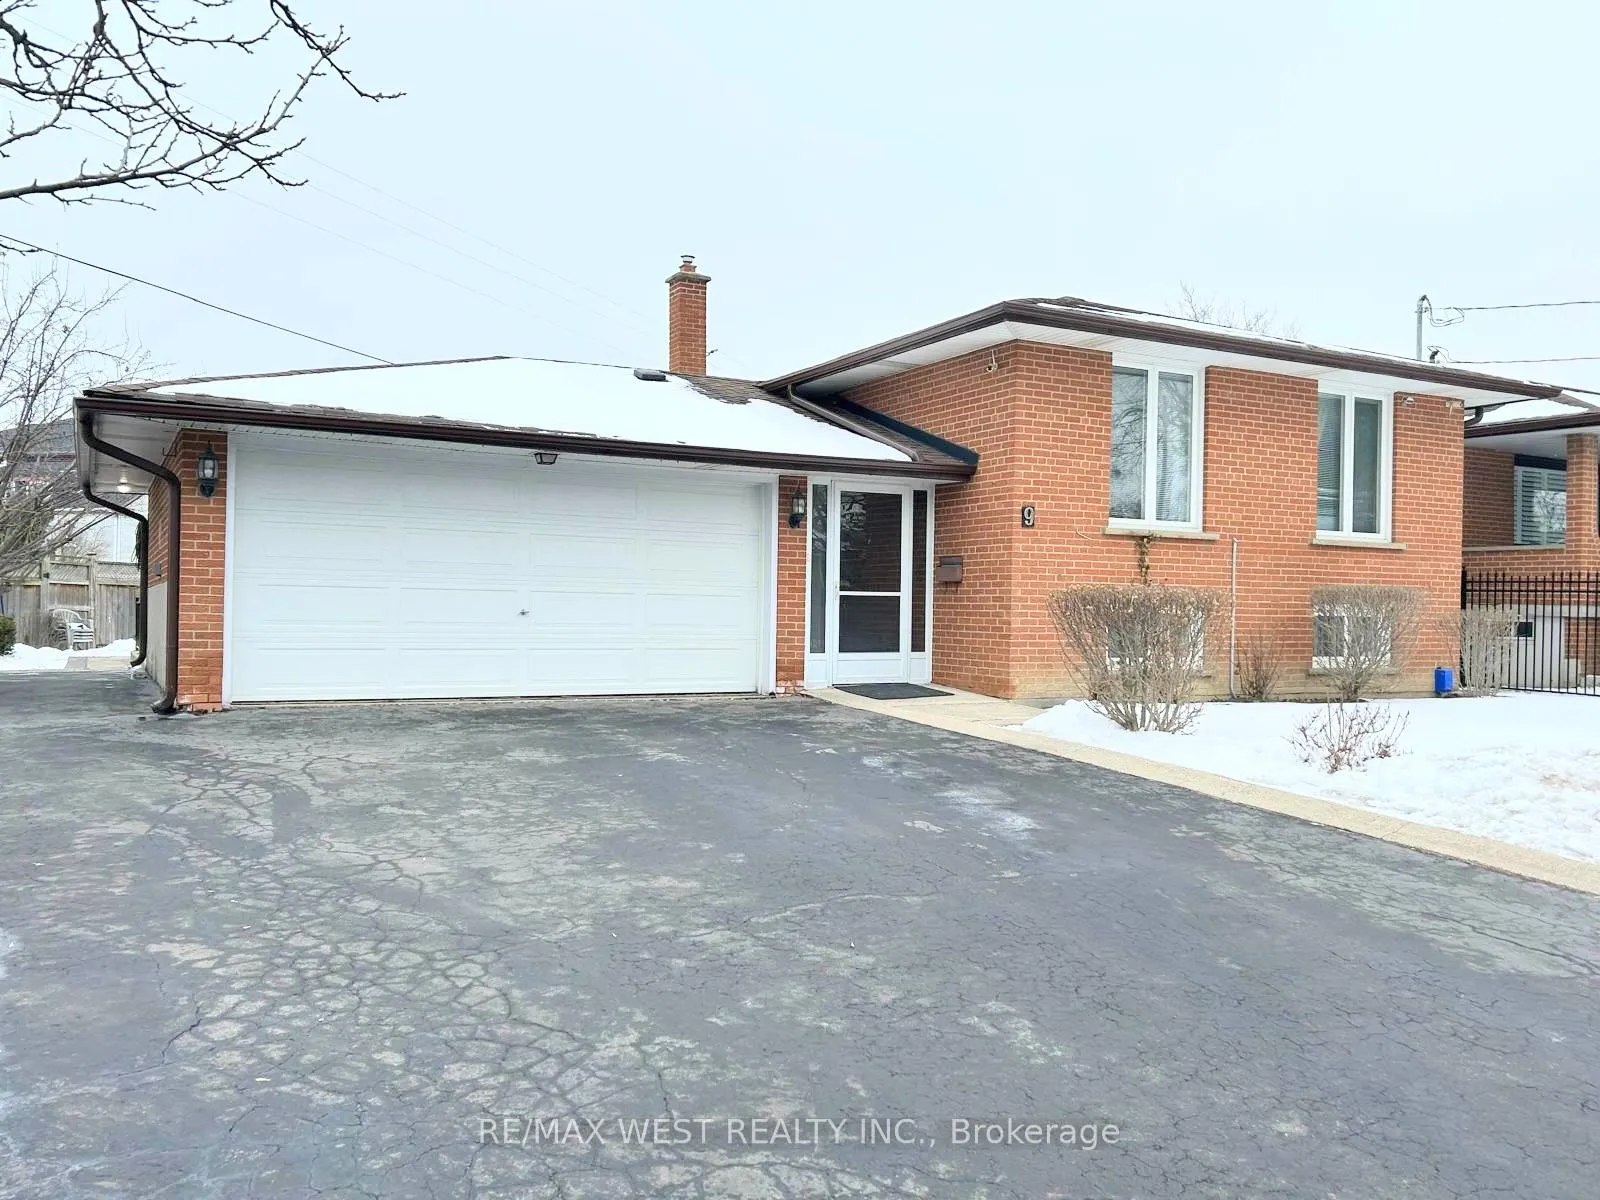
9 Sledman Street
Detached Terminated
1/339 Sledman Street
Detached Terminated
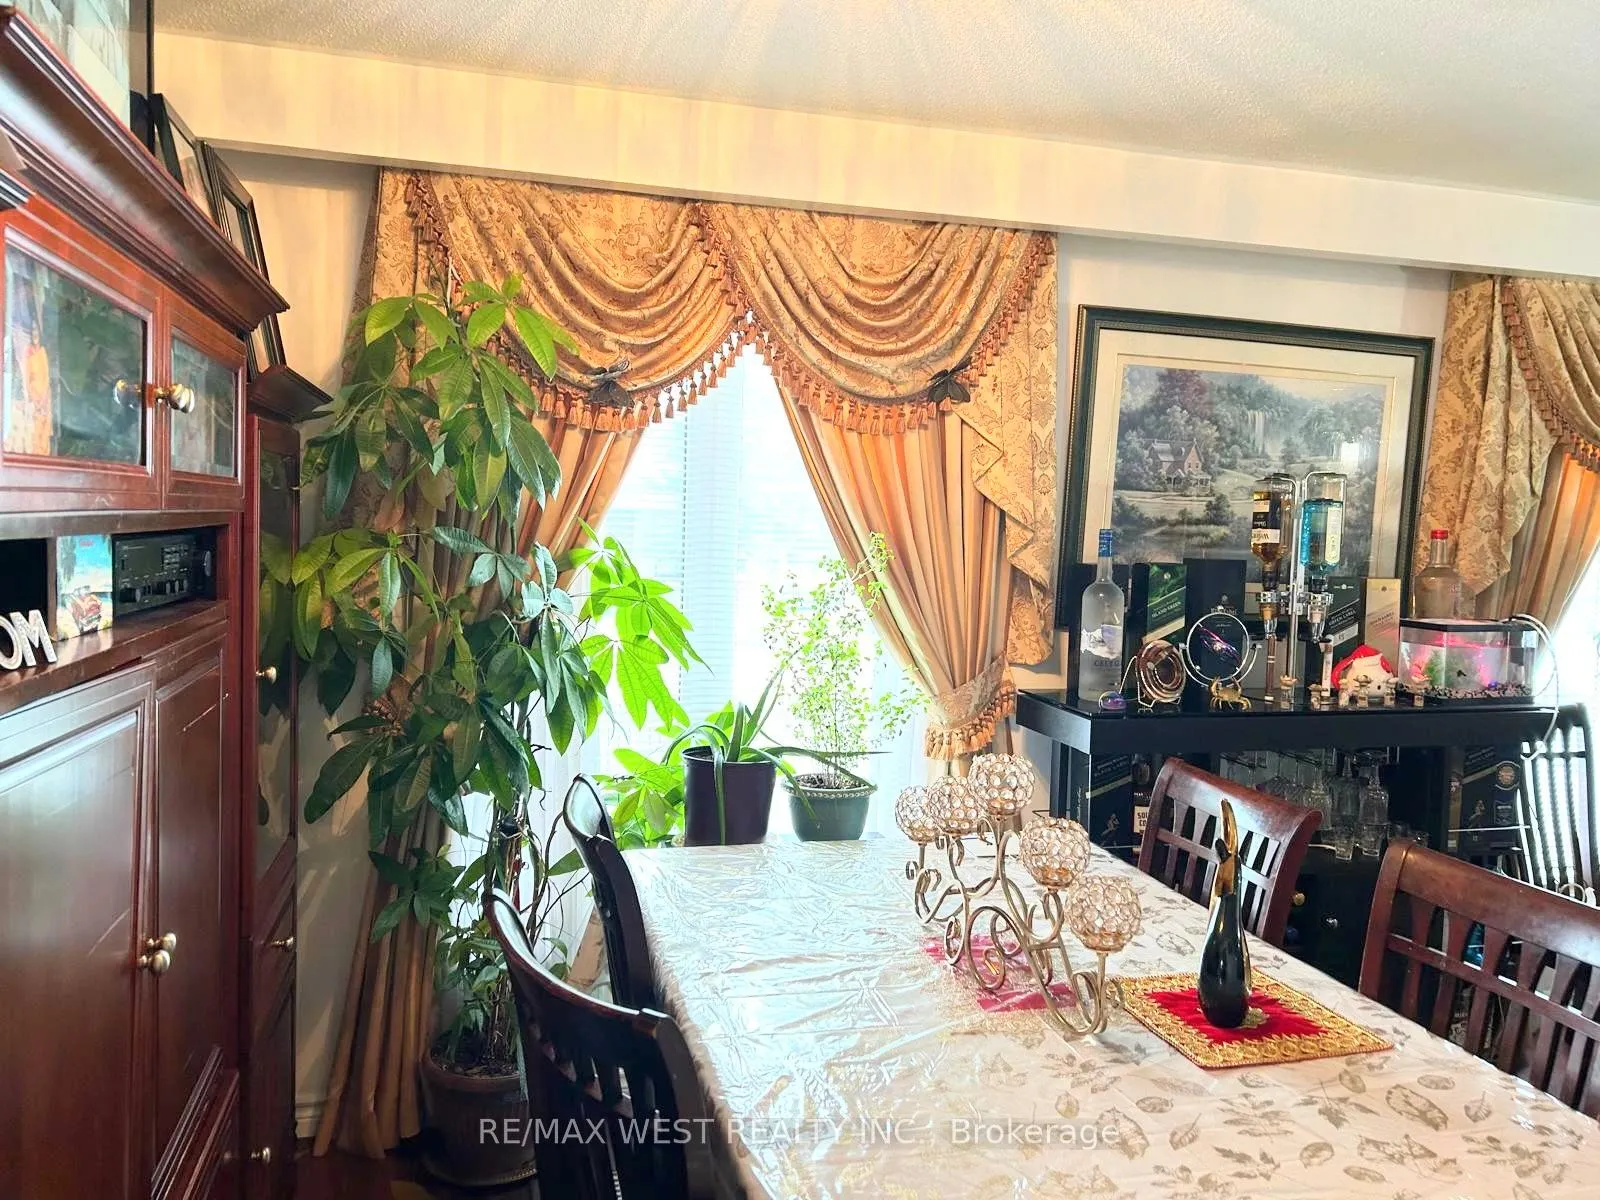 See all 33 photos
3+2 Bedrooms
3 Bathrooms
2 Garage
1.1K–1.5K sq.ft
136×126 ft
$4,763/yr
Property history
- $1,399,000TerminatedList: 2025-01-31|End: 2025-05-23|112 daysW11950289
Facts and features
- BasementApartment
- Price per sq ft~$1,076
- Water, sewerMunicipal
- Lot shapeReverse pie
What stands out
- Second kitchen
- Separate entrance
- Hardwood floors
- Fireplace
- Central air
The homeDetached, Bungalow, 1,100–1,500 sq ft
- Type: Detached
- Style: Bungalow
- Living space: 1,100–1,500 sq ft
- Basement: Apartment, separate entrance
- View: Clear
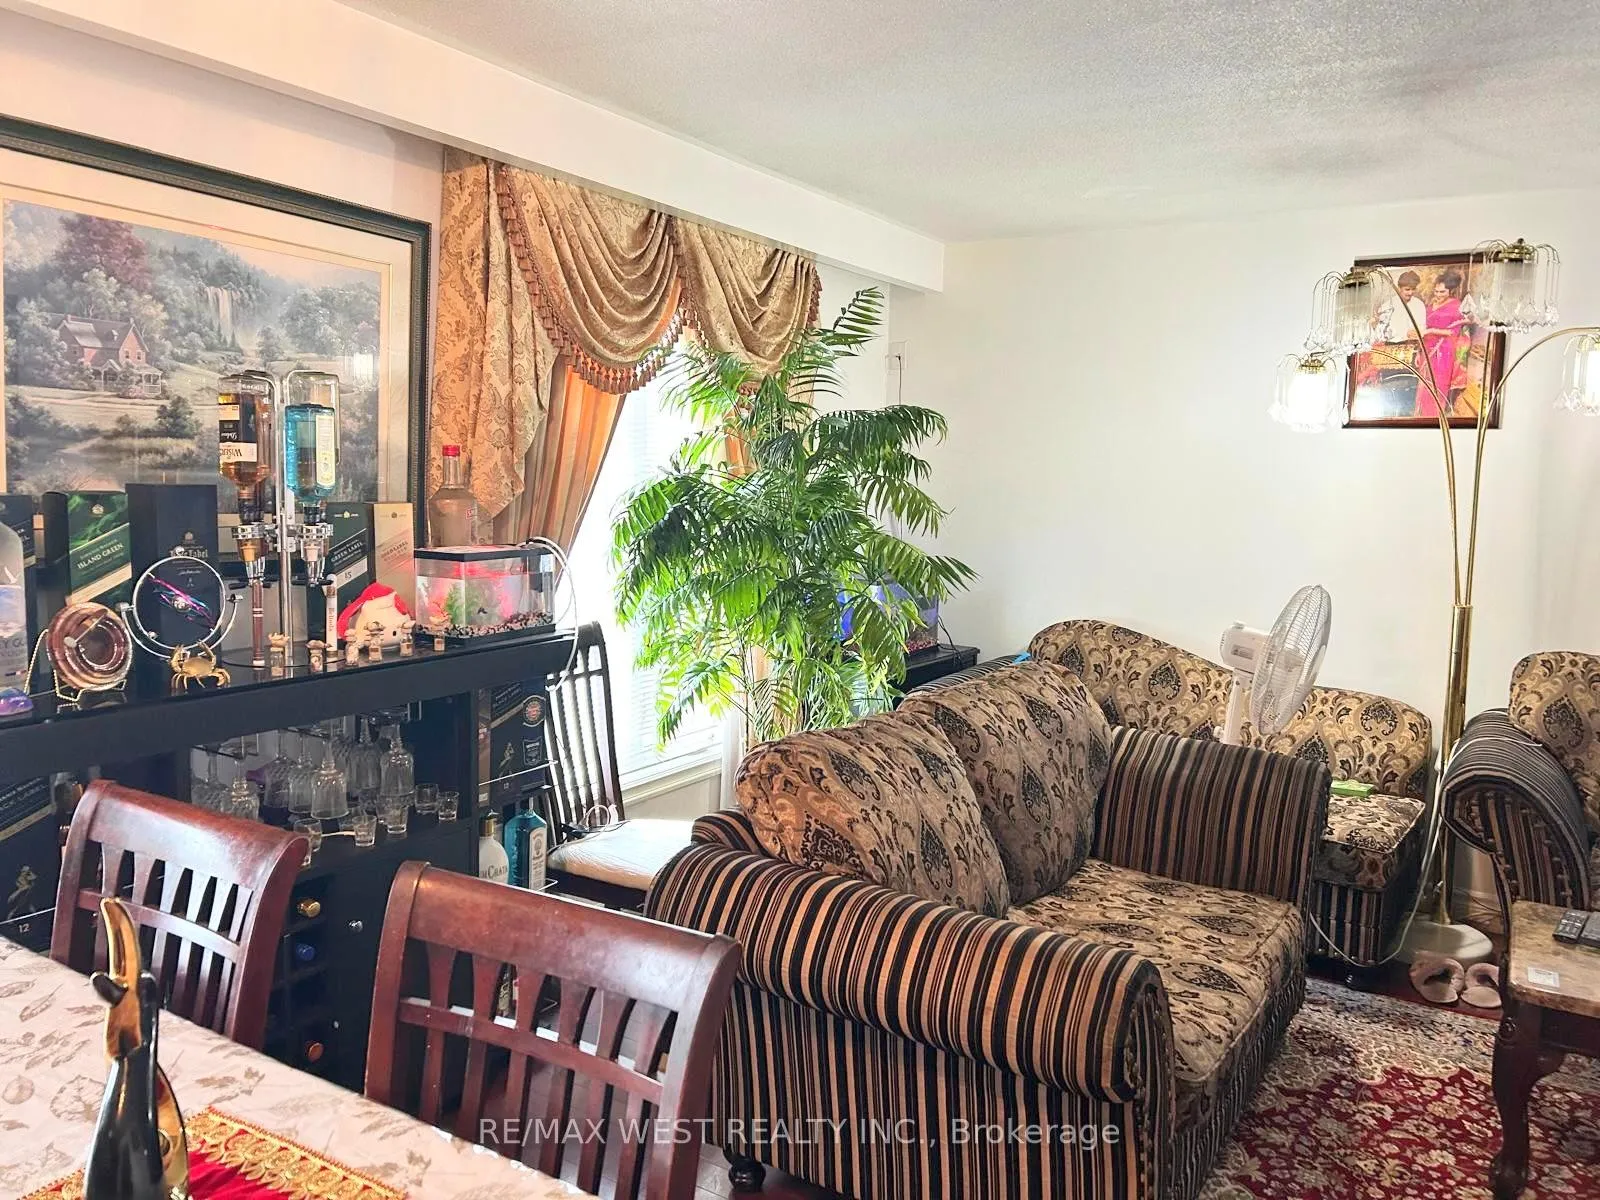
InsideFireplace Yes, living room, Hardwood, Ceramic, Other
- Fireplace: Yes, living room
- Flooring: Hardwood, Ceramic
- Features: Other
- Security: Carbon monoxide detectors
- Rooms above ground: 6
- Rooms in the basement: 4
- Bedrooms: 3 + 2 in the basement
- Bathrooms: 3
- Kitchens: 2
Outside and lotBrick, Asphalt shingle, Concrete
Outside
- Exterior: Brick
- Roof: Asphalt shingle
- Foundation: Concrete
- Features: Landscaped
- Other structures: Garden shed
- Size: 136 × 126 ft
- Shape: Reverse pie
- Zoning: Residential
Parking2 Garage, Attached, Private double
- Spaces: 2 Garage
- Garage: Attached
- Driveway: Private double
Heating, water and powerForced air, gas, Central air, Municipal water
- Heating: Forced air, gas
- Cooling: Central air
- Water: Municipal water
- Sewer: Municipal sewer
- Natural gas: Yes
- Hydro: Yes
- Cable: Yes
- Telephone: Yes
Costs and taxesTaxes $4,763 a year, Hot water tank-gas
- Taxes, 2024: $4,763 a year
- Under contract: Hot water tank-gas
Included in the saleFurnace, ac, hot water tank.
- Included: Furnace, ac, hot water tank.
NearbyFenced yard, library, park, place of worship, school, public transit
- Close to: Fenced yard, library, park, place of worship, school, public transit
Listing detailsW11950289, Terminated, Jan 31, 2025
- MLS® number: W11950289
- Status: Terminated
- Listed on: Jan 31, 2025
- Days on market: 112
- Updated: May 23, 2025
- Possession: 2025-04-30 / April 30, 2025
- Occupied by: Owner
- Listing brokerage: RE/MAX WEST REALTY INC.
About this home
9 Sledman Street, Mississauga (Malton), ON L4T 1K4
OtherClearFenced YardLibraryParkPlace Of Worship
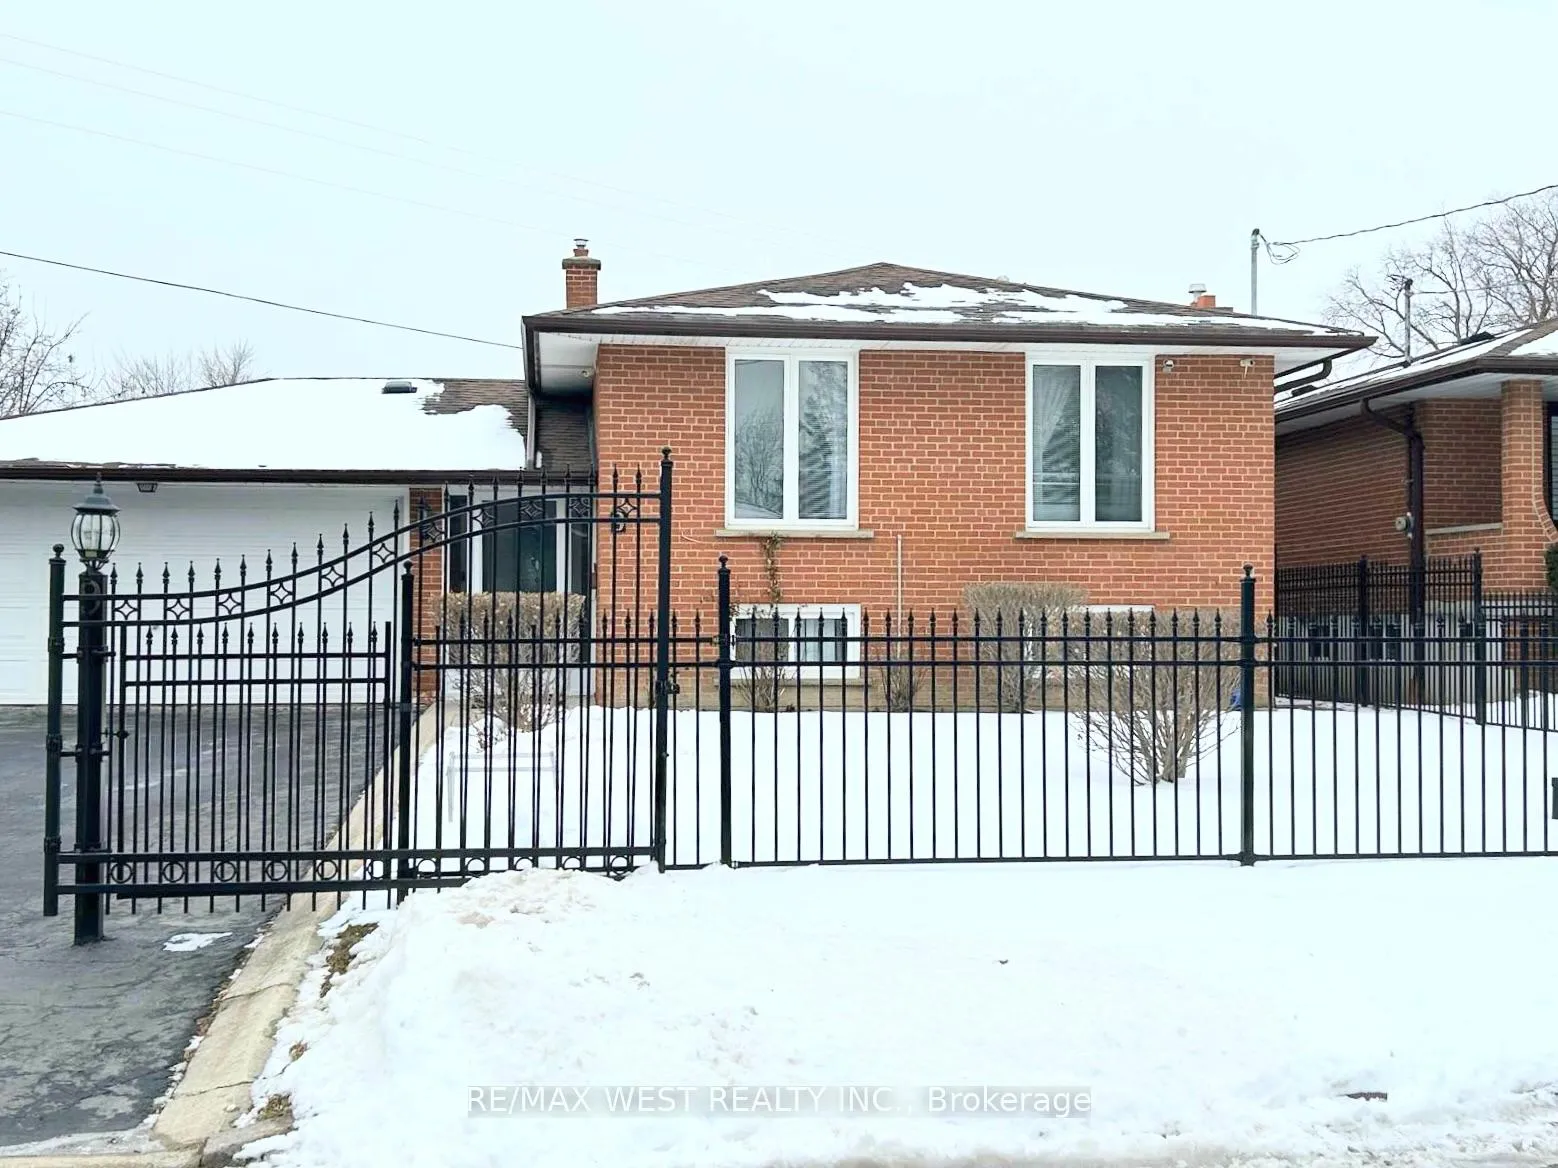
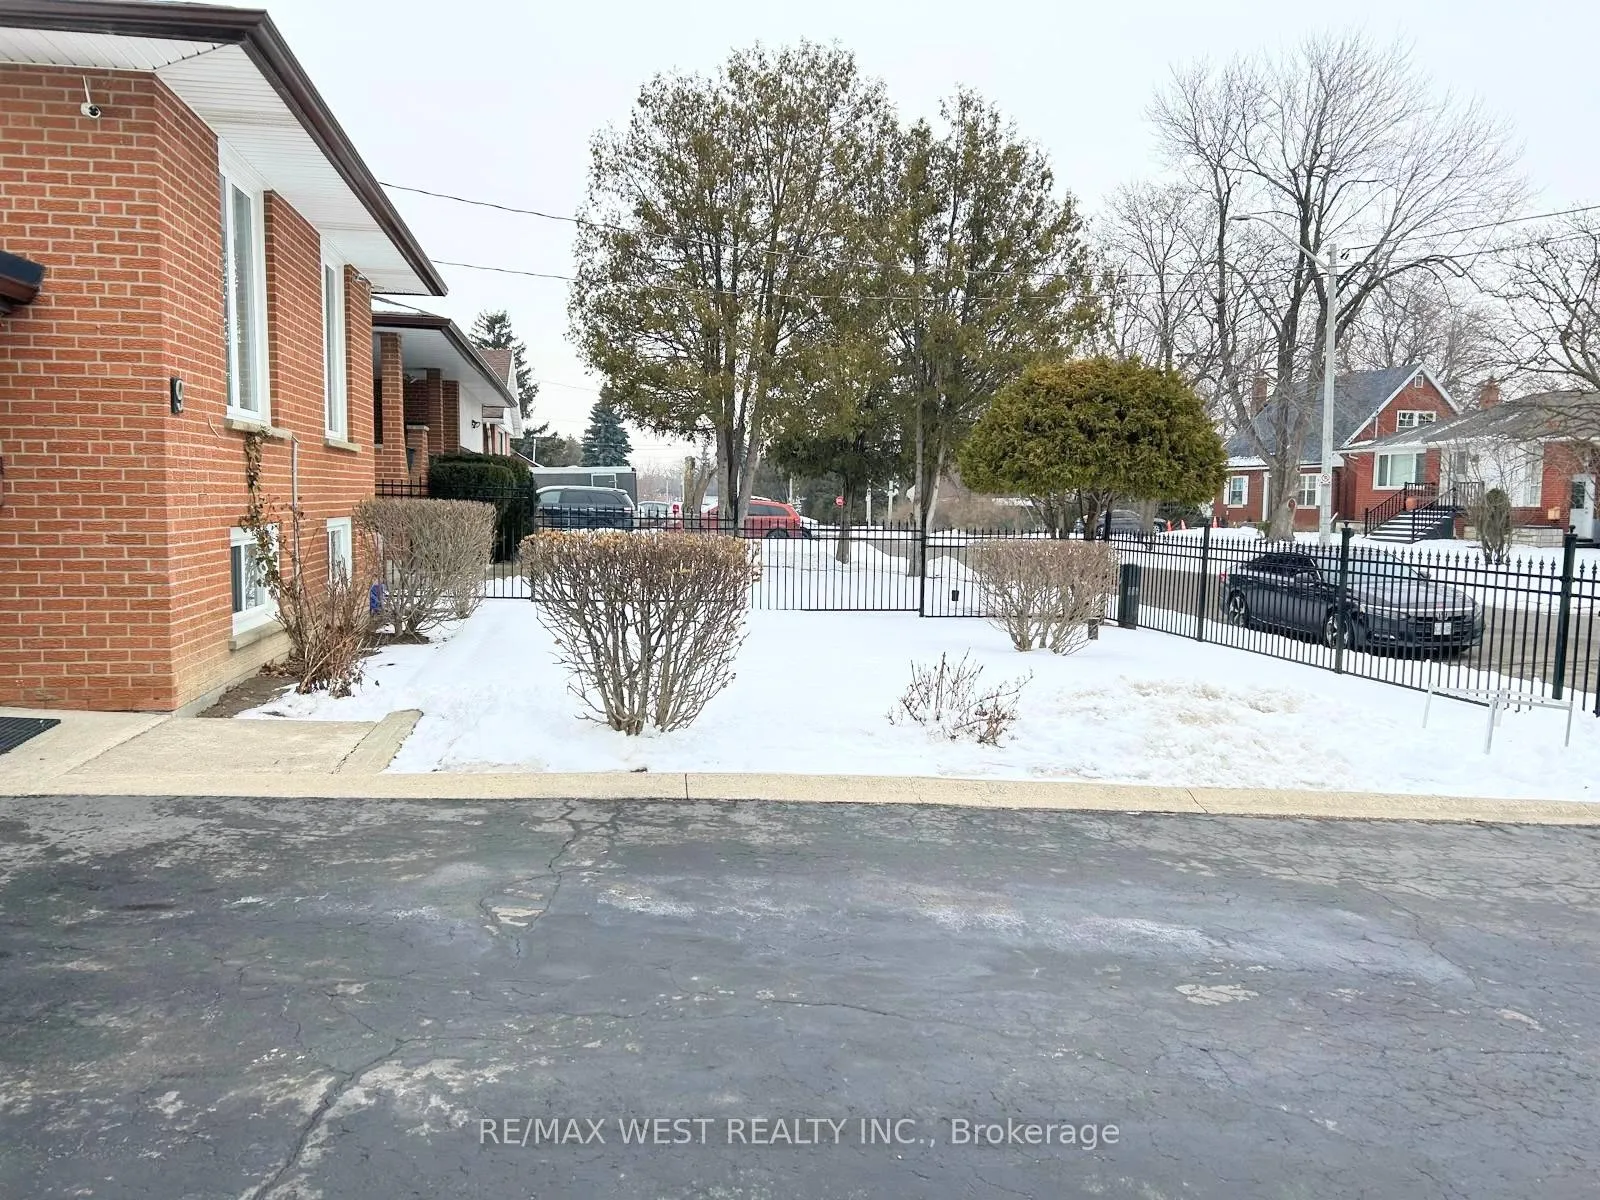
Impressive Home on a Premium corner lot located next to a newly built home. This is a spacious bungalow with an oversize garage, parking for more than eight cars, a large concrete patio and a separate entrance to the basement. The well landscaped lot, rot-iron fence gate lends a unique beauty to this amazing property. **EXTRAS** 2 Fridge, 2 Stove, Washer, Dryer
Read more
Ask about this home
A HOMEH agent will answer your questions about this home.
Ask a question
Thinking of selling your home?See what your home is worth today.
Around this home
Airport/Derry
Errands
Parks
Schools
Daily convenience, out of 100, from the distances below
ParkCattrick Park · 4 within 1 km6 min walk389 m
GroceryBismillah Halal Meat & Grocery Shop8 min walk499 m
SchoolOntario International Secondary School12 min walk750 m
PharmacyGuardian17 min walk1.1 km
Cafés & foodSubway · 15 within 1 km6 min walk394 m
Gym & rec centrePaul Coffey Arena32 min walk2.0 km
WalkDriveStraight-line distance, open map data
Grocery0.5 km
Park0.4 km
Dining0.4 km
Schools nearby
School rating, out of 10.
Ontario International Secondary Schoolsecondary · Private · 0.8 km
—
Khalsa School Maltonelementary · Private · 0.9 km
10.0/10Excellent
Morning Star Middle Schoolelementary · Public · 1.5 km
—
Contact agent
Helpful calculators
Mortgage
Affordability
Closing costs
Land transfer tax
Property tax
Down payment
CMHC insurance
Stress test
Cashback Rebate
Your HOMEH agent

KimHOMEH agent · Mississauga
"I would see it this week."
Ask Kim