

1472 Myron Drive
1472 Myron Drive
 See all 46 photos
Property history
Facts and features
- BasementFinished
- Water, sewerMunicipal
- HeatingForced air
- CoolingCentral air
- Separate entrance
- Hardwood floors
- Fireplace
- Central air
The homeDetached, 1 1/2 storey, 1,500–2,000 sq ft
- Type: Detached
- Style: 1 1/2 storey
- Living space: 1,500–2,000 sq ft
- Basement: Finished, separate entrance
InsideFireplace Yes, Hardwood, Broadloom, Tile, Central vacuum
- Fireplace: Yes
- Flooring: Hardwood, Broadloom, Tile
- Features: Central vacuum
- Rooms above ground: 6
- Rooms in the basement: 4
- Bedrooms: 4 + 1 in the basement
- Bathrooms: 3
- Kitchens: 1
Outside and lotBrick, stone, Asphalt shingle, Poured concrete
- Exterior: Brick, stone
- Roof: Asphalt shingle
- Foundation: Poured concrete
- Size: 59.5 × 130 ft
Parking1 Garage, Built-in, Private
- Spaces: 1 Garage
- Garage: Built-in
- Driveway: Private
Heating, water and powerForced air, gas, Central air, Municipal water
- Heating: Forced air, gas
- Cooling: Central air
- Water: Municipal water
- Sewer: Municipal sewer
Costs and taxesTaxes $5,770 a year, HST included in the price, Water tank
- Taxes, 2026: $5,770 a year
- HST: HST included in the price
- Rental items: Water tank
Included in the saleAll elf's, all appliances, all window coverings, kids play set in backyard, ring camera
- Included: All elf's, all appliances, all window coverings, kids play set in backyard, ring camera
Listing detailsW13463856, Sold, Jun 18, 2026
- MLS® number: W13463856
- Status: Sold
- Listed on: Jun 18, 2026
- Days on market: 25
- Updated: Jul 13, 2026
- Possession: Immediate
- Occupied by: Vacant
- Listing brokerage: ROYAL LEPAGE SIGNATURE REALTY
About this home
1472 Myron Drive, Mississauga (Lakeview), ON L5E 2N6
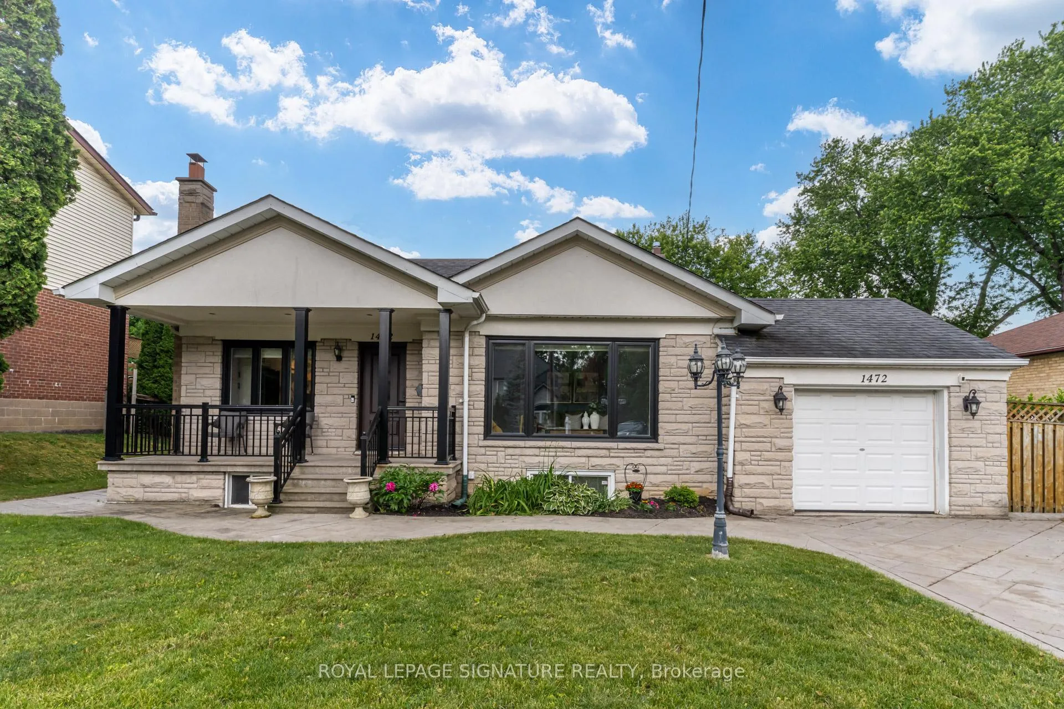
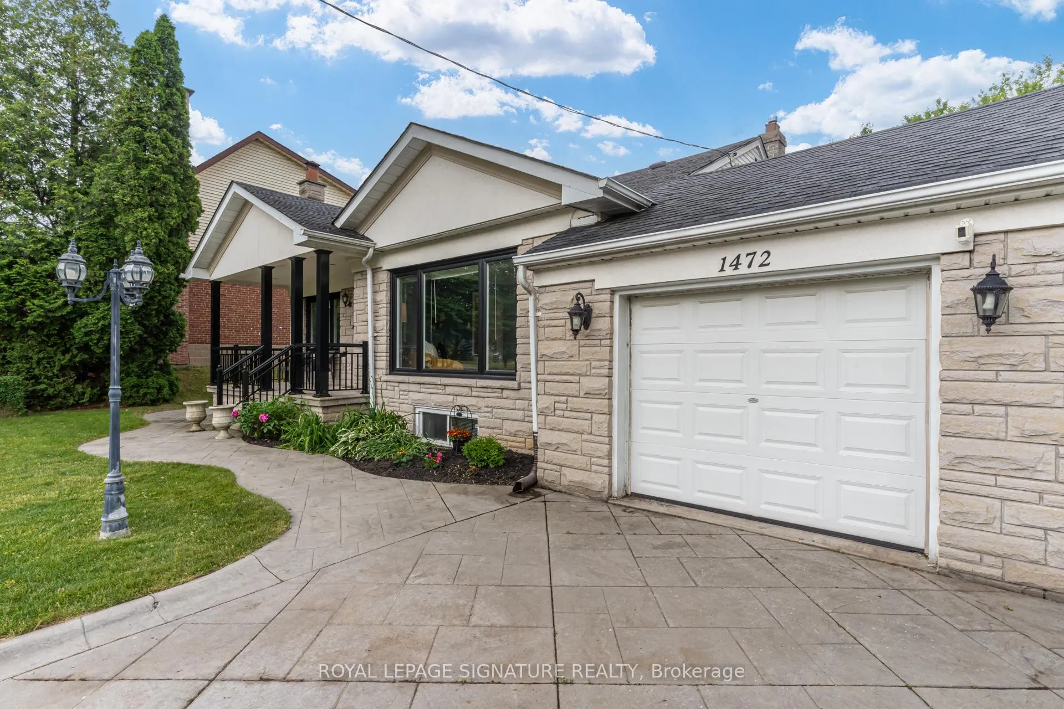
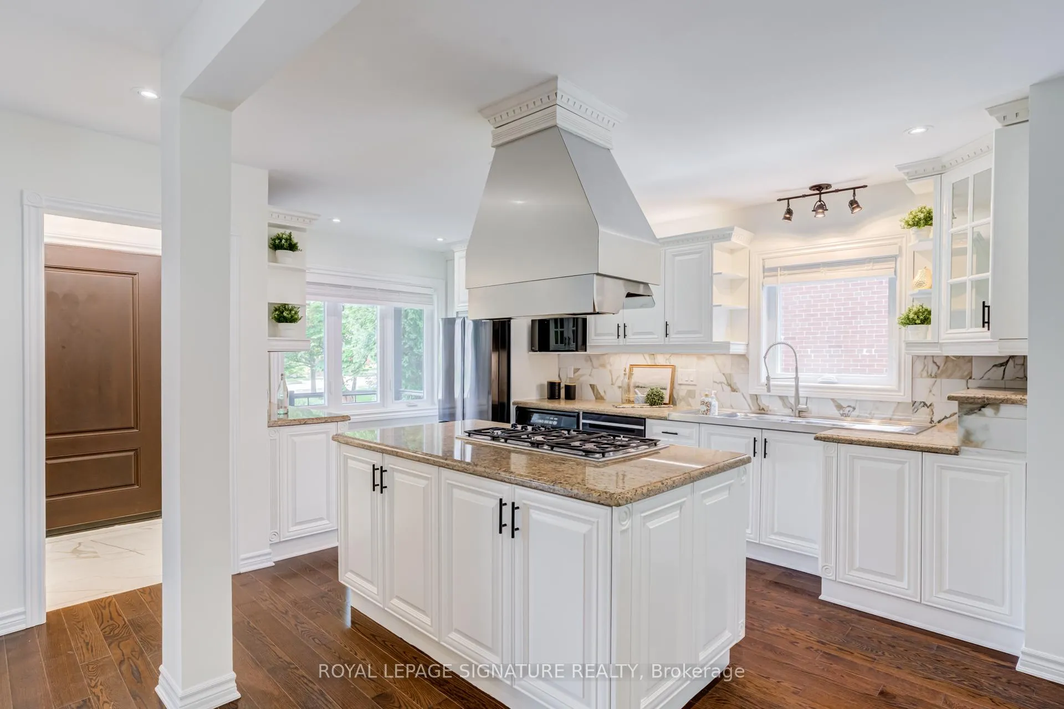
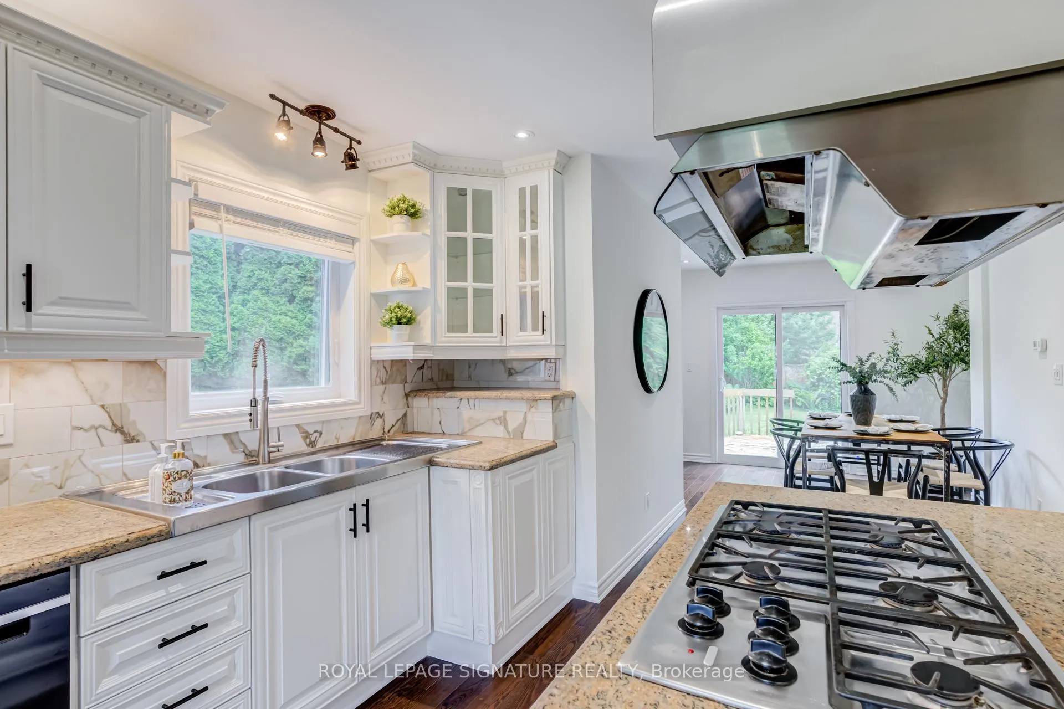
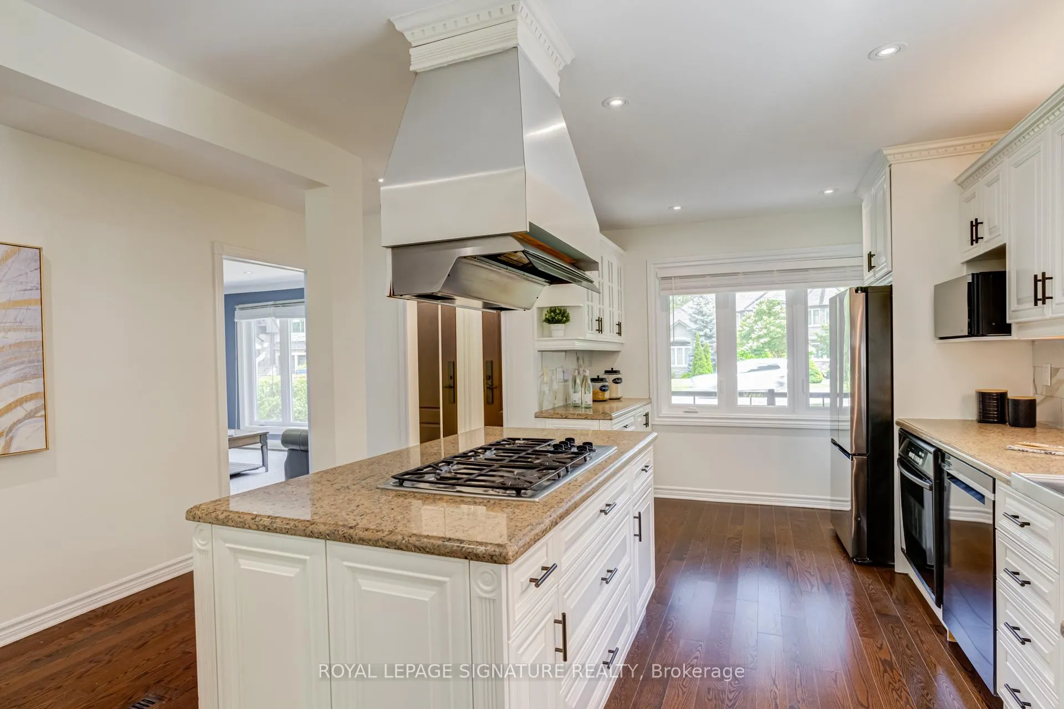
Welcome To 1472 Myron Drive, A Beautifully Modernized Home In The Heart Of Lakeview, One Of Mississauga's Most Sought-After Communities. Set On A 60 X 130 Ft Mature Lot Directly Around The Corner From The Prestigious Lakeview Golf & Country Club, This 1.5-Storey, 4+1-Bedroom Home Sits On One Of The Neighbourhood's Most Private, Tree-Lined & Family-Oriented Streets, Minutes To Top Schools, The Waterfront, Port Credit, Parks, Transit & The QEW. The Freshly Updated Main Level Offers Brand-New Hardwood,Floors Throughout, An Open-Concept Layout & A Sun-Filled Living Room W/ B/I Media Centre & Fireplace. Update Kitchen Boasts Maple Cabinetry, Granite Counters, S/S Appls Incl. Thermador Gas Cooktop, Centre Island & W/O Deck. This Level Also Has 2 Bedrooms & A Brand-New 4-Pc Bath. Upstairs Are 2 More Bedrooms, Including A Primary Suite W/ His-And-Hers Closets & 5-Pc Bath. The Finished Lower Level Impresses W/ A Separate Entrance, 2nd Kitchen, Rec Room W/ Wood-Burning F/P, 5th Bedroom, 5-Pc Bath & Laundry. Outside, A Private Backyard Oasis Awaits, Surrounded By Mature Trees. Whether You're A Young Couple Planting Roots, A Growing Or Multi-Generational Family Craving Separation Of Bedrooms & Floors, Or A Downsizer Seeking Main-Floor Living Without Compromise, 1472 Myron Drive Was Made For Your Next Chapter.
Ask about this home
A HOMEH agent will answer your questions about this home.
Around this home
Daily convenience, out of 100, from the distances below
Schools nearby
School rating, out of 10.
Helpful calculators
Your HOMEH agent

"I would see it this week."