

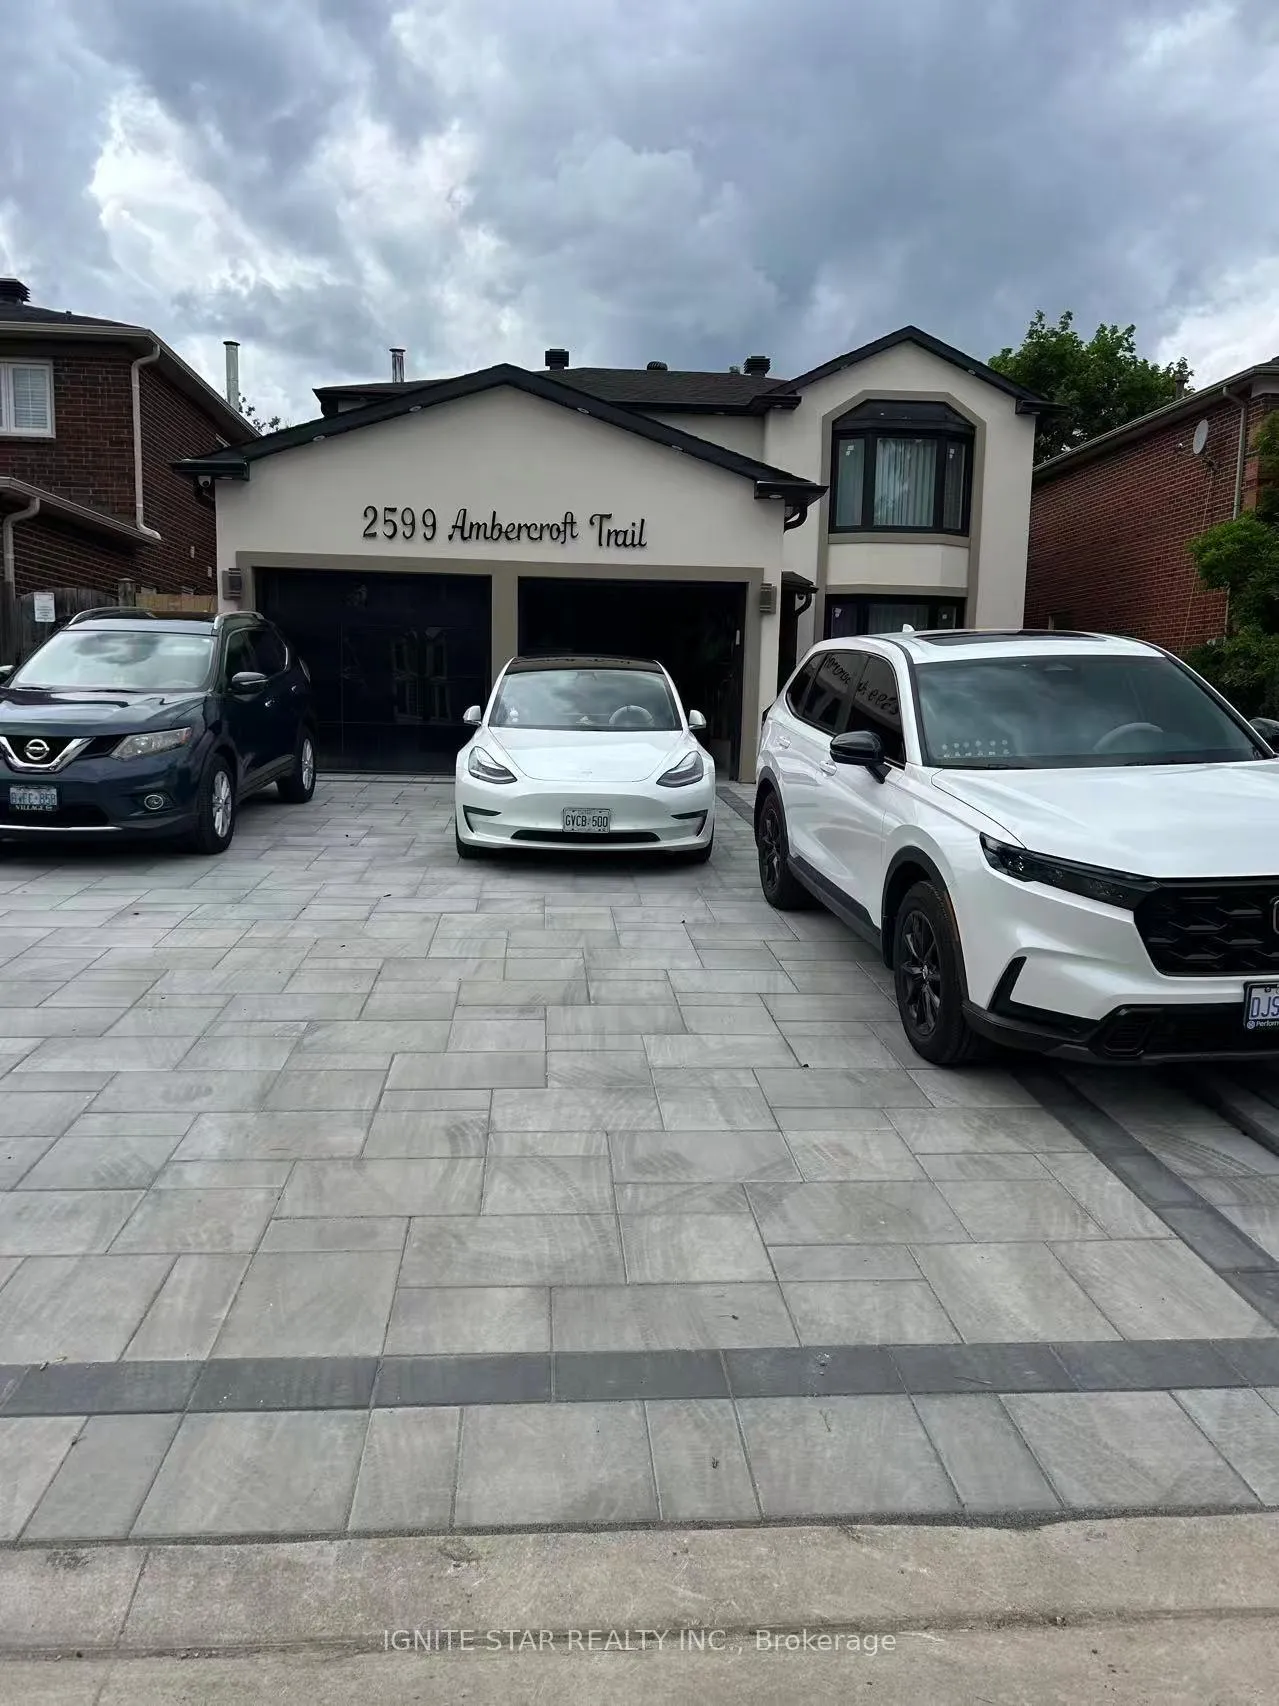
2599 Ambercroft Trail
2599 Ambercroft Trail
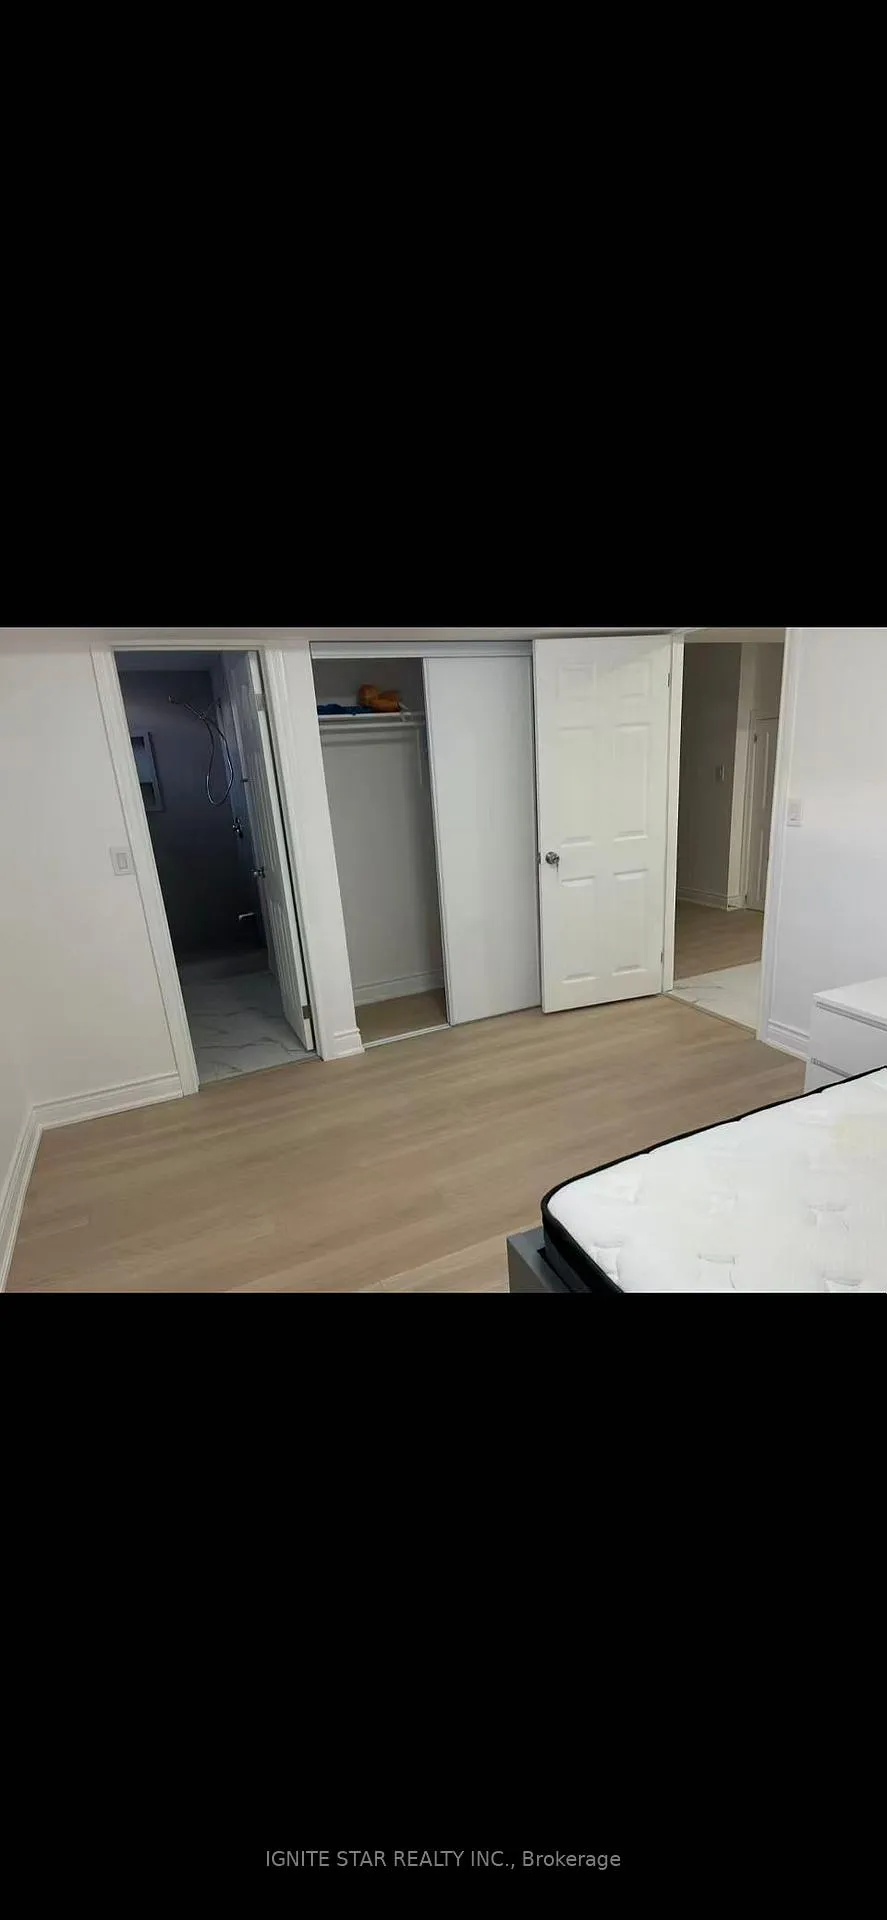 See all 10 photos
Property history
Facts and features
- BasementApartment
- Lot size46 × 115 ft
- Lease term12 months
- FurnishedPartially
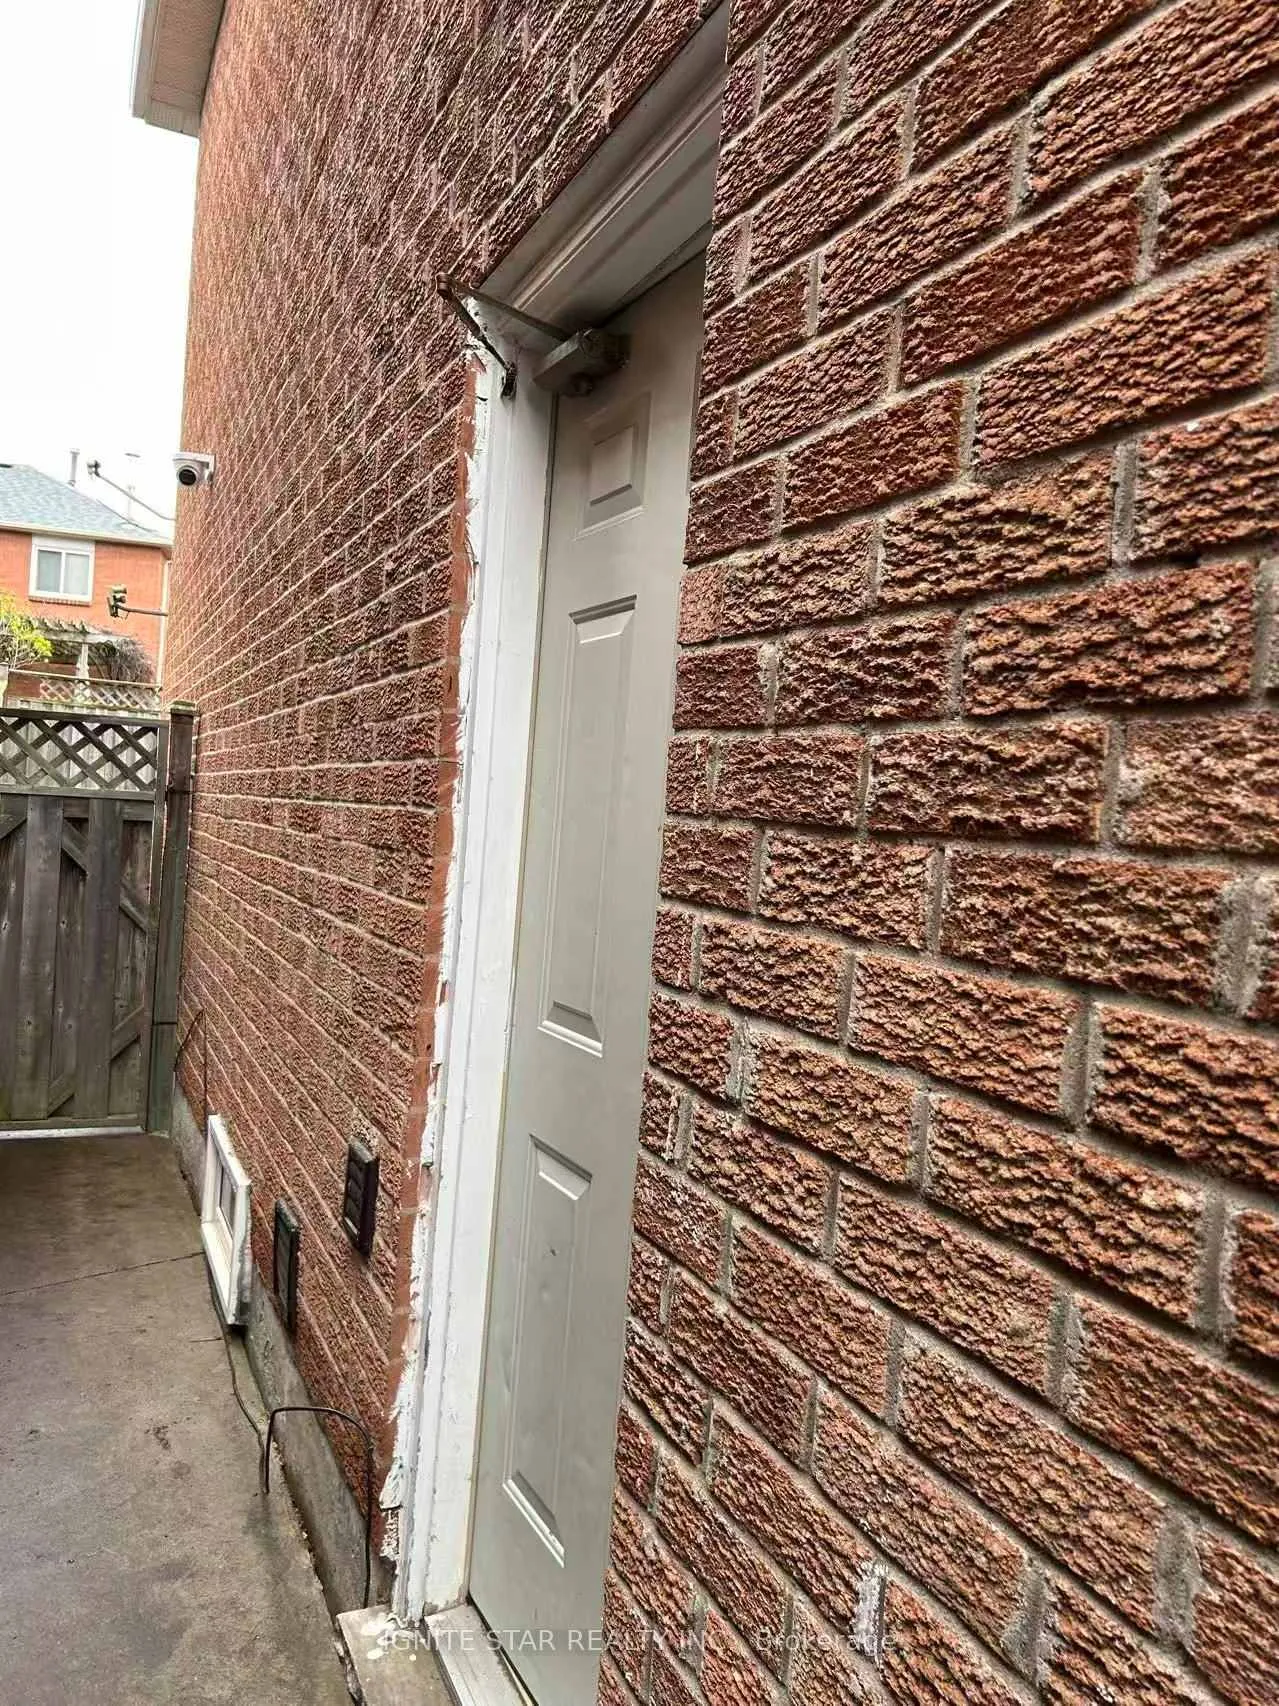
- Separate entrance
- Central air
The homeDetached, 2-storey, 3,000–3,500 sq ft
- Type: Detached
- Style: 2-storey
- Living space: 3,000–3,500 sq ft
- Basement: Separate entrance, finished, apartment, walk-up
- Waterfront: None
InsideIn basement, Accessory apartment, Rooms above ground 4
- Laundry: In basement
- Features: Accessory apartment
- Rooms above ground: 4
- Bedrooms: 2
- Bathrooms: 2
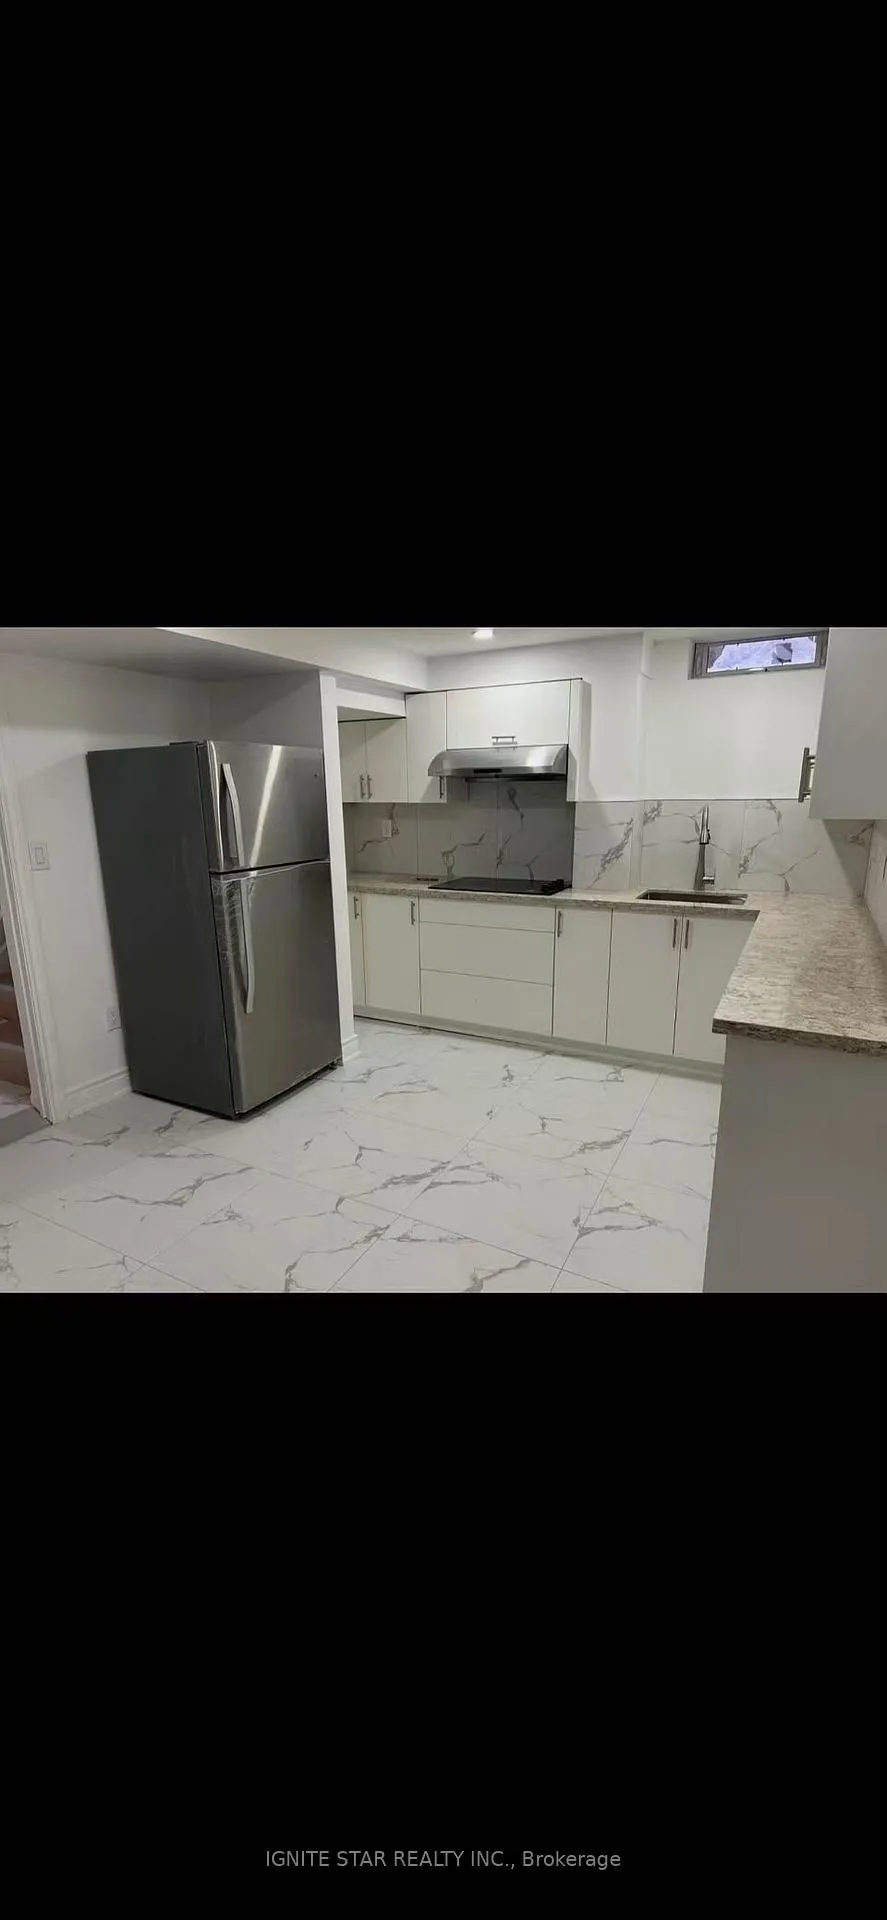
- Kitchens: 1
Outside and lotBrick, Shingles, Concrete
- Exterior: Brick
- Roof: Shingles
- Foundation: Concrete
- Size: 45.93 × 114.83 ft
Parking1 Parking, Attached
- Spaces: 1 Parking
- Garage: Attached
Heating, water and powerForced air, gas, Central air, Municipal water
- Heating: Forced air, gas
- Cooling: Central air
- Water: Municipal water
- Sewer: Municipal sewer
Rent and termsRent $2,100 a month, Basement, Partially
- Rent: $2,100 a month
- Space for rent: Basement
- Furnished: Partially
- Lease: 12 months
- Paid: Monthly
- Rent includes: Parking
- Deposit: Required
- Credit check: Required
- Employment letter: Required
- Rental application: Required
- References: Required
Listing detailsW13464212, Rented, Jun 18, 2026
- MLS® number: W13464212
- Status: Rented
- Listed on: Jun 18, 2026
- Days on market: 40
- Updated: Jul 28, 2026
- Possession: 2026-07-01 / Flexible
- Occupied by: Vacant
- Listing brokerage: IGNITE STAR REALTY INC.
About this home
2599 Ambercroft Trail, Mississauga (Central Erin Mills), ON L5M 4K5
Welcome to this spectacular, totally newly renovated basement apartment unit with a separate private entrance, Witch features 2 spacious bedroom, a good-sized family room, 2 modern 3-pcs washrooms. All appliances are brand new, making the unit completely move-in ready. Situated in a top-ranked school district including John Fraser, Gonzaga, and Credit Valley, with nearby daycares-ideal for growing families or couples seeking space and comfort. Enjoy walking distance to Credit Valley Hospital, Erin Mills Town Centre, GO Transit, and MiWay transit, with shopping, dining, and every day amenities close by. Minutes to Hwy 403 is getting easy for your Driving. The tenants will own use the washing machine and share the dryer with others. The tenants will bear the 25% utilities cost.
Ask about this home
A HOMEH agent will answer your questions about this home.
Around this home
Daily convenience, out of 100, from the distances below
Schools nearby
School rating, out of 10.
Helpful calculators
Your HOMEH agent

"I would see it this week."