

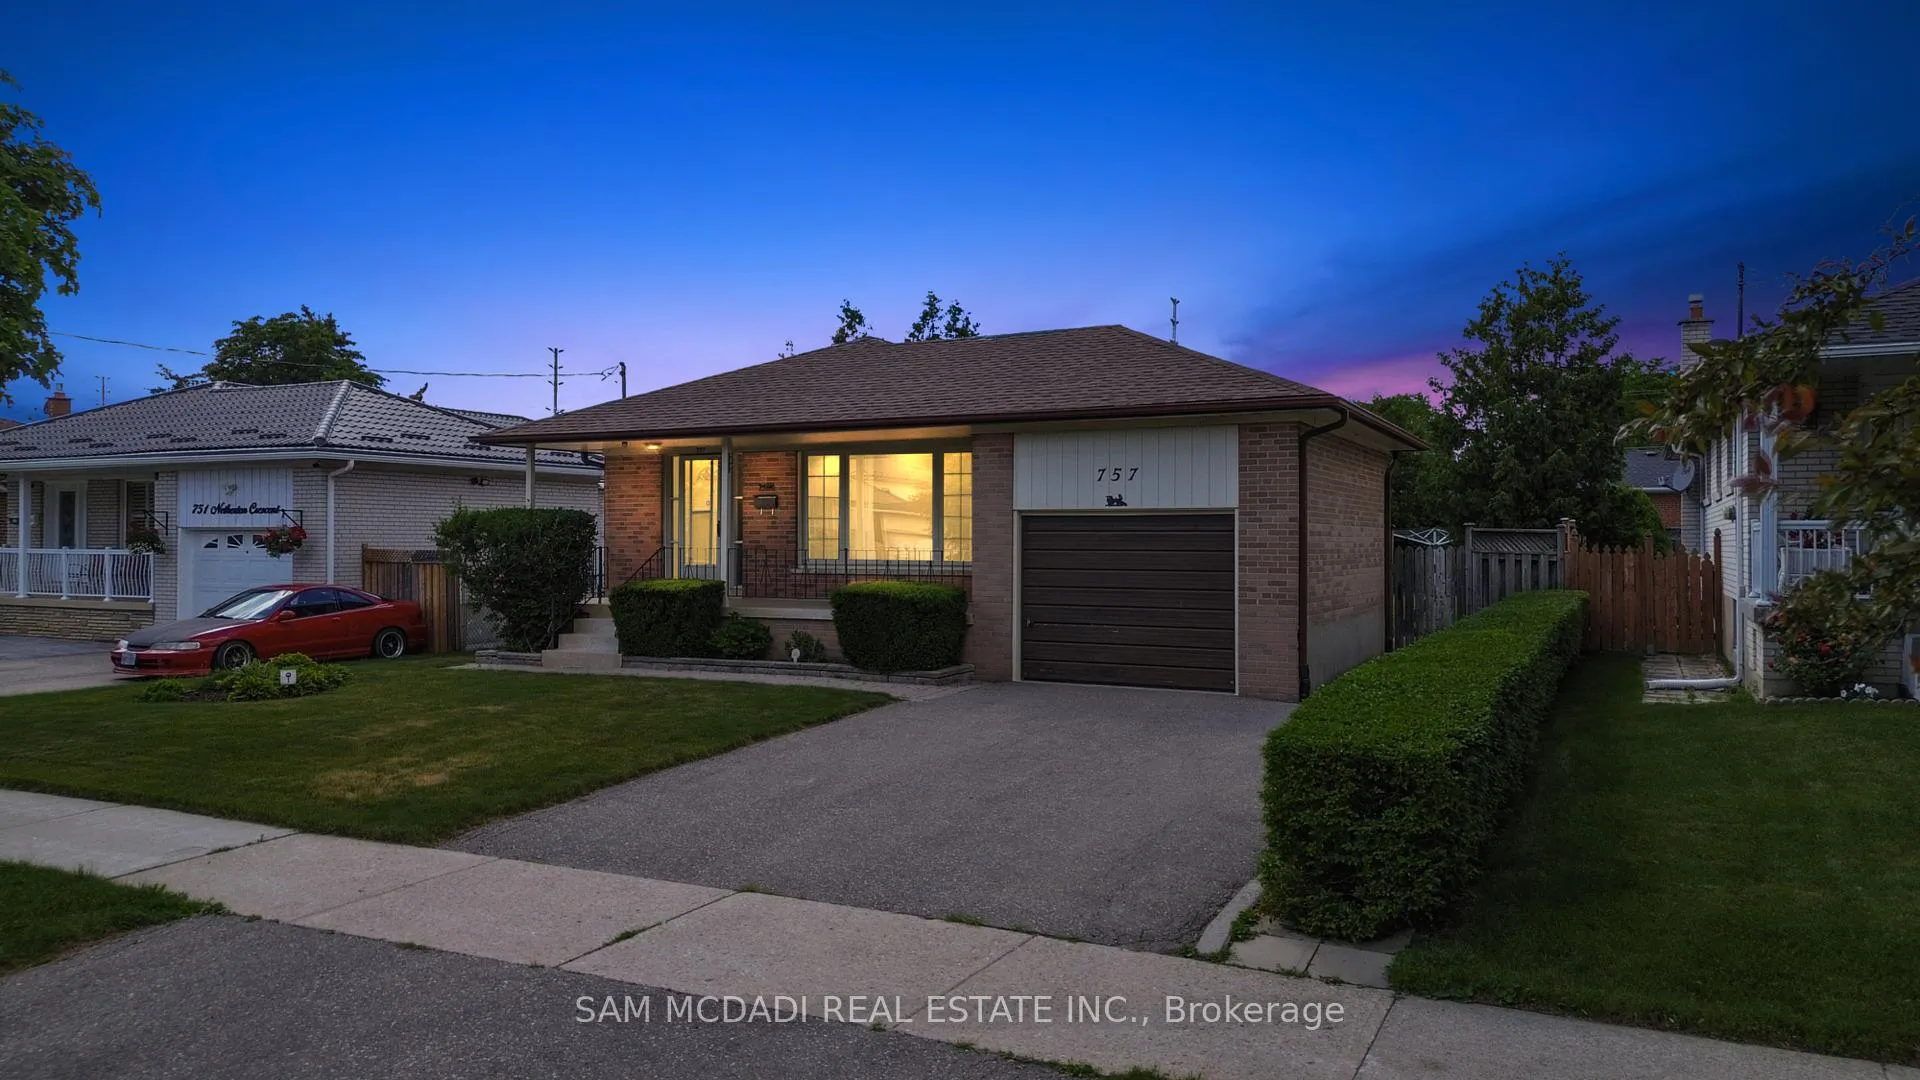
757 Netherton Crescent
757 Netherton Crescent
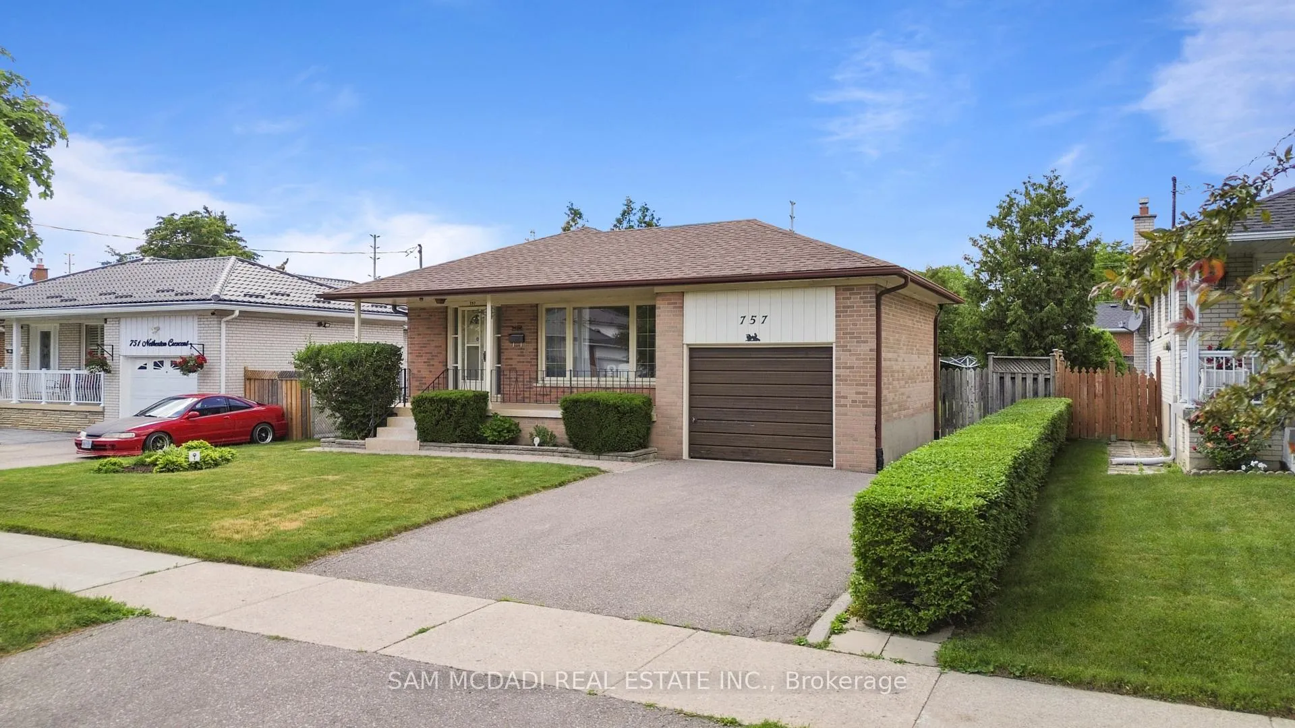
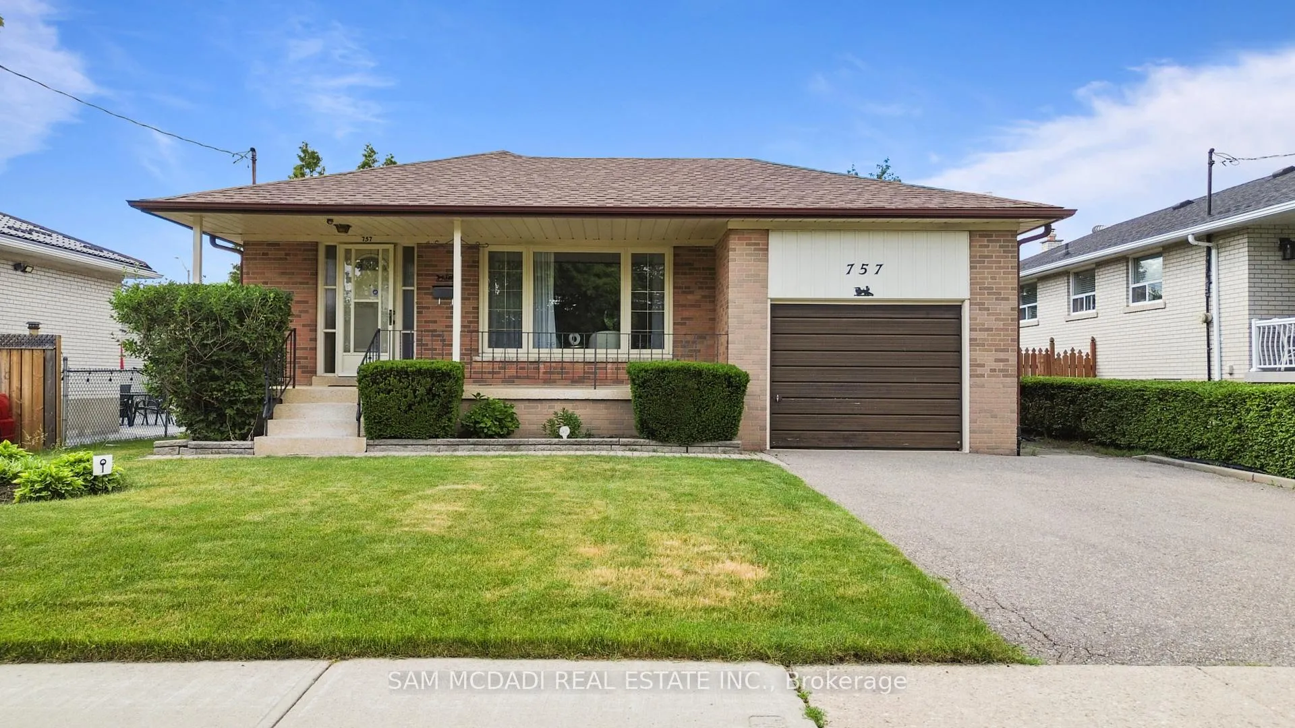
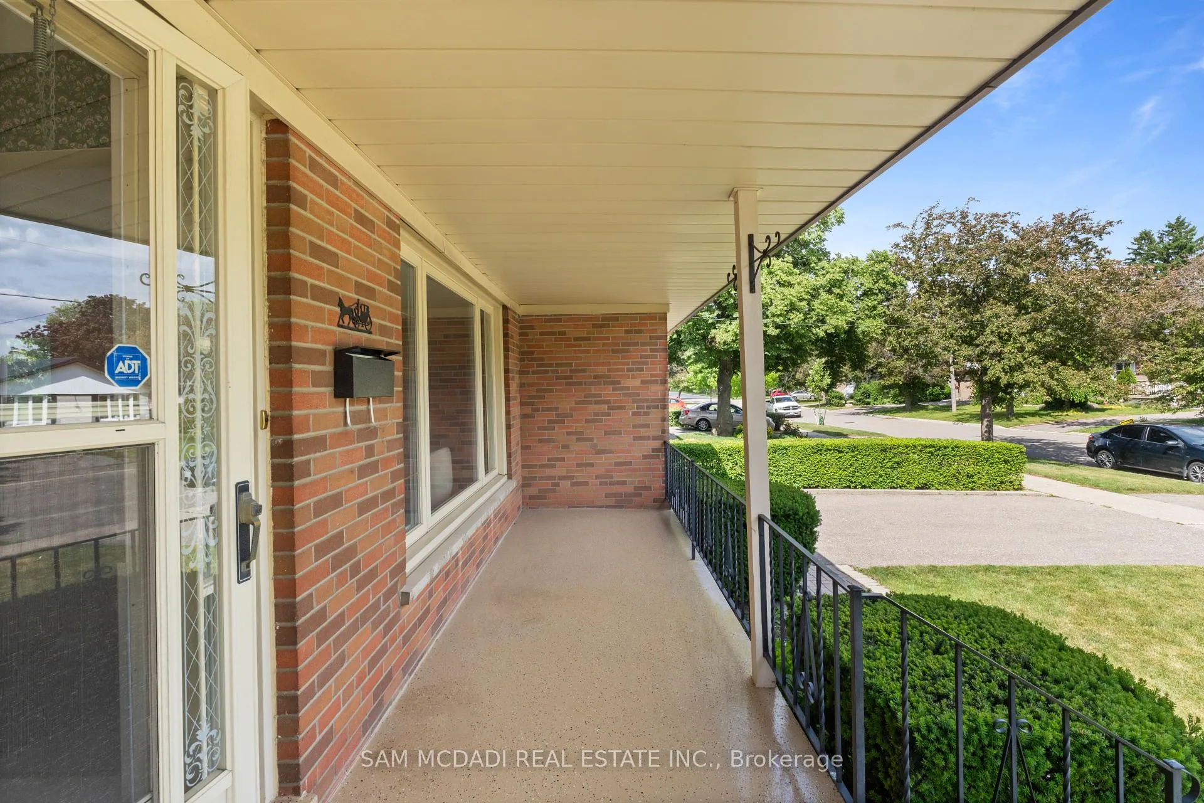
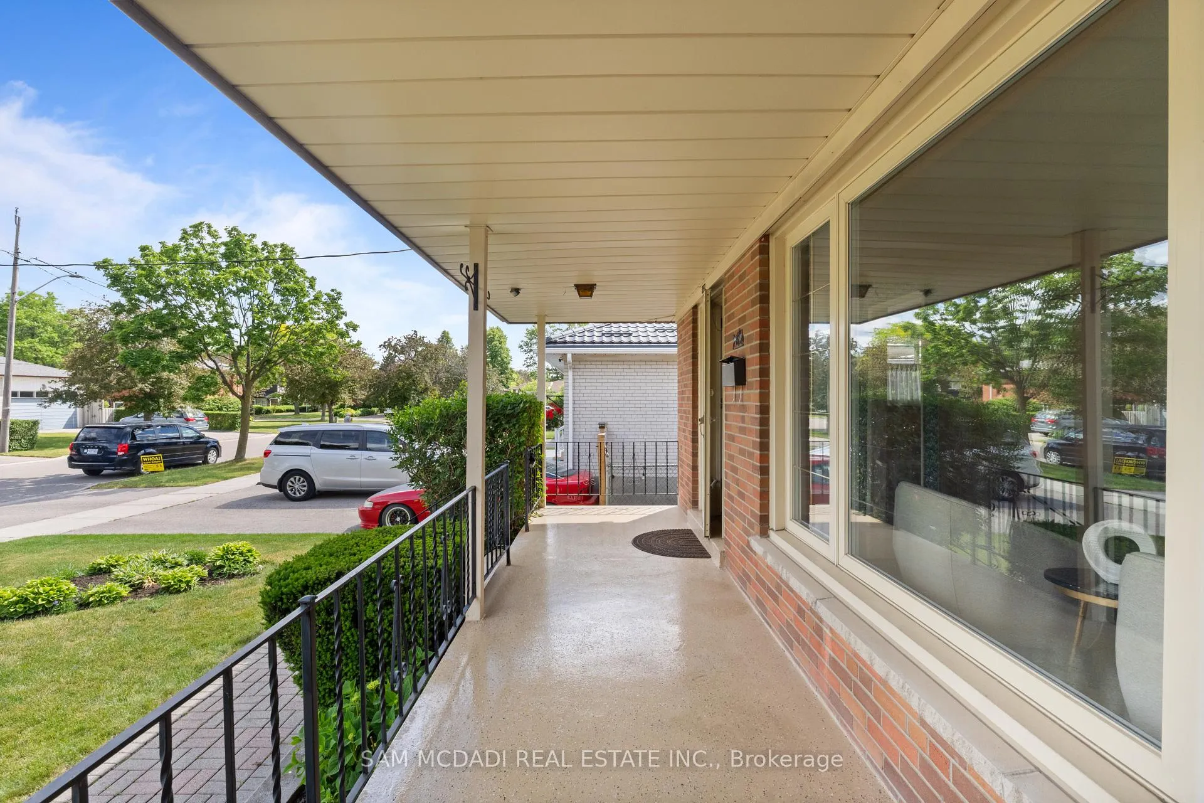 See all 41 photos
Property history
Facts and features
- BasementFinished
- Water, sewerMunicipal
- HeatingForced air
- CoolingCentral air
- Hardwood floors
- Central air
The homeDetached, Bungalow, 1,100–1,500 sq ft
- Type: Detached
- Style: Bungalow
- Living space: 1,100–1,500 sq ft
- Basement: Finished, full
InsideTile, Broadloom, Hardwood, Concrete, Lower level, In-law capability, primary bedroom - main floor, water heater owned
- Flooring: Tile, Broadloom, Hardwood, Concrete
- Laundry: Lower level
- Features: In-law capability, primary bedroom - main floor, water heater owned
- Security: Carbon monoxide detectors
- Rooms above ground: 7
- Rooms in the basement: 3
- Bedrooms: 3
- Bathrooms: 2
- Kitchens: 1
- Family room: Yes
Outside and lotBrick, Asphalt shingle, Poured concrete
- Exterior: Brick
- Roof: Asphalt shingle
- Foundation: Poured concrete
- Features: Patio
- Size: 51.51 × 116.5 ft
Parking1 Garage, Attached, Private double
- Spaces: 1 Garage
- Garage: Attached
- Driveway: Private double
Heating, water and powerForced air, gas, Central air, Municipal water
- Heating: Forced air, gas
- Cooling: Central air
- Water: Municipal water
- Sewer: Municipal sewer
Costs and taxesTaxes $7,365 a year, HST included in the price
- Taxes, 2026: $7,365 a year
- HST: HST included in the price
Included in the saleAll existing electric light fixtures, window coverings,ge refrigerator, frigidaire stove, whirlpool gas dryer, maytag washer, basement refrigerator, basement stove, furnace & air conditioner and hot water tank., Curtains in the living room
- Included: All existing electric light fixtures, window coverings,ge refrigerator, frigidaire stove, whirlpool gas dryer, maytag washer, basement refrigerator, basement stove, furnace & air conditioner and hot water tank.
- Not included: Curtains in the living room
NearbyFenced yard, hospital, public transit, school, park, place of worship
- Close to: Fenced yard, hospital, public transit, school, park, place of worship
Listing detailsW13464120, Sold, Jun 18, 2026
- MLS® number: W13464120
- Status: Sold
- Listed on: Jun 18, 2026
- Days on market: 25
- Updated: Jul 13, 2026
- Possession: 60-89 days
- Occupied by: Vacant
- Listing brokerage: SAM MCDADI REAL ESTATE INC.
About this home
757 Netherton Crescent, Mississauga (Applewood), ON L4Y 2M5
Welcome to this well-maintained bungalow situated on a generous 51 x 116 ft lot in Mississauga's established Applewood neighbourhood. Offering exceptional flexibility, this property combines comfortable everyday living with the opportunity to update, expand, or transform over time. Bathed in natural light, the main level features a functional and inviting layout with a spacious living and dining area, an eat-in kitchen, three well-proportioned bedrooms, and a full bathroom. The finished lower level significantly expands the living space, offering a large recreation room, a separate family room, a 2-piece bathroom, an expansive laundry and utility room, abundant storage, and an oversized cold cellar. Whether accommodating extended family, entertaining guests, pursuing hobbies, or creating a dedicated home office, this versatile space can easily adapt to a variety of lifestyles and evolving needs. Outside, the private backyard provides ample room for children and pets to play, gardening enthusiasts to cultivate their vision, or family and friends to gather and enjoy the warmer months. What truly distinguishes this property is its exceptional potential, offering both immediate livability and long-term potential. Surrounded by established homes, buyers may choose to enjoy the home's existing charm, undertake thoughtful renovations, add additional living space, or explore designing and building a custom residence tailored to their vision. Ideally located near schools, parks, community centres, shopping, transit, Dixie GO Station, and major highways including the QEW, 403, and 427.
Ask about this home
A HOMEH agent will answer your questions about this home.
Around this home
Daily convenience, out of 100, from the distances below
Schools nearby
School rating, out of 10.
Helpful calculators
Your HOMEH agent

"I would see it this week."