

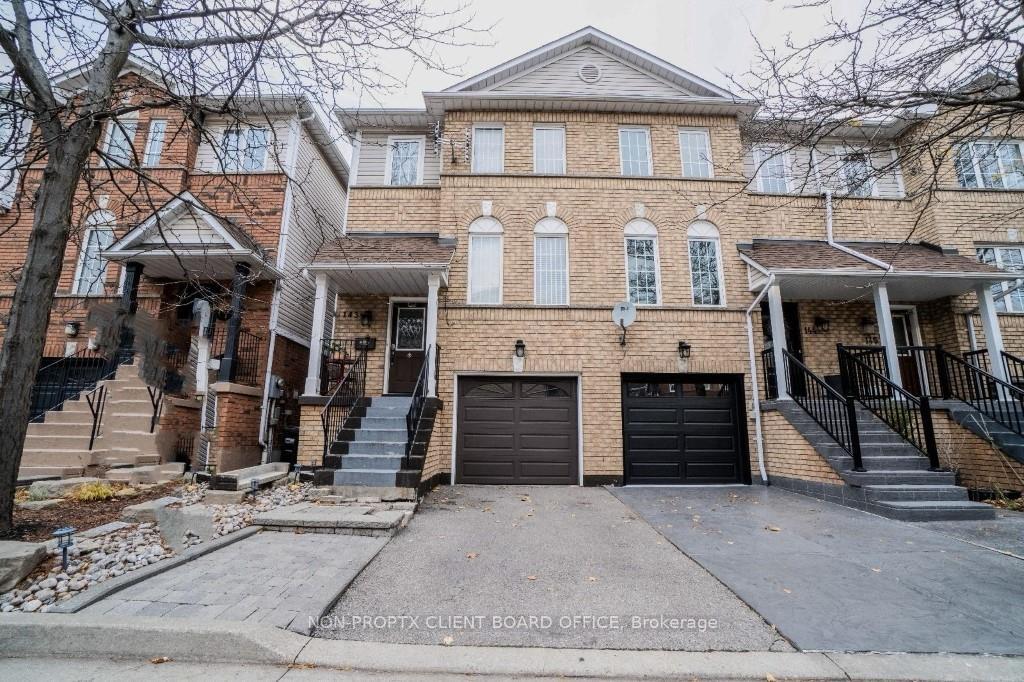
Unit 143, 1480 Britannia Road W
Unit 143, 1480 Britannia Road W
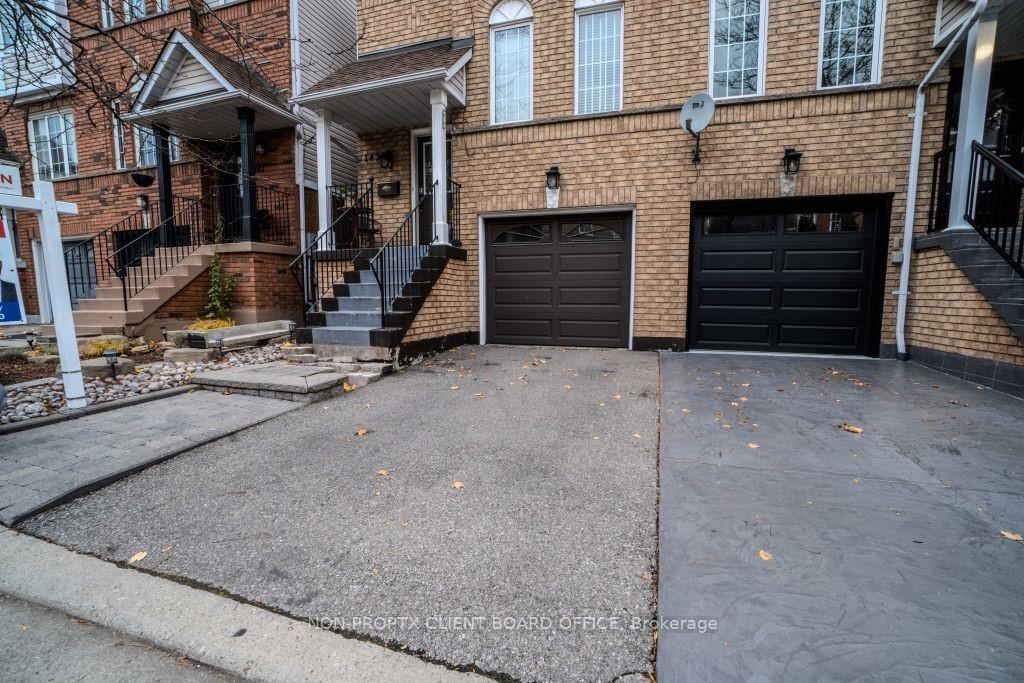
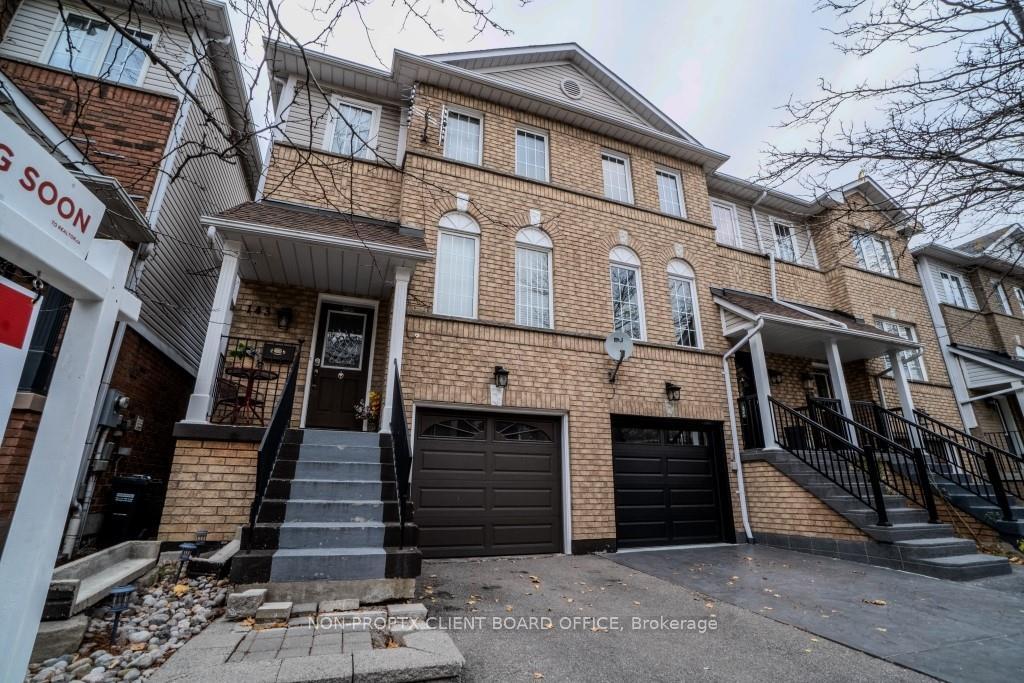
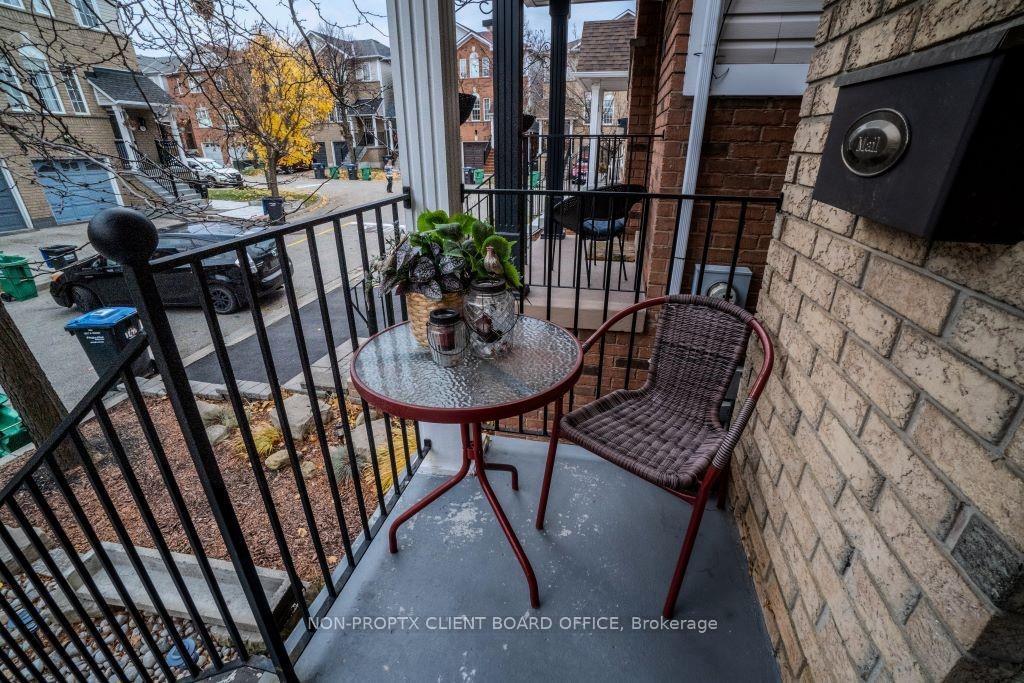
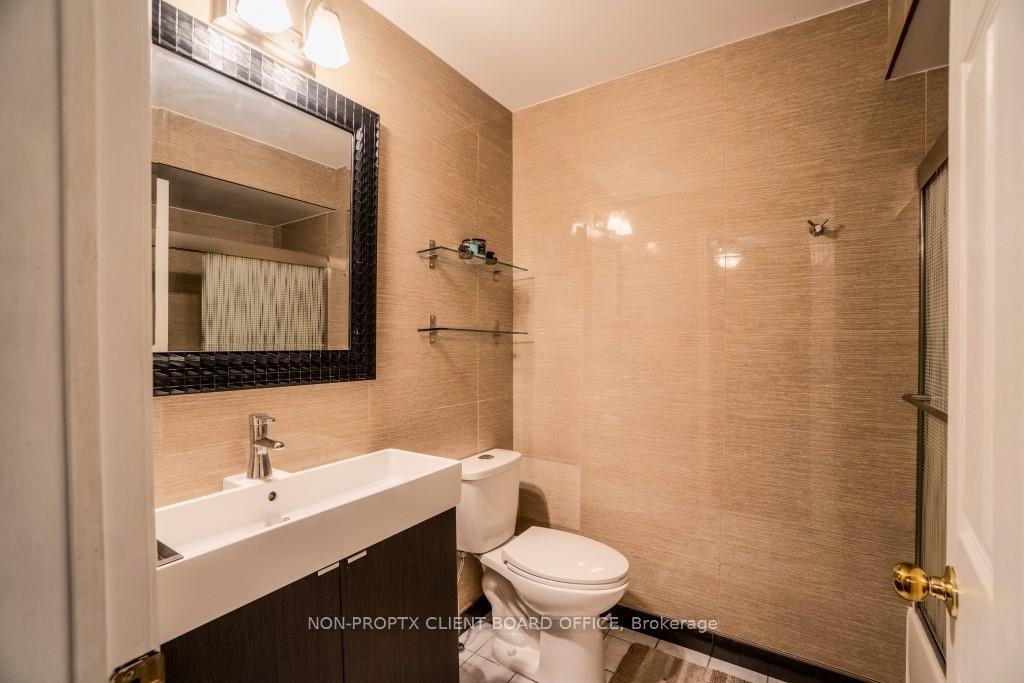 See all 40 photos
Property history
Facts and features
- BasementApartment
- Age of home16–30 years
- ExposureSouth
- LaundryOther
- Walk-out basement
- Fireplace
- Central air
The homeCondo Townhouse, 2-storey, Age 16–30 years
- Type: Condo Townhouse
- Style: 2-storey
- Age: 16–30 years
- Living space: 1,400–1,599 sq ft
- Basement: Apartment, finished with walk-out
- Exposure: South
InsideFireplace Yes, Tile, Ceramic, Other, lower level
- Fireplace: Yes
- Flooring: Tile, Ceramic
- Laundry: Other, lower level
- Features: Auto garage door remote, other, water heater owned
- Rooms above ground: 6
- Rooms in the basement: 1
- Bedrooms: 3
- Bathrooms: 3
- Kitchens: 1
- Family room: Yes
OutsideBrick, vinyl siding, Open
- Exterior: Brick, vinyl siding
- Balcony: Open
Parking and locker2 Parking (1 garage + 1 drive), Attached, Exclusive
- Spaces: 2 Parking (1 garage + 1 drive)
- Garage: Attached
- Parking type: Exclusive
- Driveway: Private
- Locker: None
Building1480 Britannia Rd Townhomes, Storeys 2, Units 100
- Name: 1480 Britannia Rd Townhomes
- Storeys: 2
- Units: 100
- Registered: 2010
- Condo corporation: 592
- Amenities: Visitor parking, bbqs allowed
- Pets: Allowed
Heating, water and powerForced air, gas, Central air
- Heating: Forced air, gas
- Cooling: Central air
Costs and taxesTaxes $4,156 a year, Condo fee $131 a month, Common elements included, building insurance included, parking included, condo taxes included
- Taxes, 2024: $4,156 a year
- Condo fee: $131 a month
- Fee includes: Common elements included, building insurance included, parking included, condo taxes included
- HST: HST included in the price
- Rental items: None
Included in the saleBuilt-in microwave, dishwasher, dryer, washer, window coverings, other
- Included: Built-in microwave, dishwasher, dryer, washer, window coverings, other
NearbyFenced yard, level, place of worship, public transit, rec./commun.centre
- Close to: Fenced yard, level, place of worship, public transit, rec./commun.centre
Listing detailsW11881414, Sold, Dec 2, 2024
- MLS® number: W11881414
- Status: Sold
- Listed on: Dec 2, 2024
- Days on market: 46
- Updated: Jan 17, 2025
- Possession: 2025-01-15 / January 15, 2025
- Occupied by: Owner
- Listing brokerage: RE/MAX TWIN CITY REALTY INC.
About this home
Unit 143, 1480 Britannia Road W, Mississauga (East Credit), ON L5V 2K4
Welcome to 1480 Britannia Rd W, Unit 143 A great Home for Your Family! Discover this stunning corner unit home nestled in one of Mississauga's most desirable, quiet, and family-friendly neighborhoods-all with low monthly fees of just $131! Boasting over 1600 sq. ft. of beautifully designed living space, which makes turn this property into a desirable home: *3 Spacious Bedrooms, including a primary suite with a walk-in closet and ensuite bathroom *2.5 Renovated Bathrooms, stylishly updated for modern living *Kitchen featuring granite countertops, an oversized double sink, and a convenient pantry wall Enjoy additional features that make this home a standout: *A walkout basement leading to a fully fenced backyard with a deck, perfect for entertaining *Garage access directly into the home for added convenience, Includes a garage door opener with remote *A well-maintained furnace and paid-off water heater for worry-free living This home combines space, style, and location into the perfect
Ask about this home
A HOMEH agent will answer your questions about this home.
Know more about 1480 Britannia Rd Townhomes
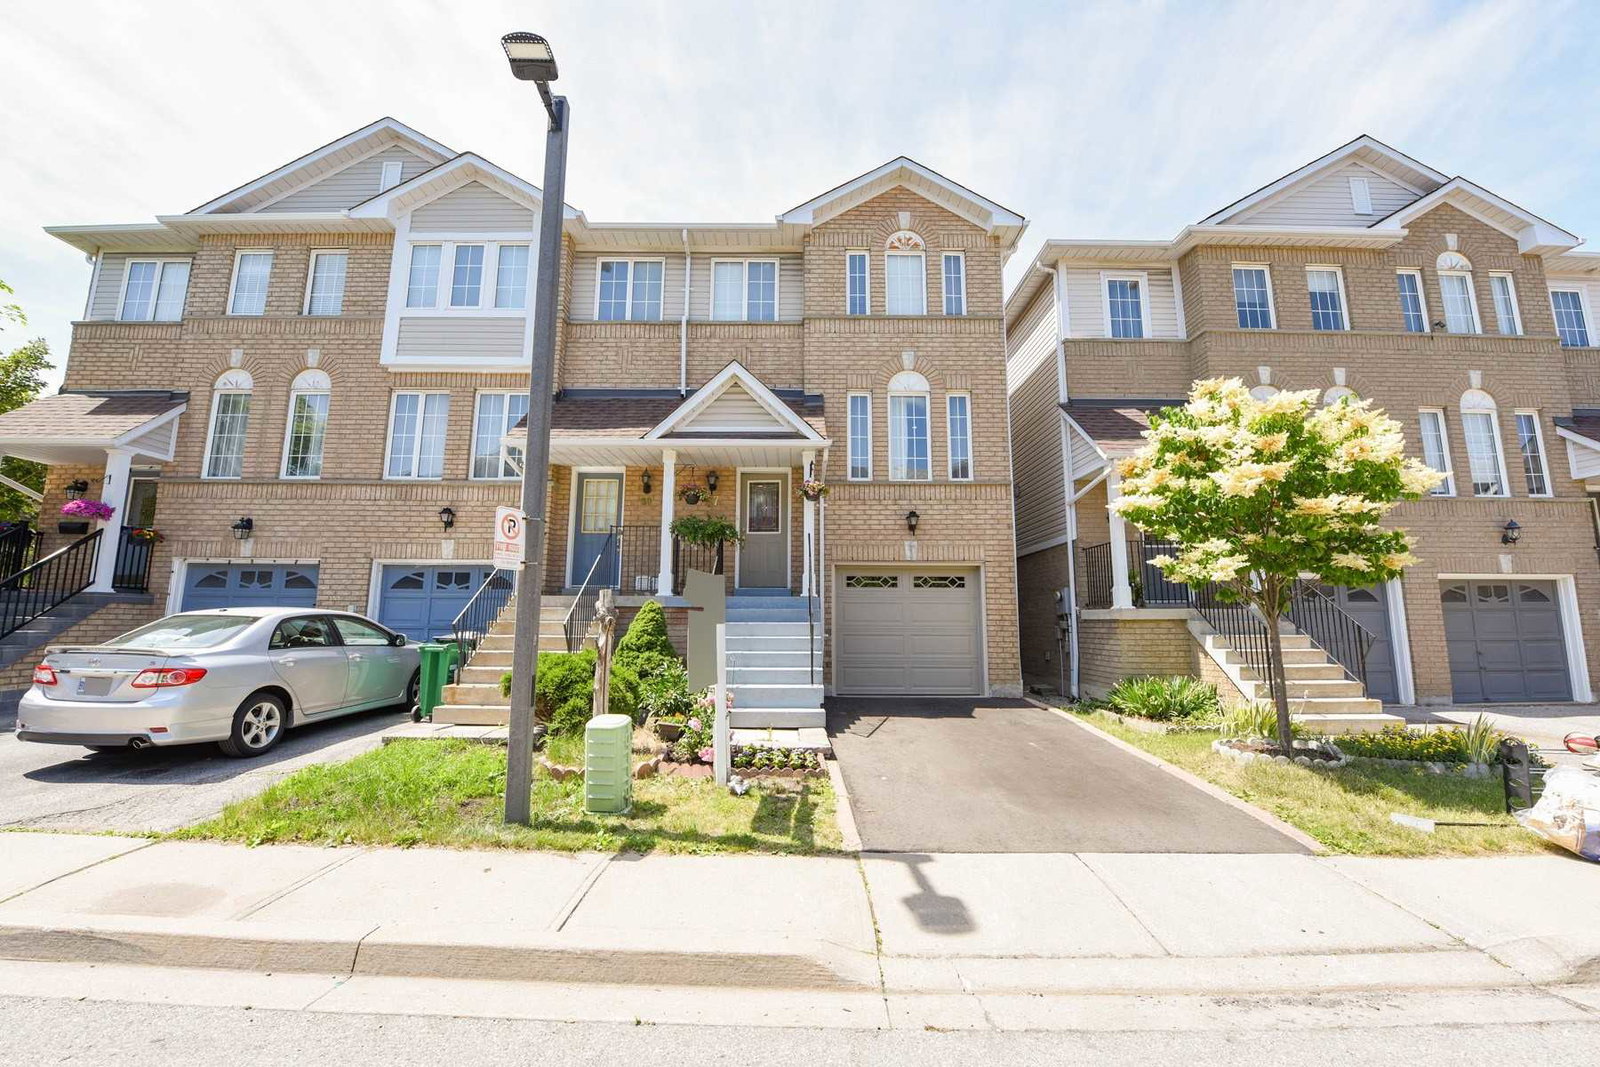
Condo building · 1480 Britannia Road W
1480 Britannia Rd Townhomes is a 2-storey condo with 100 suites, built in 2010. Right now 3 for sale are on the market here.
- 2storeys
- 100suites
- $540/sq ft
- 2010built
No similar units for sale in 1480 Britannia Rd Townhomes right now.
Around this home
Daily convenience, out of 100, from the distances below
Schools nearby
School rating, out of 10.
Helpful calculators
Your HOMEH agent

"I would see it this week."