

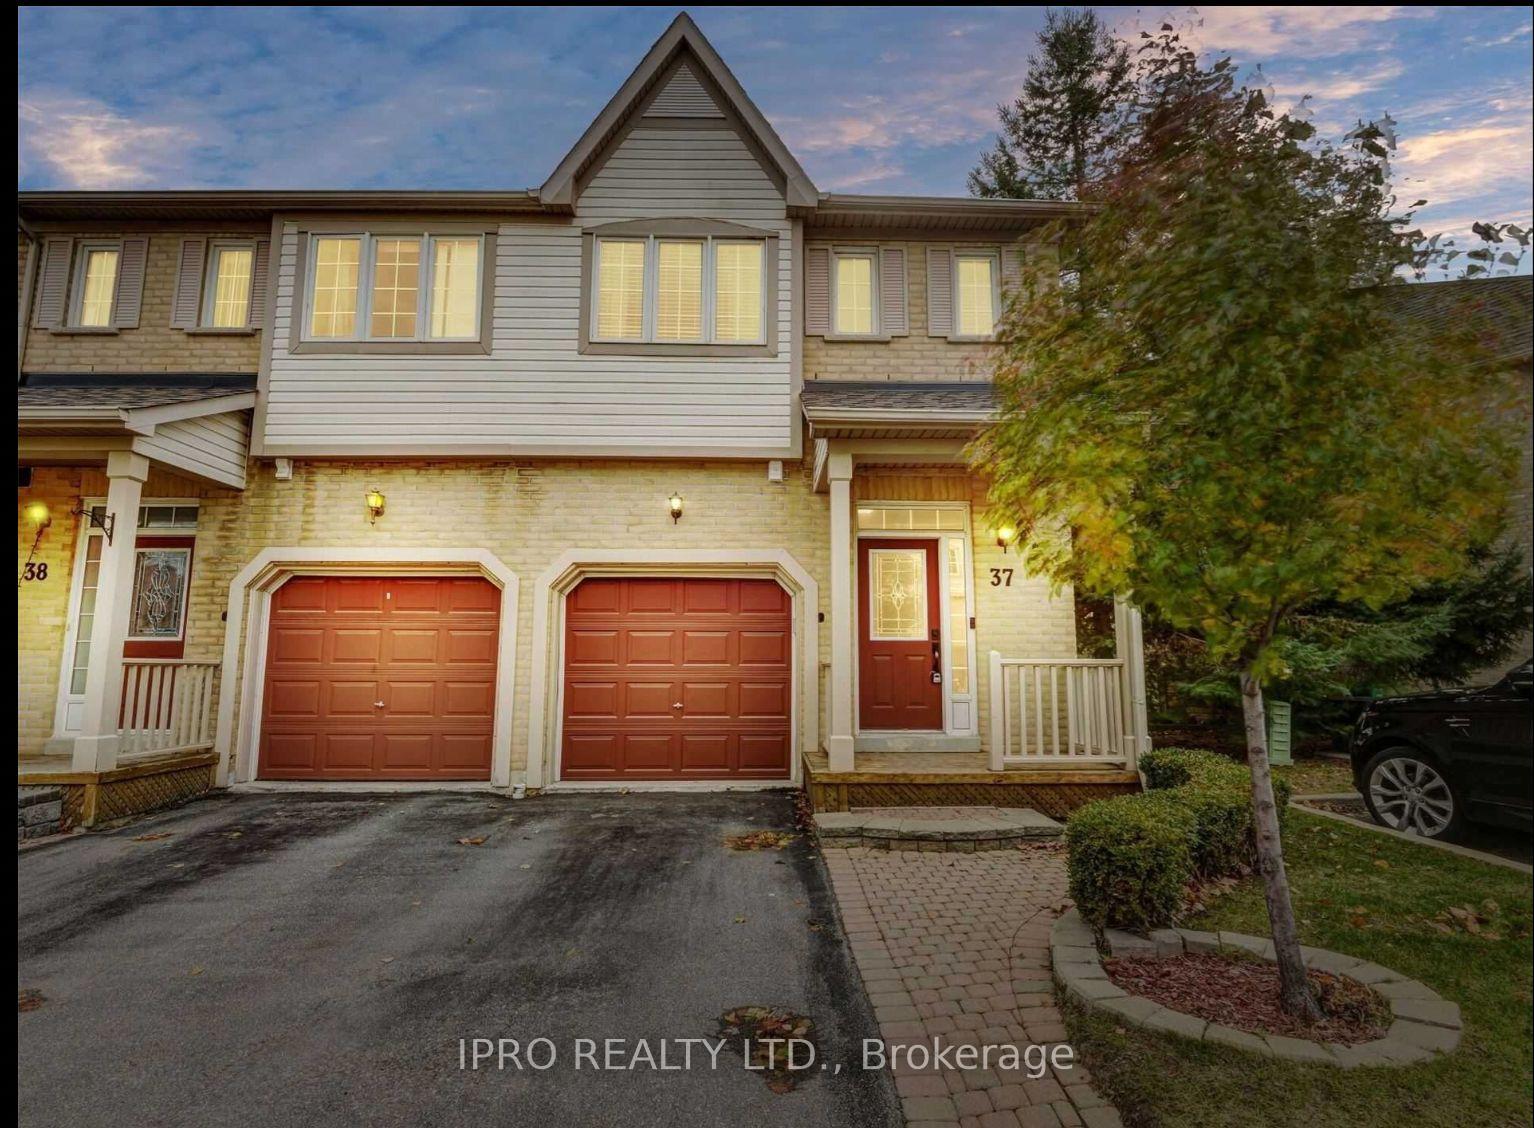
Unit 37, 7284 Bellshire Gate
Unit 37, 7284 Bellshire Gate
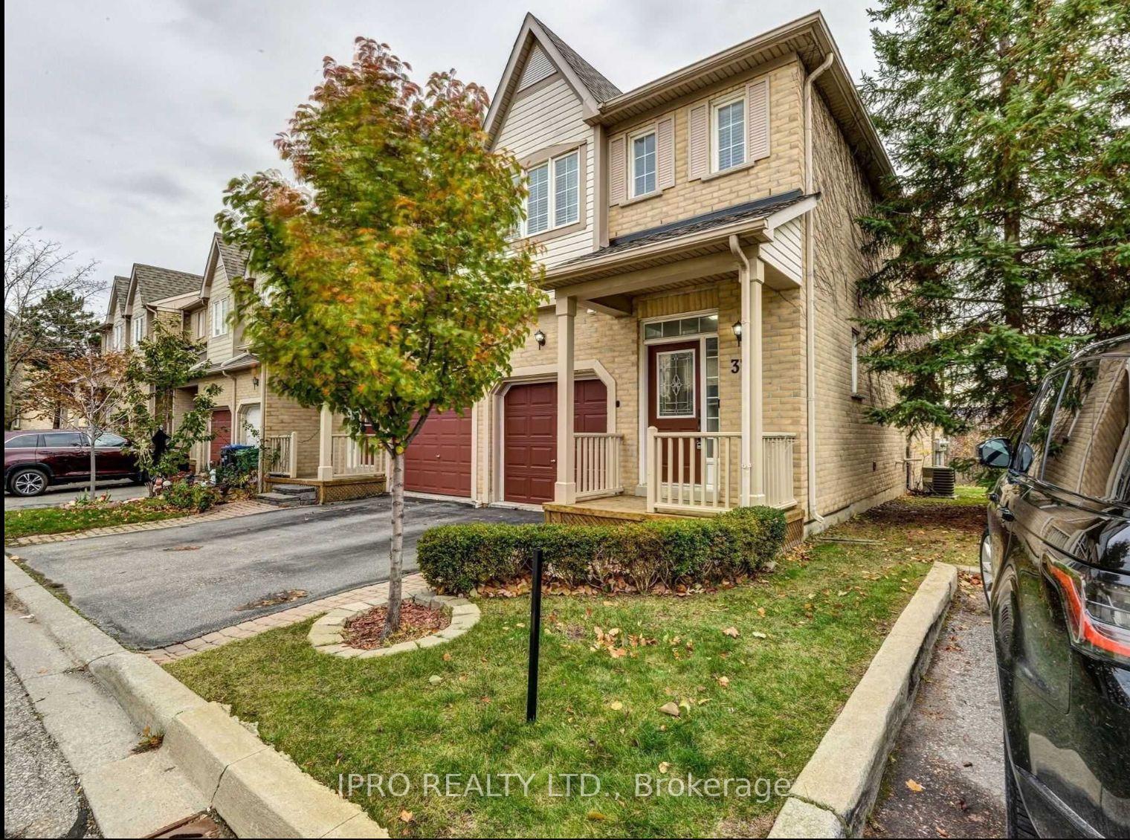
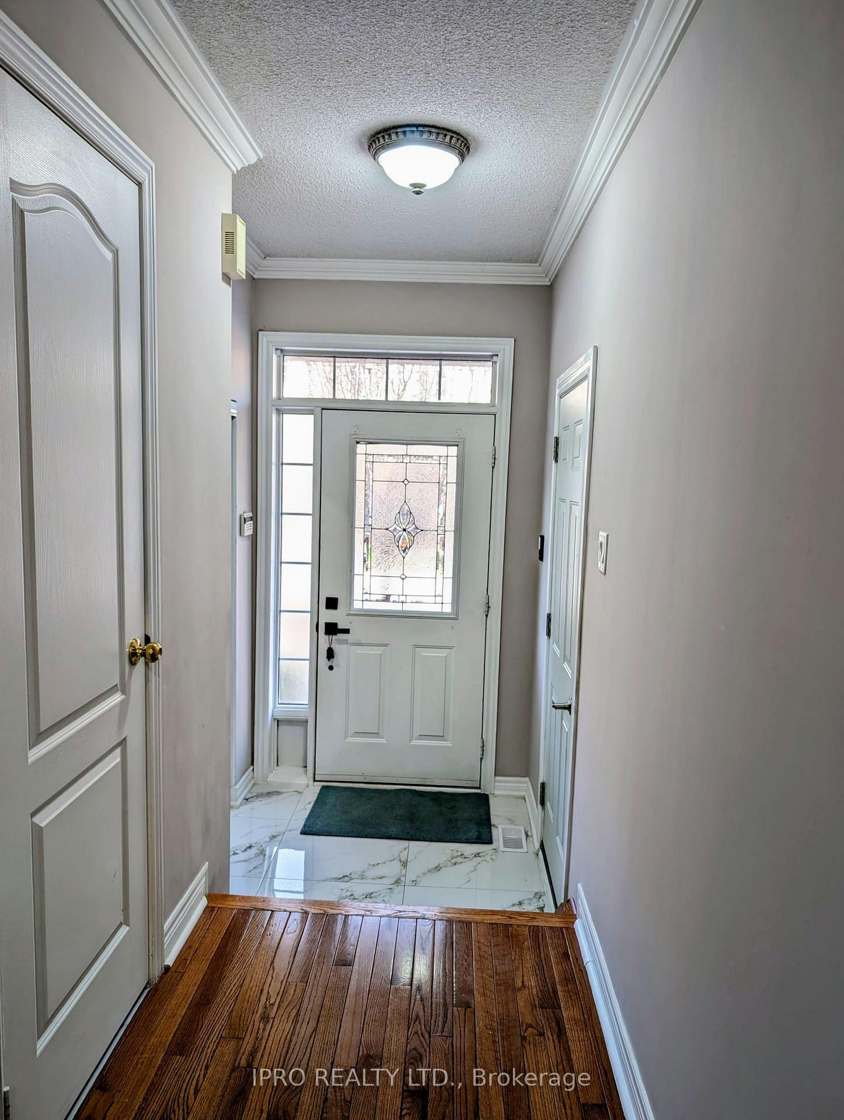
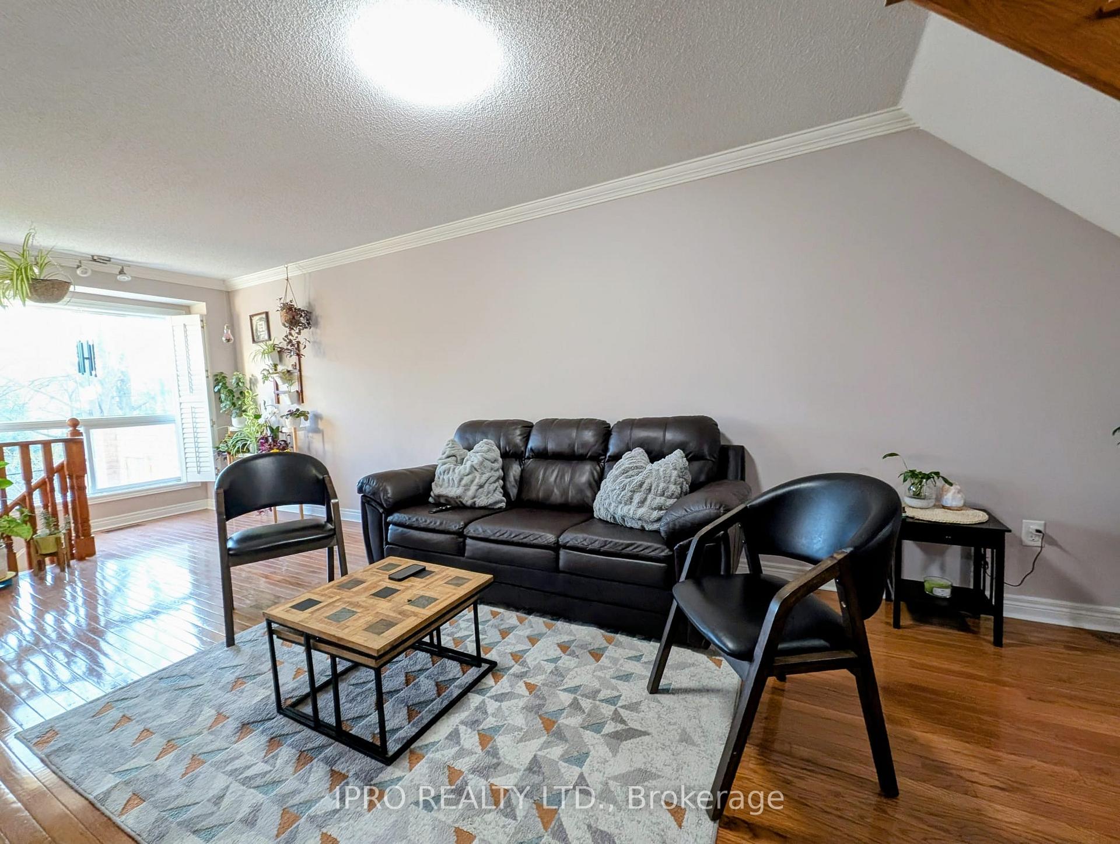
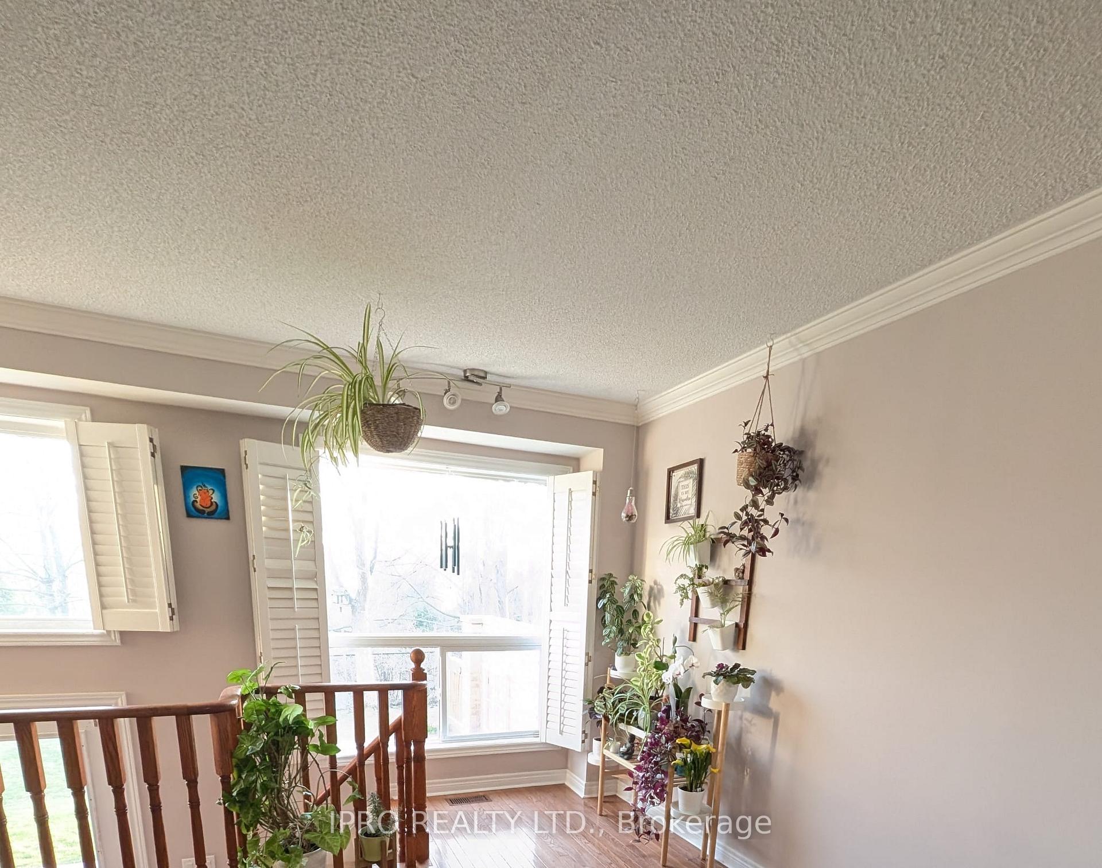 See all 36 photos
Included in condo fee: Parking, Common Elements, Building Insurance
Property history
- $929,000SuspendedList: 2025-04-24|End: 2025-06-07|44 daysW12100587
Facts and features
- BasementWalk-out
- Age of home16–30 years
- ExposureEast
- LaundryIn basement
- Separate entrance
- Hardwood floors
- Central air
The homeCondo Townhouse, 2-storey, Age 16–30 years
- Type: Condo Townhouse
- Style: 2-storey
- Age: 16–30 years
- Living space: 1,400–1,599 sq ft
- Basement: Finished with walk-out, separate entrance
- Exposure: East
InsideHardwood, Ceramic, Broadloom, Tile, In basement, lower level, Auto garage door remote, countertop range, in-law capability
- Flooring: Hardwood, Ceramic, Broadloom, Tile
- Laundry: In basement, lower level
- Features: Auto garage door remote, countertop range, in-law capability
- Rooms above ground: 7
- Bedrooms: 3
- Bathrooms: 4
- Kitchens: 1
OutsideBrick, vinyl siding, Balcony None
- Exterior: Brick, vinyl siding
- Balcony: None
Parking and locker2 Parking (1 garage + 1 drive), Attached, Parking type Owned
- Spaces: 2 Parking (1 garage + 1 drive)
- Garage: Attached
- Parking type: Owned
- Driveway: Private
- Locker: None
Building7244-7284 Belshire Gate Townhomes, Units 65, Registered 2001
- Name: 7244-7284 Belshire Gate Townhomes
- Units: 65
- Registered: 2001
- Condo corporation: 645
- Amenities: Bbqs allowed, visitor parking
- Pets: Allowed
Heating, water and powerForced air, gas, Central air
- Heating: Forced air, gas
- Cooling: Central air
Costs and taxesTaxes $4,563 a year, Condo fee $210 a month, Common elements included, building insurance included, parking included
- Taxes, 2025: $4,563 a year
- Condo fee: $210 a month
- Fee includes: Common elements included, building insurance included, parking included
- HST: HST included in the price
- Rental items: Hot water tank
Included in the saleStainless steel fridge, stove, microwave, washer, dryer, all window coverings, window coverings and lightings.
- Included: Stainless steel fridge, stove, microwave, washer, dryer, all window coverings, window coverings and lightings.
NearbyGreenbelt/conservation, public transit, ravine, river/stream, school, wooded/treed
- Close to: Greenbelt/conservation, public transit, ravine, river/stream, school, wooded/treed
Listing detailsW12100587, Suspended, Apr 24, 2025
- MLS® number: W12100587
- Status: Suspended
- Listed on: Apr 24, 2025
- Days on market: 44
- Updated: Jun 7, 2025
- Possession: 2025-06-30 / 30-59 days
- Occupied by: Owner
- Listing brokerage: IPRO REALTY LTD.
About this home
Unit 37, 7284 Bellshire Gate, Mississauga (Meadowvale Village), ON L5N 8E3
Stunning, Sun-Drenched End Unit Townhouse Overlooking a Serene Ravine in the Prestigious Levi Creek Community of Meadowvale Village. This Home Boasts a Spacious Open-Concept Design, Modern Stainless Steel Appliances, and a Master Suite with a Private Ensuite Bath showcasing Massaging jets, and Walk-In Closet. Loads of upgrades. Key Features Include: 3 Bed, 4 Bath Fully finished walk-out basement featuring a large recreation room with pot lights and a newly renovated bathroom.Newly Installed Quartz Full height Backsplash and Countertops in the Kitchen, New Gas Stove and Fridge. Newly installed over the range Microwave.New Washer and Dryer still under warranty.Foyer and Kitchen floor has Gorgeous Porcelain tiles.New Attic Insulation and Recently Renovated all bathrooms with New vanities, Porcelain floors and handheld and rain shower head. Newly installed interlock in front and Concrete Patio in backyard. Furnace,Central A/C and Roof updated. In-Ground Sprinkler System.Direct Access to Garage from inside the house.Visitor parking right next to unit. The low maintenance fee covers a range of services, including roof upkeep, road salt, snow removal, grass cutting, common areas, visitor parking, and more. Conveniently located near top-rated schools, parks, walking trails, shopping, and major highways.
Ask about this home
A HOMEH agent will answer your questions about this home.
Know more about 7244-7284 Belshire Gate Townhomes
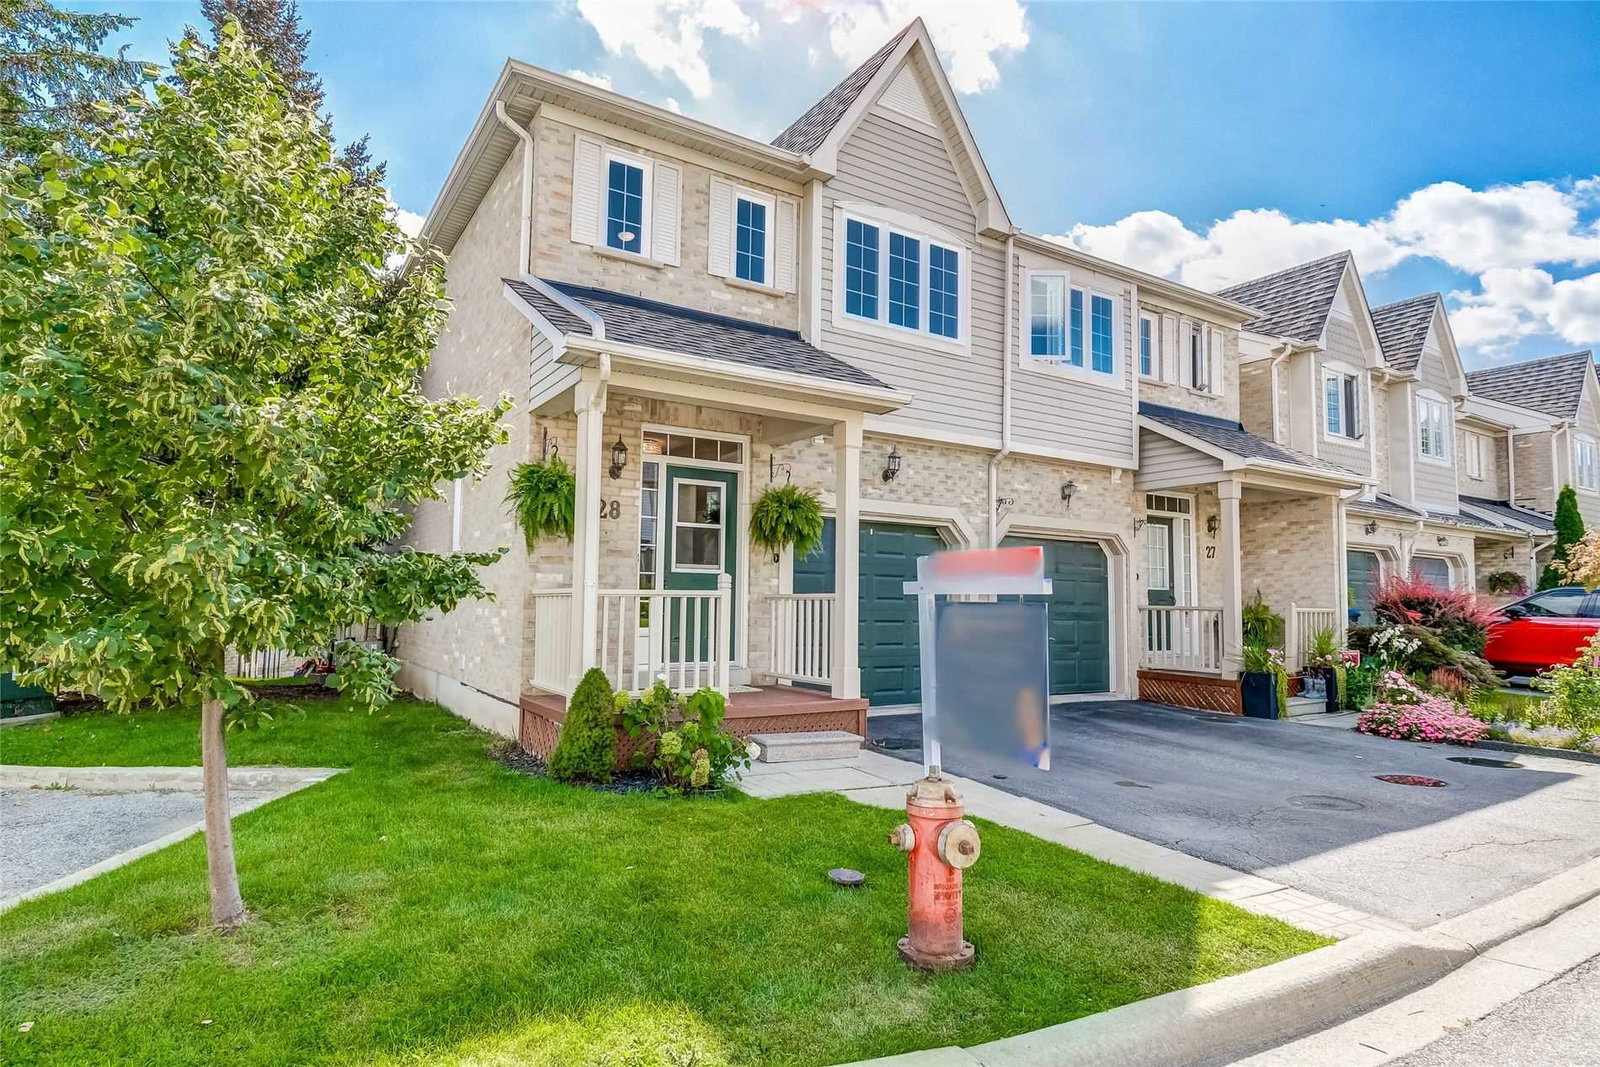
Condo building · 7244-7284 Bellshire Gate
7244-7284 Belshire Gate Townhomes is a condo with 65 suites, built in 2001 by Unknown. Right now 1 for sale is on the market here.
- 1storey
- 65suites
- 2001built
No similar units for sale in 7244-7284 Belshire Gate Townhomes right now.
Around this home
Daily convenience, out of 100, from the distances below
Schools nearby
School rating, out of 10.
Helpful calculators
Your HOMEH agent

"Priced 25% over the Hestimate. I would see it this week."