

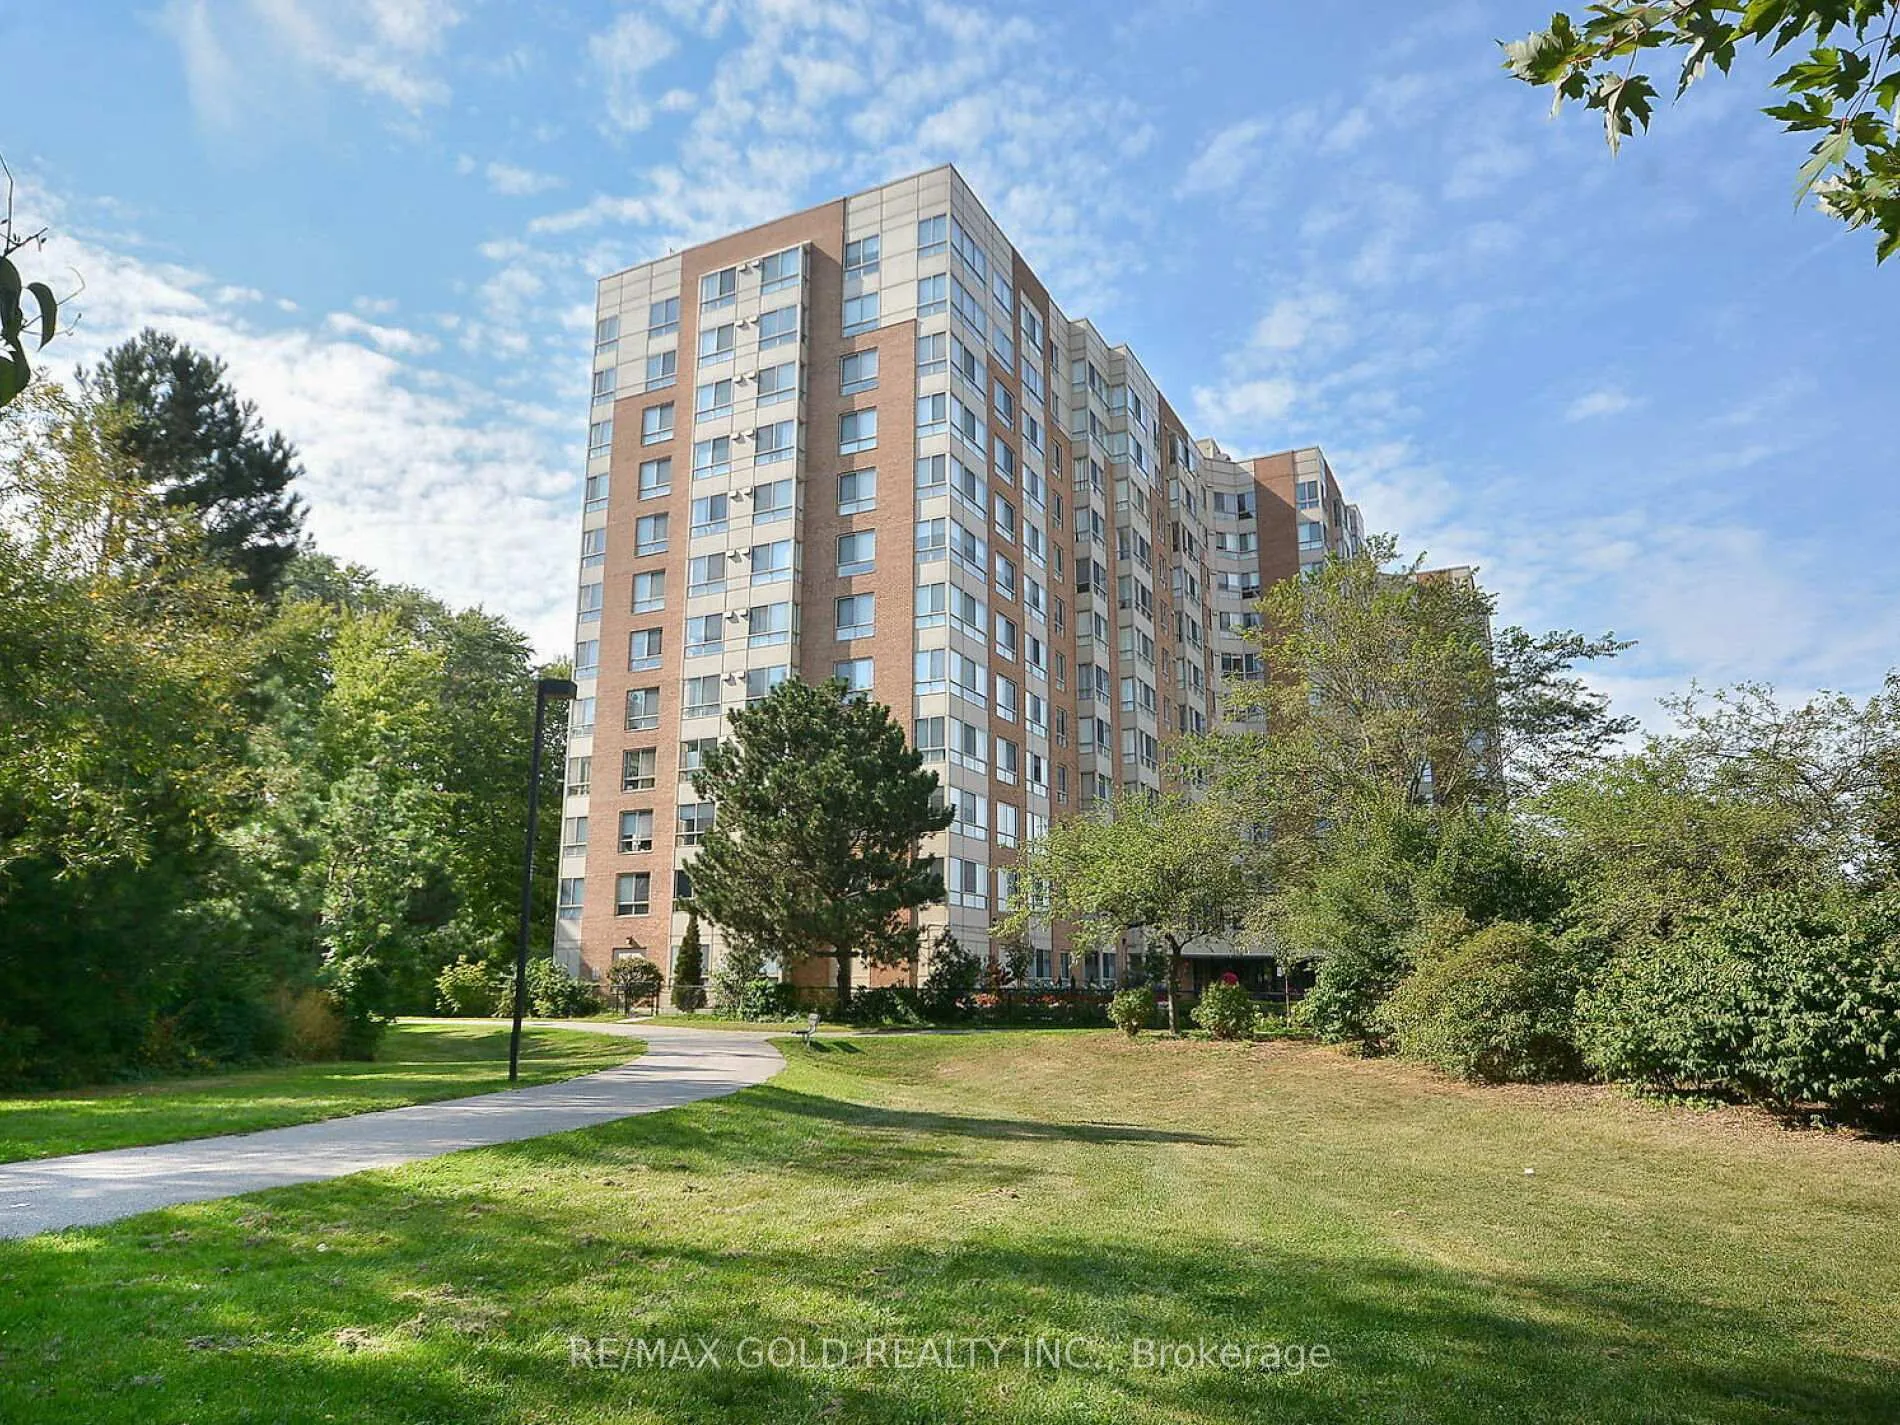
Unit 416, 1485 Lakeshore Road E
Unit 416, 1485 Lakeshore Road E
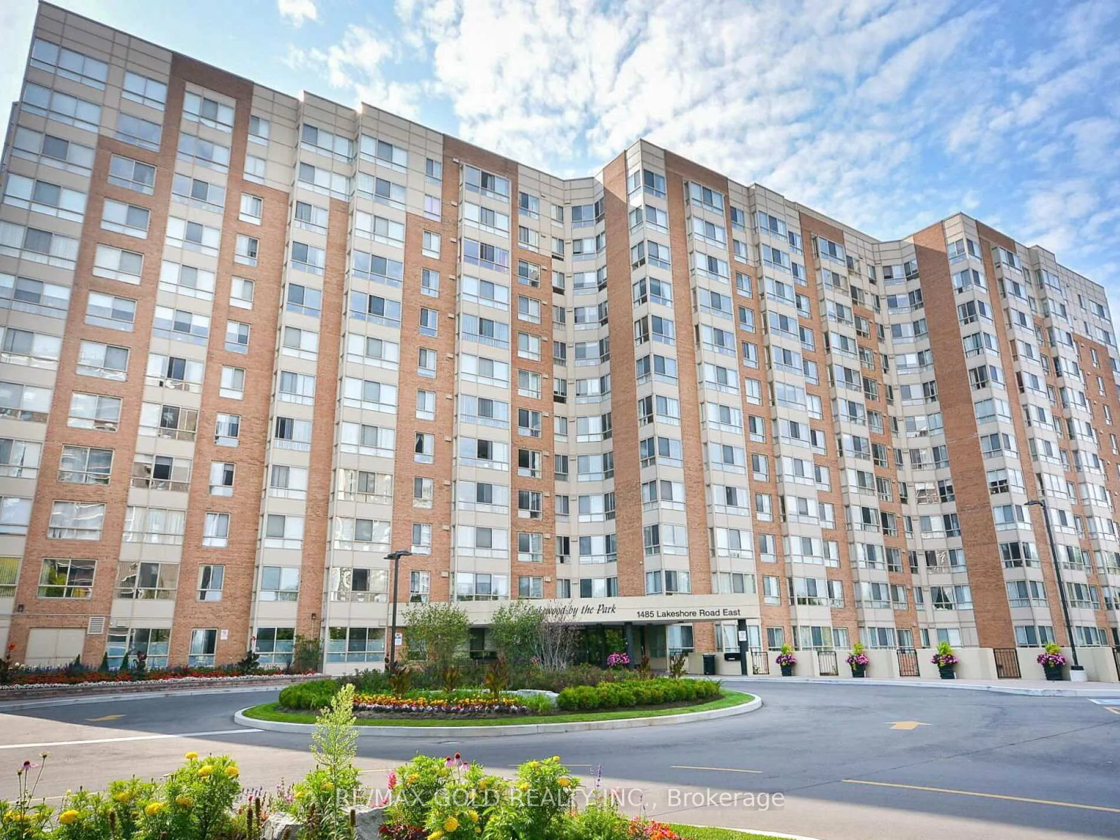
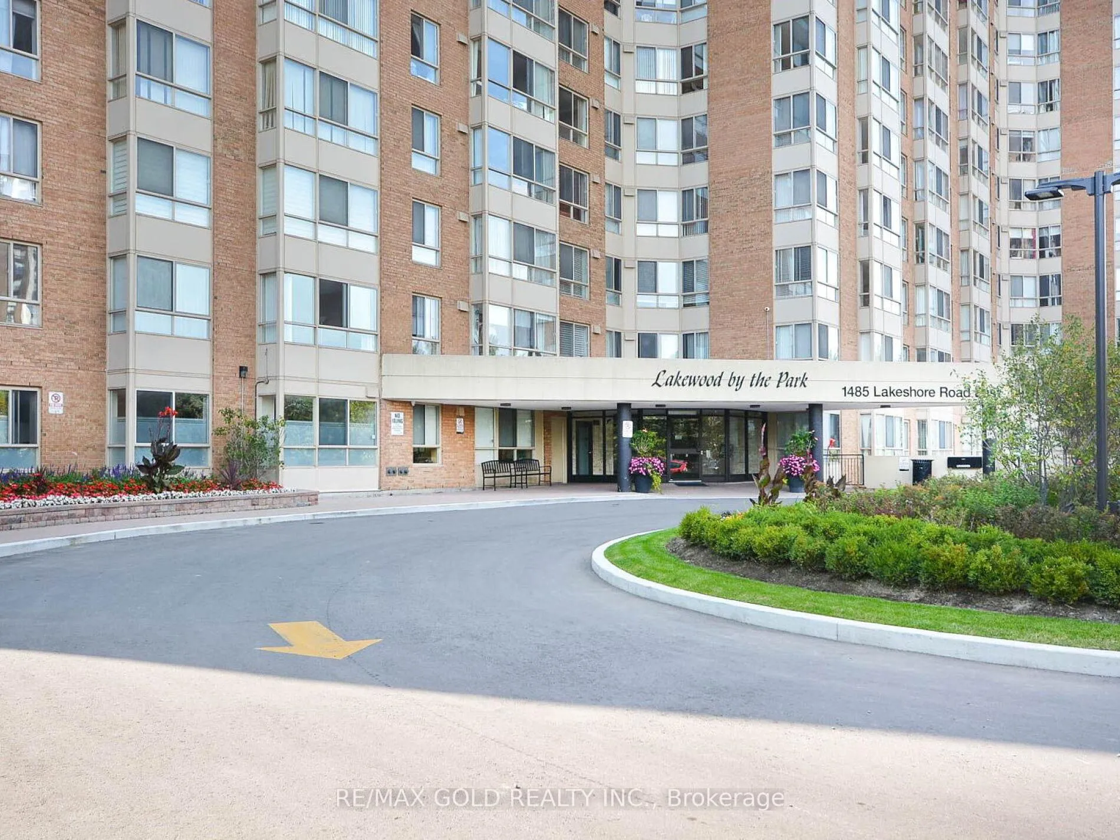
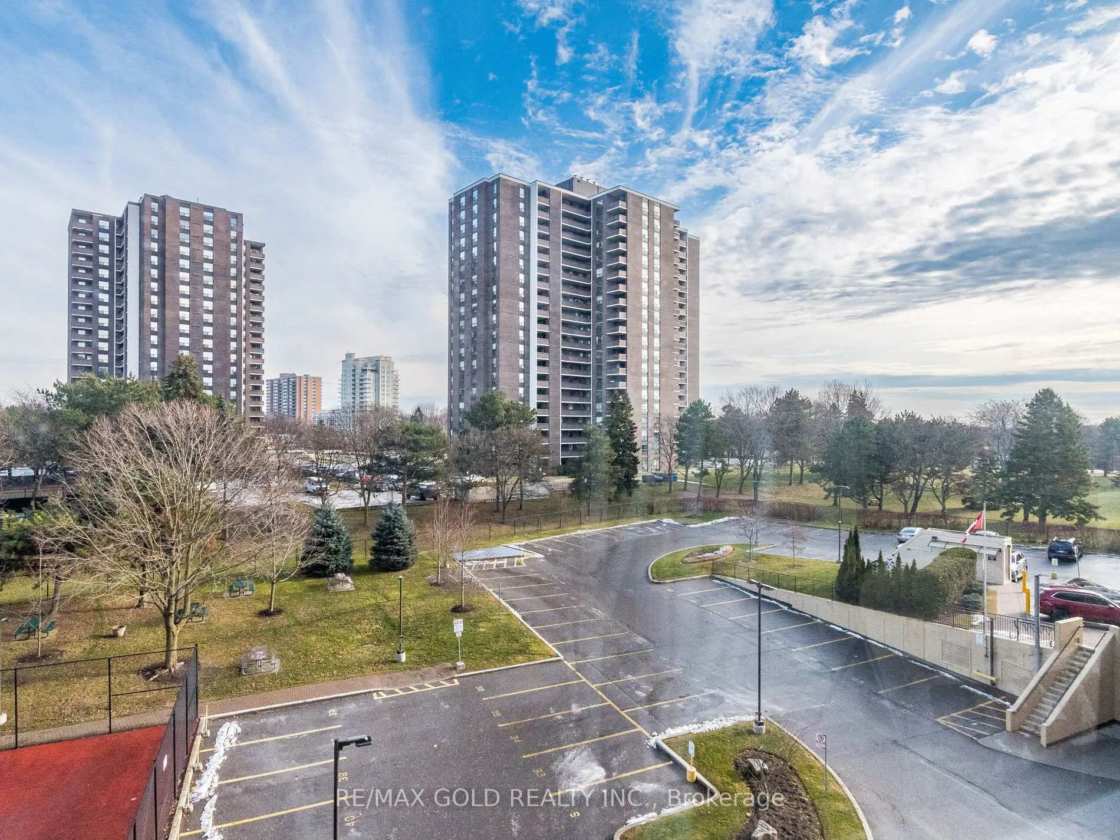
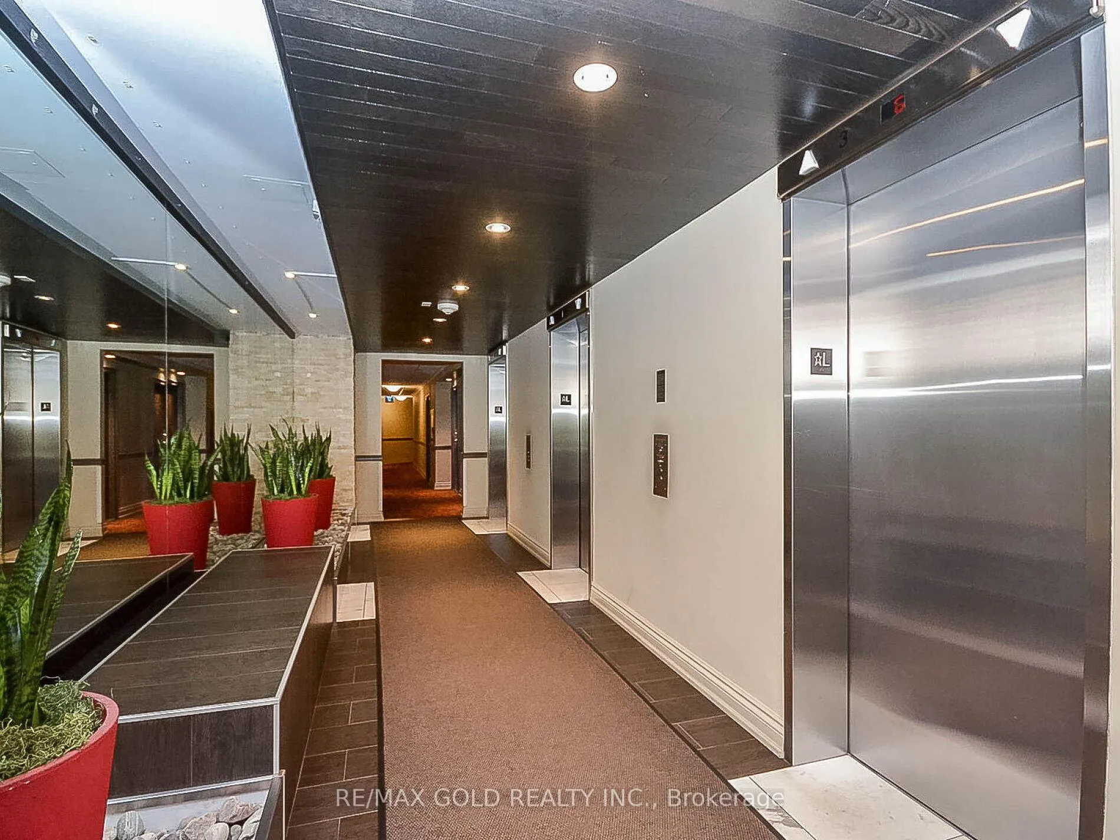 See all 50 photos
Property history
- $639,900TerminatedList: 2026-04-09|End: 2026-05-14|35 daysW12975248
- $649,900TerminatedList: 2026-01-24|End: 2026-04-09|75 daysW12726858
- $649,900TerminatedList: 2025-12-22|End: 2026-01-24|33 daysW12645992
Facts and features
- ExposureSouth east
- LaundryEnsuite
- LockerEnsuite+owned
- BalconyNone
- Hardwood floors
- Central air
- Exercise room
- Gym
The homeCondo Apartment, Apartment, 1,000–1,199 sq ft
- TypeCondo Apartment
- StyleApartment
- Living space1,000–1,199 sq ft
- BasementNone
- ExposureSouth East
InsideHardwood, Tile, Ensuite, main level, Carpet free
- FlooringHardwood, Tile
- LaundryEnsuite, main level
- FeaturesCarpet free
- SecurityAlarm system, carbon monoxide detectors, concierge/security
- Rooms above ground7
- Bedrooms2 + 1 in the basement
- Bathrooms2
- Kitchens1
OutsideBrick, Balcony None
- ExteriorBrick
- BalconyNone
Parking and locker2 Parking, Underground, Exclusive
- Spaces2 Parking
- GarageUnderground
- Parking typeExclusive
- Spot74
- LockerEnsuite+owned
- Locker unit34
- Locker numberB34
- Locker levelB1
BuildingLakewood on the Park Condos, Storeys 12, Units 209
- NameLakewood on the Park Condos
- Storeys12
- Units209
- Registered1990
- Condo corporation415
- AmenitiesBike storage, community bbq, exercise room, gym, sauna, visitor parking
- PetsAllowed
Heating, water and powerForced air, gas, Central air
- HeatingForced air, gas
- CoolingCentral air
Costs and taxesTaxes $3,091 a year, Condo fee $1,043 a month, Heat included, common elements included, hydro included, building insurance included, water included, parking included, cac included
- Taxes, 2025$3,091 a year
- Condo fee$1,043 a month
- Fee includesHeat included, common elements included, hydro included, building insurance included, water included, parking included, cac included
- HSTHST included in the price
Included in the saleFridge, stove, microwave, b/i dishwasher, newer washer & dryer, all elfs, all window coverings.
- IncludedFridge, stove, microwave, b/i dishwasher, newer washer & dryer, all elfs, all window coverings.
NearbyBeach, golf, hospital, lake access, lake/pond, park
- Close toBeach, golf, hospital, lake access, lake/pond, park
Listing detailsW12975248, Terminated, Apr 9, 2026
- MLS® numberW12975248
- StatusTerminated
- Listed onApr 9, 2026
- Days on market35
- UpdatedMay 14, 2026
- Possession2026-06-30 / 60-89 days
- Occupied byOwner
- Listing brokerageRE/MAX GOLD REALTY INC.
About this home
Unit 416, 1485 Lakeshore Road E, Mississauga (Lakeview), ON L5E 3G2
Discover exceptional value in this beautifully maintained 2-bedroom condominium located in Mississauga's highly desirable Lakeview area. This spacious unit features a functional layout with a bright, upgraded kitchen complete with granite countertops, stainless steel appliances, a newer dishwasher, and modern light fixtures. The generous living and dining areas showcase hardwood flooring, custom-made blinds, and a sleek pot light track, creating a warm and inviting atmosphere. A versatile solarium offers additional living space-perfect for a home office or relaxation area. Enjoy the convenience of Ensuite laundry with a newer front-load washer and dryer, an extra Ensuite storage room, and two full bathrooms designed for comfort and practicality. This unit also includes two underground parking spots and a spacious locker, providing ample storage solutions. Ideally located with easy access to the waterfront, parks, Port Credit, public transit, shopping, the GO Train, and the QEW, this property is perfect for families, professionals, or investors seeking space, value, and an unbeatable location.
Ask about this home
A HOMEH agent will answer your questions about this home.
Know more about Lakewood on the Park Condos
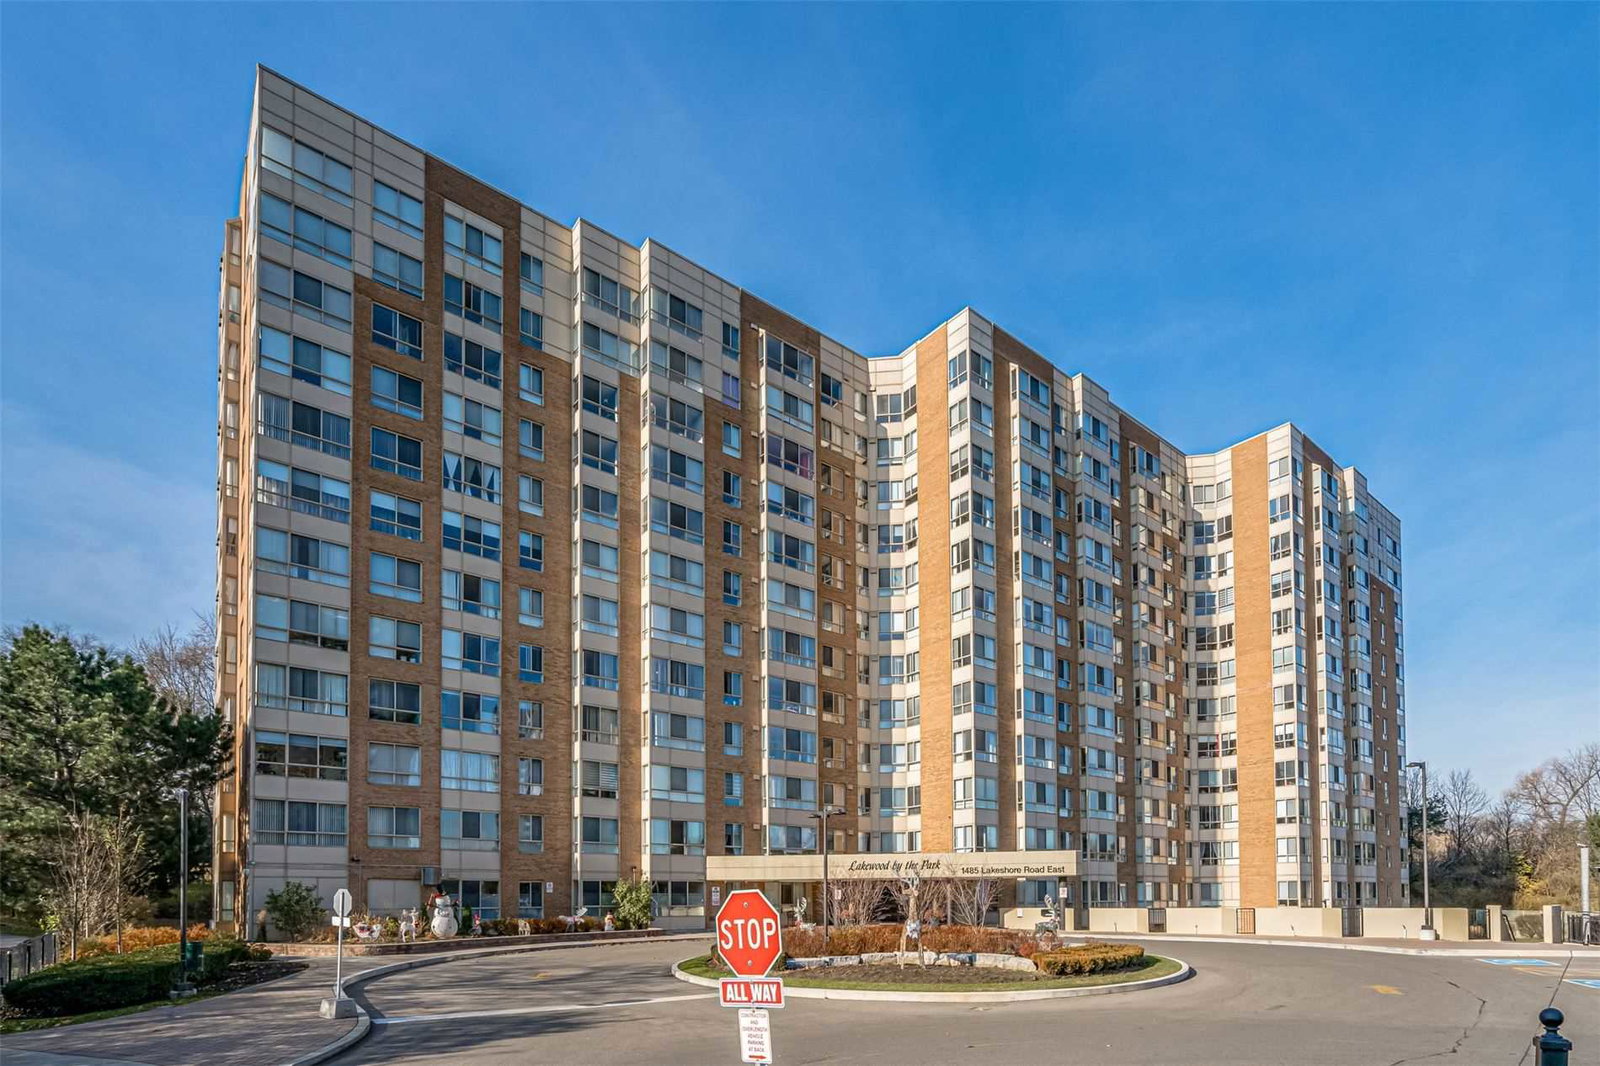
Condo building · 1485 Lakeshore Road E
Lakewood on the Park Condos is a 12-storey condo with 209 suites, built in 1990 by Unknown. Right now 1 for sale and 1 for rent are on the market here.
- 12storeys
- 209suites
- $528/sq ft
- 1990built
No similar units for sale in Lakewood on the Park Condos right now.
Around this home
Daily convenience, out of 100, from the distances below
Schools nearby
School rating, out of 10.
Helpful calculators
Your HOMEH agent

"I would see it this week."