

3565 Stonecutter Crescent
3565 Stonecutter Crescent
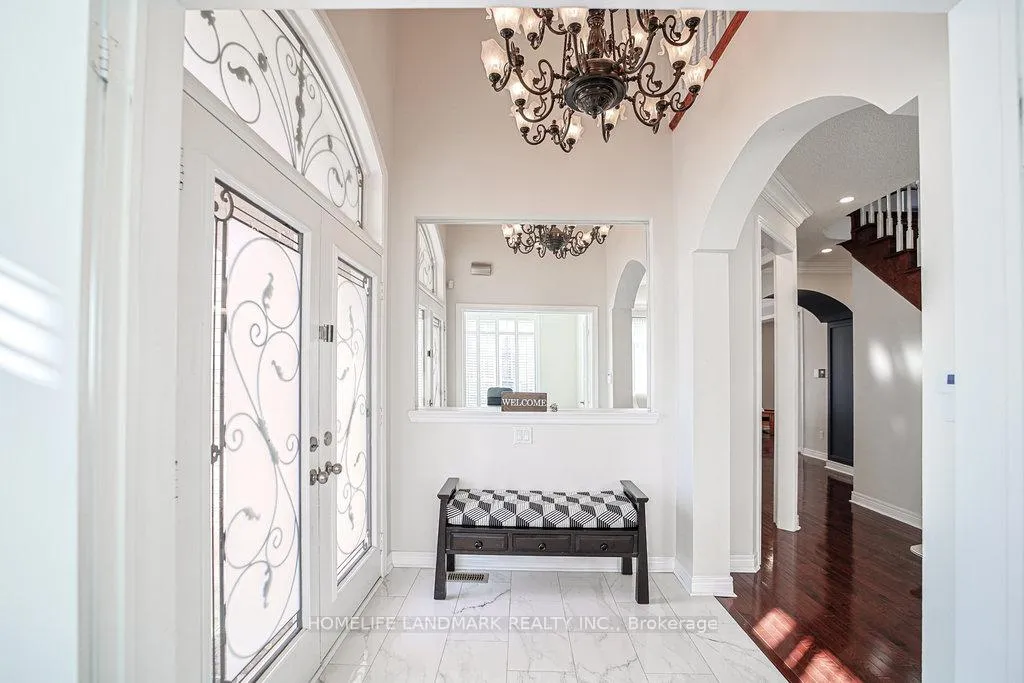 See all 31 photos
Property history
Facts and features
- BasementUnfinished
- Water, sewerMunicipal
- HeatingForced air
- CoolingCentral air
- Hardwood floors
- Fireplace
- Central air
The homeDetached, 2-storey, 3,000–3,500 sq ft
- TypeDetached
- Style2-storey
- Living space3,000–3,500 sq ft
- BasementUnfinished
InsideFireplace Yes, family room, natural gas, Hardwood, Main level
- FireplaceYes, family room, natural gas
- FlooringHardwood
- LaundryMain level
- FeaturesAuto garage door remote, in-law capability
- SecurityAlarm system, carbon monoxide detectors, security system, smoke detector
- ElevatorYes
- Rooms above ground9
- Rooms in the basement1
- Bedrooms4
- Bathrooms4
- Kitchens1
Outside and lotBrick, stone, Shingles, Concrete
- ExteriorBrick, stone
- RoofShingles
- FoundationConcrete
- FeaturesPorch, patio, lawn sprinkler system
- AccessibilityStair lift
- Size63.58 × 85.3 ft
Parking2 Garage, Attached
- Spaces2 Garage
- GarageAttached
Heating, water and powerForced air, gas, Central air, Municipal water
- HeatingForced air, gas
- CoolingCentral air
- WaterMunicipal water
- SewerMunicipal sewer
Costs and taxesTaxes $9,077 a year, HST No HST, Hot water tank.
- Taxes, 2025$9,077 a year
- HSTNo HST
- Rental itemsHot water tank.
Included in the saleAll existing appliances including additional fridge in laundry room, window coverings, elfs,garage door opener, sprinkler system, stairlift
- IncludedAll existing appliances including additional fridge in laundry room, window coverings, elfs,garage door opener, sprinkler system, stairlift
NearbyPublic transit, rec./commun.centre, place of worship, park, school, fenced yard
- Close toPublic transit, rec./commun.centre, place of worship, park, school, fenced yard
Listing detailsW12975164, Sold, Apr 9, 2026
- MLS® numberW12975164
- StatusSold
- Listed onApr 9, 2026
- Days on market25
- UpdatedMay 4, 2026
- Possession2026-07-01 / Other
- Occupied byVacant
- Listing brokerageHOMELIFE LANDMARK REALTY INC.
About this home
3565 Stonecutter Crescent, Mississauga (Churchill Meadows), ON L5M 7N7
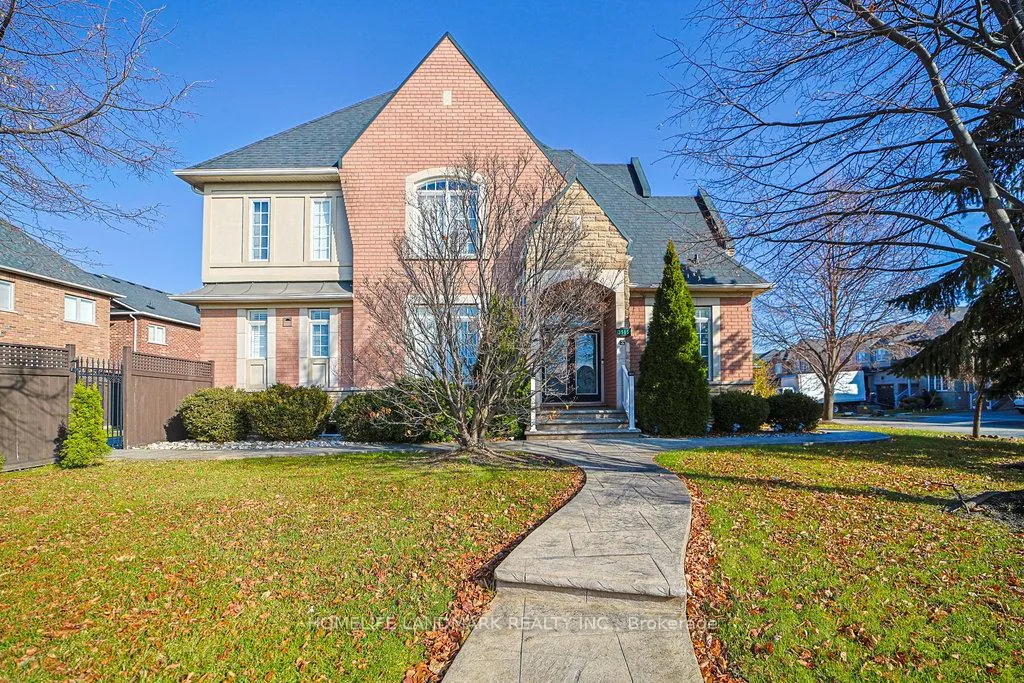
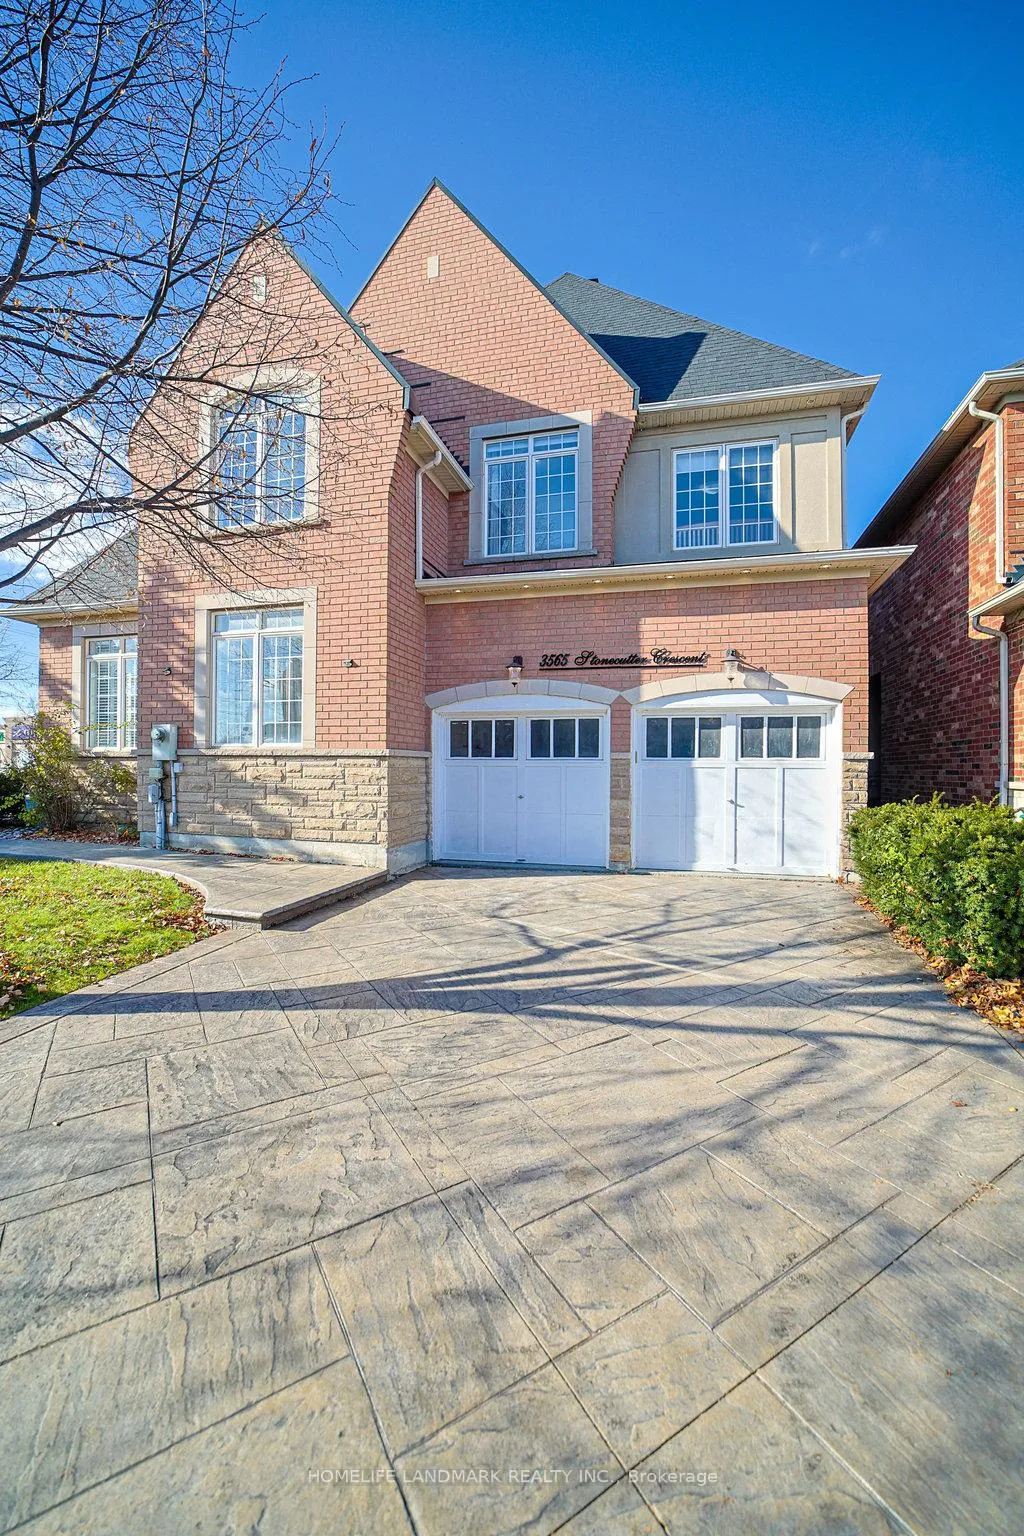
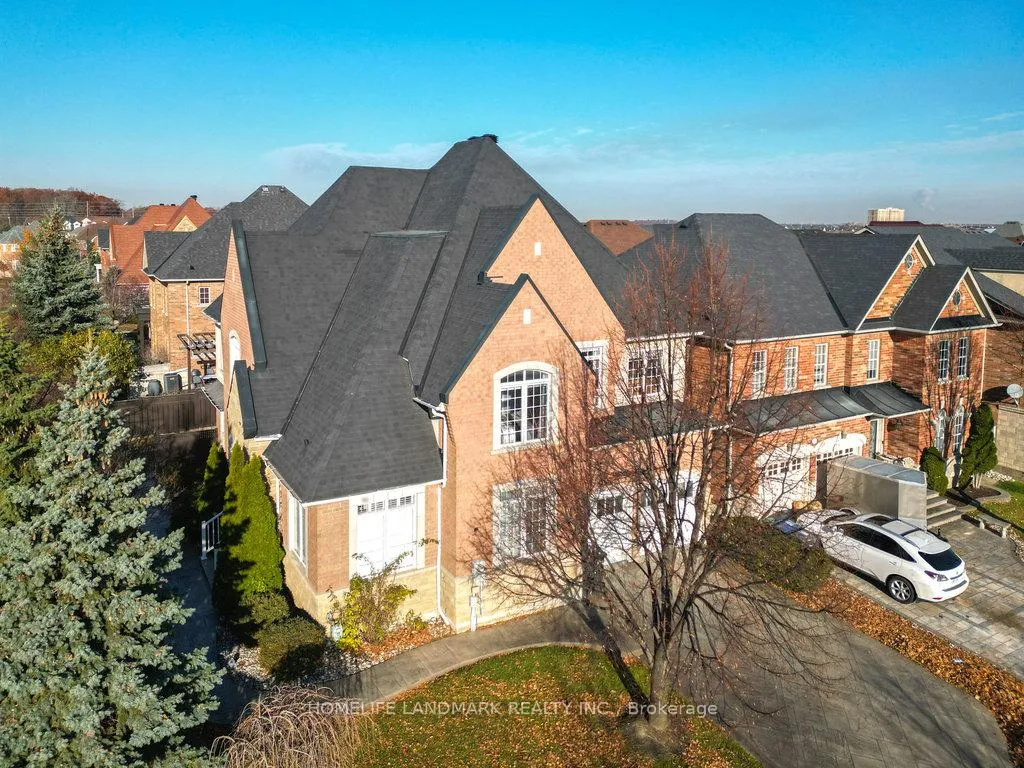
Welcome to this beautifully maintained corner lot home situated in one of Mississauga's most desirable West-end communities. With an expansive, nearly 64 ft wide lot and an open-concept layout ideal for family living, this home offers exceptional comfort and value just minutes from all major amenities. Step inside to an inviting main floor featuring pot lights throughout, a bright upgraded kitchen equipped with JennAir dual ovens, sleek cabinetry, California shutters, and a spacious functional design perfect for everyday meals or entertaining. The main level also includes a generous living and dining area with excellent flow for family gatherings, along with a separate office ideal for study or work-from-home arrangements.Upstairs, each bedroom enjoys direct access to a bathroom, including two private ensuites and a Jack-and-Jill semi-ensuite, providing outstanding privacy and convenience for growing families or multi-generational living. The thoughtful floor plan offers abundant closet space and well-designed storage throughout.Additional highlights include an epoxy-finished garage floor, updated roofing and attic insulation, and an extra fridge in the laundry room. A stair lift offers added accessibility for seniors or those seeking aging-in-place features. Outside, enjoy a beautifully finished stamped concrete patio and walkways, ideal for outdoor dining and summer entertaining, complemented by an in-ground sprinkler system. The large corner lot provides significantly more usable outdoor space than typical homes in the area.Perfectly located near top-rated schools, parks, community centres, Erin Mills Town Centre, Credit Valley Hospital, places of worship, GO Transit, and major highways. Beautifully cared for and great value offered. Come see what this wonderful home has to offer.
Ask about this home
A HOMEH agent will answer your questions about this home.
Around this home
Daily convenience, out of 100, from the distances below
Schools nearby
School rating, out of 10.
Helpful calculators
Your HOMEH agent

"I would see it this week."