

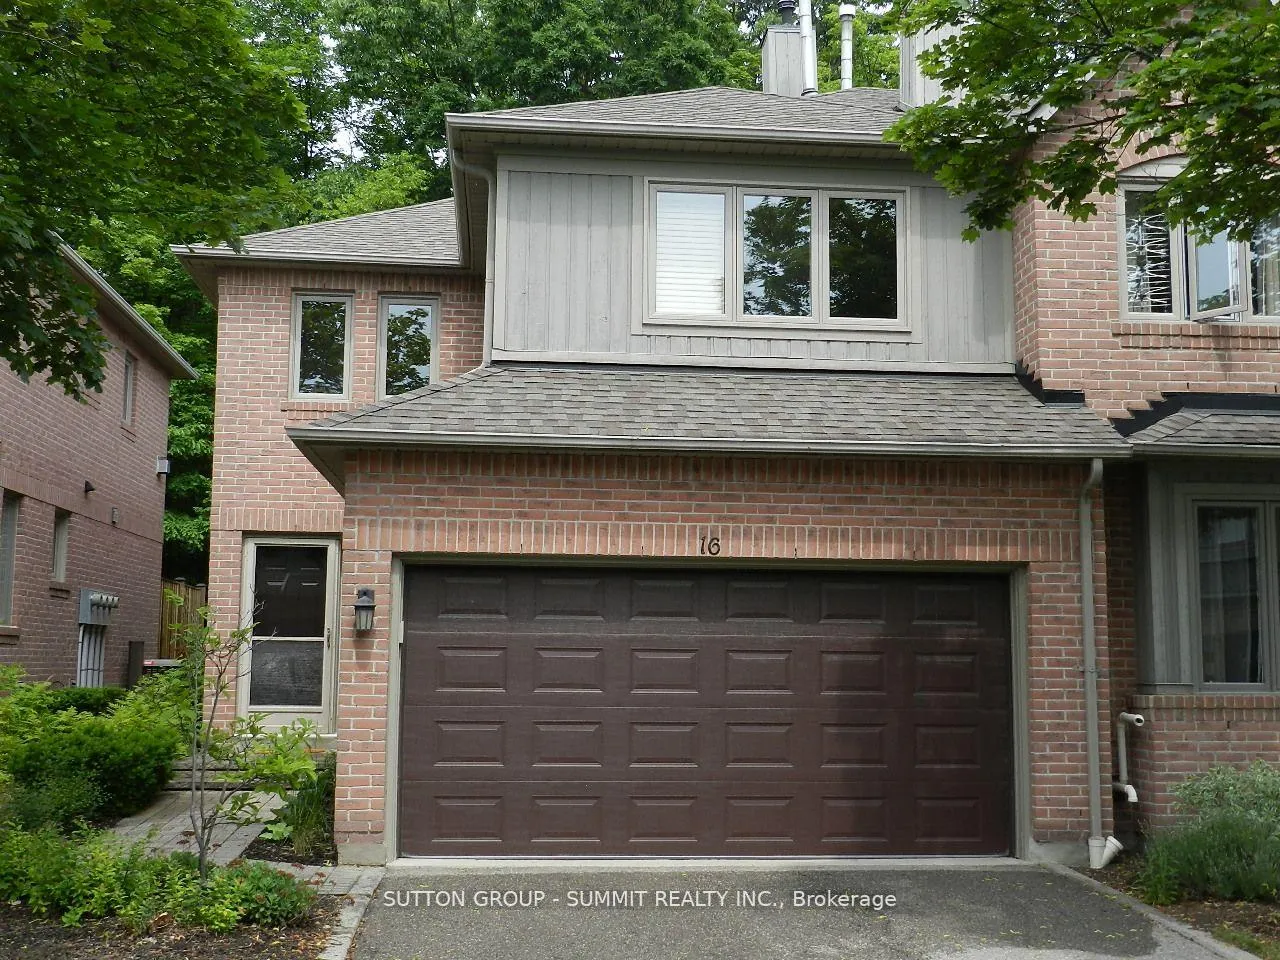
Unit 16, 5490 Glen Erin Drive
Unit 16, 5490 Glen Erin Drive
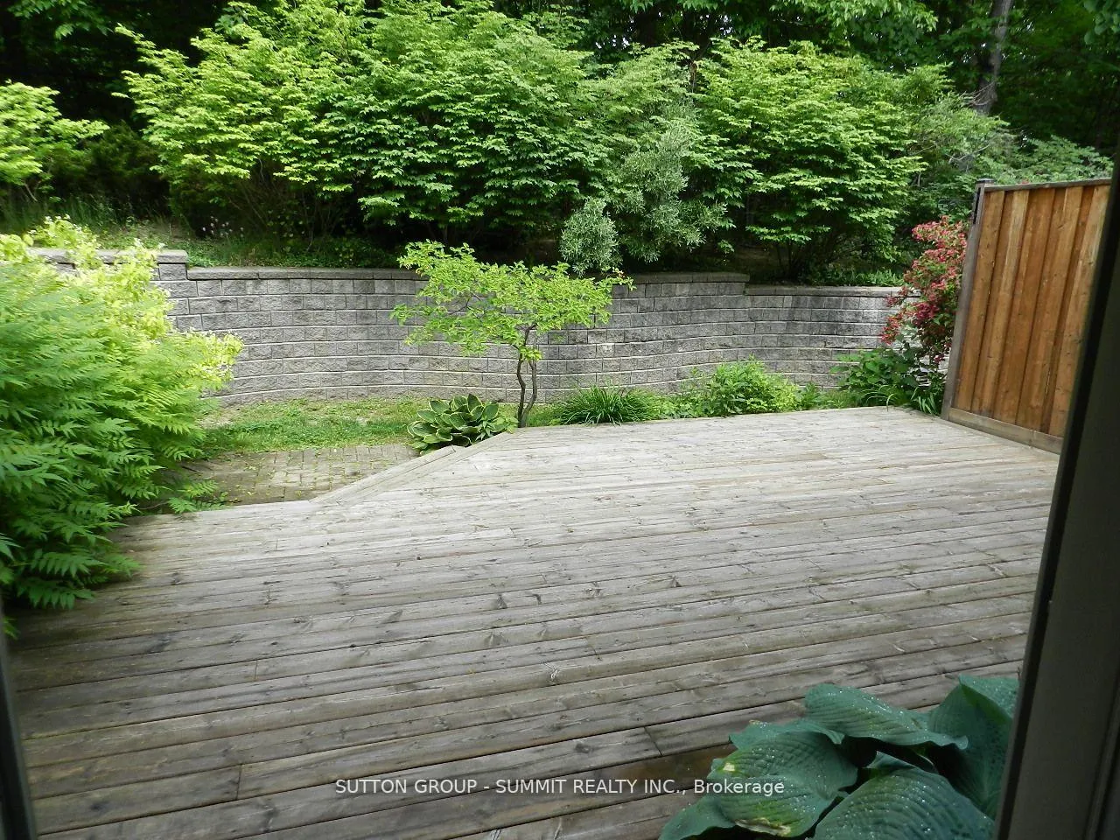
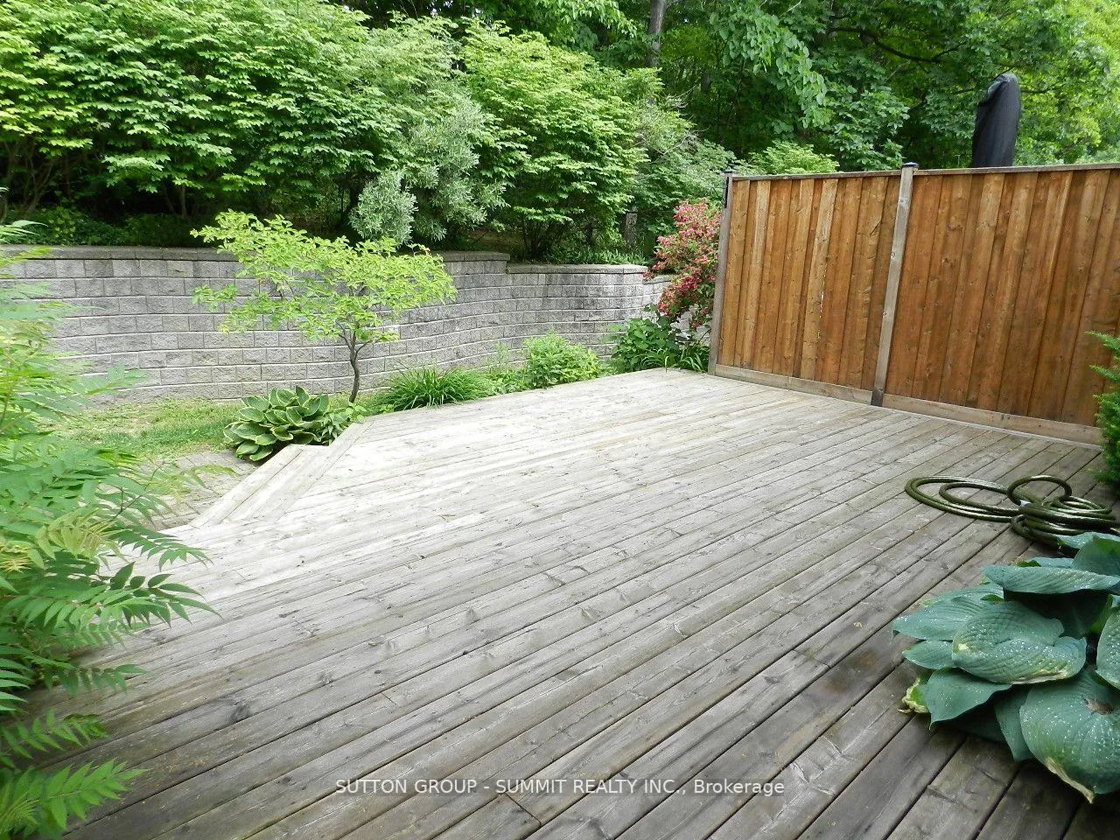
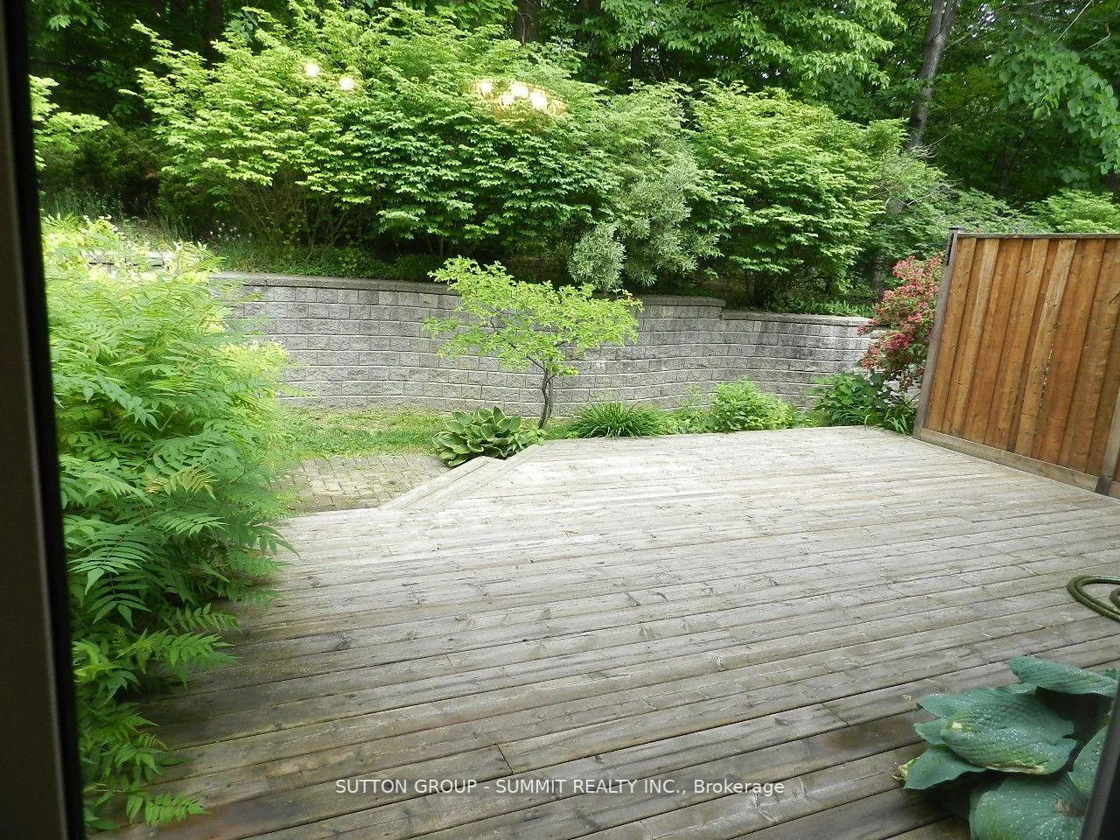
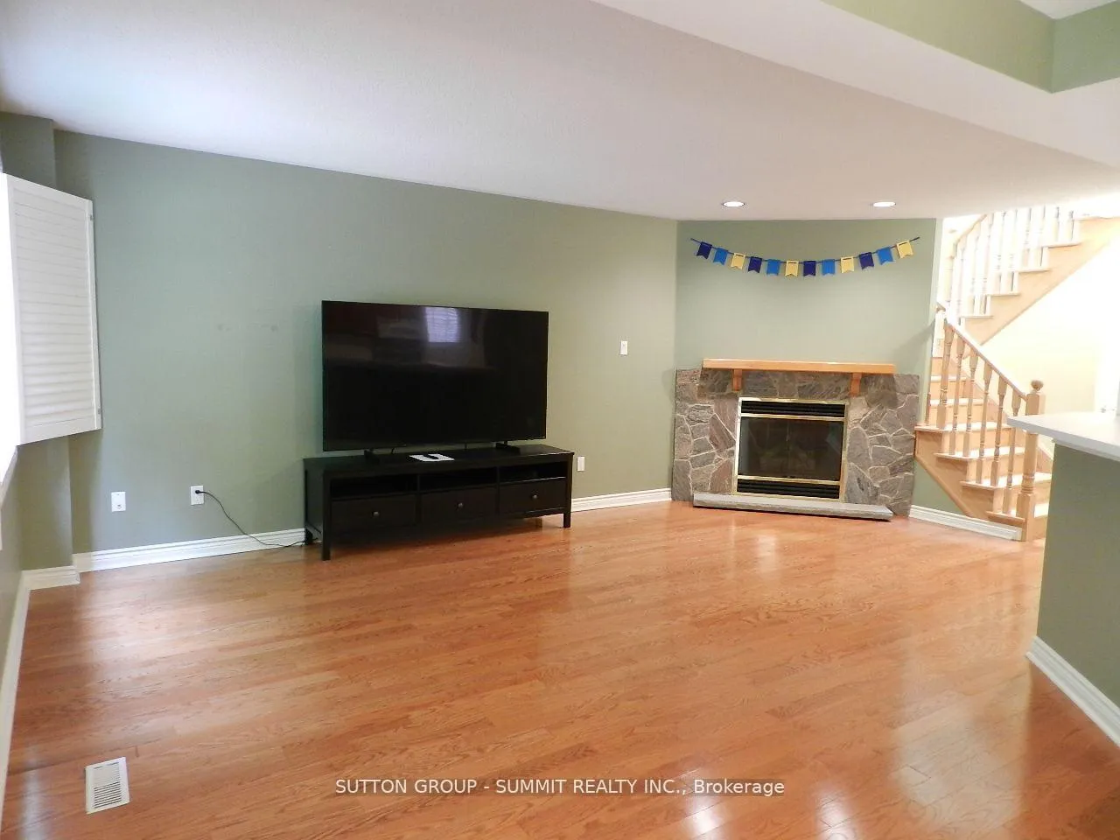 See all 22 photos
Property history
Facts and features
- BasementUnfinished
- LaundryEnsuite
- Lease term12 months
- PetsNot allowed
- Hardwood floors
- Fireplace
- Central air
The homeCondo Townhouse, 2-storey, 1,600–1,799 sq ft
- Type: Condo Townhouse
- Style: 2-storey
- Living space: 1,600–1,799 sq ft
- Basement: Unfinished
- Exposure: North South
- View: Clear, park/greenbelt
InsideFireplace Yes, natural gas, Hardwood, Ceramic, Ensuite
- Fireplace: Yes, natural gas
- Flooring: Hardwood, Ceramic
- Laundry: Ensuite
- Features: Auto garage door remote
- Rooms above ground: 6
- Bedrooms: 3
- Bathrooms: 3
- Kitchens: 1
OutsideBrick, other, Terrace
- Exterior: Brick, other
- Balcony: Terrace
Parking and locker4 Parking (2 garage + 2 drive), Built-in, Exclusive
- Spaces: 4 Parking (2 garage + 2 drive)
- Garage: Built-in
- Parking type: Exclusive
- Driveway: Private
- Locker: None
BuildingEnclave Townhomes, Units 116, Registered 2010
- Name: Enclave Townhomes
- Units: 116
- Registered: 2010
- Condo corporation: 494
- Pets: Not allowed
Heating, water and powerForced air, gas, Central air
- Heating: Forced air, gas
- Cooling: Central air
Rent and termsRent $3,650 a month, Entire property, Unfurnished
- Rent: $3,650 a month
- Space for rent: Entire property
- Furnished: Unfurnished
- Lease: 12 months
- Paid: Monthly
- Rent includes: Building insurance, central air conditioning, common elements, parking
- Deposit: Required
- Credit check: Required
- Employment letter: Required
- Rental application: Required
- References: Required
Included5 appliances, 2 car garage, central vacuum, large deck, backing onto greenbelt, famous school boundary, outdoor pool
- Included: 5 appliances, 2 car garage, central vacuum, large deck, backing onto greenbelt, famous school boundary, outdoor pool
NearbyClear view, hospital, park, public transit
- Close to: Clear view, hospital, park, public transit
Listing detailsW12974982, Rented, Apr 9, 2026
- MLS® number: W12974982
- Status: Rented
- Listed on: Apr 9, 2026
- Days on market: 34
- Updated: May 13, 2026
- Possession: 2026-06-03 / 30-59 days
- Occupied by: Tenant
- Listing brokerage: SUTTON GROUP - SUMMIT REALTY INC.
About this home
Unit 16, 5490 Glen Erin Drive, Mississauga (Central Erin Mills), ON L5M 5R4
RARE OPPORTUNITY TO RENT A PLACE IN ENCLAVE ON THE PARK, END UNIT, 2 CAR GARAGE, BACKING ON TO FOREST, OPEN CONCEPT, HARDWOOD FLOORS THROUGH OUT, SKYLITES, 5PC IN MASTER BEDROOM, ORGANIZER IN HUGE CLOSET, CALIFORNIA SHUTTERS, BBQ HOOKUP, LARGE DECK, INSULATED BASEMENT WITH CARPET, EXCELLENT SCHOOL BOUNDARY, MINUTES TO PARKS, SCHOOLS AND 403
Ask about this home
A HOMEH agent will answer your questions about this home.
Know more about Enclave Townhomes
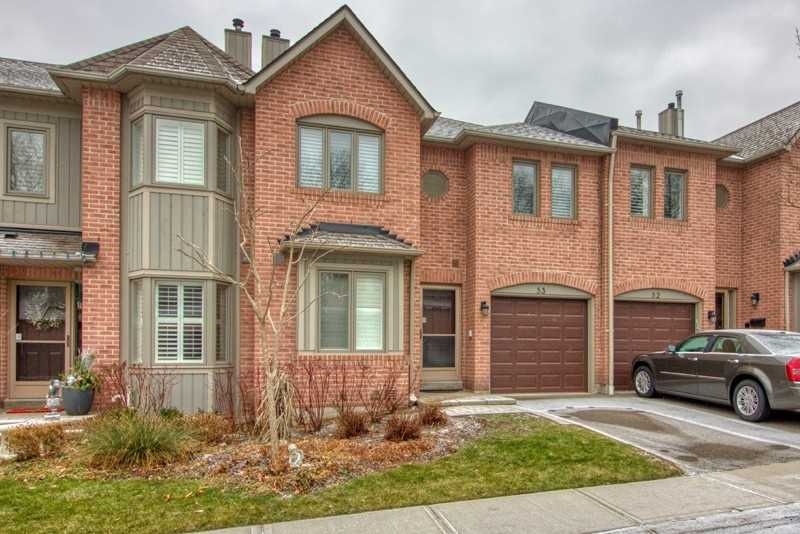
Condo building · 5490 Glen Erin Drive
Enclave Townhomes is a condo with 116 suites, built in 2010 by Unknown. Right now 1 for sale is on the market here.
- 1storey
- 116suites
- 2010built
No similar units for rent in Enclave Townhomes right now.
Around this home
Daily convenience, out of 100, from the distances below
Schools nearby
School rating, out of 10.
Helpful calculators
Your HOMEH agent

"I would see it this week."