

Unit 81, 15 Lunar Crescent
Unit 81, 15 Lunar Crescent
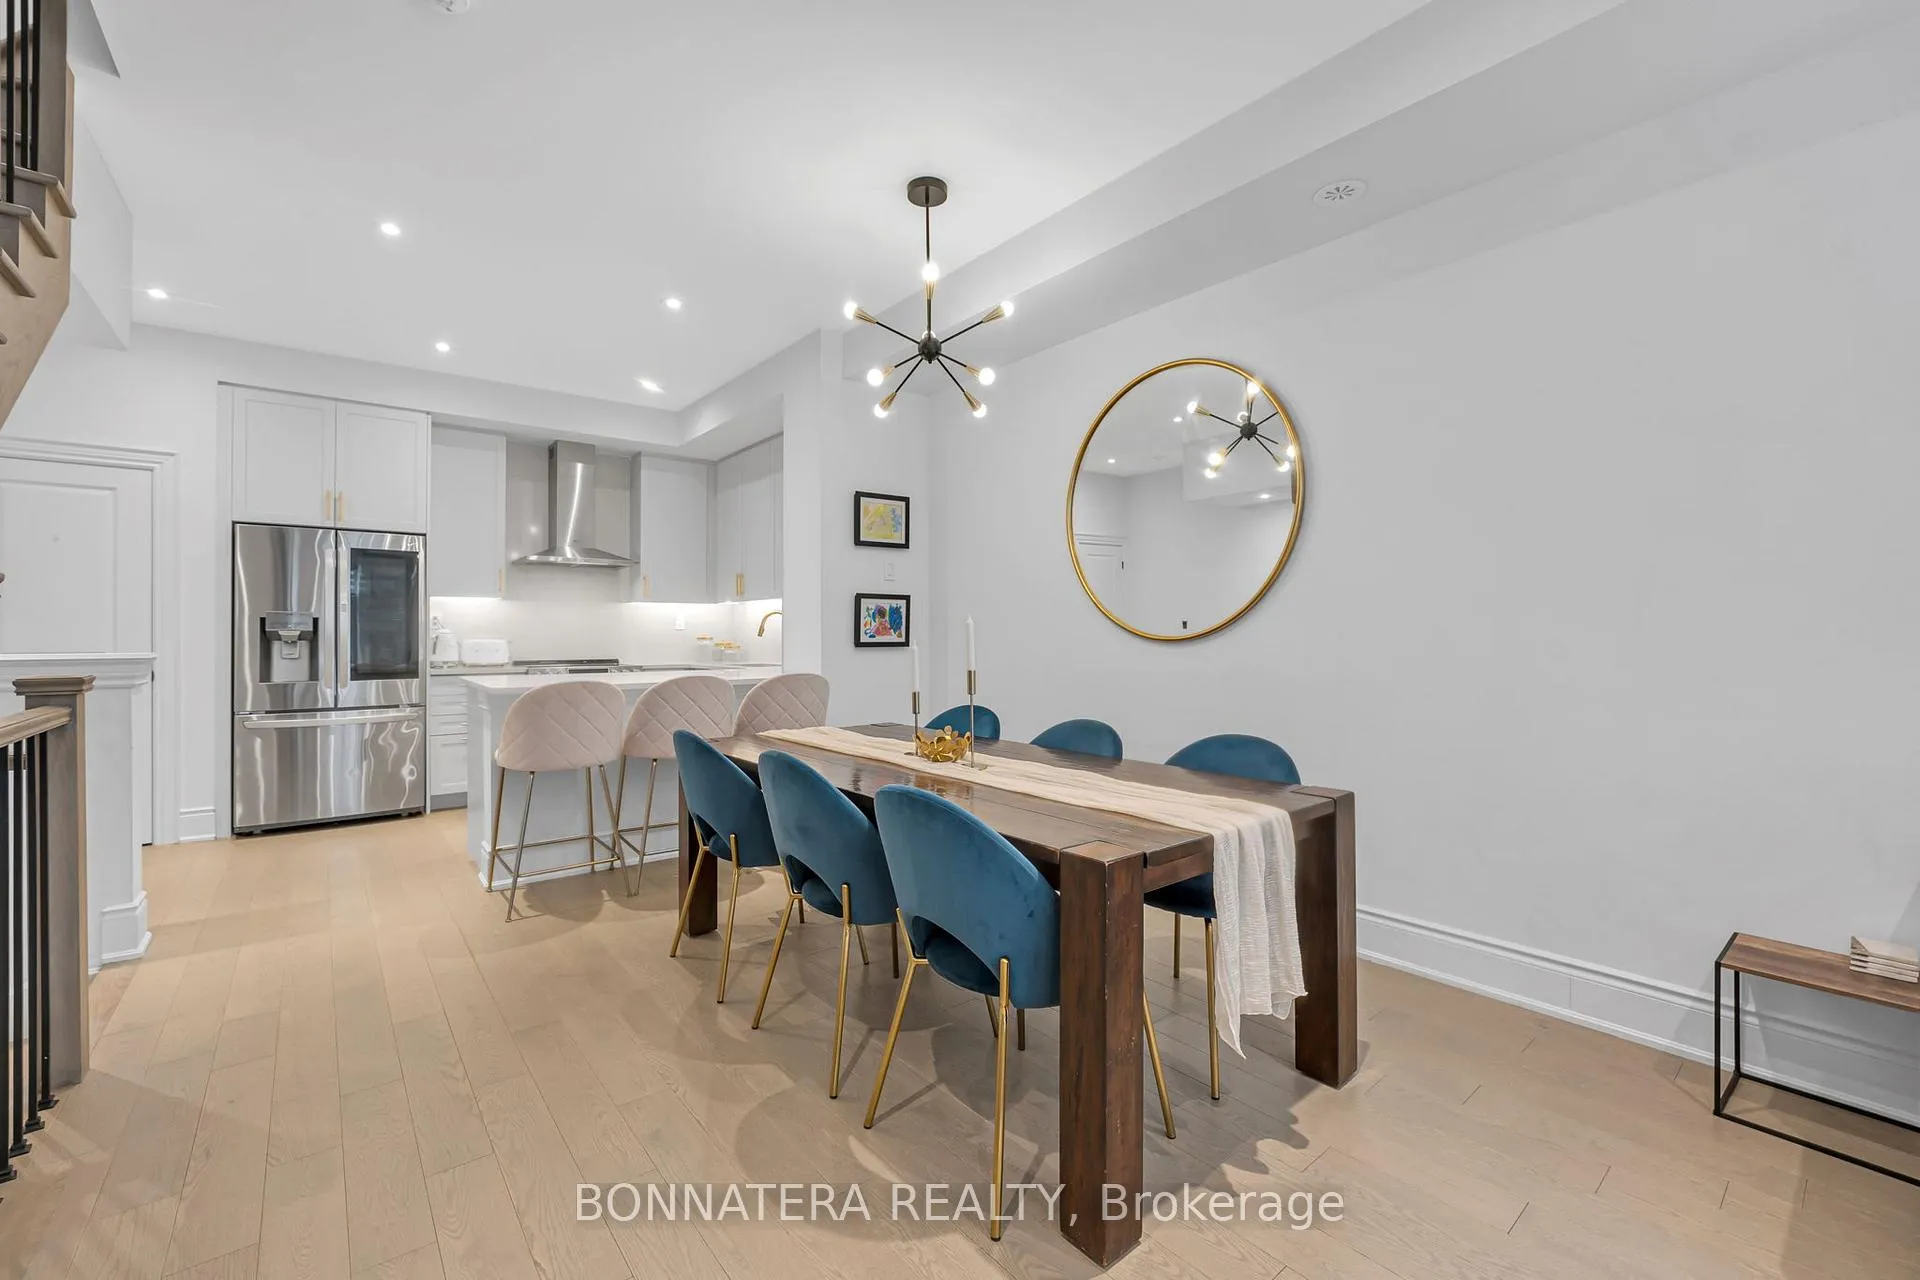 See all 35 photos
Property history
Facts and features
- BasementNone
- Age of home0–5 years
- ExposureEast
- LaundryIn-suite
- Fireplace
- Central air
The homeCondo Townhouse, 3-storey, Age 0–5 years
- Type: Condo Townhouse
- Style: 3-storey
- Age: 0–5 years
- Living space: 1,800–1,999 sq ft
- Basement: None
- Exposure: East
InsideFireplace Yes, natural gas, In-suite laundry, Other
- Fireplace: Yes, natural gas
- Laundry: In-suite laundry
- Features: Other
- Rooms above ground: 6
- Bedrooms: 3
- Bathrooms: 2
- Kitchens: 1
OutsideBrick, Terrace
- Exterior: Brick
- Balcony: Terrace
Parking and locker2 Parking, Underground, Parking type Owned
- Spaces: 2 Parking
- Garage: Underground
- Parking type: Owned
- Locker: None
Building15 Lunar Crescent, Storeys 3, Condo corporation 1141
- Name: 15 Lunar Crescent
- Storeys: 3
- Condo corporation: 1141
- Pets: Allowed
Heating, water and powerForced air, gas, Central air
- Heating: Forced air, gas
- Cooling: Central air
Costs and taxesTaxes $5,314 a year, Condo fee $286 a month, Common elements included, building insurance included, parking included
- Taxes, 2026: $5,314 a year
- Condo fee: $286 a month
- Fee includes: Common elements included, building insurance included, parking included
- HST: HST included in the price
- Rental items: Water heater boiler
- Under contract: Hot water heater
Included in the saleStainless steel fridge, stainless steel stove, stainless steel dishwasher, floating kitchen range hood, washer and dryer, existing custom window blinds, existing bedroom sets in the 2 kids bedrooms, existing tv bracket in living room (tv not included), gas fireplace, Doorbell camera and security cameras
- Included: Stainless steel fridge, stainless steel stove, stainless steel dishwasher, floating kitchen range hood, washer and dryer, existing custom window blinds, existing bedroom sets in the 2 kids bedrooms, existing tv bracket in living room (tv not included), gas fireplace
- Not included: Doorbell camera and security cameras
Listing detailsW12996920, Sold, Apr 14, 2026
- MLS® number: W12996920
- Status: Sold
- Listed on: Apr 14, 2026
- Days on market: 16
- Updated: Apr 30, 2026
- Possession: Flexible
- Occupied by: Owner
- Listing brokerage: BONNATERA REALTY
About this home
Unit 81, 15 Lunar Crescent, Mississauga (Streetsville), ON L5M 2R6
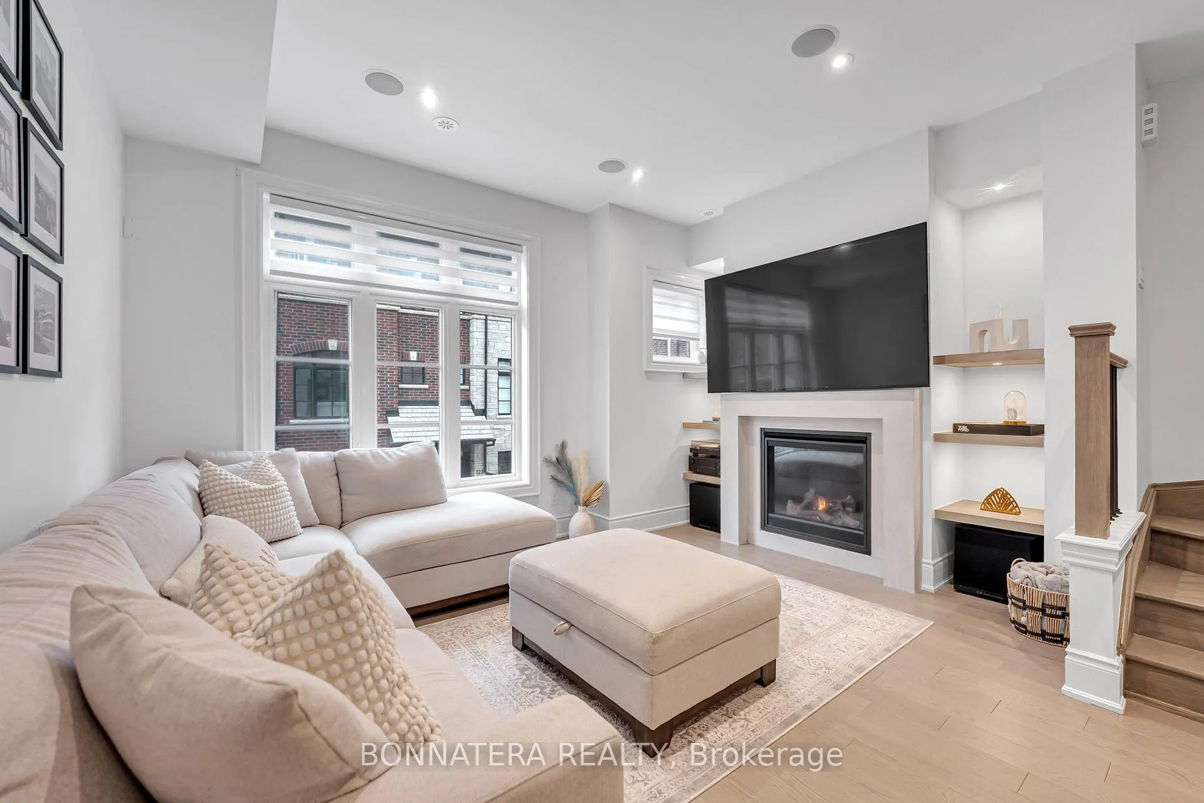
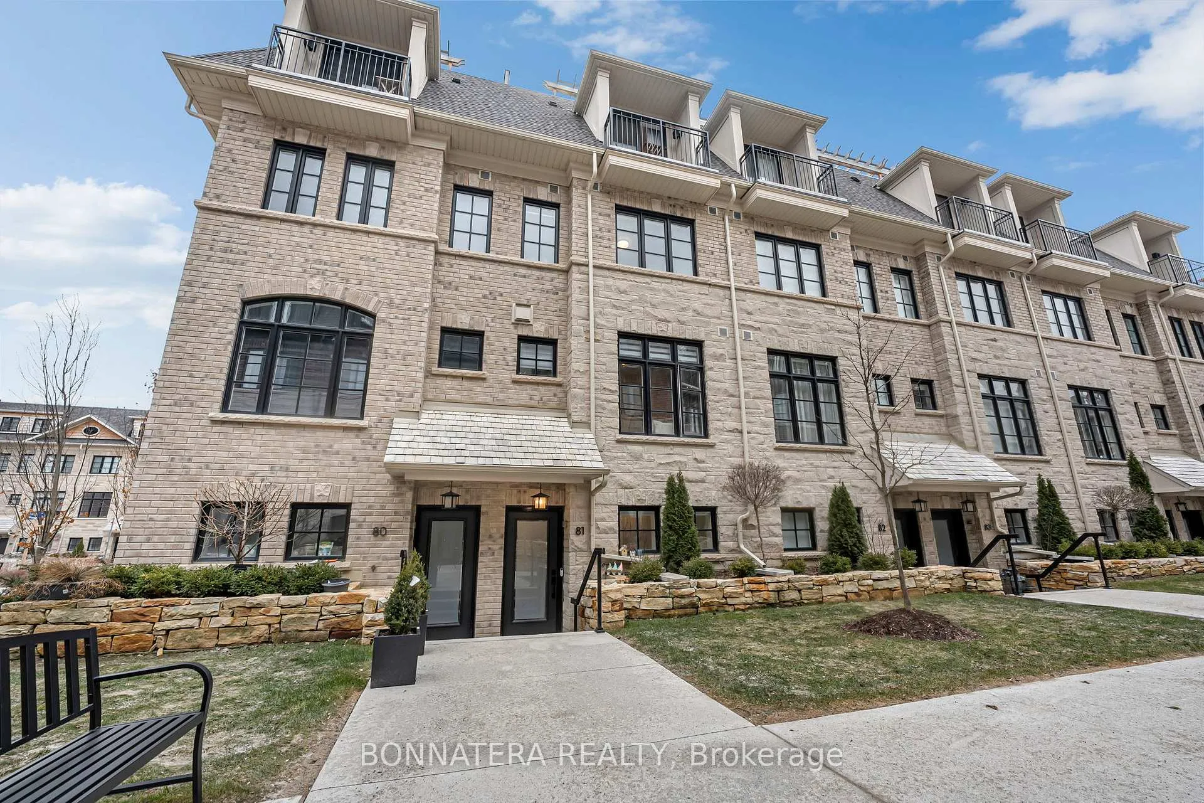
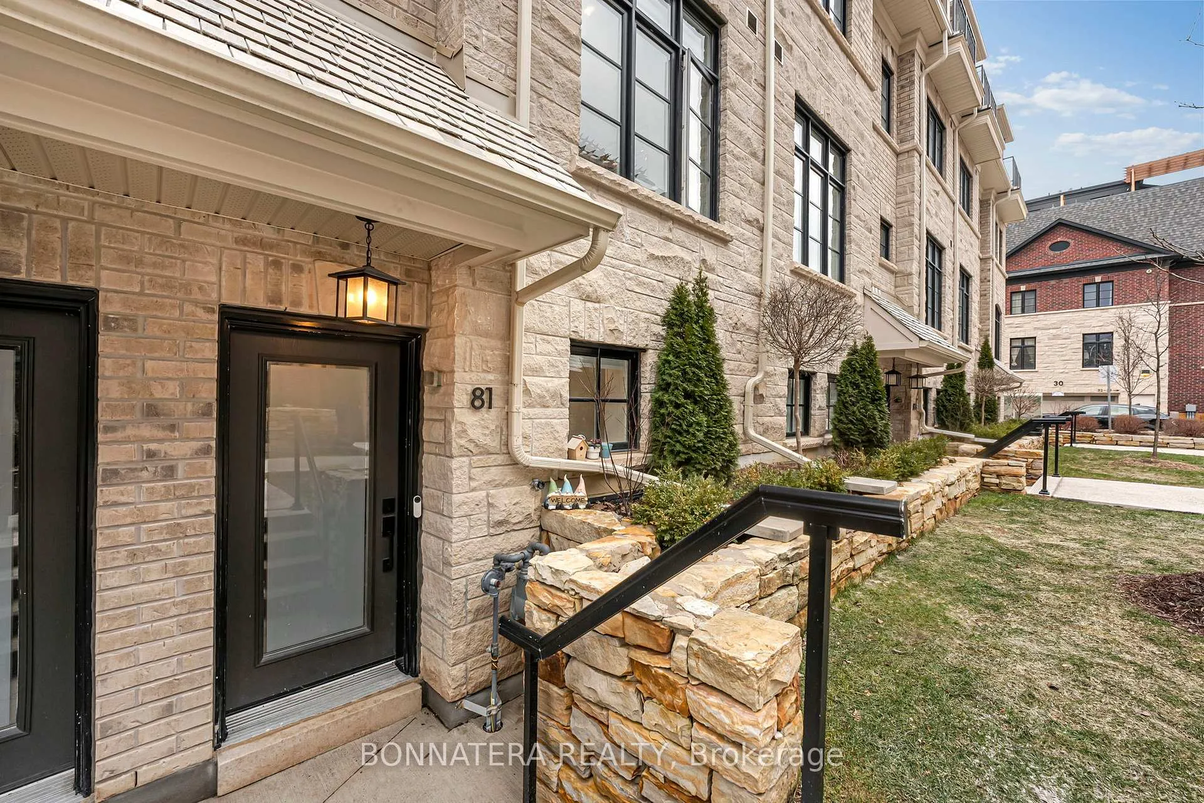
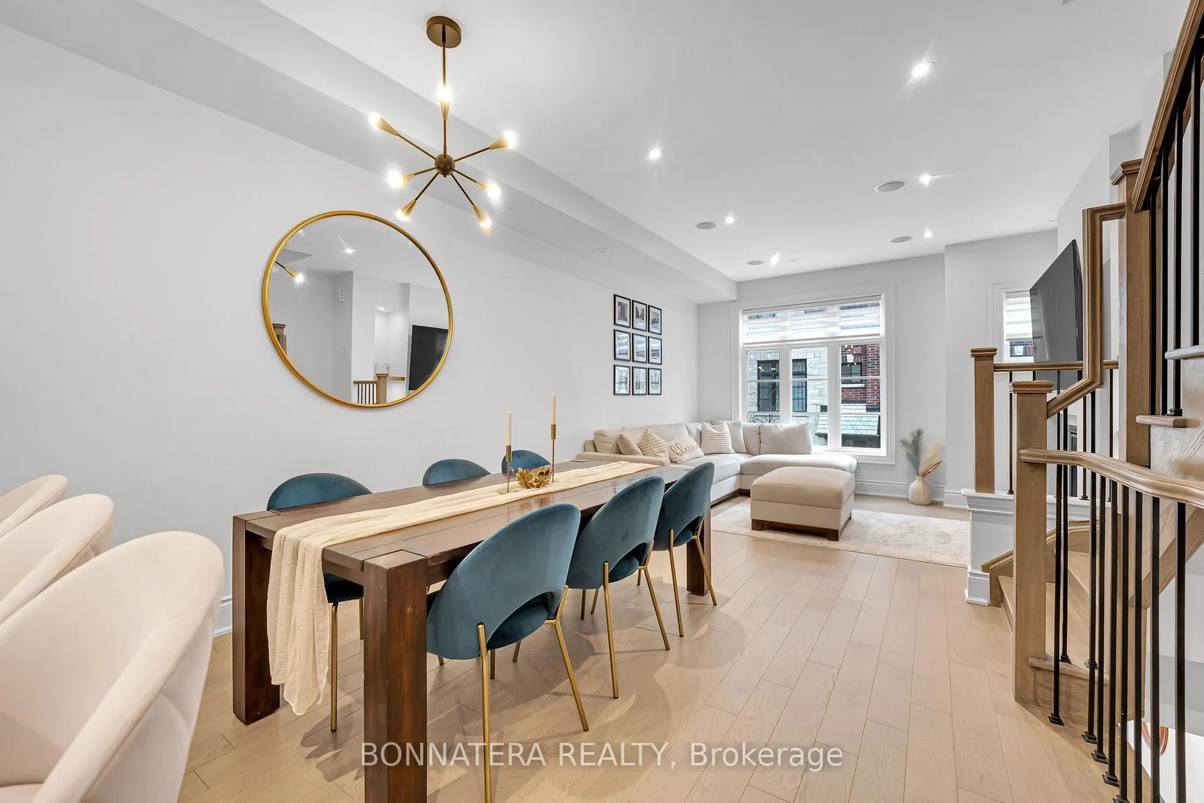
Experience refined living in the heart of Streetsville, one of Mississauga's most coveted and charming communities. This exceptional 3-bedroom luxury townhome, the sought-after Sagewood Model by Dunpar, offers approximately 1,594 sq. ft. of thoughtfully curated living space designed for both comfort and style. Showcasing timeless architecture inspired by classic English Georgian manors, the exterior is beautifully enhanced with genuine custom Natural Indiana limestone, delivering striking curb appeal. Inside, the home is richly appointed with upscale finishes, including hardwood flooring throughout the main level, staircase, and second-floor hallway, soaring 9.6-foot ceilings on the upper level, in-ceiling speakers, and a stylish fireplace complemented by custom built-in shelving. The chef-inspired kitchen features a dramatic quartz backsplash extended to the ceiling, creating a sleek and modern focal point. Designed with comfort and privacy in mind, this residence is constructed with acoustically engineered double-stud demising walls, fire-rated drywall, and enhanced sound insulation. Additional highlights include convenient two-car parking with a lift system and a spectacular private rooftop terrace-perfect for entertaining, relaxing, or enjoying summer evenings. Residents benefit from an elevated, maintenance-free lifestyle with exceptional service: snow is cleared right to your doorstep, garbage is conveniently collected from the heated garage, and beautifully landscaped grounds are meticulously maintained. Ideally situated just minutes from the Streetsville GO Station, scenic trails along the Credit River, charming village shops, parks, top-rated schools, and Credit Valley Hospital, with seamless access to Highways 401 and 403.A rare offering that seamlessly blends luxury, convenience, and timeless design-this is sophisticated townhome living at its finest in the village of Streetsville.
Ask about this home
A HOMEH agent will answer your questions about this home.
Know more about 15 Lunar Crescent
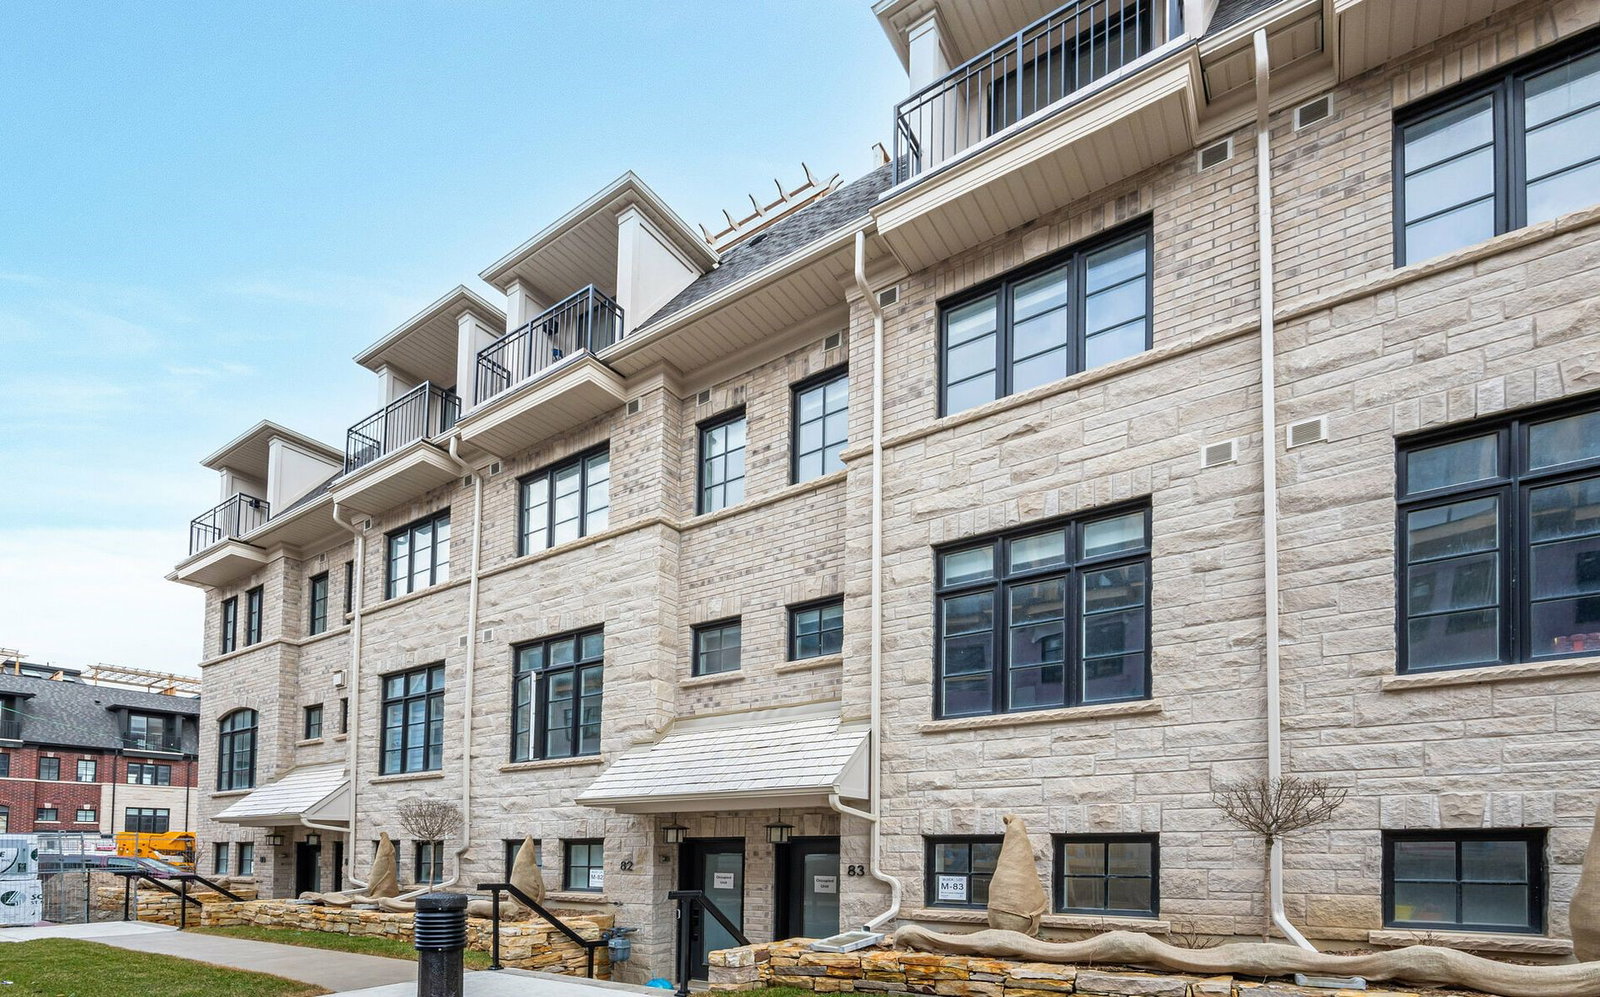
Condo building · 15 Lunar Crescent
15 Lunar Crescent is a 3-storey condo. Right now 1 for sale is on the market here.
- 3storeys
No similar units for sale in 15 Lunar Crescent right now.
Around this home
Daily convenience, out of 100, from the distances below
Schools nearby
School rating, out of 10.
Helpful calculators
Your HOMEH agent

"I would see it this week."