

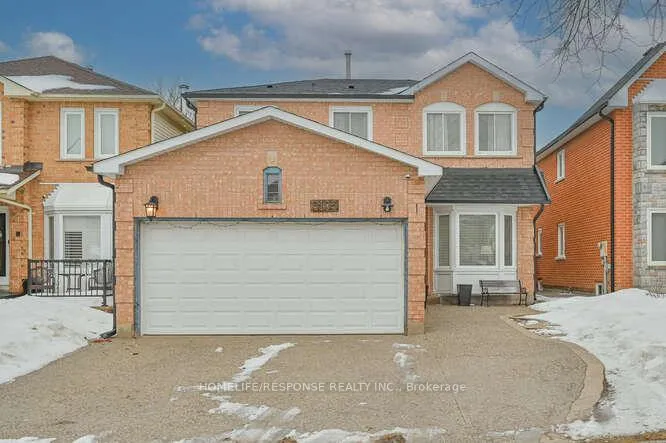
6103 Prairie Circle
6103 Prairie Circle
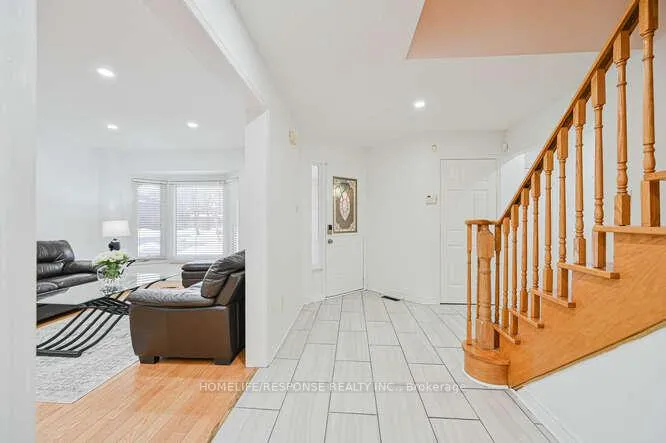
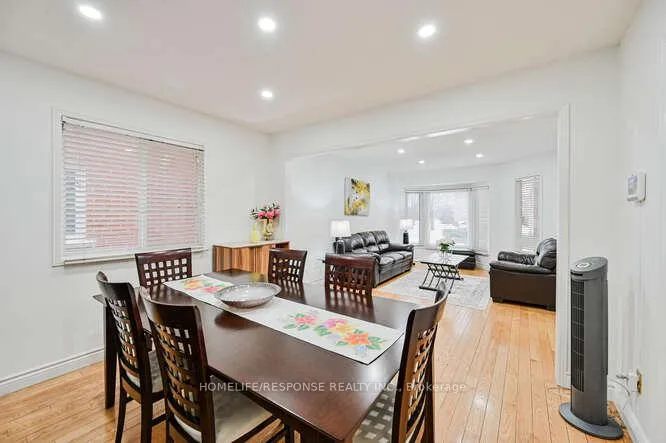
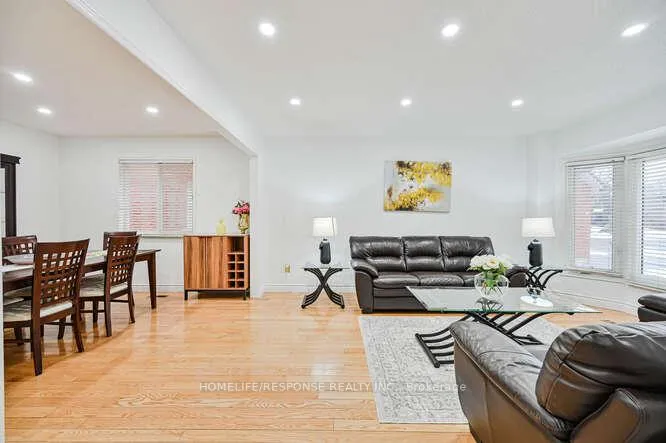
 See all 33 photos
Property history
Facts and features
- BasementApartment
- Water, sewerMunicipal
- HeatingForced air
- CoolingCentral air
- Second kitchen
- Hardwood floors
- Fireplace
- Central air
The homeDetached, 2-storey, 2,000–2,500 sq ft
- TypeDetached
- Style2-storey
- Living space2,000–2,500 sq ft
- BasementApartment
InsideFireplace Yes, Hardwood, Tile, Carpet free, central vacuum
- FireplaceYes
- FlooringHardwood, Tile
- FeaturesCarpet free, central vacuum
- Rooms above ground8
- Rooms in the basement4
- Bedrooms4 + 2 in the basement
- Bathrooms4
- Kitchens2
- Family roomYes
Outside and lotBrick, Shingles, Concrete
- ExteriorBrick
- RoofShingles
- FoundationConcrete
- Size36.08 × 109.91 ft
Parking2 Garage, Attached, Private
- Spaces2 Garage
- GarageAttached
- DrivewayPrivate
Heating, water and powerForced air, gas, Central air, Municipal water
- HeatingForced air, gas
- CoolingCentral air
- WaterMunicipal water
- SewerMunicipal sewer
Costs and taxesTaxes $6,699 a year, HST included in the price
- Taxes, 2025$6,699 a year
- HSTHST included in the price
Included in the saleFridge, stove, dishwasher, clothes washer and dryer, all electrical light fixtures, all window coverings, garage door opener and remote., Fridge in the basement
- IncludedFridge, stove, dishwasher, clothes washer and dryer, all electrical light fixtures, all window coverings, garage door opener and remote.
- Not includedFridge in the basement
Listing detailsW12996976, Sold, Apr 14, 2026
- MLS® numberW12996976
- StatusSold
- Listed onApr 14, 2026
- Days on market35
- UpdatedMay 19, 2026
- PossessionFlexible
- Occupied byOwner+tenant
- Listing brokerageHOMELIFE/RESPONSE REALTY INC.
About this home
6103 Prairie Circle, Mississauga (Lisgar), ON L5N 5Z5
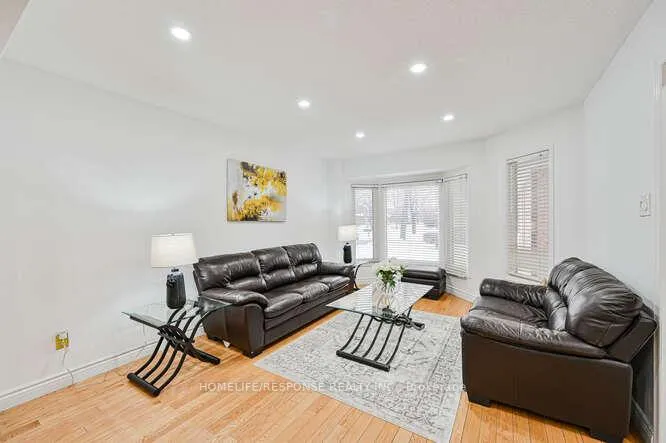
Fantastic home, located in a wonderful established family friendly neighbourhood. It boasts a great layout with family room, dining and kitchen area. Bay window in living Room and pot lighting. Renovated kitchen finished with (Quartz) counters, ceramic floor, and beautiful cabinetry. Direct access to the backyard deck for outdoor entertaining. The primary bedroom suite is complete with a 4 piece ensuite bathroom and generous double closet, while 3 additional bedrooms feature individual closets and window that allows full natural light. The finished basement provides valuable extra living space with a recreation room and a secondary kitchen along with extra storage space, two extra generous size bedrooms. Concrete driveway, total of 5 parking spaces (2 size garage). Roof, furnace and Air Conditioning recently change.
Ask about this home
A HOMEH agent will answer your questions about this home.
Around this home
Daily convenience, out of 100, from the distances below
Schools nearby
School rating, out of 10.
Helpful calculators
Your HOMEH agent

"I would see it this week."