

3532 Pinesmoke Crescent
3532 Pinesmoke Crescent
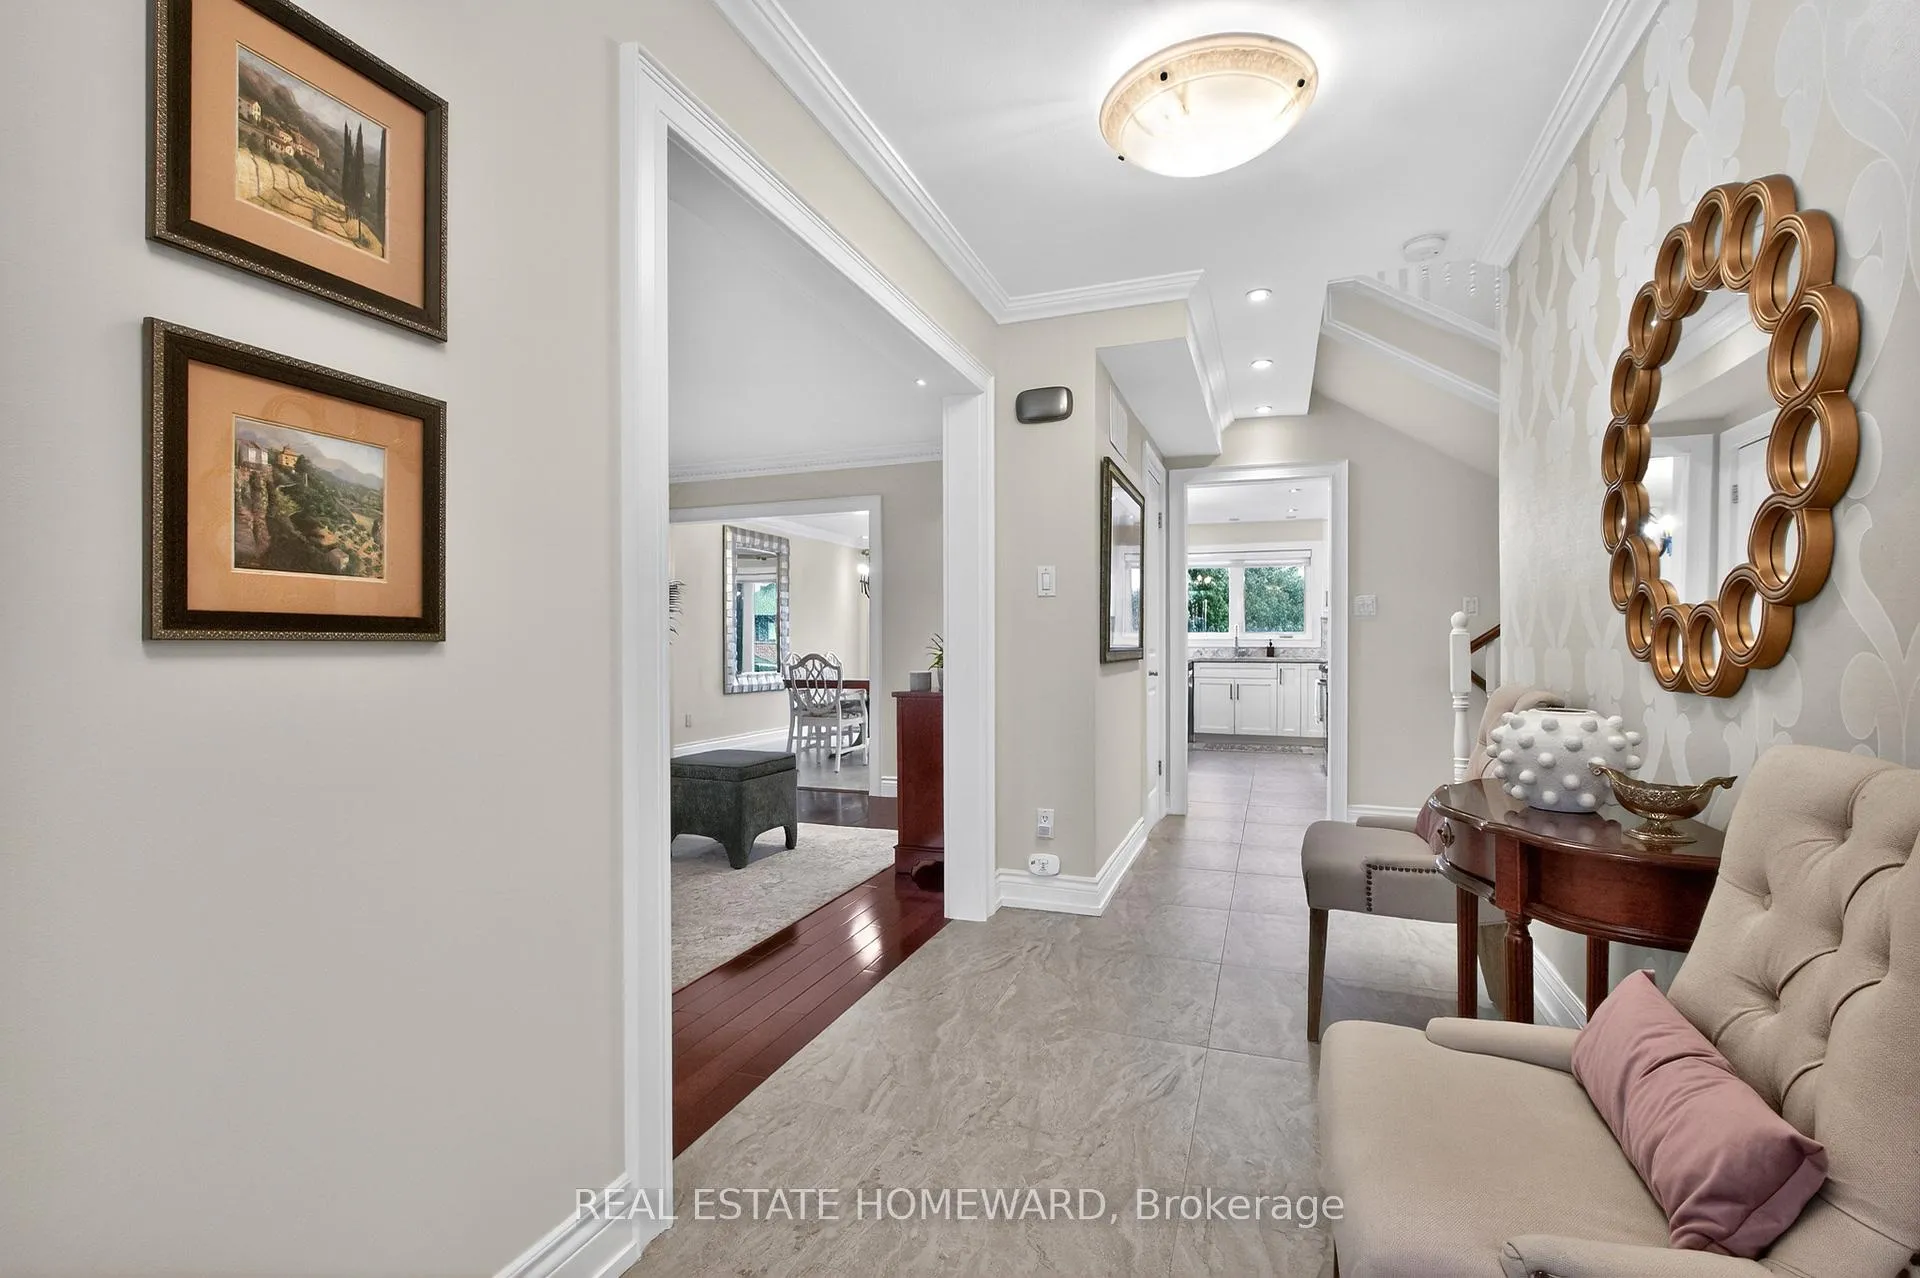 See all 45 photos
Property history
Facts and features
- BasementFinished
- Water, sewerMunicipal
- HeatingForced air
- CoolingCentral air
- Hardwood floors
- Fireplace
- Central air
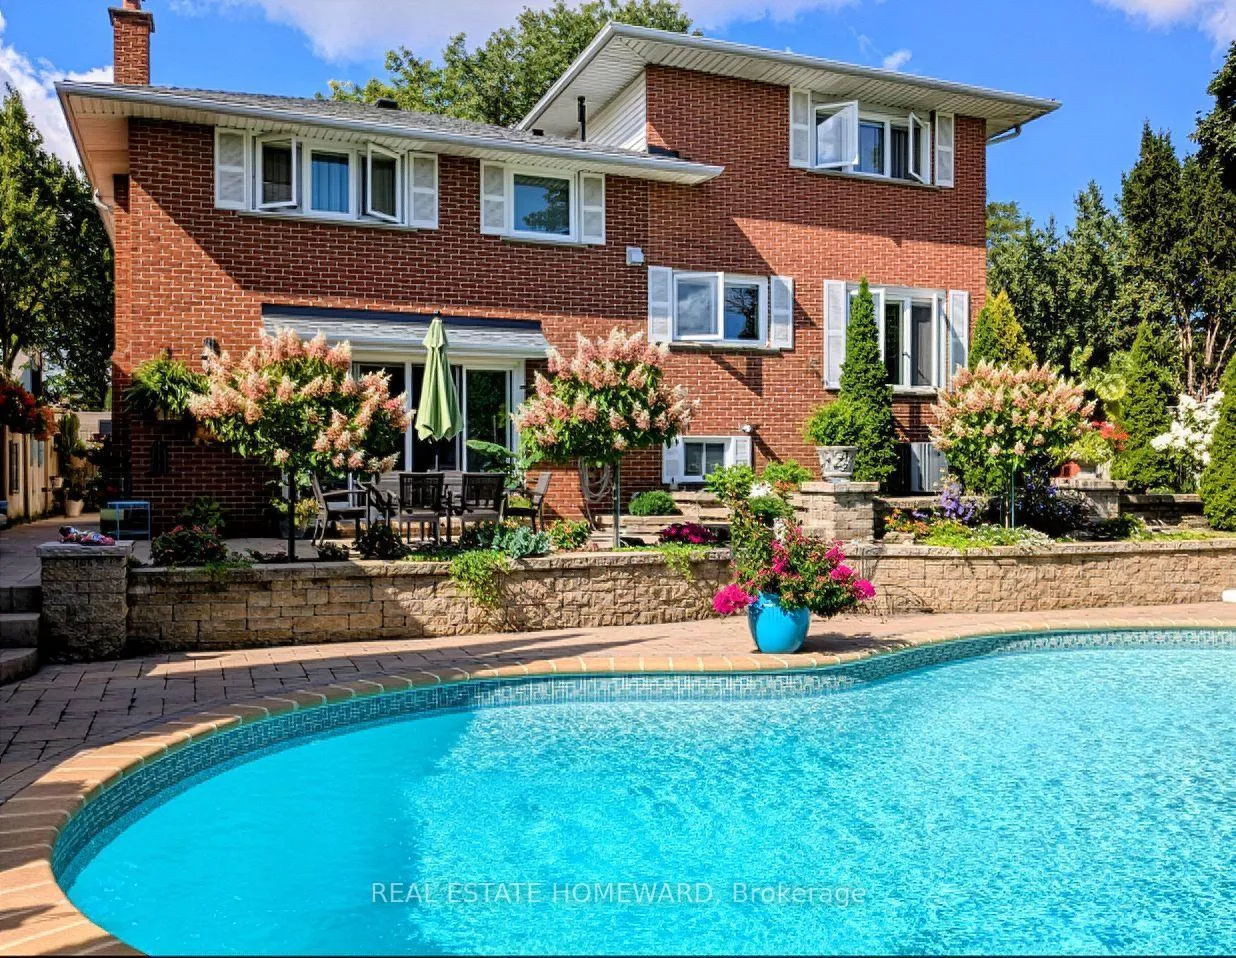
- Inground pool
The homeDetached, Sidesplit 4, 2,500–3,000 sq ft
- TypeDetached
- StyleSidesplit 4
- Living space2,500–3,000 sq ft
- BasementFinished
InsideFireplace Yes, Hardwood, Tile, In-law capability, storage, auto garage door remote, carpet free
- FireplaceYes
- FlooringHardwood, Tile
- FeaturesIn-law capability, storage, auto garage door remote, carpet free
- Rooms above ground10
- Rooms in the basement1
- Bedrooms6
- Bathrooms5
- Kitchens1
- Family roomYes
Outside and lotBrick, stone, Asphalt shingle, Concrete
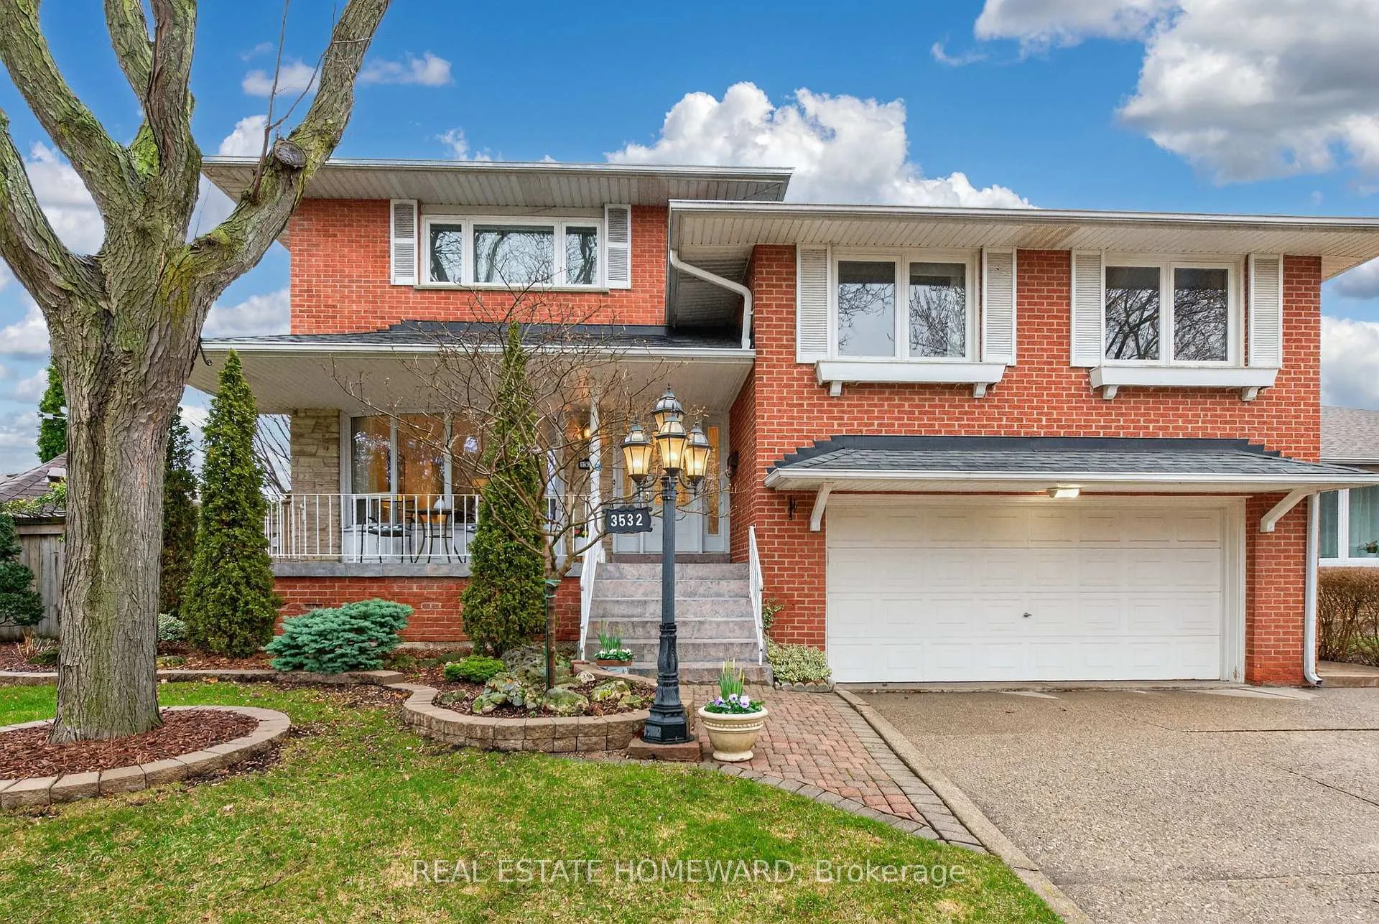
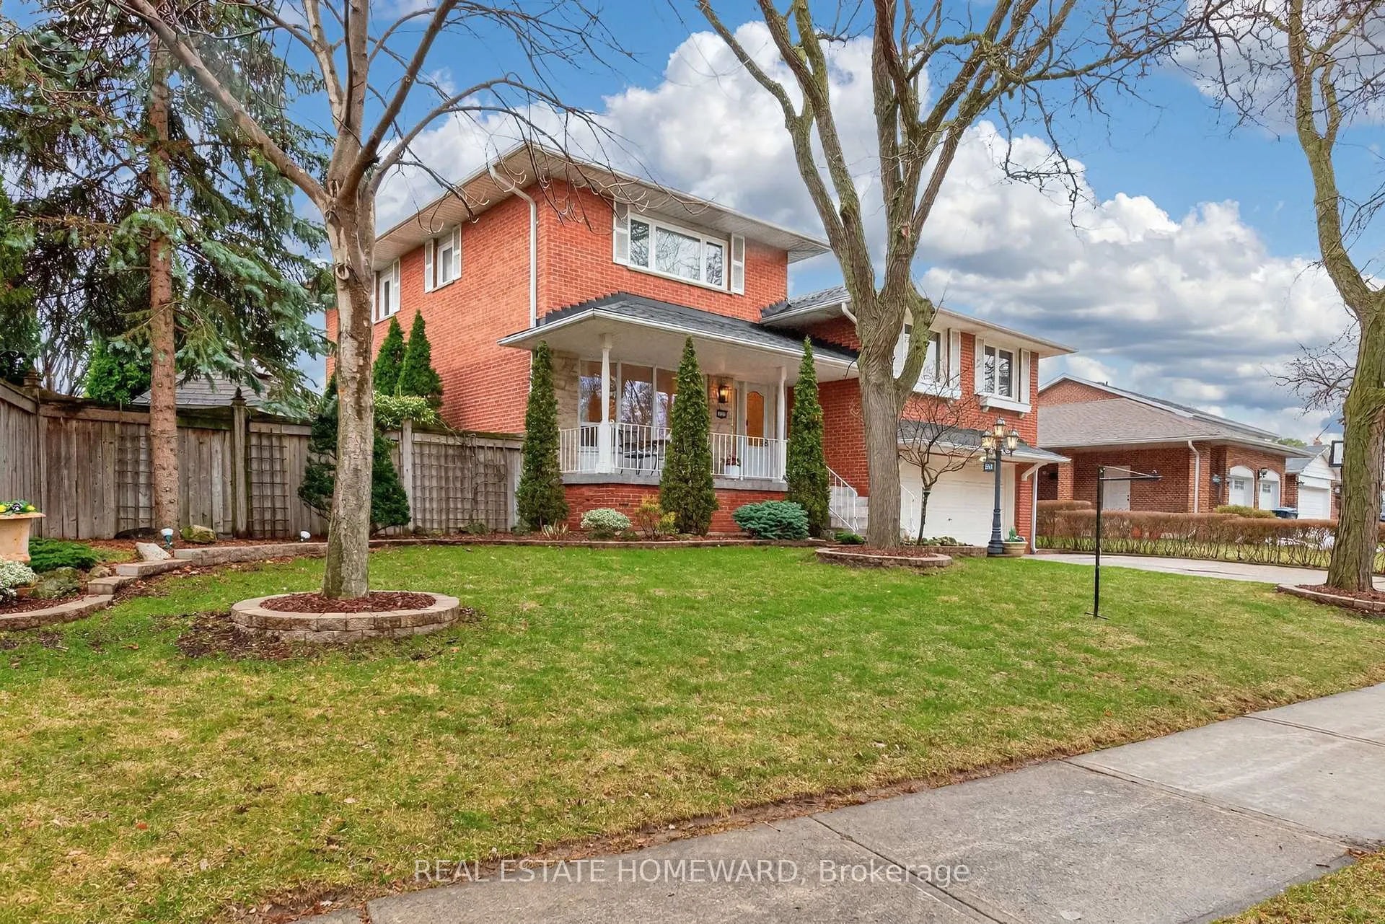
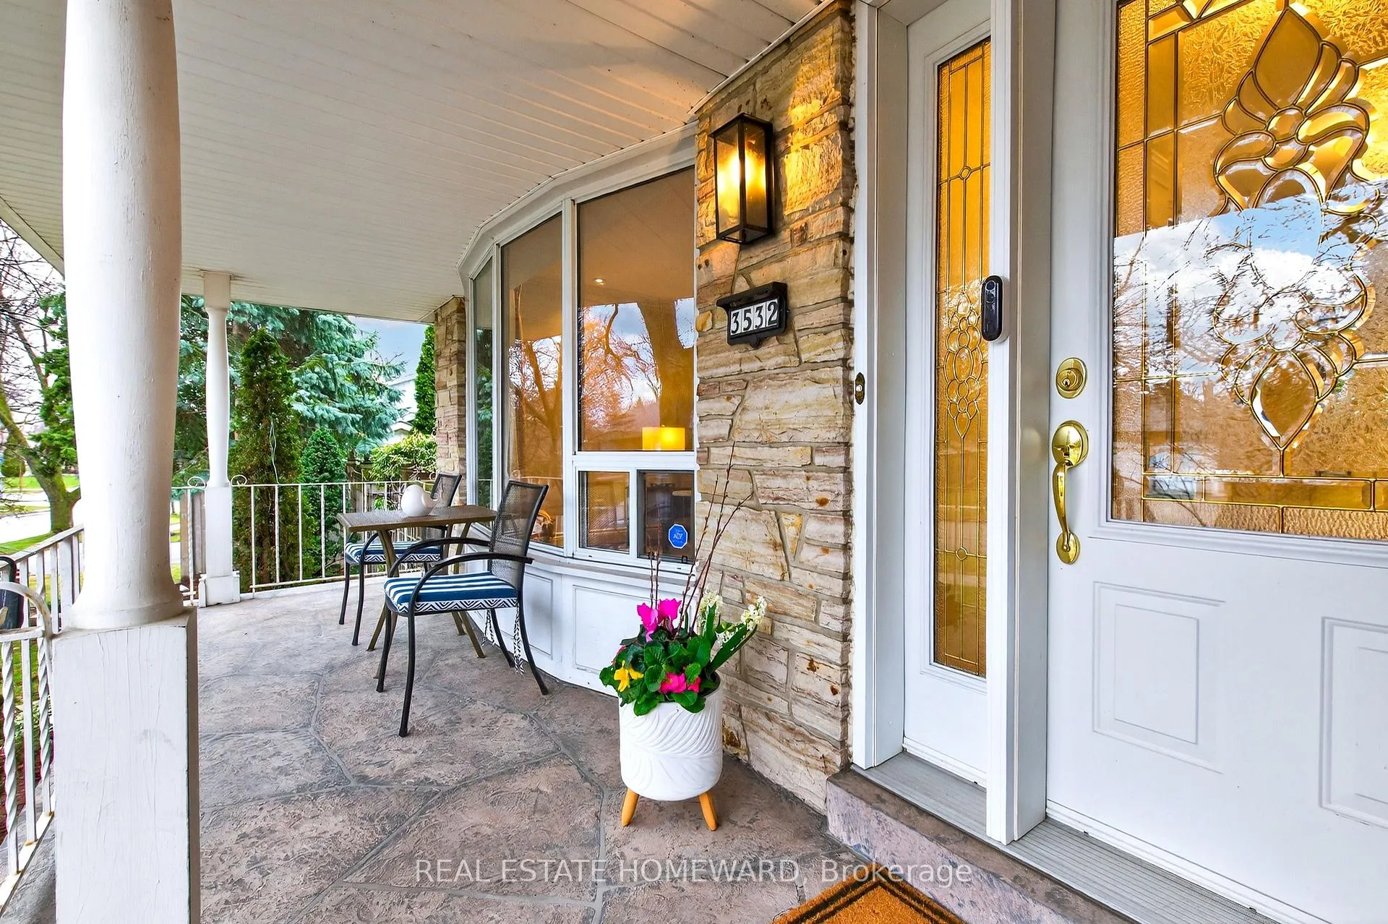
- ExteriorBrick, stone
- RoofAsphalt shingle
- FoundationConcrete
- PoolInground, salt
- FeaturesLandscaped, porch
- Size81.9 × 121.96 ft
Parking2 Garage, Attached, Private double
- Spaces2 Garage
- GarageAttached
- DrivewayPrivate double
Heating, water and powerForced air, gas, Central air, Municipal water
- HeatingForced air, gas
- CoolingCentral air
- WaterMunicipal water
- SewerMunicipal sewer
Costs and taxesTaxes $9,315 a year, HST included in the price, Gas water heater $46.18/month
- Taxes, 2025$9,315 a year
- HSTHST included in the price
- Rental itemsGas water heater $46.18/month
Included in the saleIncluded No microwave, all elf's, window coverings, ss appliances, fridge in the basement & all other pots in the backyard and all pool equipment., Excluded 2 horse cement pots in the backyard and small blue & grey pots between large blue pots.
- IncludedNo microwave, all elf's, window coverings, ss appliances, fridge in the basement & all other pots in the backyard and all pool equipment.
- Not includedExcluded 2 horse cement pots in the backyard and small blue & grey pots between large blue pots.
NearbyPark, public transit, fenced yard, library, place of worship, school
- Close toPark, public transit, fenced yard, library, place of worship, school
Listing detailsW12964438, Sold, Apr 7, 2026
- MLS® numberW12964438
- StatusSold
- Listed onApr 7, 2026
- Days on market7
- UpdatedApr 14, 2026
- Possession60-89 days
- Occupied byOwner
- Listing brokerageREAL ESTATE HOMEWARD
About this home
3532 Pinesmoke Crescent, Mississauga (Applewood), ON L4Y 3L3
Welcome To A Rare 6 Bedroom Gem, Located On A Beautiful Street On Coveted Pinesmoke Crescent, In The Desirable And Quiet Tree Lined Street In Applewood Hills! Step Inside, And Be Taken Away With This Tasteful And Elegant, Over 3,000 Square Feet Lovely Finished Living Space. Set On A Large Lot, With Completely Landscaped Backyard Oasis And Inviting Heated Salt Water Pool To Fulfill Your Dreams. The Bright Kitchen With Abundant Cabinetry And Built-In Stainless Steel Appliances, Perfect For Both Everyday Living And Entertaining Guests, Overlooking The Desirable Swimming Pool. Upstairs, The Home Offers Two Generously Sized Primary Bedrooms, Each Complete With Walk-In Closets And Ensuite Bathrooms And A Soaker Tub. With Comfort For Multi-Generational Families And Guests Retreat. Gas Fireplace In Family Room, With Sliding Glass Door To The Backyard Oasis And Plenty Of Storage. The Lower Level Is Complete With An Expansive Laundry Room, Bathroom, Tool/Utility Room, And A Convenient Abundant Additional Storage. This Home Is Ideal For Summer Gatherings, The Backyard Is Beautifully Landscaped With A Large Deck For Outdoor Dining & BBQs And Is Truly An Entertainer's Delight. Complete With A Double Car Garage. Close To Shopping, Dining, Transit And Major Highways With Quick Access To The 403, 427, 401 And QEW And Ideally Located With Many Great School Options, & Parks, This Home Offers Lifestyle And Accessibility.
Ask about this home
A HOMEH agent will answer your questions about this home.
Around this home
Daily convenience, out of 100, from the distances below
Schools nearby
School rating, out of 10.
Helpful calculators
Your HOMEH agent

"I would see it this week."