

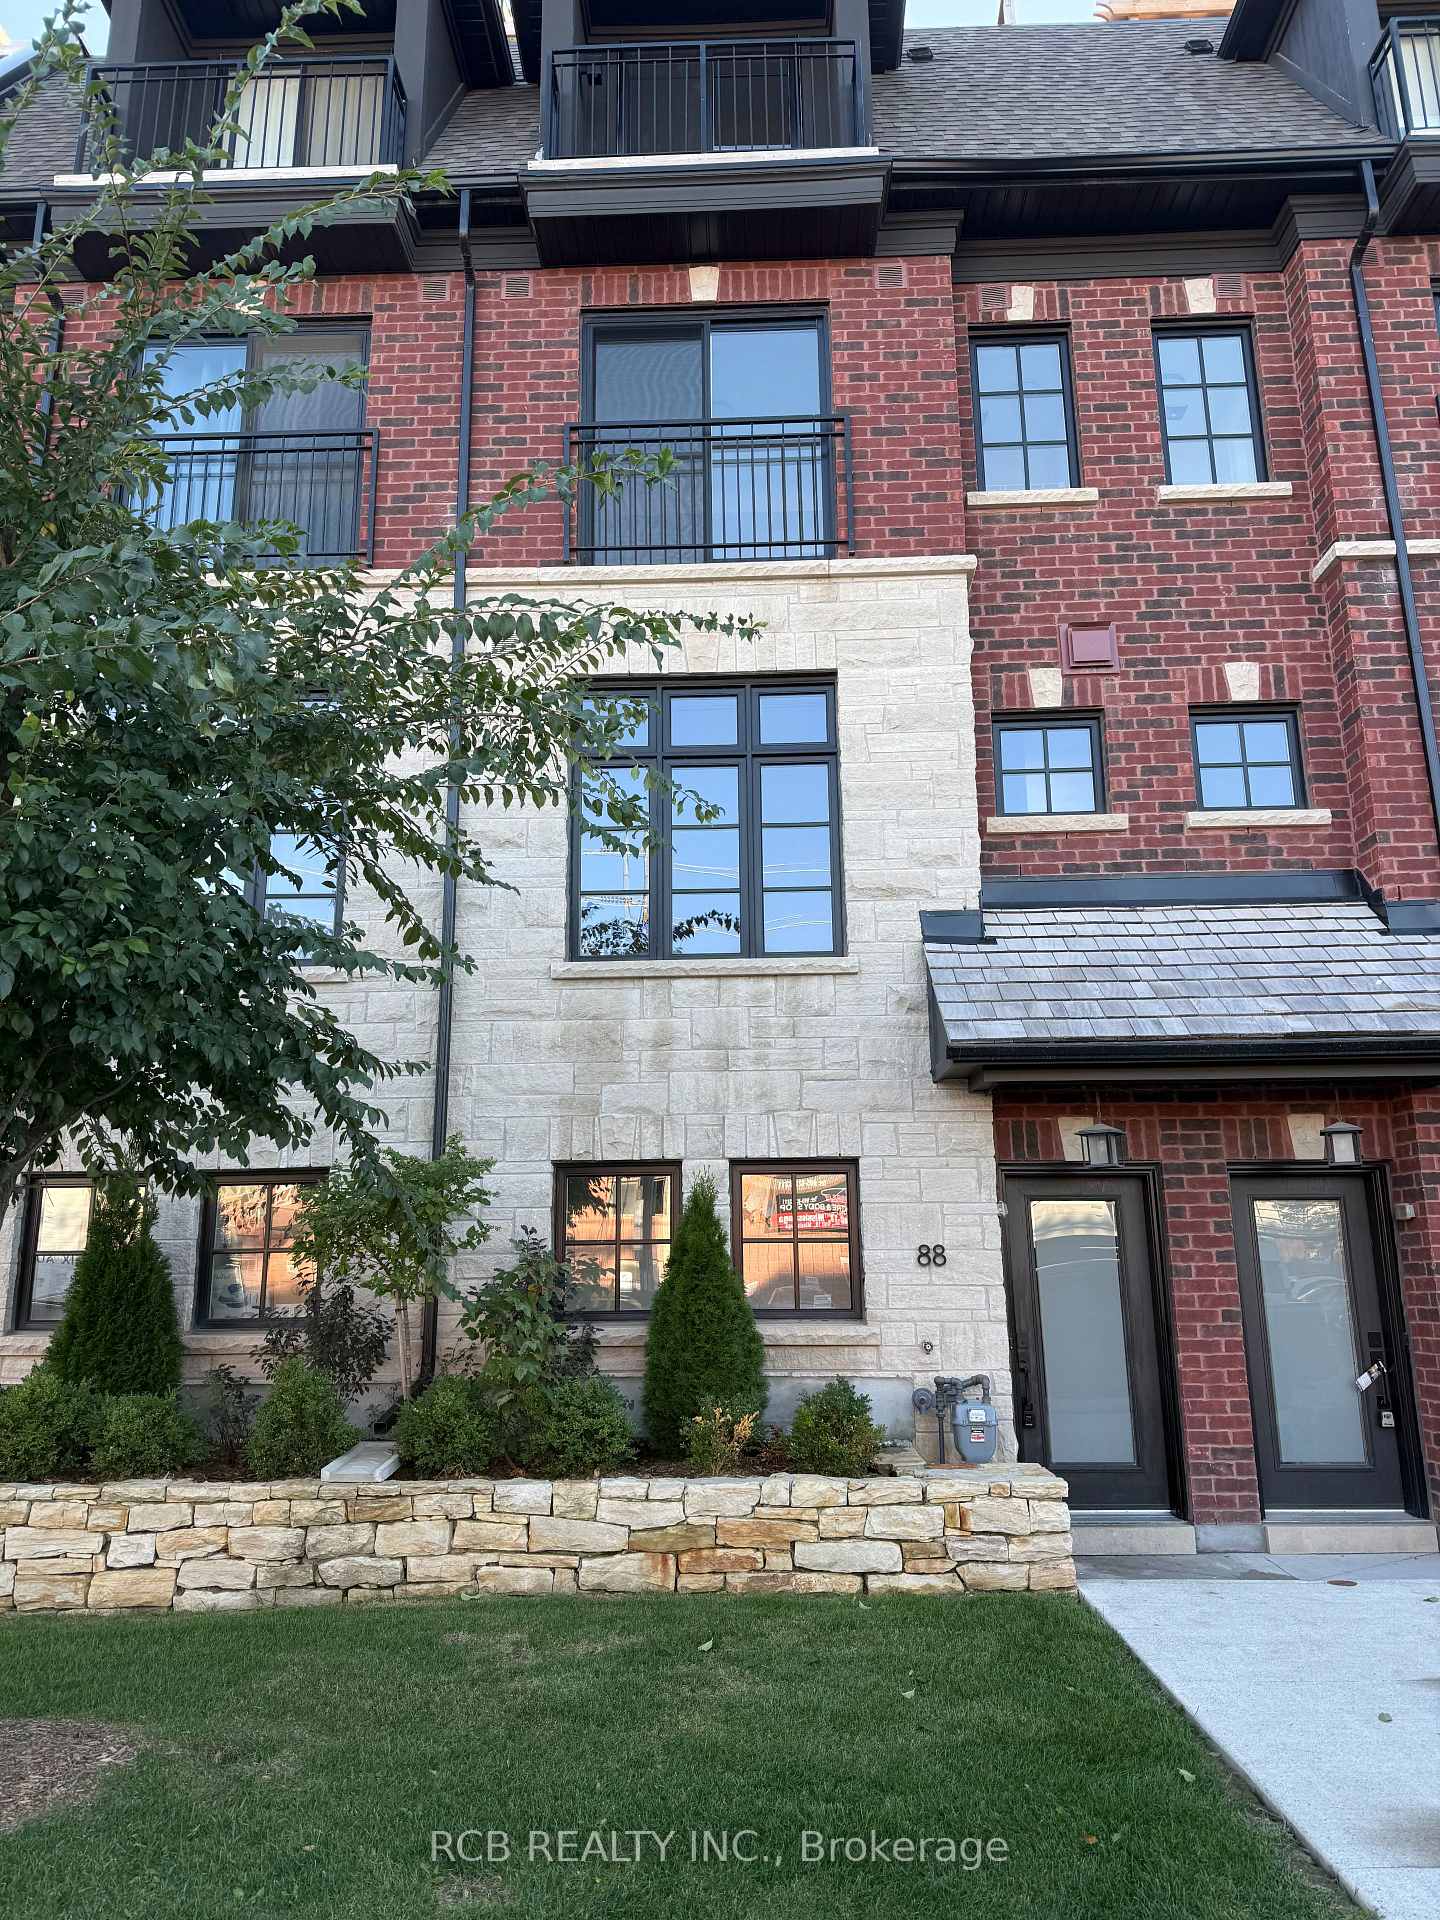
Unit 88, 150 Joymar Drive
Unit 88, 150 Joymar Drive
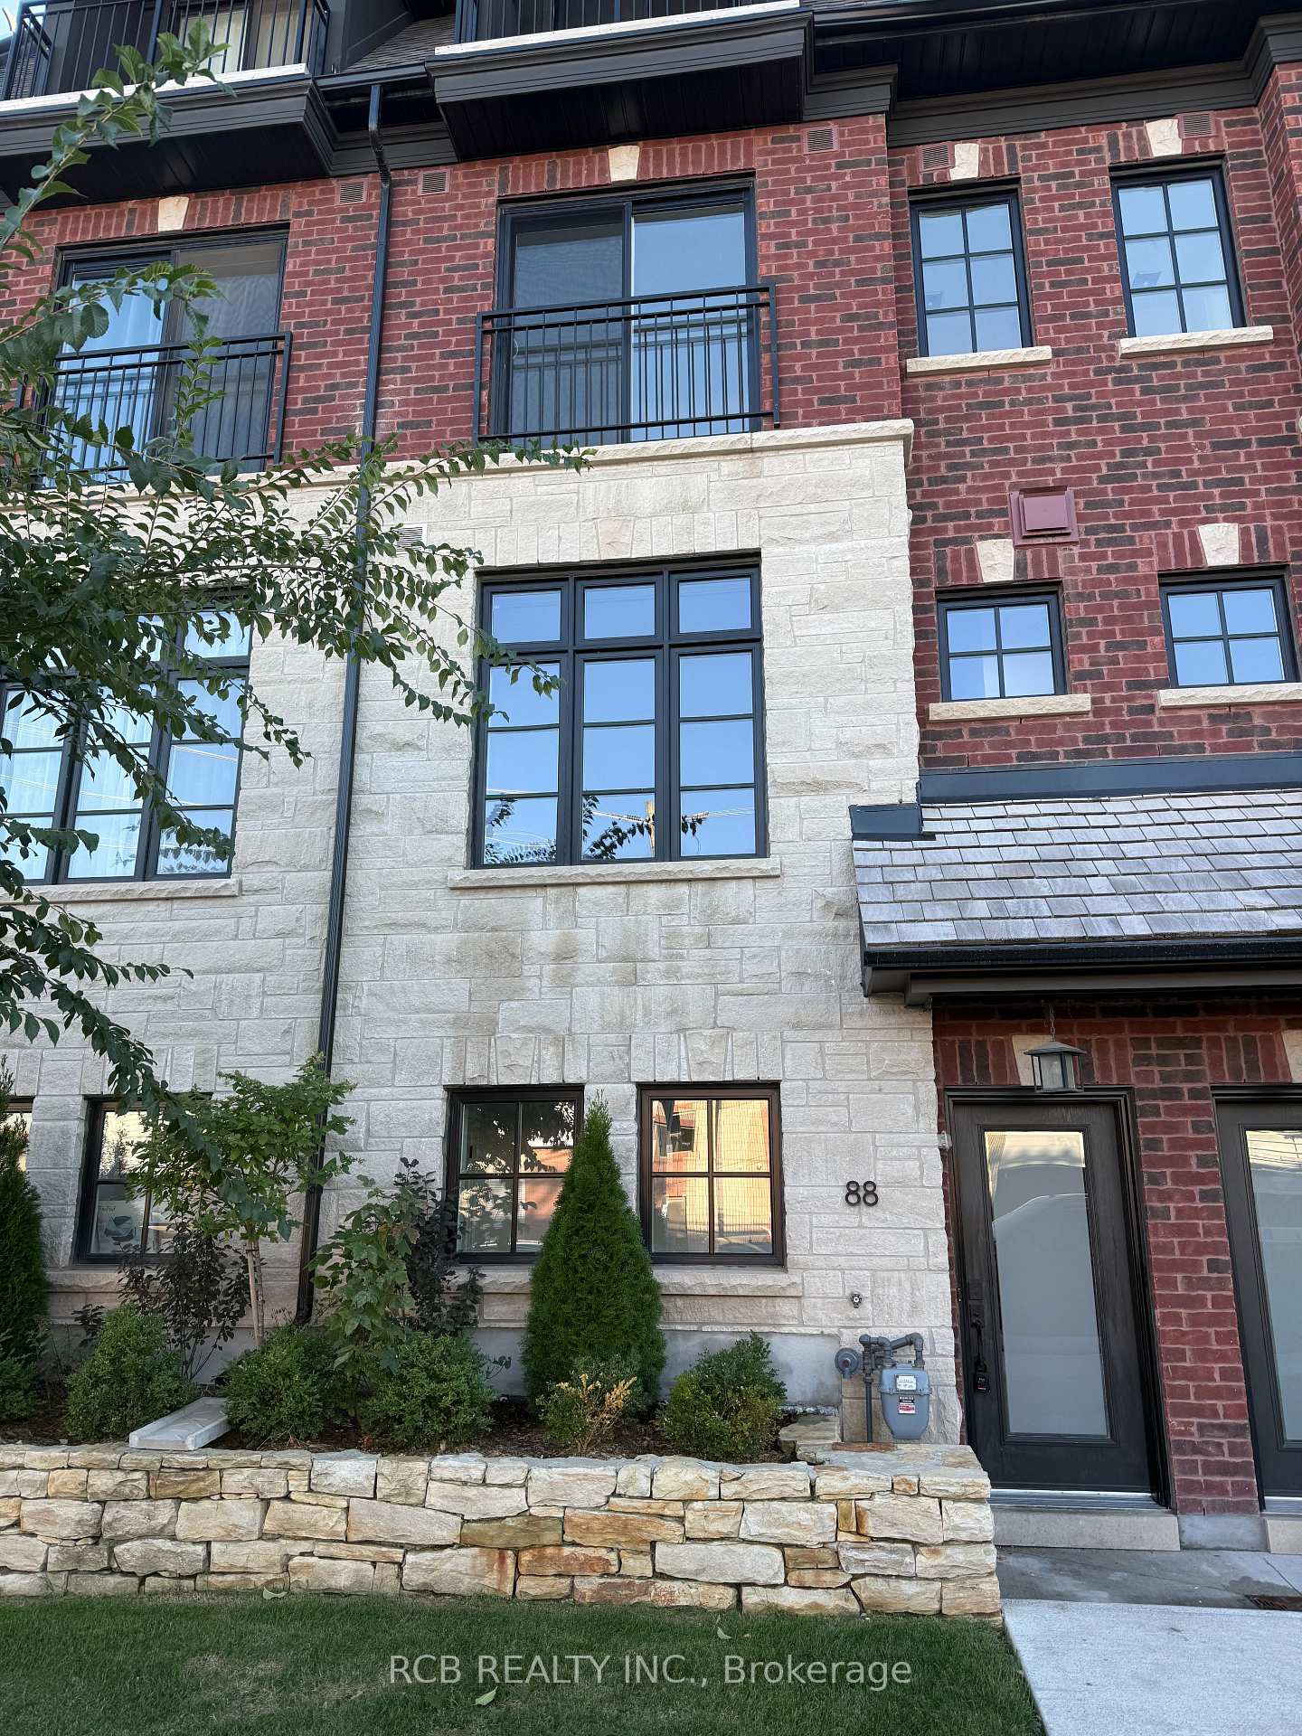
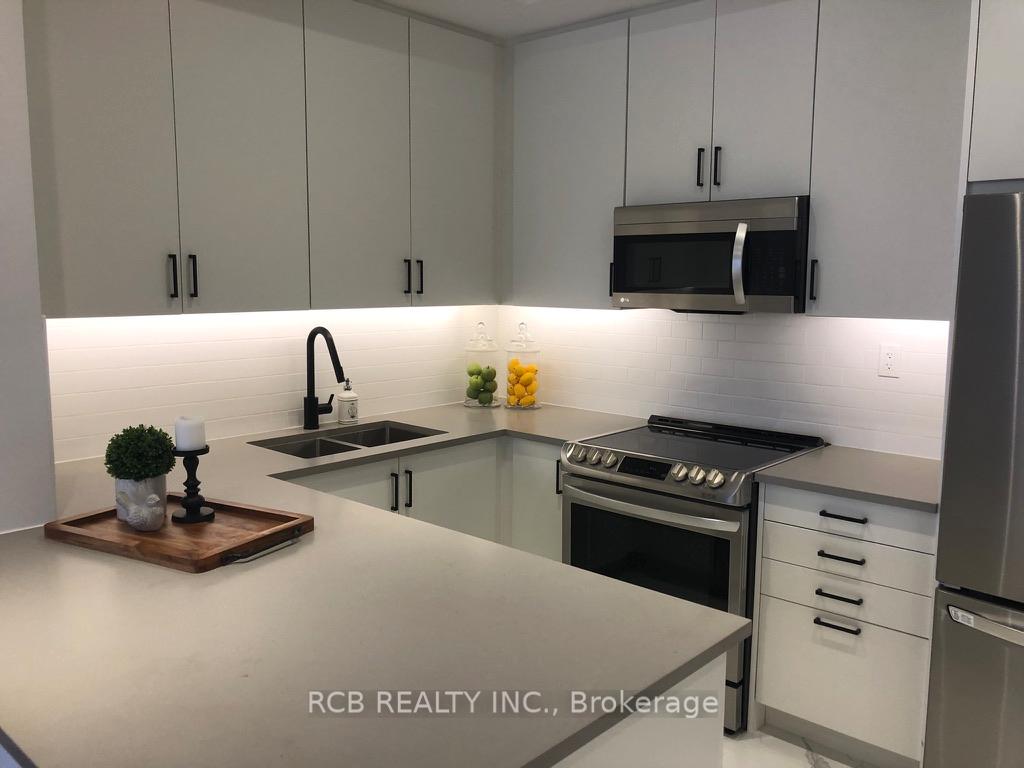
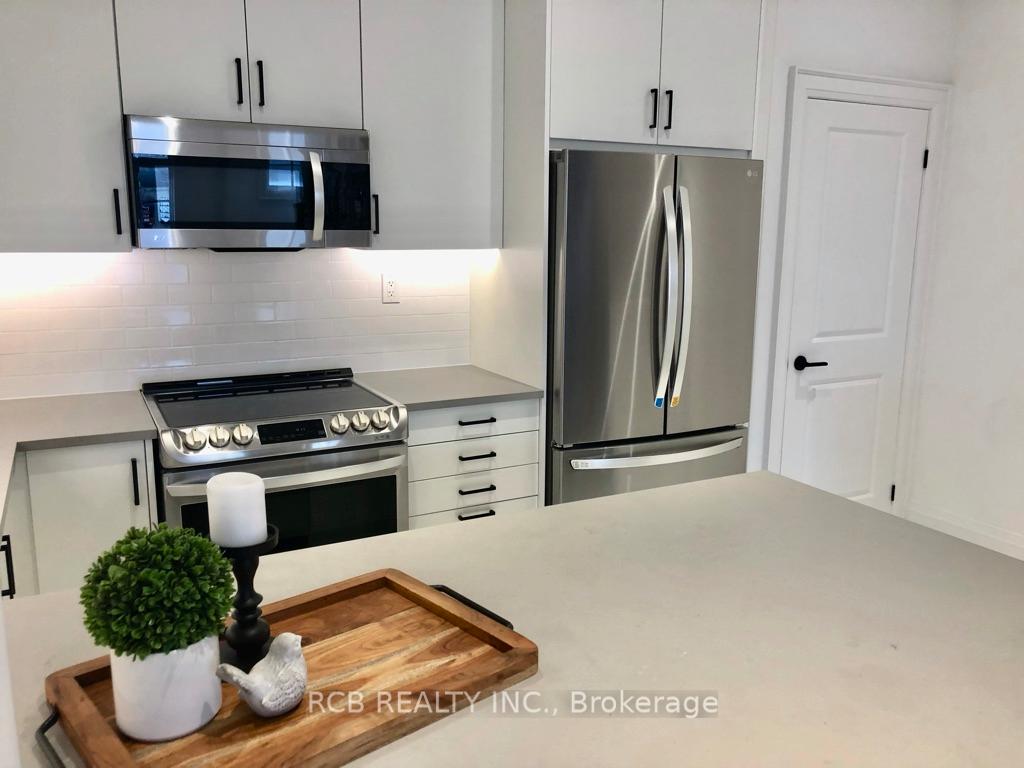
 See all 20 photos
Property history
Facts and features
- BasementNone
- Lease term12 months
- FurnishedUnfurnished
- Age of homeNew
- Fireplace
- Central air
The homeFreehold Townhouse, 3-storey, New
- Type: Freehold Townhouse
- Style: 3-storey
- Age: New
- Living space: 1,500–2,000 sq ft
- Basement: None
- Special designation: Landlease
InsideFireplace Yes, In area, upper level, Central vacuum
- Fireplace: Yes
- Laundry: In area, upper level
- Features: Central vacuum
- Rooms above ground: 8
- Bedrooms: 3
- Bathrooms: 2
- Kitchens: 1
- Family room: Yes
Outside and lotBrick, Asphalt shingle, Block
- Exterior: Brick
- Roof: Asphalt shingle
- Foundation: Block
Parking1 Garage, Built-in, Available
- Spaces: 1 Garage
- Garage: Built-in
- Driveway: Available
Heating, water and powerForced air, gas, Central air, Municipal water
- Heating: Forced air, gas
- Cooling: Central air
- Water: Municipal water
- Sewer: Municipal sewer
Rent and termsRent $3,375 a month, Entire property, Unfurnished
- Rent: $3,375 a month
- Space for rent: Entire property
- Furnished: Unfurnished
- Lease: 12 months
- Paid: Monthly
- Rent includes: Central air conditioning, common elements, parking, private garbage removal
- Deposit: Required
- Credit check: Required
- Employment letter: Required
- Rental application: Required
- References: Required
- Rental items: Hwt is rented at $70/month +gst
IncludedSs stove, ss fridge, ss microwave, ss dishwasher, washer, dryer
- Included: Ss stove, ss fridge, ss microwave, ss dishwasher, washer, dryer
Listing detailsW12435702, Rented, Sep 30, 2025
- MLS® number: W12435702
- Status: Rented
- Listed on: Sep 30, 2025
- Days on market: 45
- Updated: Nov 14, 2025
- Possession: 2025-10-01 / Immediate
- Occupied by: Vacant
- Listing brokerage: RCB REALTY INC.
About this home
Unit 88, 150 Joymar Drive, Mississauga (Streetsville), ON L5M 2P6
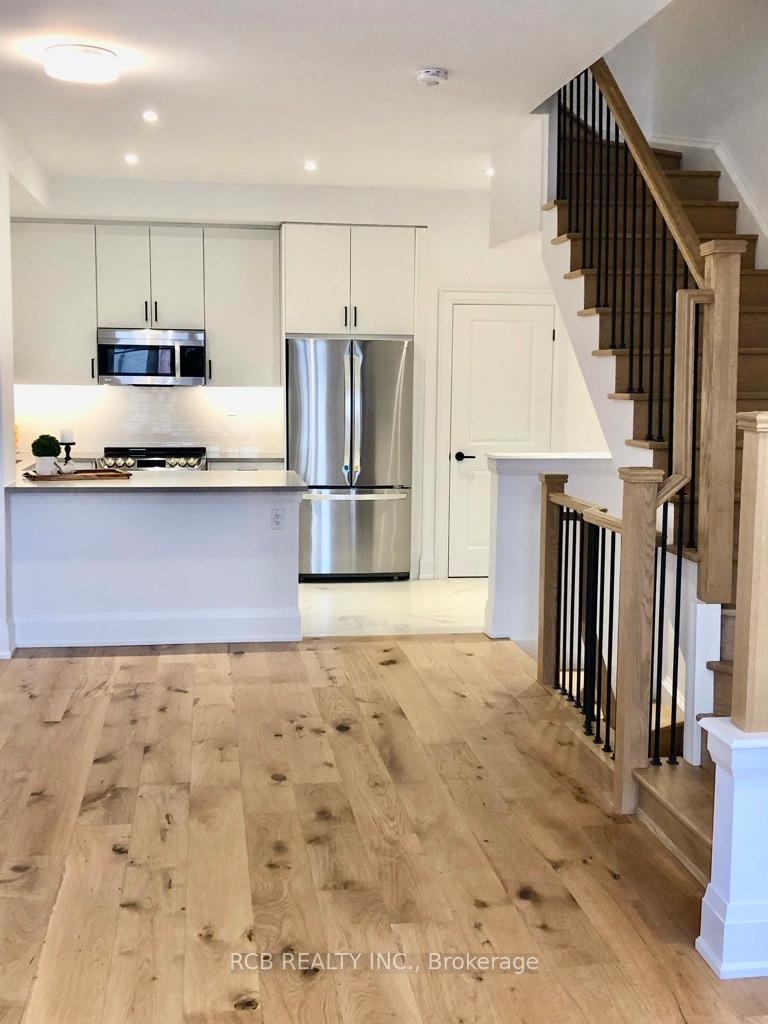
New Executive Streetsville townhome by Dunpar Homes with Upgrades throughout that combines modern luxury with comfortable living. This contemporary townhome offers open-concept floor plan, bright and spacious living area with 9.6 ft high ceilings and large windows. The gourmet kitchen features top-of-the-line stainless steel appliances, bright white cabinetry, and ceasarstone quartz countertops. The Primary suite comes complete with a walk-in closet and a spa-like ensuite bathroom featuring dual vanities, a large soaker tub, and frameless shower and rainhead. Two additional bedrooms offers ample space for your family or guests. There is 1 car underground garage and ensuite laundry room for added convenience. The 250 sq ft rooftop terrace over looks the city and comes with a gas hook up for the BBQ.- the perfect spot to entertain or just have your coffee. Close to all amenities, Steps to Go Station, Square One Shopping Centre, Schools and Parks.
Ask about this home
A HOMEH agent will answer your questions about this home.
Around this home
Daily convenience, out of 100, from the distances below
Schools nearby
School rating, out of 10.
Helpful calculators
Your HOMEH agent

"I would see it this week."