

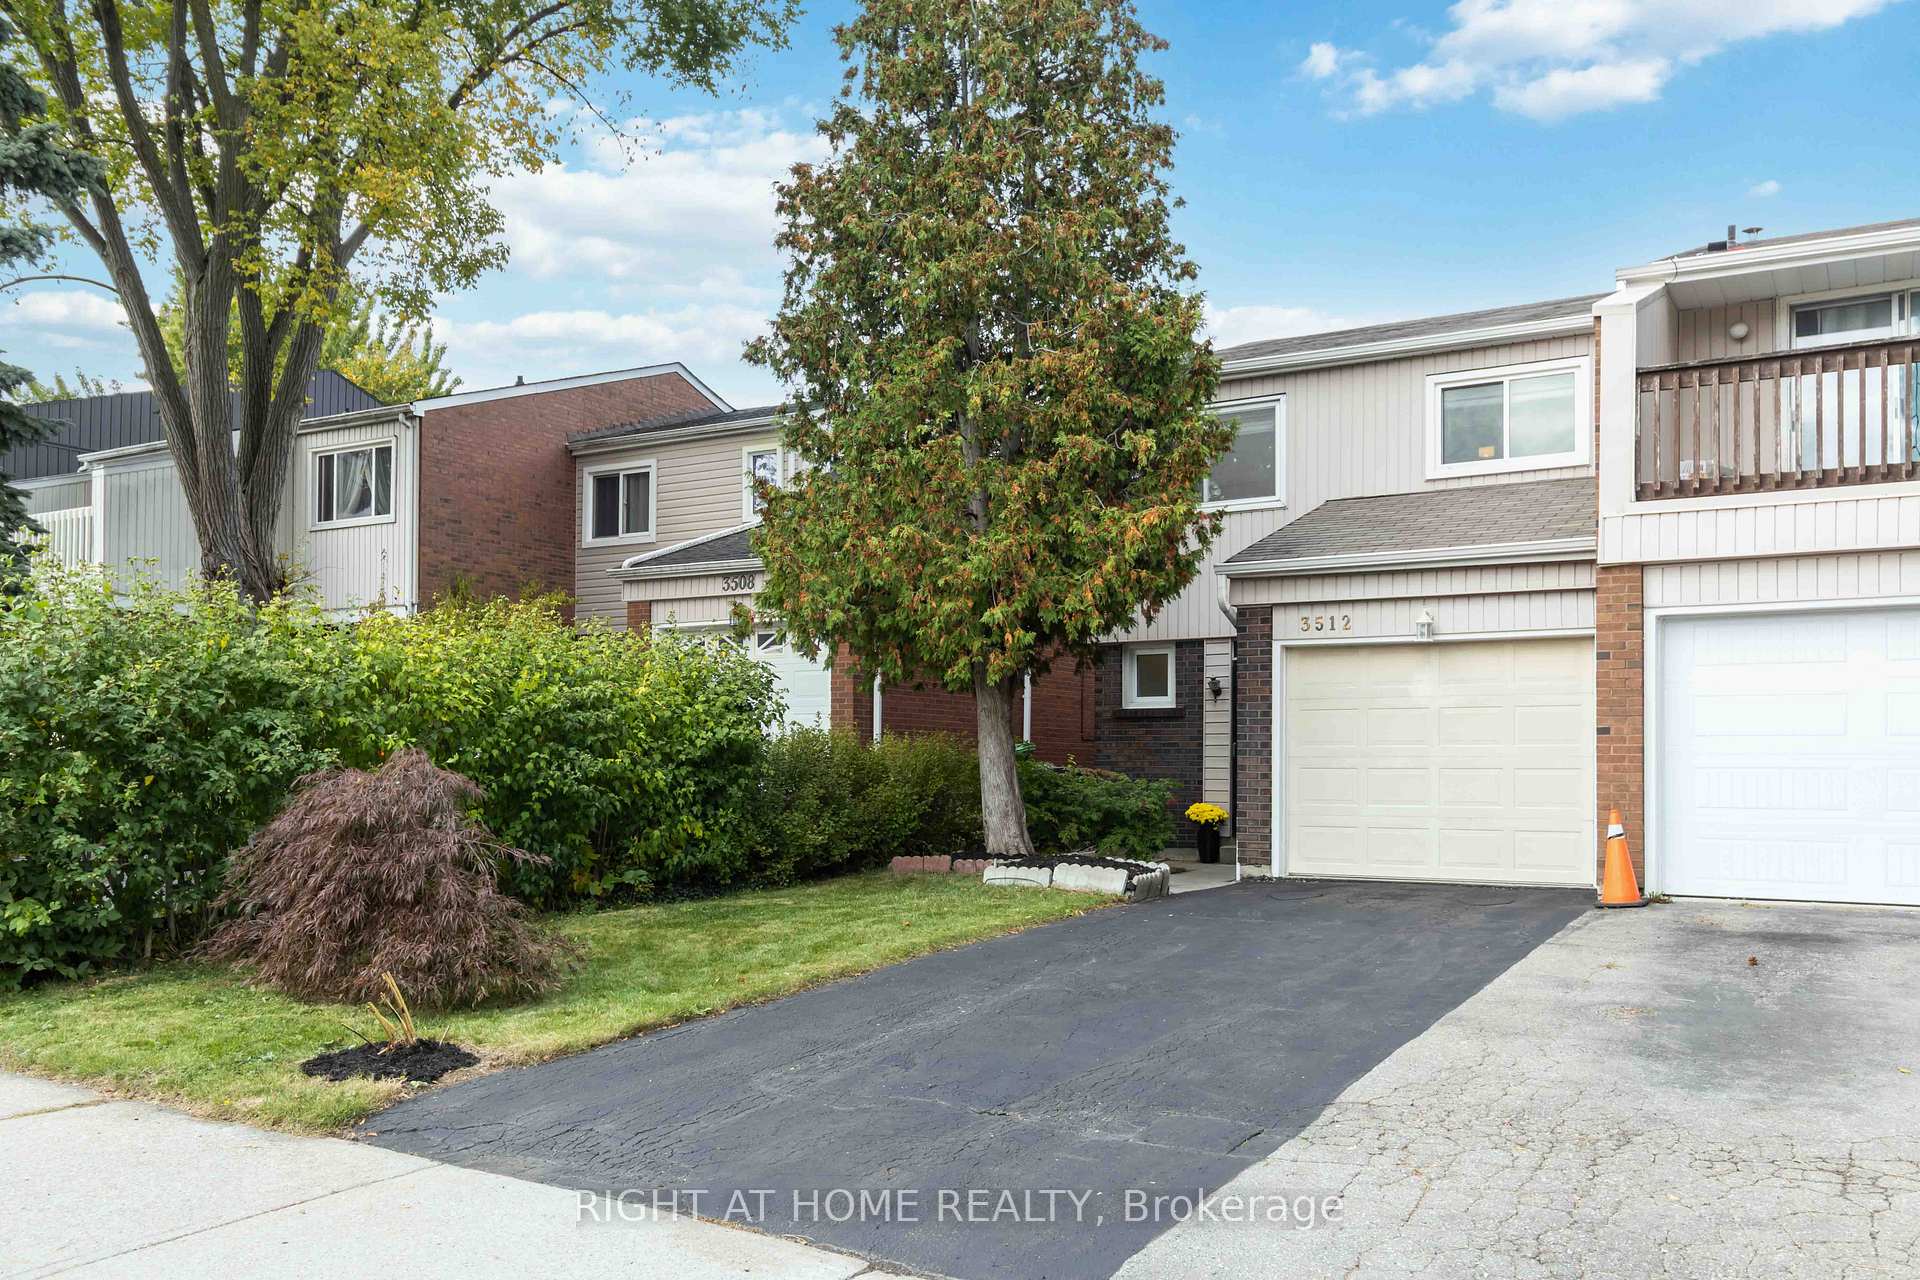
3512 Ash Row Crescent
3512 Ash Row Crescent
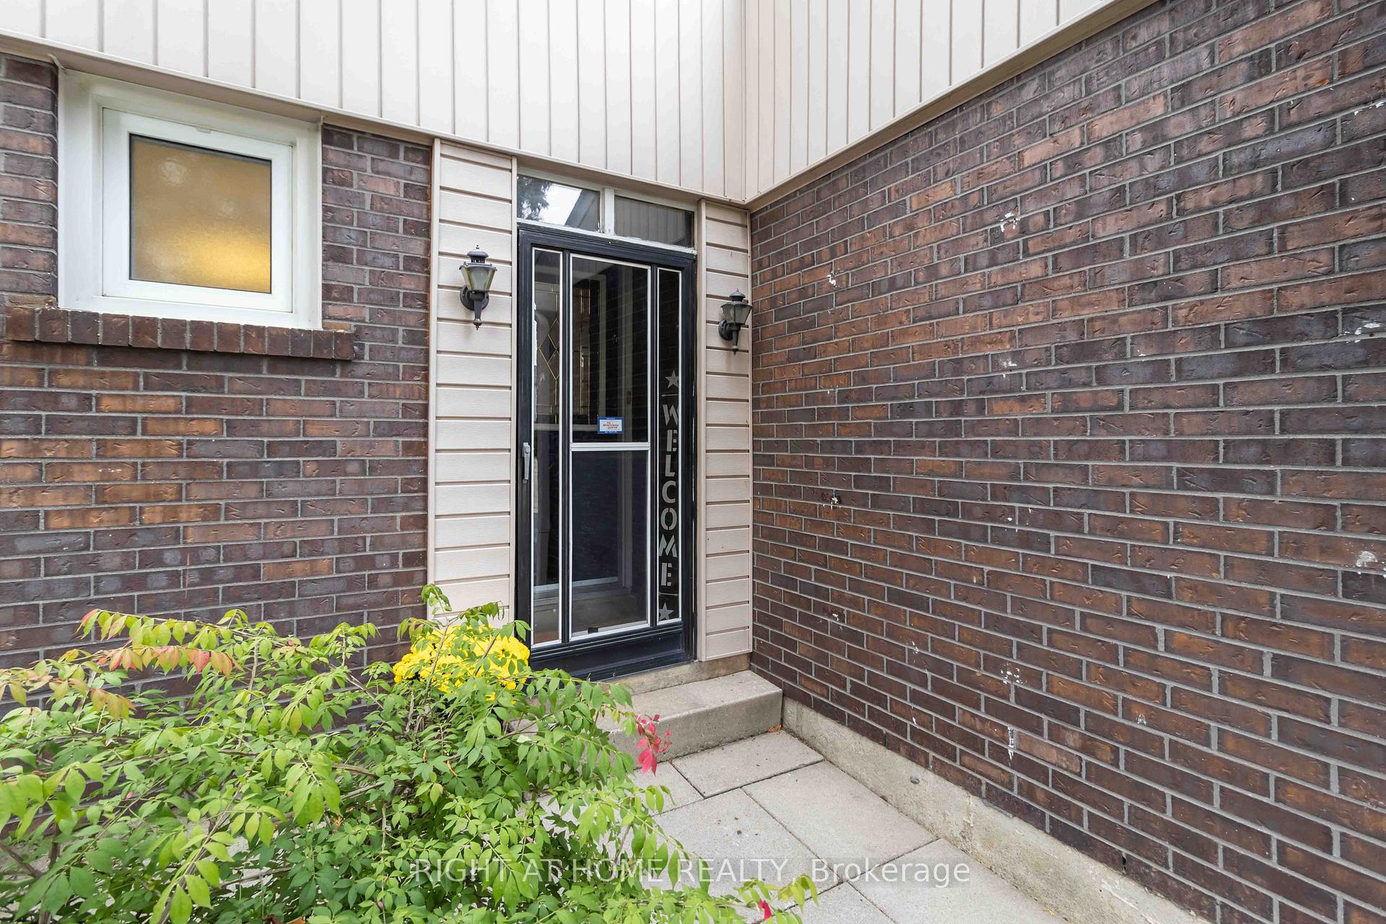
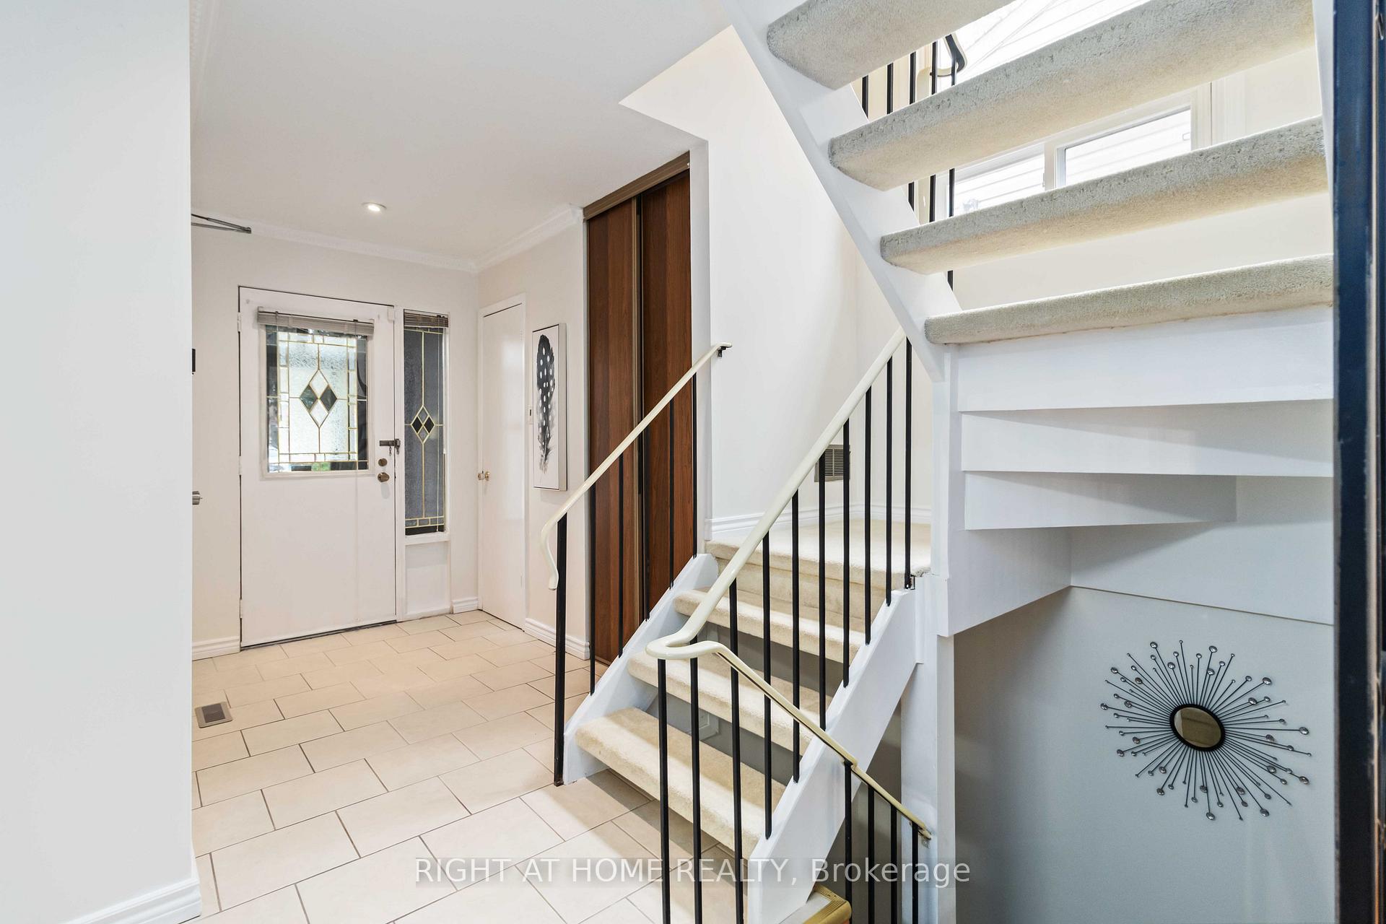
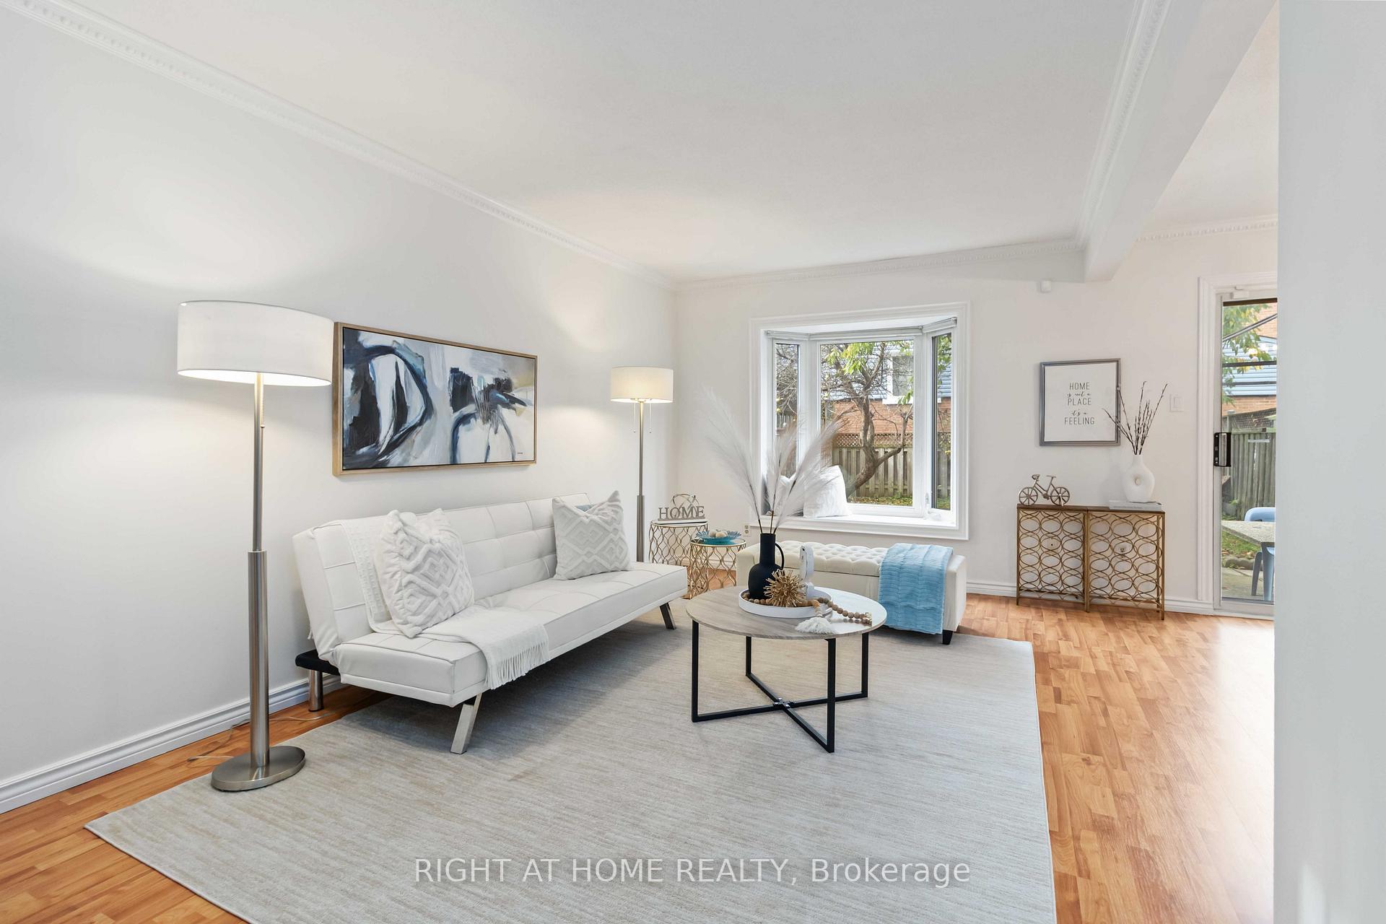
 See all 28 photos
Property history
Facts and features
- BasementFinished
- Water, sewerMunicipal
- HeatingForced air
- CoolingCentral air
- Central air
The homeSemi-Detached, 2-storey, 1,100–1,500 sq ft
- Type: Semi-Detached
- Style: 2-storey
- Living space: 1,100–1,500 sq ft
- Basement: Finished
InsideCeramic, Broadloom, Water meter, Rooms above ground 8
- Flooring: Ceramic, Broadloom
- Features: Water meter
- Rooms above ground: 8
- Bedrooms: 3
- Bathrooms: 2
- Kitchens: 1
- Family room: Yes
Outside and lotVinyl siding, Asphalt shingle, Concrete
- Exterior: Vinyl siding
- Roof: Asphalt shingle
- Foundation: Concrete
- Size: 35 × 110 ft
Parking1 Garage, Attached
- Spaces: 1 Garage
- Garage: Attached
Heating, water and powerForced air, gas, Central air, Municipal water
- Heating: Forced air, gas
- Cooling: Central air
- Water: Municipal water
- Sewer: Municipal sewer
Costs and taxesTaxes $4,921 a year, HST included in the price, Hot water tank
- Taxes, 2025: $4,921 a year
- HST: HST included in the price
- Rental items: Hot water tank
- Under contract: Hot water heater
Included in the saleGas range, s/s dishwasher, s/s fridge, white washer, white dryer, freezer in the basement, all light fixtures, all windows covering, table in the backyard, pergola in the backyard, camera in the front door, cvac and equipment, gdo and remote
- Included: Gas range, s/s dishwasher, s/s fridge, white washer, white dryer, freezer in the basement, all light fixtures, all windows covering, table in the backyard, pergola in the backyard, camera in the front door, cvac and equipment, gdo and remote
Listing detailsW12466215, Sold, Oct 16, 2025
- MLS® number: W12466215
- Status: Sold
- Listed on: Oct 16, 2025
- Days on market: 33
- Updated: Nov 18, 2025
- Possession: 2025-10-16 / Flexible
- Occupied by: Vacant
- Listing brokerage: RIGHT AT HOME REALTY
About this home
3512 Ash Row Crescent, Mississauga (Erin Mills), ON L5L 1K4
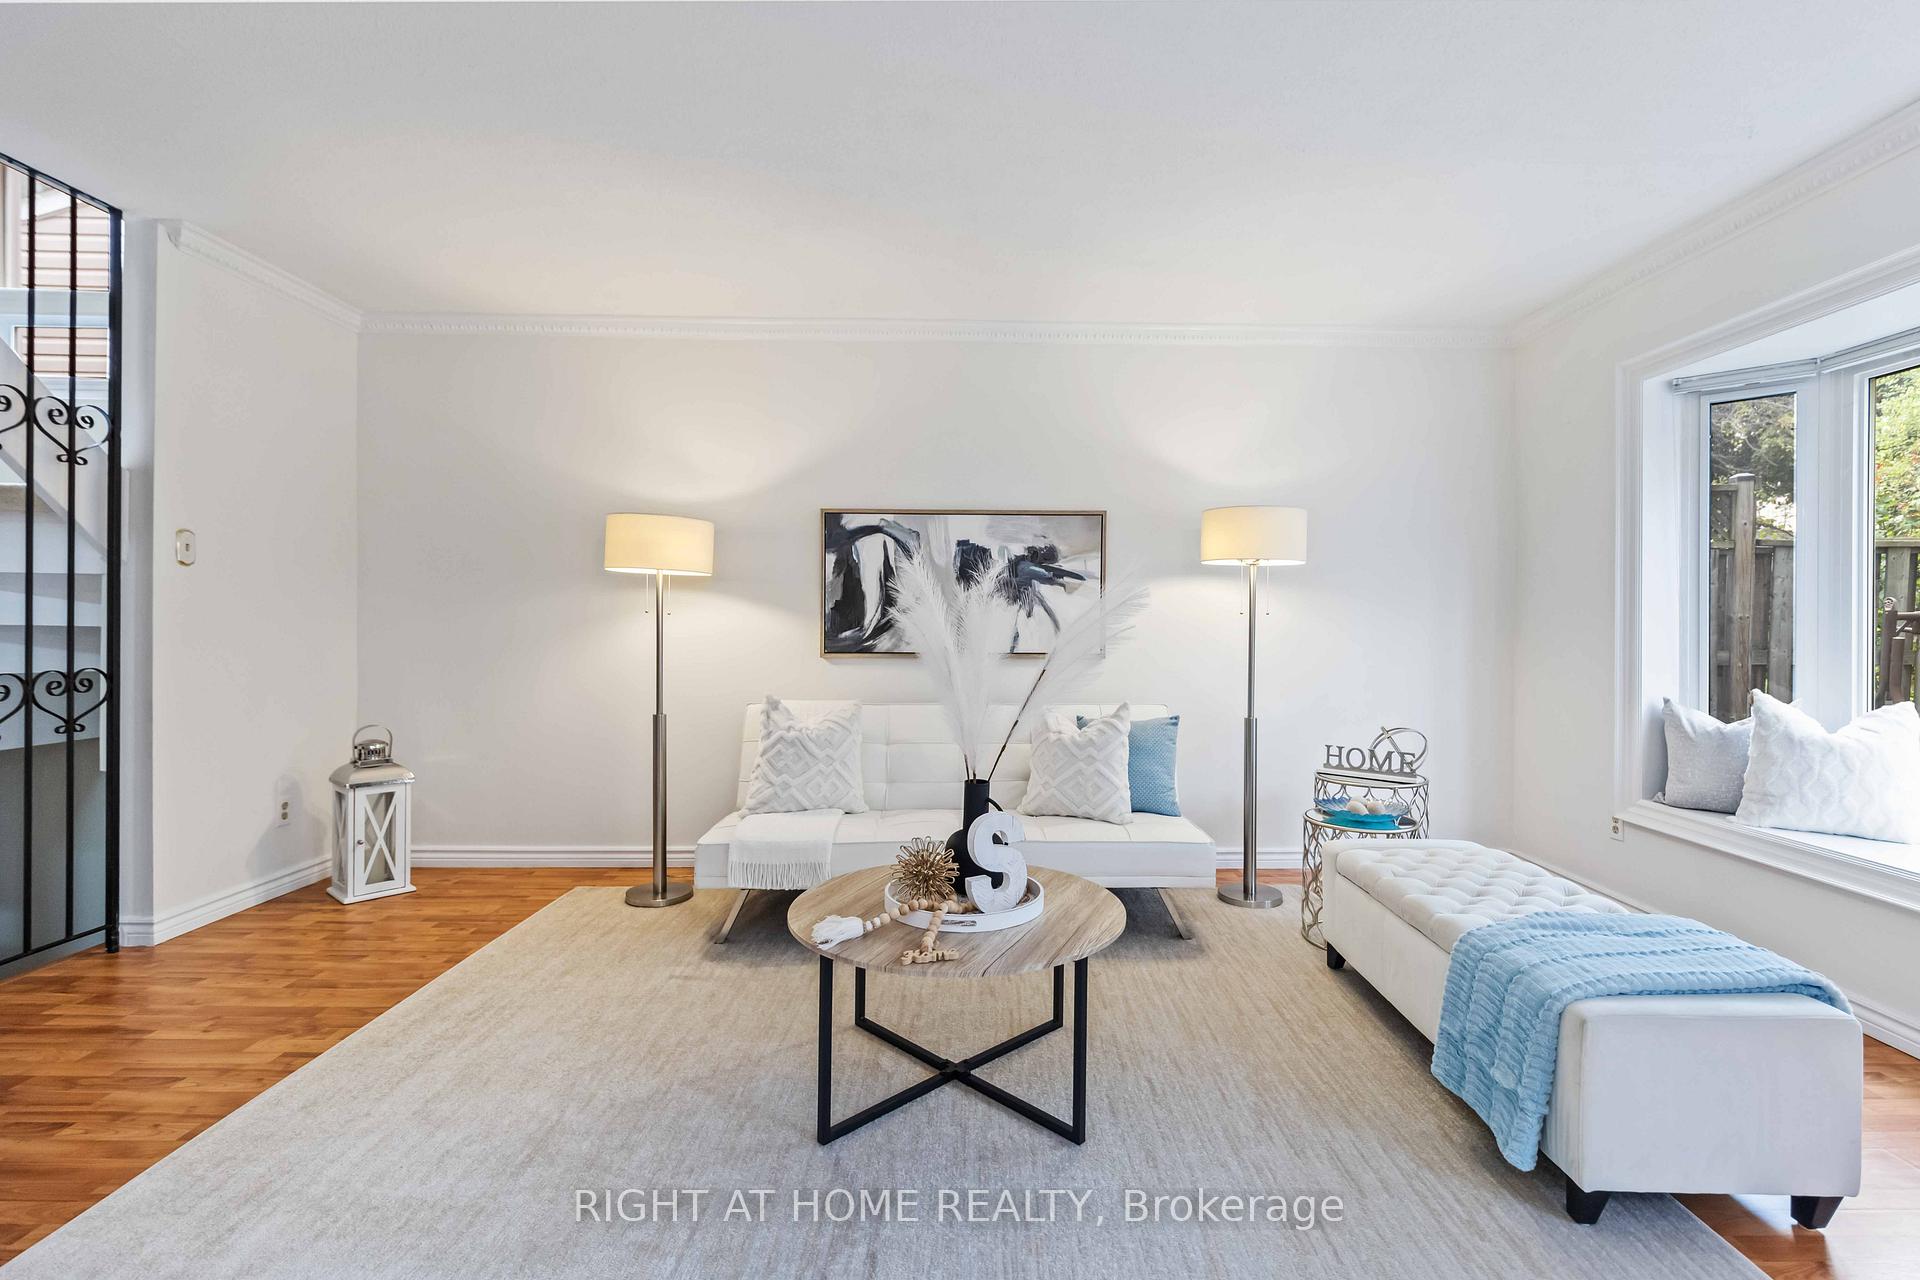
Welcome to this bright and inviting semi-detached home nestled on a quiet, family-friendly street in the sought-after Erin Mills neighbourhood. Ideally located just steps from Woodhurst Heights Park, top-rated schools, and convenient grocery stores, this home perfectly combines comfort and convenience.The main level features a spacious living room with a large bay window that fills the space with natural light, a separate dining area with walkout to the backyard patio perfect for entertaining and a cozy eat-in kitchen. You'll also appreciate the convenient inside access to the garage and a main floor powder room for guests.Upstairs, you'll find a generous primary bedroom with his and hers closets, a 3-piece bathroom, and two additional good-sized bedrooms ideal for family or guests.The finished basement offers a versatile recreation area and a den.Step outside to a bright and private backyard featuring cherry and apple trees, creating a peaceful outdoor retreat to enjoy through every season. Don't miss this opportunity to own a beautiful home in a welcoming community close to parks, trails, schools, and all the amenities you need!
Ask about this home
A HOMEH agent will answer your questions about this home.
Around this home
Daily convenience, out of 100, from the distances below
Schools nearby
School rating, out of 10.
Helpful calculators
Your HOMEH agent

"I would see it this week."