

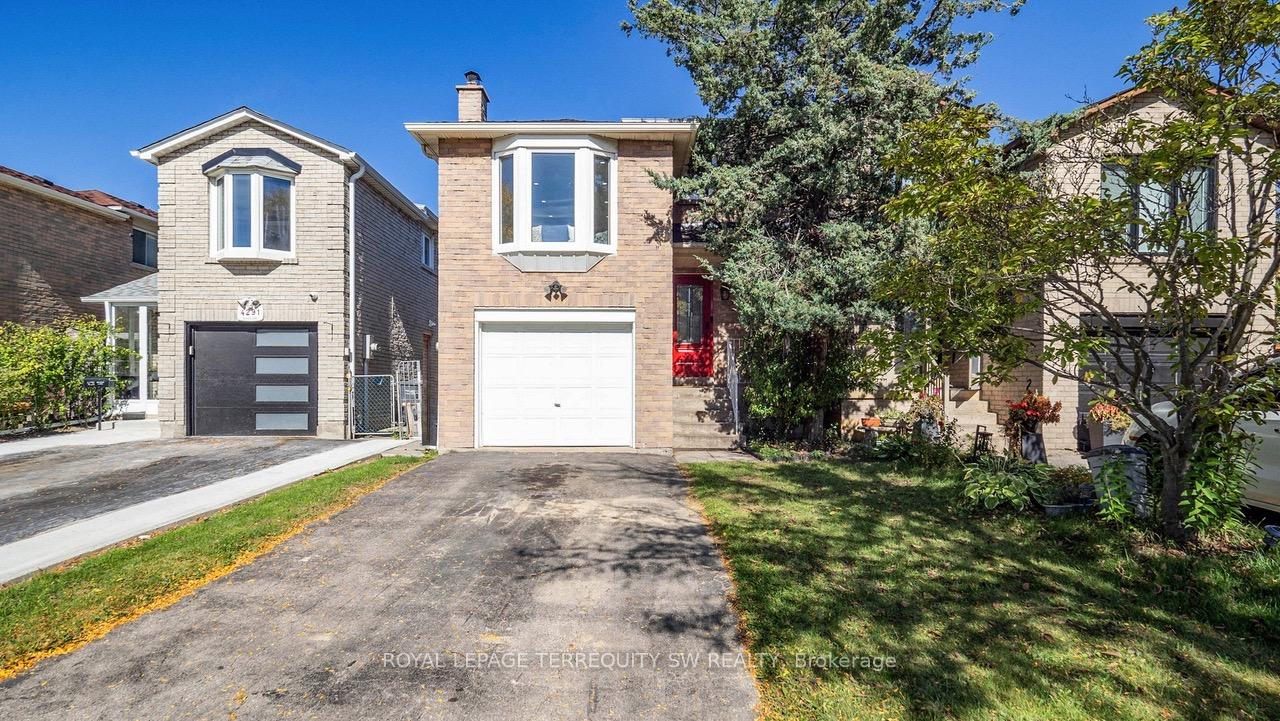
4287 Beacon Lane
4287 Beacon Lane
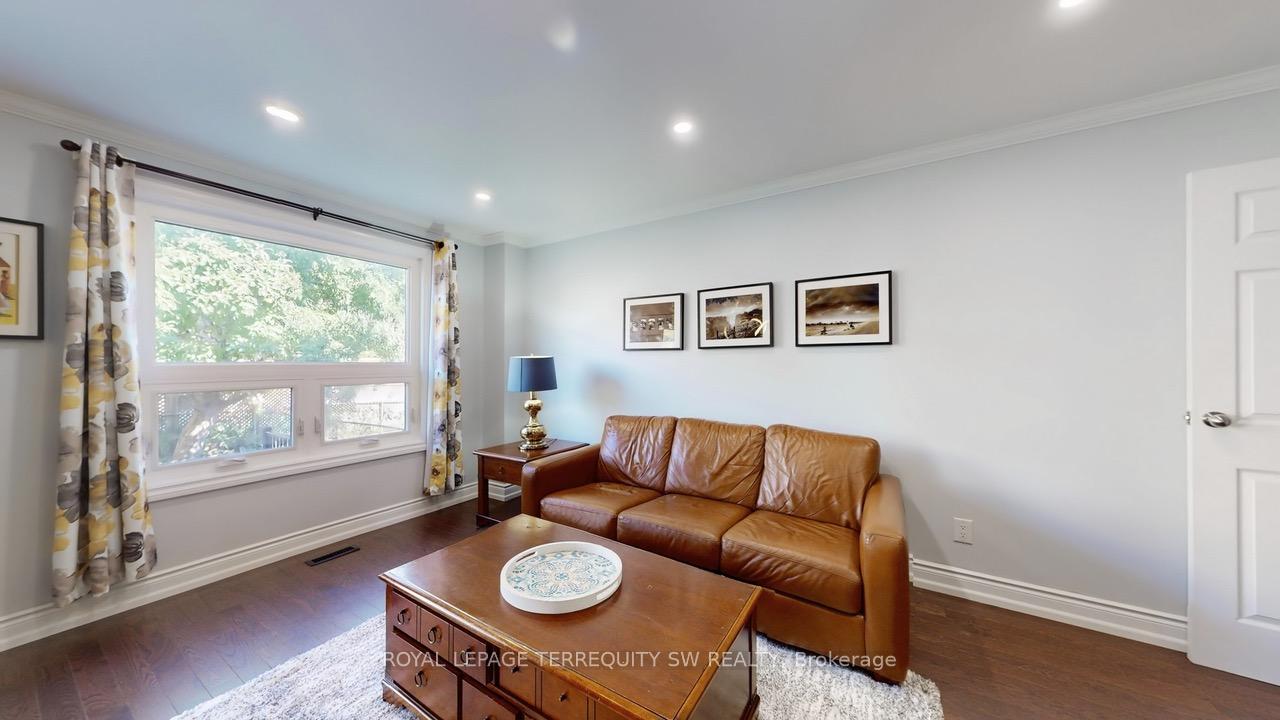 See all 49 photos
Property history
Facts and features
- BasementWalk-up
- Lot size25 × 102 ft
- Lease term12 months
- FurnishedUnfurnished
- Hardwood floors
- Fireplace
- Central air
The homeDetached, 2-storey, Age 31–50 years
- Type: Detached
- Style: 2-storey
- Age: 31–50 years
- Living space: 1,100–1,500 sq ft
- Basement: Walk-up, finished
InsideFireplace Yes, family room, Hardwood, Ensuite
- Fireplace: Yes, family room
- Flooring: Hardwood
- Laundry: Ensuite
- Rooms above ground: 7
- Rooms in the basement: 3
- Bedrooms: 3 + 1 in the basement
- Bathrooms: 3
- Kitchens: 1
Outside and lotBrick, Asphalt shingle, Poured concrete
- Exterior: Brick
- Roof: Asphalt shingle
- Foundation: Poured concrete
- Size: 25 × 102.1 ft
Parking1 Garage, Attached, Private
- Spaces: 1 Garage
- Garage: Attached
- Driveway: Private
Heating, water and powerForced air, gas, Central air, Municipal water
- Heating: Forced air, gas
- Cooling: Central air
- Water: Municipal water
- Sewer: Municipal sewer
Rent and termsRent $3,500 a month, Entire property, Unfurnished
- Rent: $3,500 a month
- Space for rent: Entire property
- Furnished: Unfurnished
- Lease: 12 months
- Paid: Monthly
- Rent includes: Parking
- Deposit: Required
- Credit check: Required
- Employment letter: Required
- Rental application: Required
- References: Required
IncludedStainless steel fridge, gas stove, built-in dishwasher, clothes washer & dryer, all electric light fixtures, window coverings. recently finished basement with separate entrance (completed with permits).
- Included: Stainless steel fridge, gas stove, built-in dishwasher, clothes washer & dryer, all electric light fixtures, window coverings. recently finished basement with separate entrance (completed with permits).
NearbyPublic transit, park, school
- Close to: Public transit, park, school
Listing detailsW12519184, Rented, Nov 6, 2025
- MLS® number: W12519184
- Status: Rented
- Listed on: Nov 6, 2025
- Days on market: 8
- Updated: Nov 14, 2025
- Possession: Immediate
- Occupied by: Owner
- Listing brokerage: ROYAL LEPAGE TERREQUITY SW REALTY
About this home
4287 Beacon Lane, Mississauga (Creditview), ON L5C 3V8
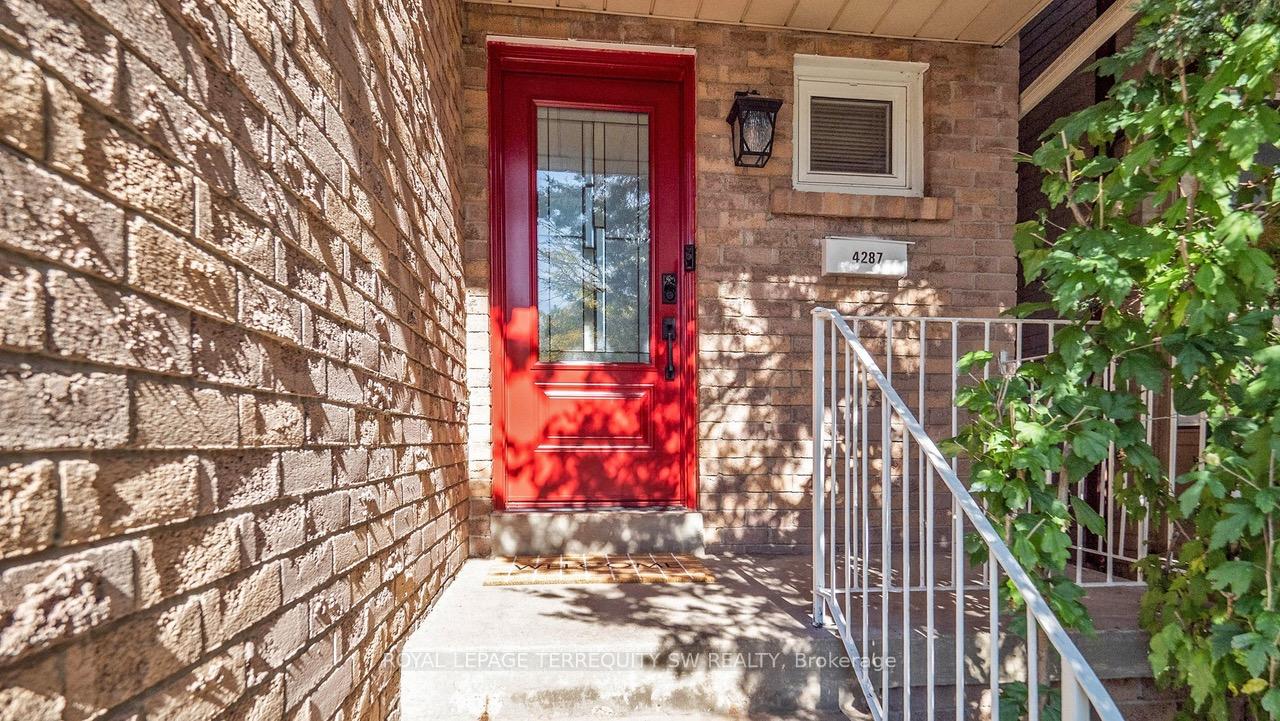
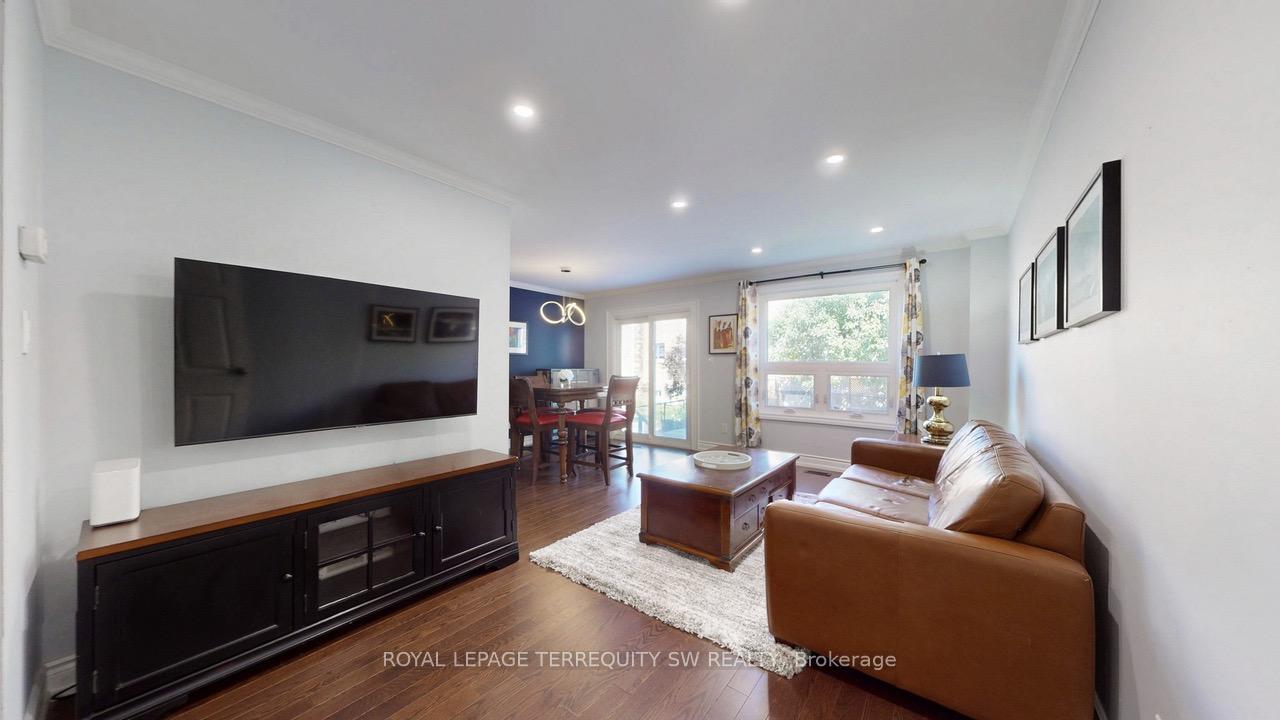
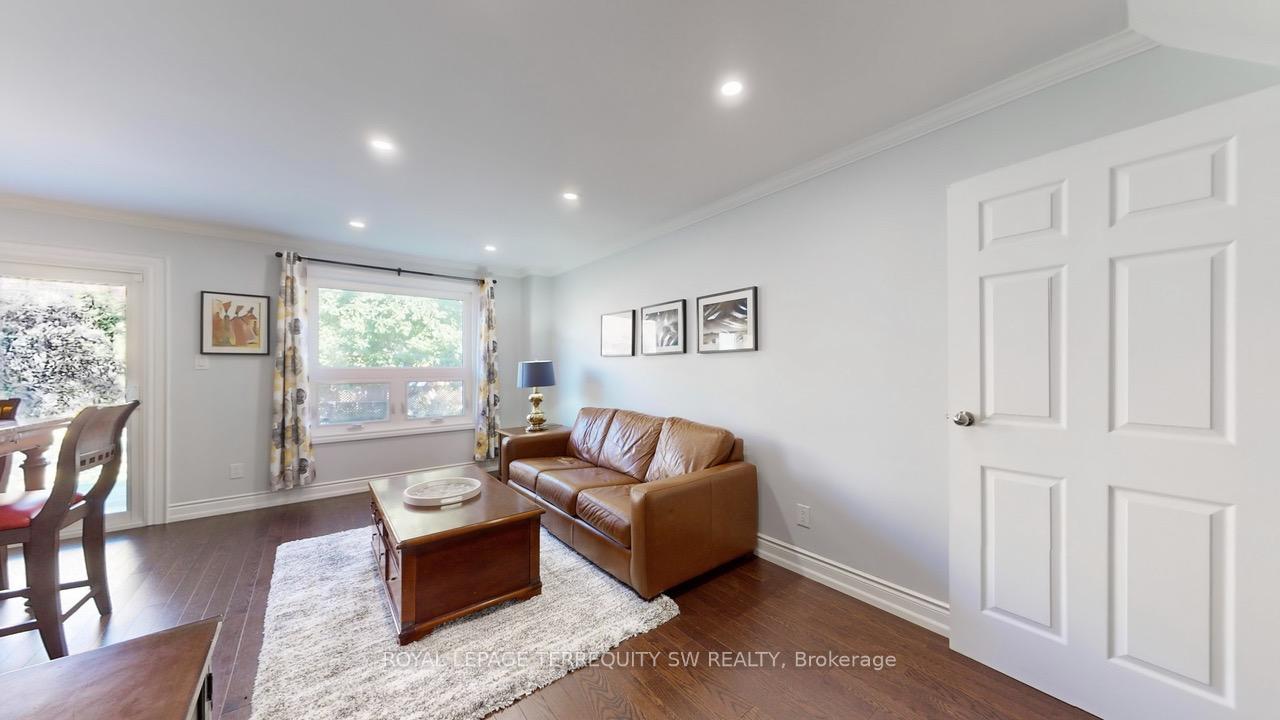
Welcome to 4287 Beacon Lane - a beautifully maintained home in Mississauga's desirable Creditview neighbourhood. The main floor features bright living and dining room areas, an inviting eat-in kitchen with a walk-out to the rear yard, and convenient powder room. The mid-level floor offers a well apportioned family room which features a large bay window and a real wood burning fireplace! Upstairs you will be greeted with 3 generously sized bedrooms, all served by a stylish 4-piece bathroom. The lower level has been professionally renovated with a full 3-piece washroom, and an additional bedroom and features a private walk-out that was completed with full permits in place. This makes for an ideal space for extended family, a live-in caregiver, or more room for your kids during their teenage and college years. Keep comfortable with gas forced air heating and central air conditioning in the summer. Nestled within the Queenston Drive PS district (JK to Grade 8), and Woodlands Secondary School (Grades 9 to 12), the home is ideally located - you'll be living minutes to Square One, Sheridan College, GO Transit, Deer Wood Park, terrific restaurants, and major highways (403/410/401). A perfect blend of comfort, location, and opportunity awaits! See it TODAY! All that's missing is you!!!
Ask about this home
A HOMEH agent will answer your questions about this home.
Around this home
Daily convenience, out of 100, from the distances below
Schools nearby
School rating, out of 10.
Helpful calculators
Your HOMEH agent

"I would see it this week."