

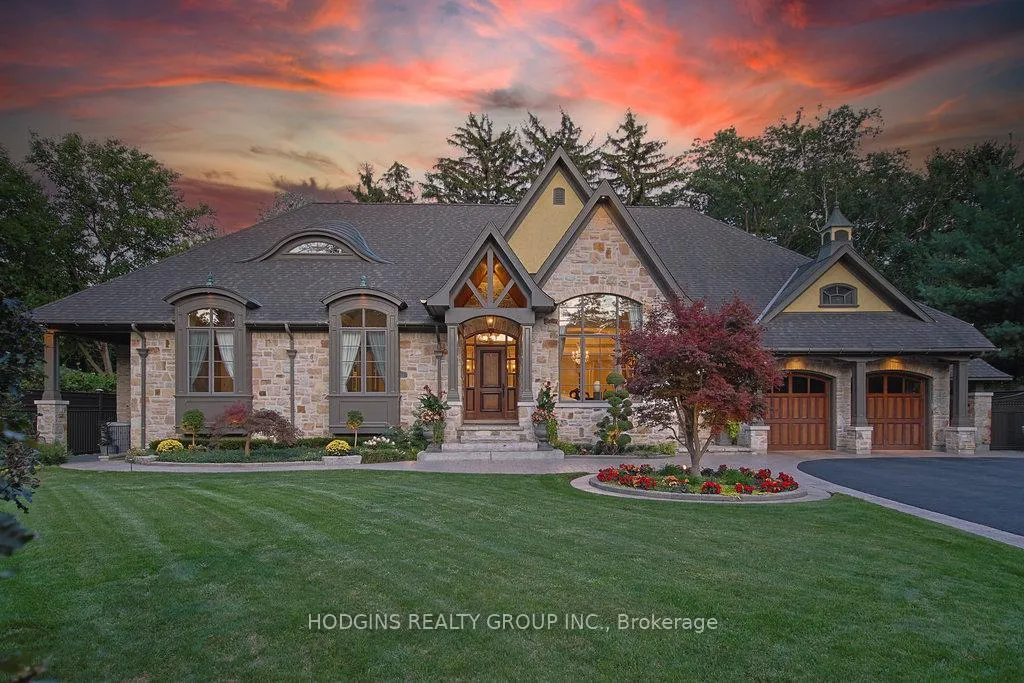
158 Harborn Trail
158 Harborn Trail
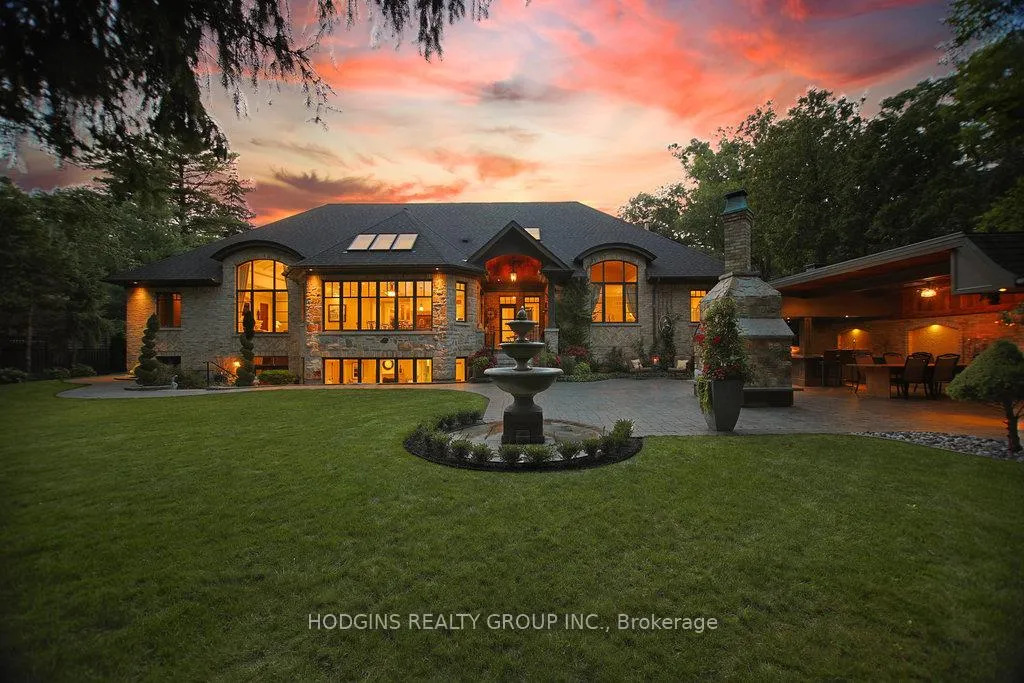
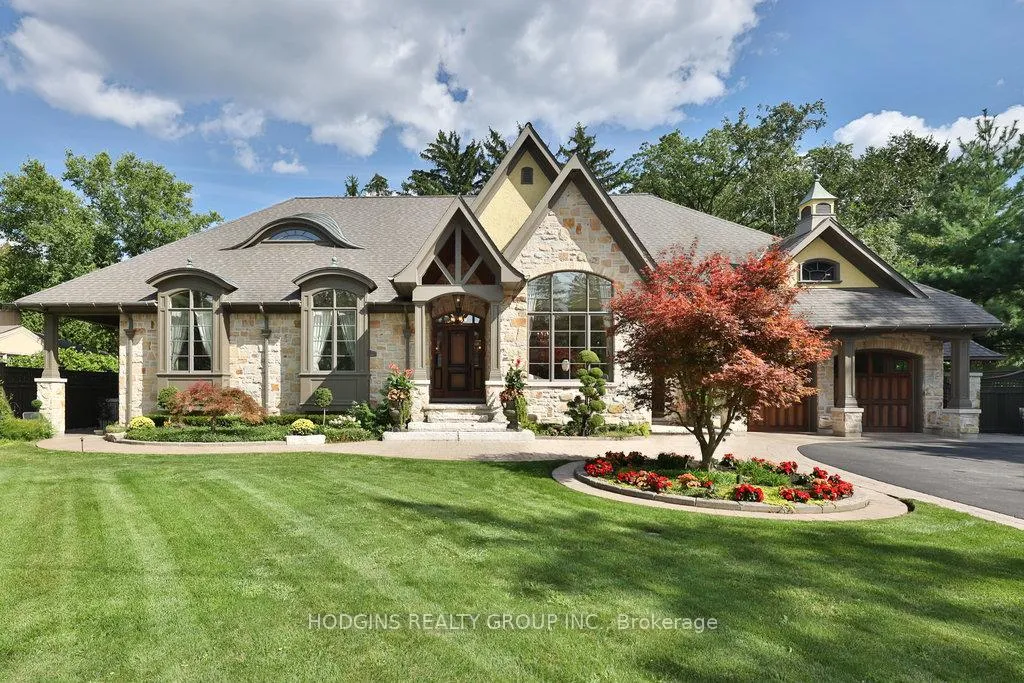
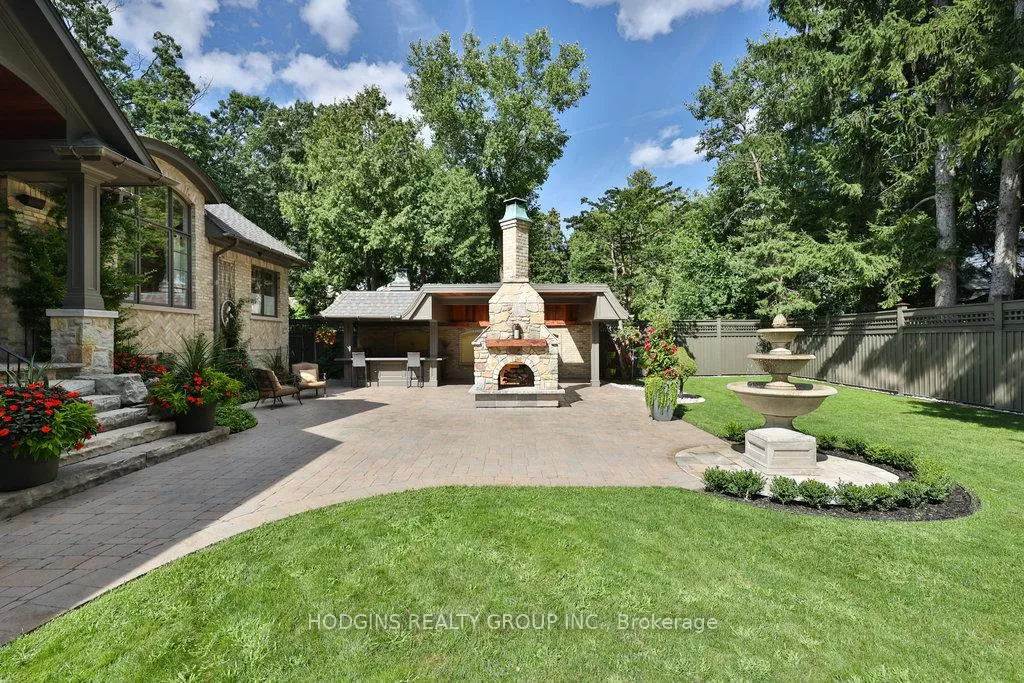
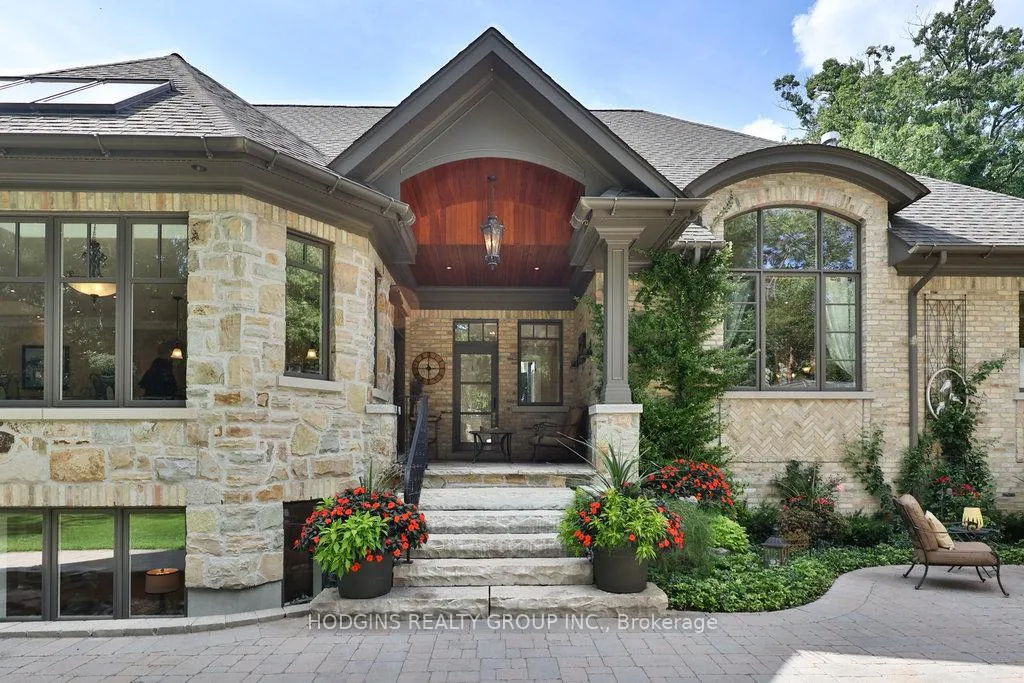 See all 50 photos
Property history
Facts and features
- BasementApartment
- Water, sewerSeptic
- HeatingForced air
- CoolingCentral air
- Second kitchen
- Walk-out basement
- Hardwood floors
- Fireplace
- Central air
The homeDetached, Bungalow, 3,000–3,500 sq ft
- Type: Detached
- Style: Bungalow
- Living space: 3,000–3,500 sq ft
- Basement: Finished with walk-out, apartment
InsideFireplace Yes, electric, wood, family room, Hardwood, Heated, Lower level
- Fireplace: Yes, electric, wood, family room
- Flooring: Hardwood, Heated
- Laundry: Lower level
- Features: Accessory apartment, auto garage door remote, countertop range, central vacuum, carpet free, built-in oven, bar fridge, in-law suite, primary bedroom - main floor, water heater owned, water softener
- Security: Alarm system, monitored
- Rooms above ground: 9
- Rooms in the basement: 8
- Bedrooms: 3 + 2 in the basement
- Bathrooms: 5
- Kitchens: 2
- Family room: Yes
Outside and lotBrick, stone, Shingles, Concrete block
- Exterior: Brick, stone
- Roof: Shingles
- Foundation: Concrete block
- Features: Built-in-bbq, landscaped, lawn sprinkler system, landscape lighting
- Other structures: Fence - full, garden shed
- Size: 110 × 145 ft
Parking2 Garage, Attached, Private double
- Spaces: 2 Garage
- Garage: Attached
- Driveway: Private double
Heating, water and powerForced air, gas, Central air, Municipal water
- Heating: Forced air, gas
- Cooling: Central air
- Water: Municipal water
- Sewer: Septic
Costs and taxesTaxes $21,970 a year, HST included in the price, Rental items None
- Taxes, 2025: $21,970 a year
- HST: HST included in the price
- Rental items: None
Included in the saleAll electric light fixtures, security system, built-in speakers, all ss appliances in kitchen , custom built in 6 burner wolf range, heated travertine stone floor main and lower level, lift master automatic car garage openers ,central vacuum system ,washer & dryer, projector screen and built in speakers in theater room ( lower lvl),reverse osmosis water filtration softener system , hot water tank, full kitchen appliances including range oven combo, vent hood, microwave, and fridge in lower level kitchen, built in natural gas bbq, outdoor wet bar with ss undermount sink and built in beverage fridge, fully automatic irrigation sprinkler system controls. 5 year warranty left on roof shingles, 200 amp service, hrv and humidifer, Not included None
- Included: All electric light fixtures, security system, built-in speakers, all ss appliances in kitchen , custom built in 6 burner wolf range, heated travertine stone floor main and lower level, lift master automatic car garage openers ,central vacuum system ,washer & dryer, projector screen and built in speakers in theater room ( lower lvl),reverse osmosis water filtration softener system , hot water tank, full kitchen appliances including range oven combo, vent hood, microwave, and fridge in lower level kitchen, built in natural gas bbq, outdoor wet bar with ss undermount sink and built in beverage fridge, fully automatic irrigation sprinkler system controls. 5 year warranty left on roof shingles, 200 amp service, hrv and humidifer
- Not included: None
NearbyFenced yard, park, wooded/treed, school
- Close to: Fenced yard, park, wooded/treed, school
Listing detailsW12553106, Sold, Nov 13, 2025
- MLS® number: W12553106
- Status: Sold
- Listed on: Nov 13, 2025
- Days on market: 165
- Updated: Apr 27, 2026
- Possession: 60-89 days
- Occupied by: Owner
- Listing brokerage: HODGINS REALTY GROUP INC.
About this home
158 Harborn Trail, Mississauga (Cooksville), ON L5B 1A8
Builders own showcase bungalow on breathtaking 110ft lot in prestigious Gordon Woods. Over 6200sf of finely crafted living space featuring soaring barrel-vaulted ceilings, heated travertine floors, and exquisite walnut + white oak millwork throughout. Stunning chefs kitchen open to inspiring eating area & magazine worthy Great rm+ w/o to resort style covered outdoor lounge w/fireplace, bar & built-in BBQ. Elegant formal Dining Rm, richly panelled Office, and lux Primary retreat w/fireplace & spa-inspired ensuite w/steam shower + jacuzzi. Lower level entertainers haven incl theatre, wine cellar+wet bar, gym, Rec Rm & dream Inlaw suite each w/walkout. Stately curb appeal w/natural stone + reclaimed brick, copper roof accents & interlock drive for 10+. Gorgeous professionally landscaped grounds w/fountain, gardens & irrigation. Truly a one-of-a-kind legacy home blending timeless architecture & modern luxury.
Ask about this home
A HOMEH agent will answer your questions about this home.
Around this home
Daily convenience, out of 100, from the distances below
Schools nearby
School rating, out of 10.
Helpful calculators
Your HOMEH agent

"Priced 35% over the Hestimate. I would see it this week."