

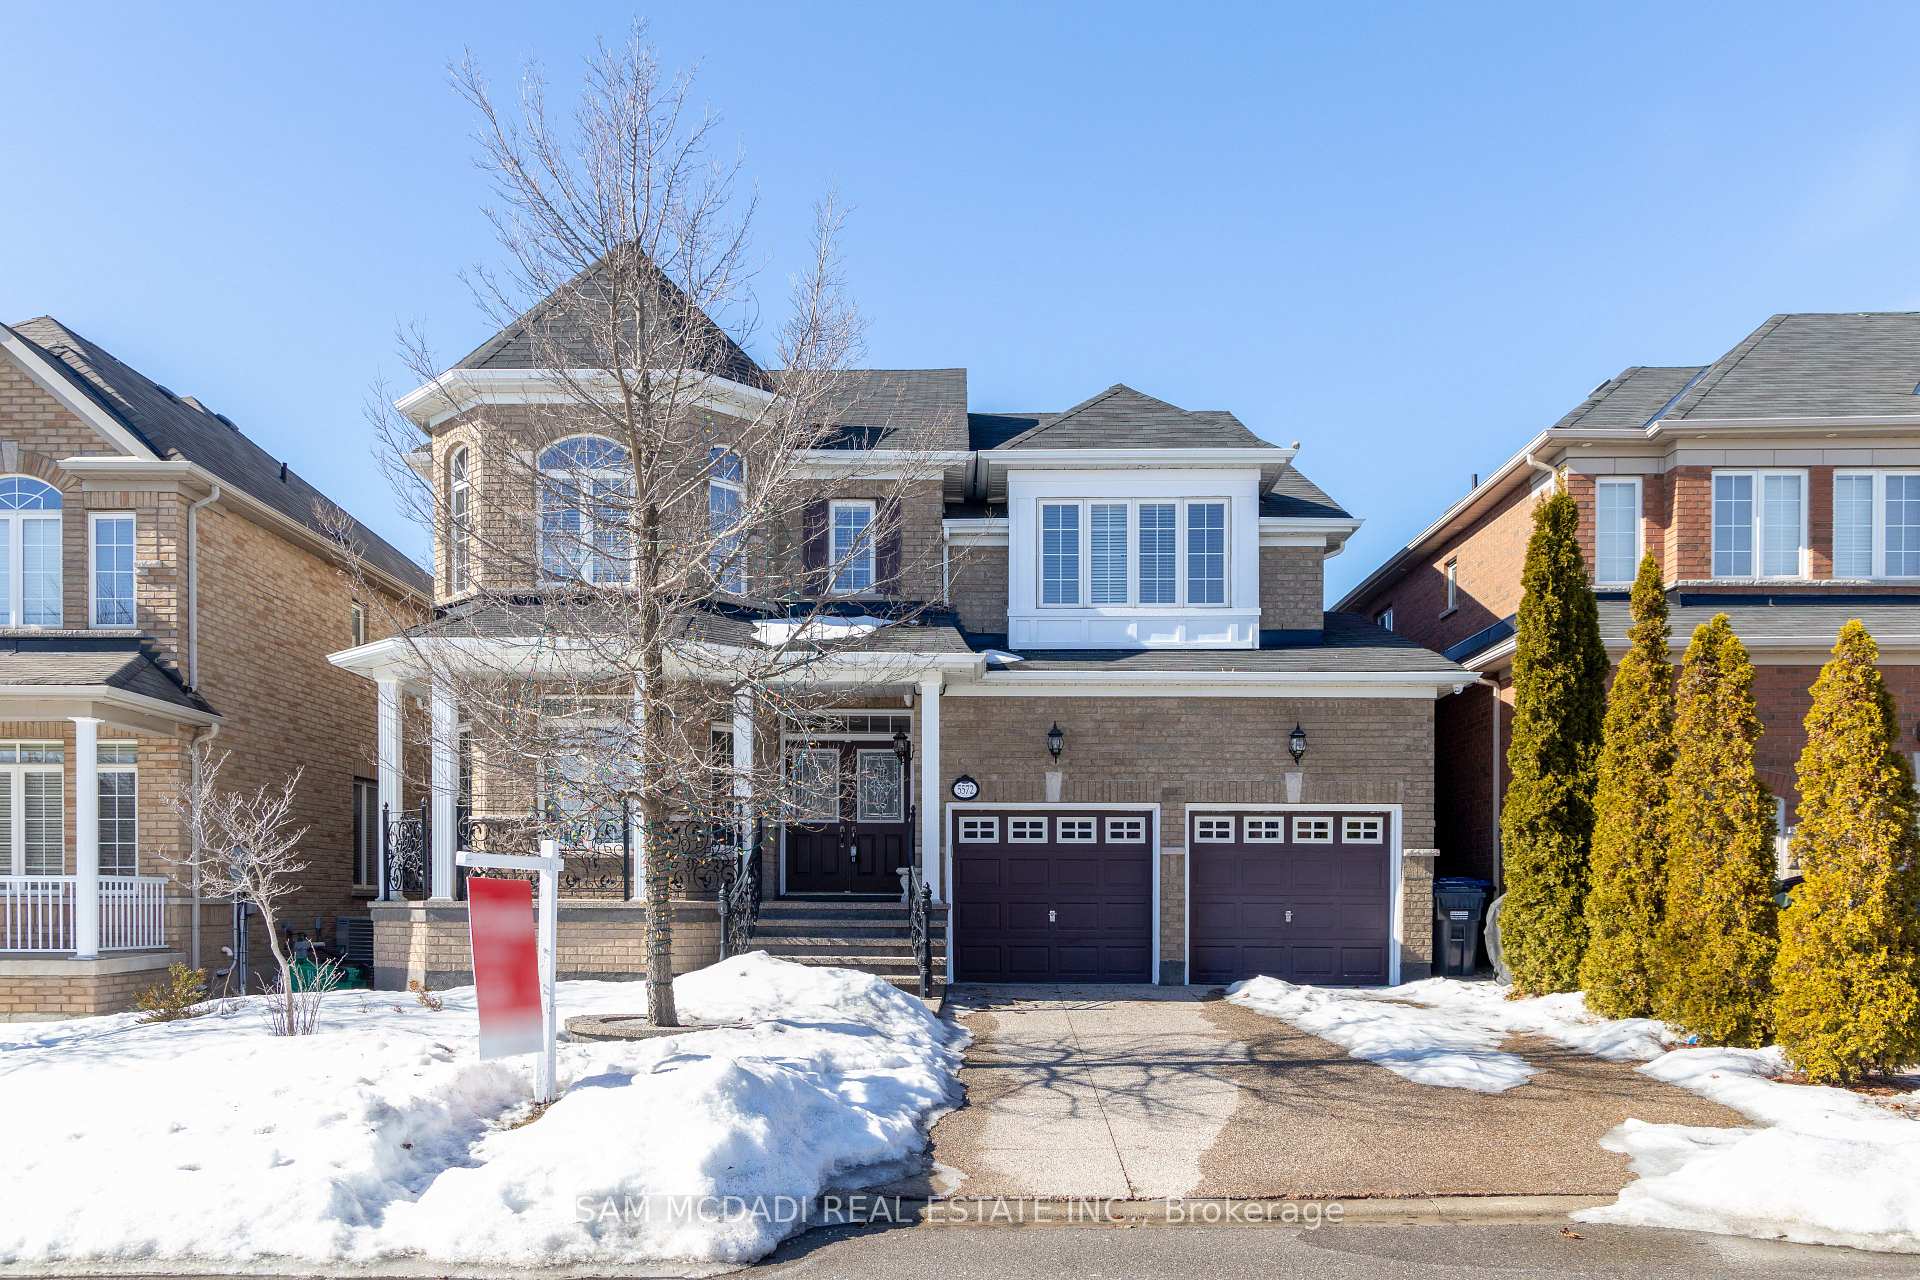
5572 Trailbank Drive
Detached Rented
1/375572 Trailbank Drive
Detached Rented
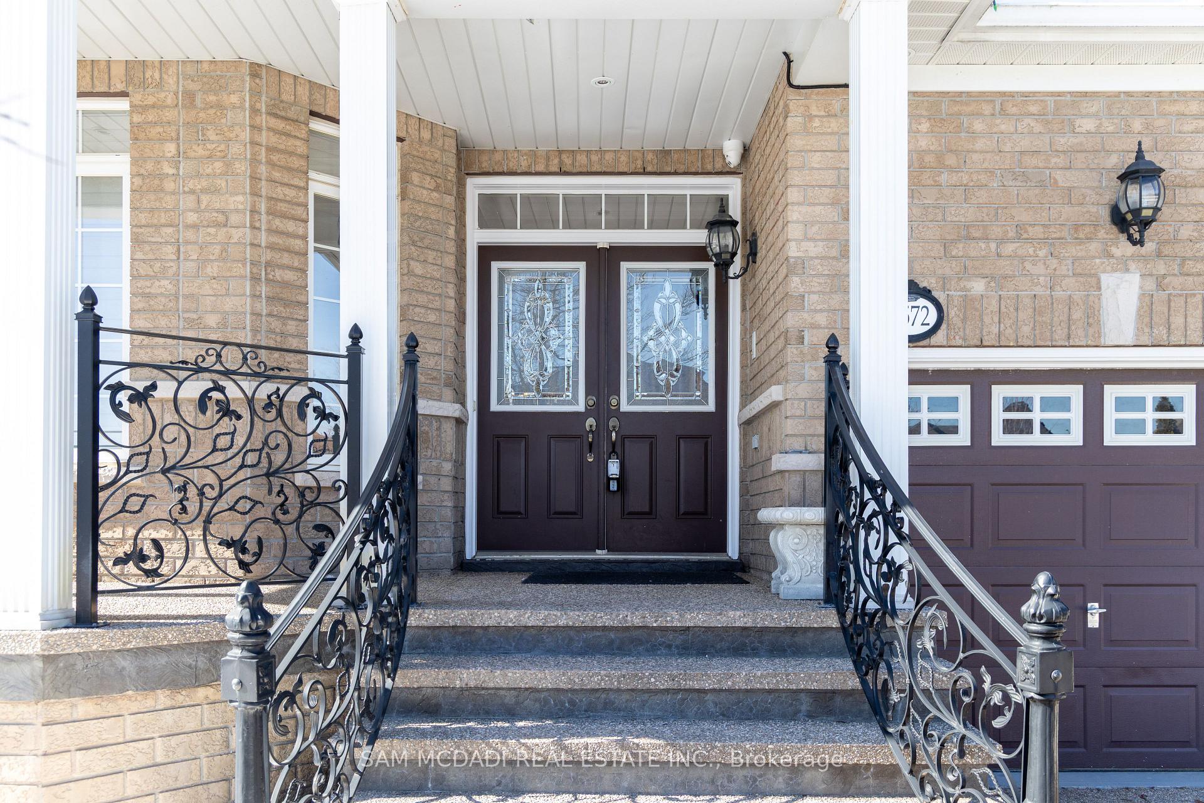
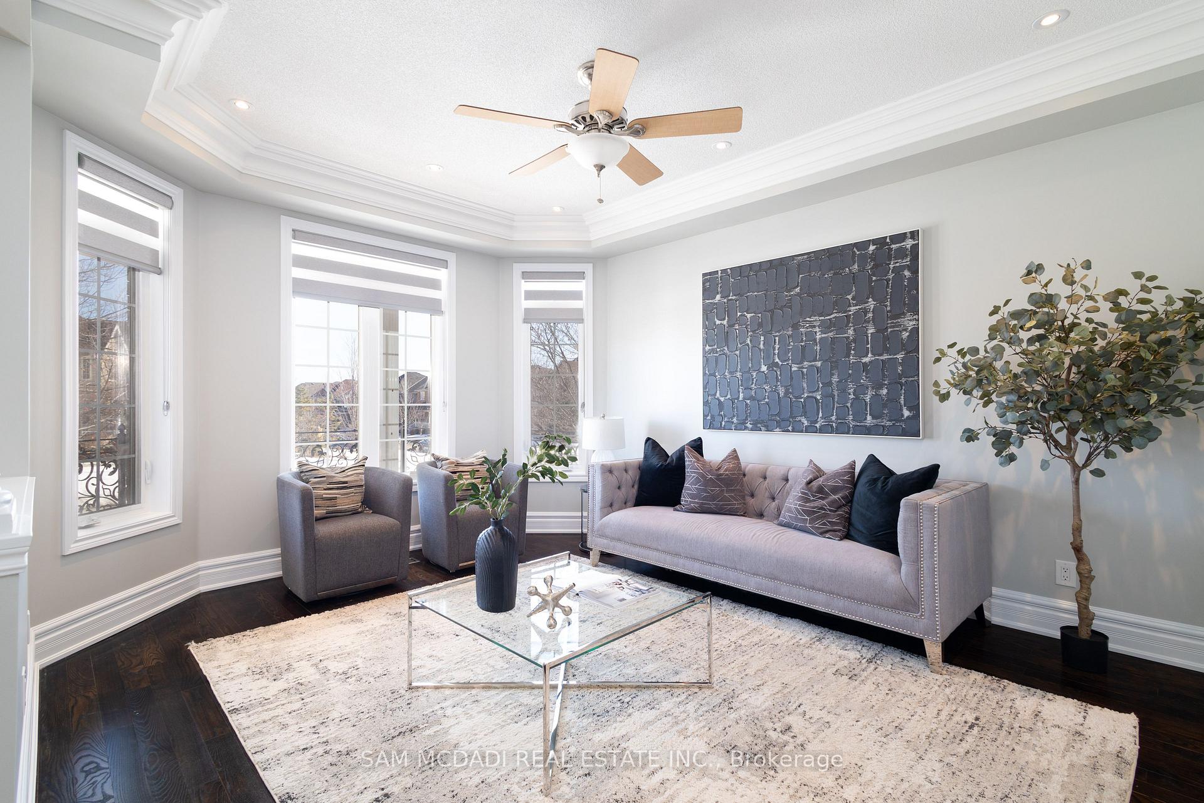
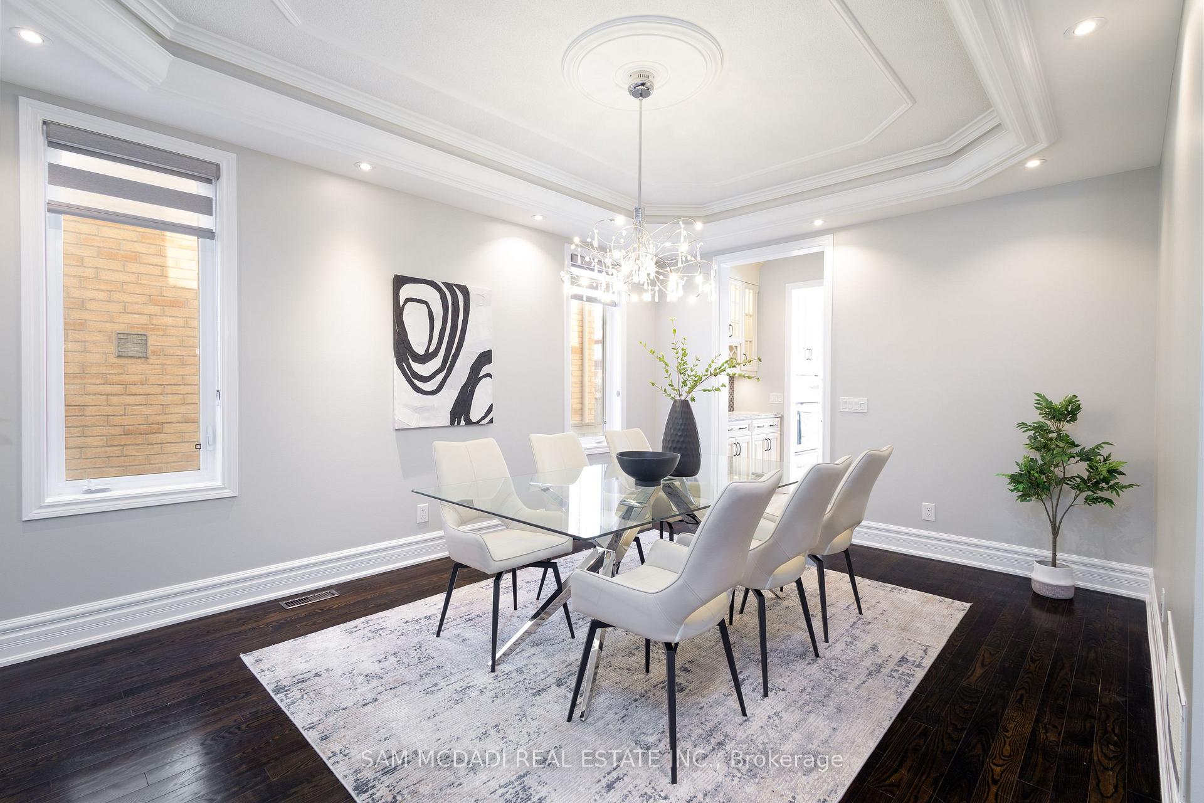
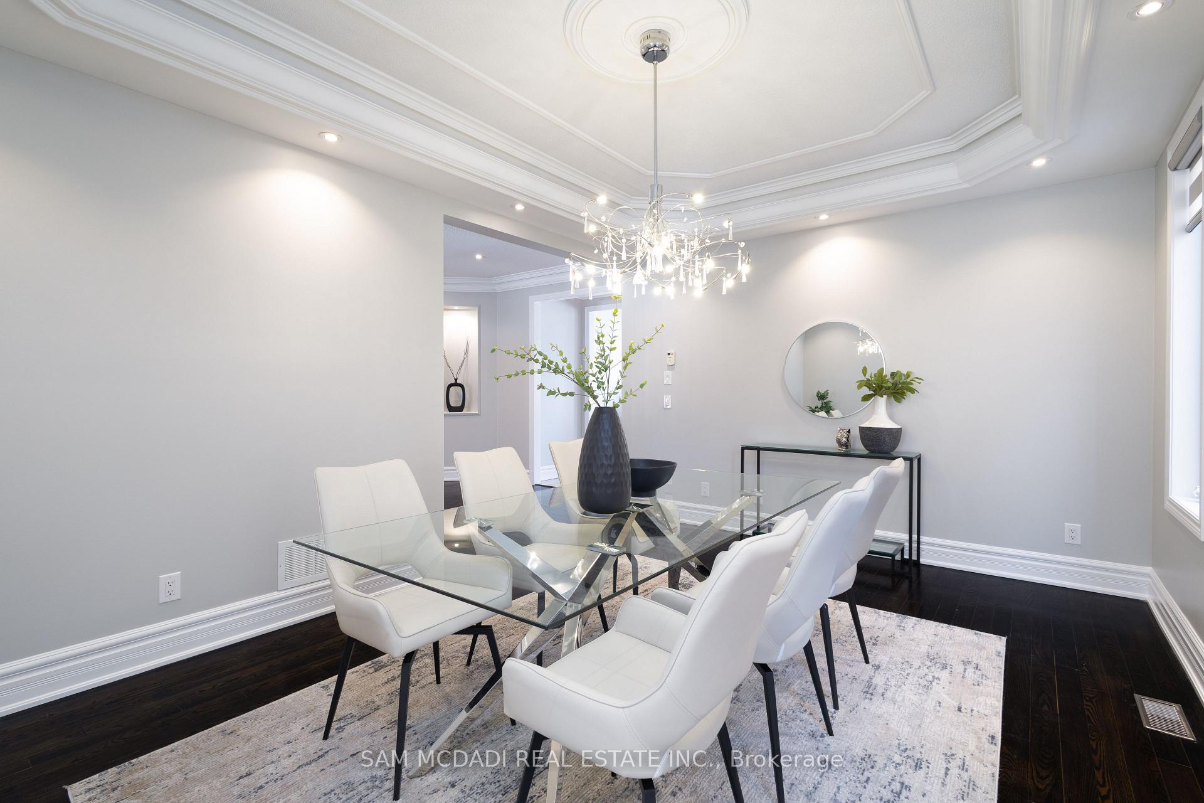 See all 37 photos
5+2 Bedrooms
5 Bathrooms
2 Garage
3.5K–5K sq.ft
Entire Home
— Unit
Facts and features
- BasementFinished
- Lot size46 × 110 ft
- Lease term12 months
- FurnishedUnfurnished
What stands out
- Separate entrance
- Hardwood floors
- Fireplace
- Central air
The homeDetached, 2-storey, Age 6–15 years
- Type: Detached
- Style: 2-storey
- Age: 6–15 years
- Living space: 3,500–5,000 sq ft
- Basement: Separate entrance, finished
InsideFireplace Yes, Hardwood, Ensuite
- Fireplace: Yes
- Flooring: Hardwood
- Laundry: Ensuite
- Features: Other, sump pump
- Security: Smoke detector
- Rooms above ground: 12
- Rooms in the basement: 3
- Bedrooms: 5 + 2 in the basement
- Bathrooms: 5
- Kitchens: 1
- Family room: Yes
Outside and lotBrick, stone, Shingles, Concrete
Outside
- Exterior: Brick, stone
- Roof: Shingles
- Foundation: Concrete
- Size: 45.93 × 109.91 ft
Parking2 Garage, Built-in, Private double
- Spaces: 2 Garage
- Garage: Built-in
- Driveway: Private double
Heating, water and powerForced air, gas, Central air, Municipal water
- Heating: Forced air, gas
- Cooling: Central air
- Water: Municipal water
- Sewer: Municipal sewer
Rent and termsRent $5,800 a month, Entire property, Unfurnished
- Rent: $5,800 a month
- Space for rent: Entire property
- Furnished: Unfurnished
- Lease: 12 months
- Paid: Monthly
- Rent includes: Parking
- Deposit: Required
- Credit check: Required
- Employment letter: Required
- Rental application: Required
- References: Required
IncludedAll existing s/s appliances: s/s fridge, s/s dbl w/oven, s/s gas stove, s/s b/i dishwasher, s/s hood fan, washer & dryer, all existing elf's & gdo
- Included: All existing s/s appliances: s/s fridge, s/s dbl w/oven, s/s gas stove, s/s b/i dishwasher, s/s hood fan, washer & dryer, all existing elf's & gdo
NearbyPark, public transit, place of worship, school, school bus route
- Close to: Park, public transit, place of worship, school, school bus route
Listing detailsW12490970, Rented, Oct 30, 2025
- MLS® number: W12490970
- Status: Rented
- Listed on: Oct 30, 2025
- Days on market: 14
- Updated: Nov 13, 2025
- Possession: 2025-11-01 / Immediate
- Occupied by: Vacant
- Listing brokerage: SAM MCDADI REAL ESTATE INC.
About this home
5572 Trailbank Drive, Mississauga (Churchill Meadows), ON L5M 0H8
OtherSump PumpParkPublic TransitPlace Of WorshipSchool
Stunning 5+2 Bed, 5 Bath Home in Mississauga's Churchill Meadows. Over 4,100 sq ft of luxury living with a main floor den, gourmet kitchen, and spacious family, living, and dining rooms. Upstairs features a large primary suite with 5-piece ensuite and dual closets, plus 4 more roomy bedrooms. Fully finished basement with separate entrance, wet bar, and recreation area. Double-car garage, driveway for 6 cars, and close to parks, transit, and top schools. Perfect blend of elegance and comfort!
Read more
Ask about this home
A HOMEH agent will answer your questions about this home.
Ask a question
Around this home
Winston Churchill / Tacc
Errands
Parks
Schools
Daily convenience, out of 100, from the distances below
ParkMeadowvale Rotary Park · 8 within 1 km3 min walk158 m
GroceryBotro's Convenience16 min walk965 m
SchoolMcKinnon Public School4 min walk240 m
PharmacyShoppers Drug Mart14 min walk892 m
Cafés & foodLittle Free Library · 15 within 1 km6 min walk362 m
Gym & rec centreAnytime Fitness15 min walk944 m
LibraryMississauga Library - Churchill Meadows14 min walk864 m
WalkDriveStraight-line distance, open map data
Grocery1.0 km
Park0.2 km
Coffee0.9 km
Dining0.9 km
Gym0.9 km
Schools nearby
School rating, out of 10.
McKinnon Public Schoolelementary · Public · 0.2 km
—
Ruth Thompson Middle Schoolelementary · Public · 0.3 km
—
St. Bernard of Clairvaux Catholic Elementary Schoolelementary · Catholic · 0.4 km
9.0/10Excellent
Contact agent
Helpful calculators
Rent vs buy
Affordability
Mortgage
Down payment
Stress test
CMHC insurance
Your HOMEH agent

NimaHOMEH agent · Mississauga
"I would see it this week."
Ask Nima