

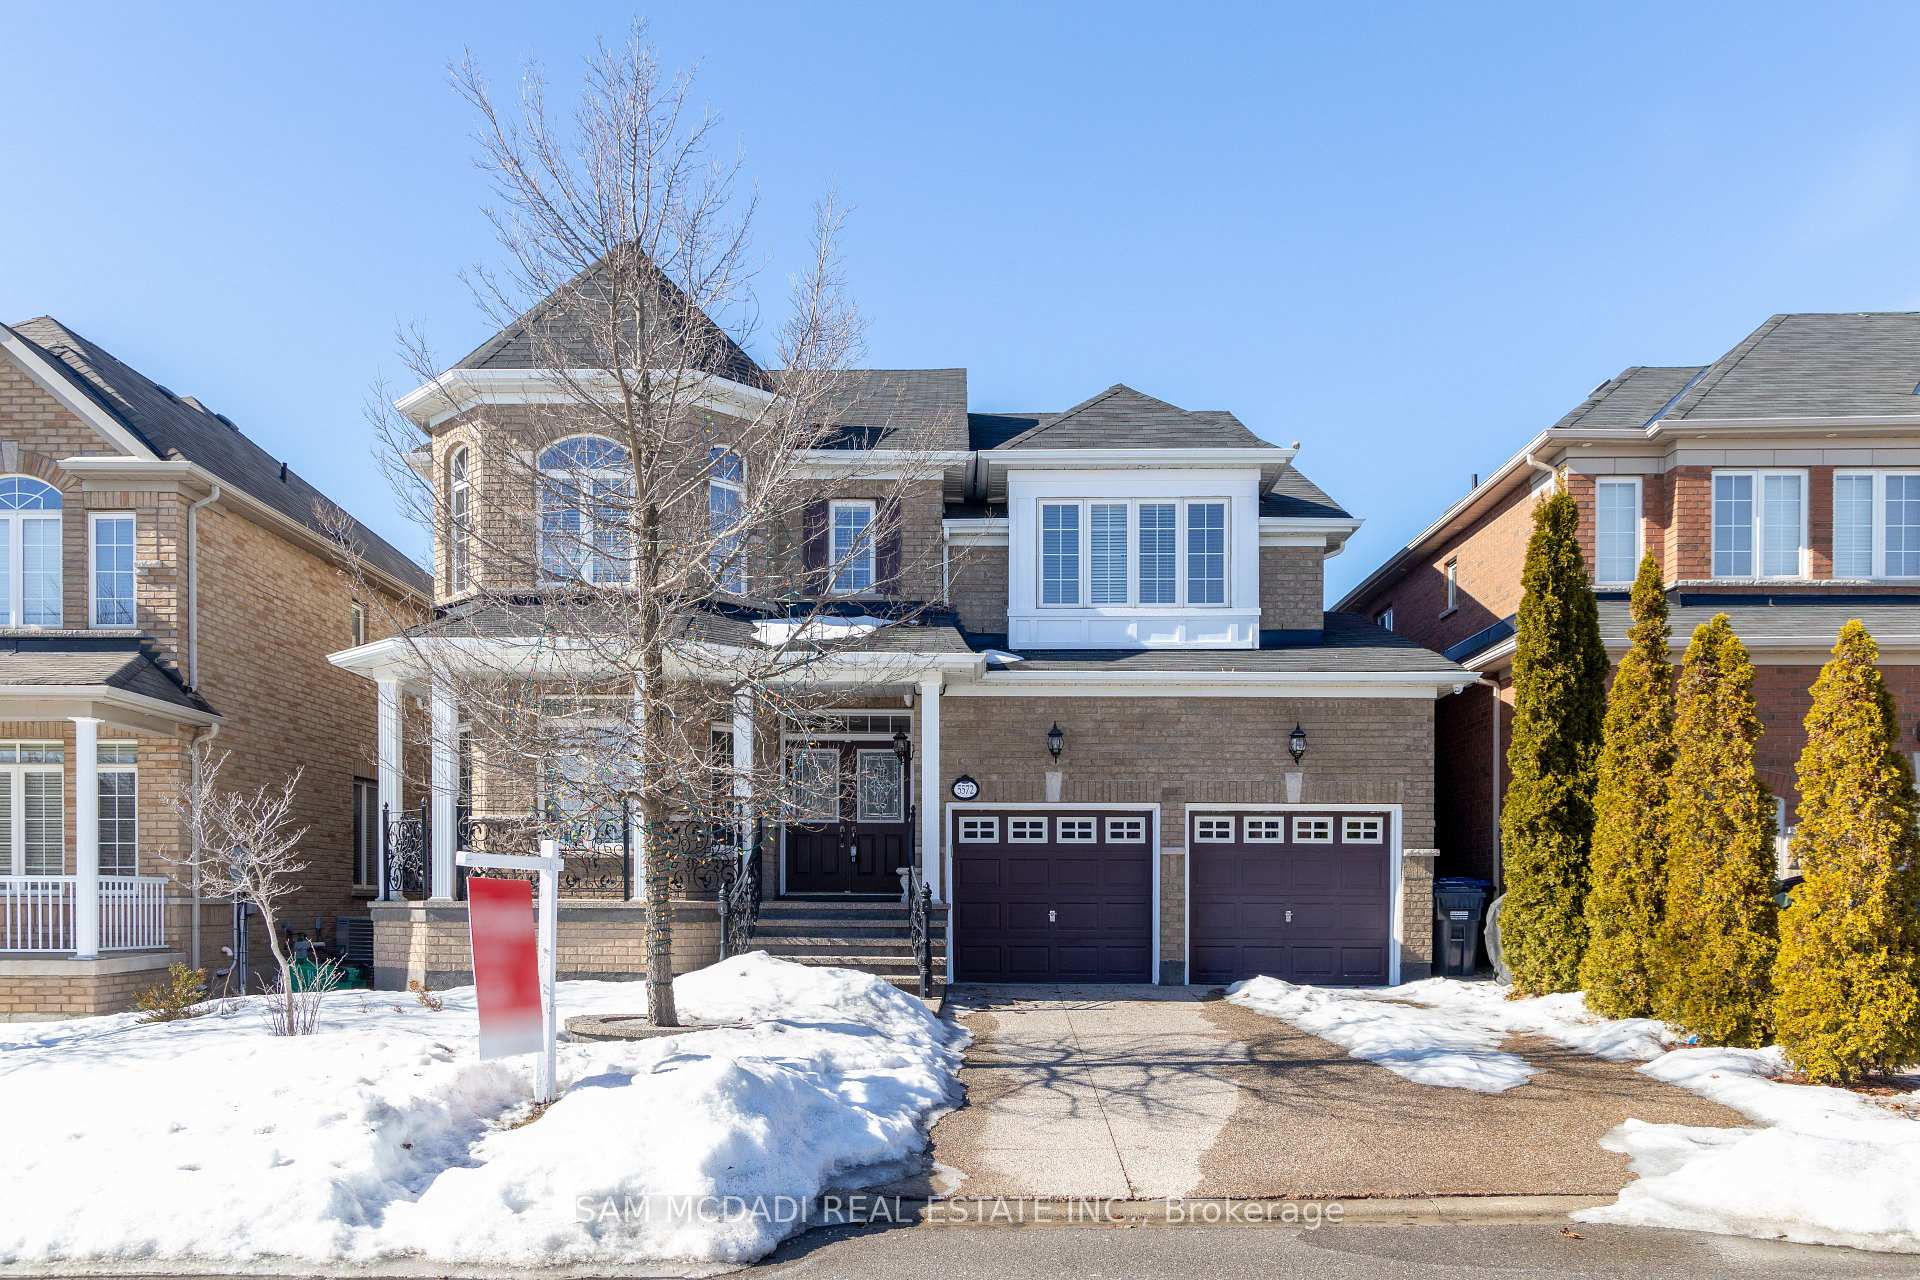
5572 Trailbank Drive
5572 Trailbank Drive
 See all 37 photos
Property history
- $2,200,000SuspendedList: 2025-10-30|End: 2025-11-17|18 daysW12490586
Facts and features
- BasementFinished
- Age of home6–15 years
- Price per sq ft~$518
- Water, sewerMunicipal
- Separate entrance
- Hardwood floors
- Fireplace
- Central air
The homeDetached, 2-storey, Age 6–15 years
- Type: Detached
- Style: 2-storey
- Age: 6–15 years
- Living space: 3,500–5,000 sq ft
- Basement: Separate entrance, finished
InsideFireplace Yes, Hardwood, Other, sump pump
- Fireplace: Yes
- Flooring: Hardwood
- Features: Other, sump pump
- Security: Smoke detector
- Rooms above ground: 12
- Rooms in the basement: 3
- Bedrooms: 5 + 2 in the basement
- Bathrooms: 5
- Kitchens: 1
- Family room: Yes
Outside and lotBrick, stone, Shingles, Concrete
- Exterior: Brick, stone
- Roof: Shingles
- Foundation: Concrete
- Size: 45.93 × 109.91 ft
Parking2 Garage, Built-in, Private double
- Spaces: 2 Garage
- Garage: Built-in
- Driveway: Private double
Heating, water and powerForced air, gas, Central air, Municipal water
- Heating: Forced air, gas
- Cooling: Central air
- Water: Municipal water
- Sewer: Municipal sewer
Costs and taxesTaxes $10,555 a year, HST included in the price
- Taxes, 2024: $10,555 a year
- HST: HST included in the price
Included in the saleAll existing s/s appliances: s/s fridge, s/s dbl w/oven, s/s gas stove, s/s b/i dishwasher, s/s hood fan, washer & dryer, all existing elf's, pot lights & gdo
- Included: All existing s/s appliances: s/s fridge, s/s dbl w/oven, s/s gas stove, s/s b/i dishwasher, s/s hood fan, washer & dryer, all existing elf's, pot lights & gdo
NearbyPark, public transit, place of worship, school, school bus route
- Close to: Park, public transit, place of worship, school, school bus route
Listing detailsW12490586, Suspended, Oct 30, 2025
- MLS® number: W12490586
- Status: Suspended
- Listed on: Oct 30, 2025
- Days on market: 18
- Updated: Nov 17, 2025
- Possession: Flexible
- Occupied by: Vacant
- Listing brokerage: SAM MCDADI REAL ESTATE INC.
About this home
5572 Trailbank Drive, Mississauga (Churchill Meadows), ON L5M 0H8
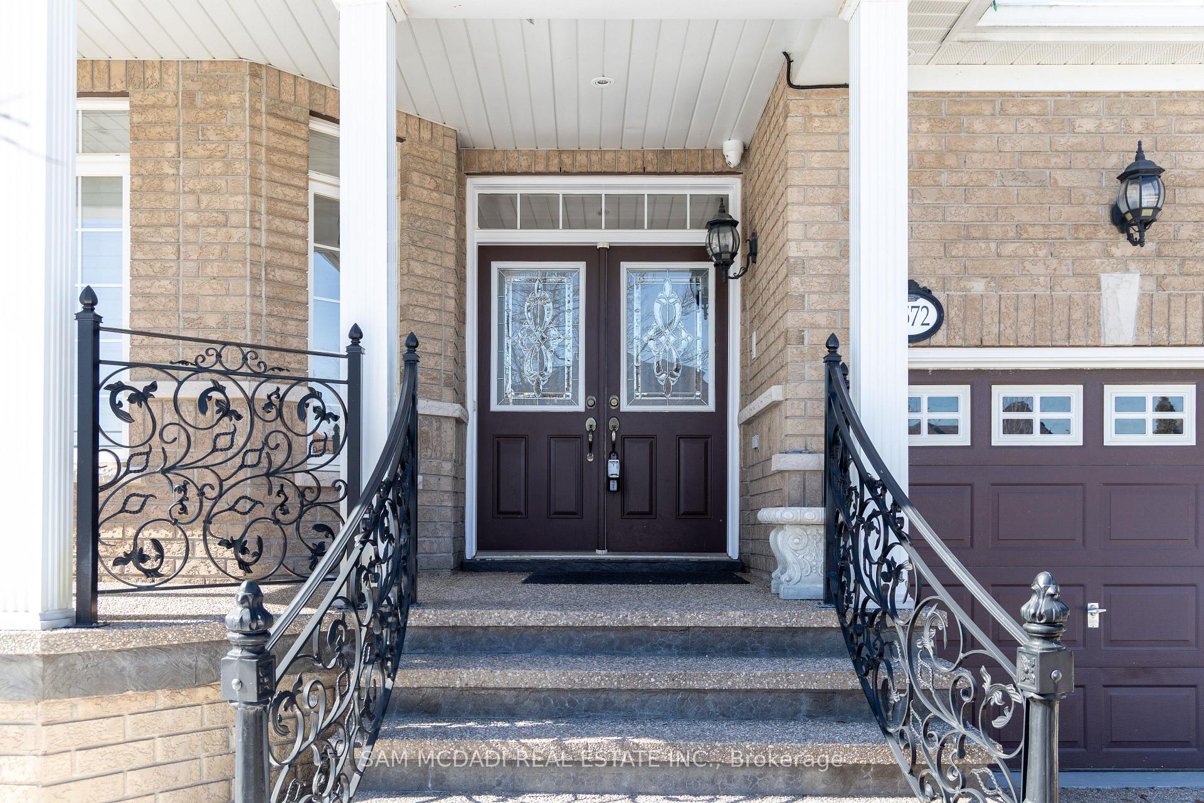
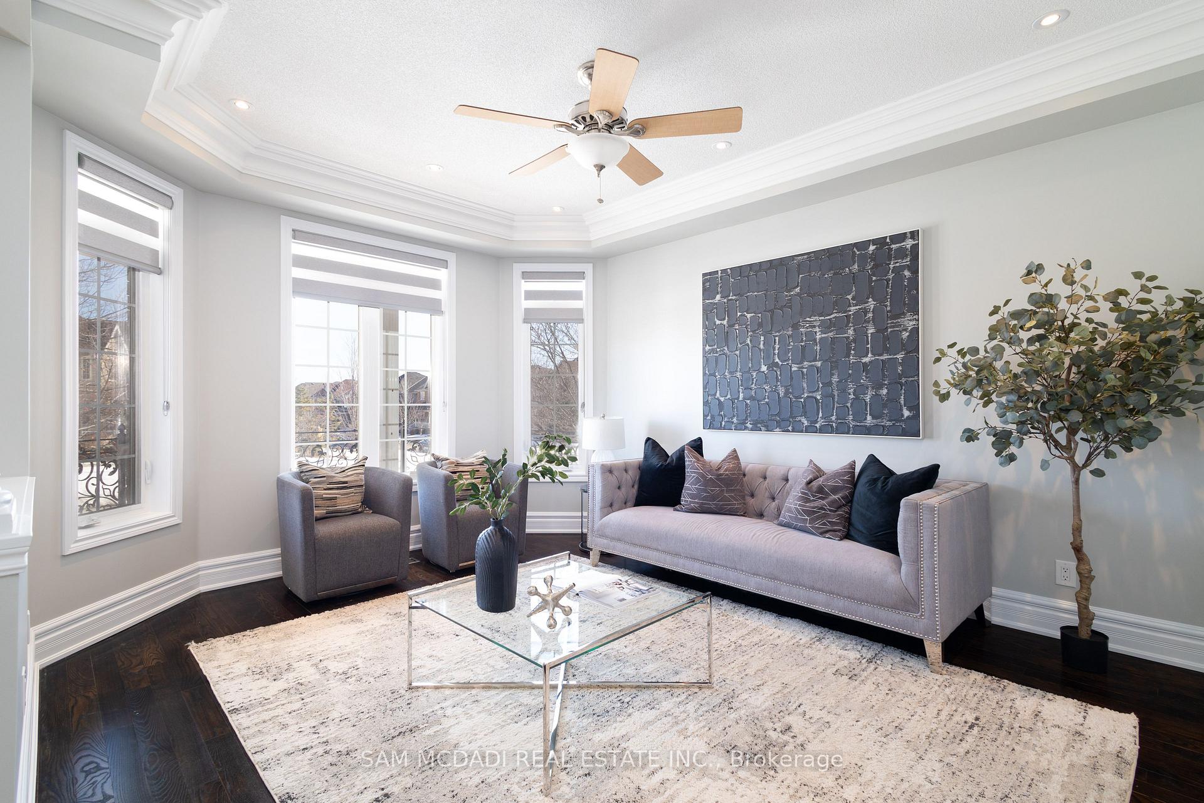
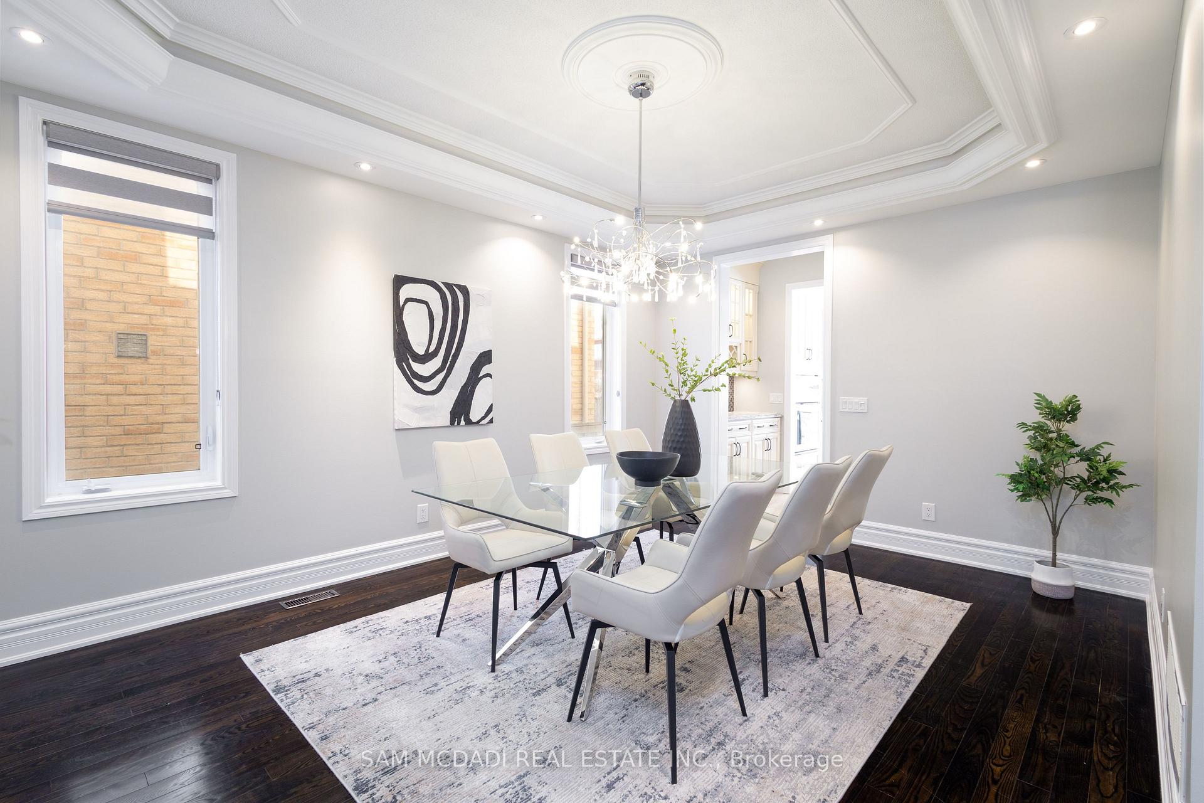
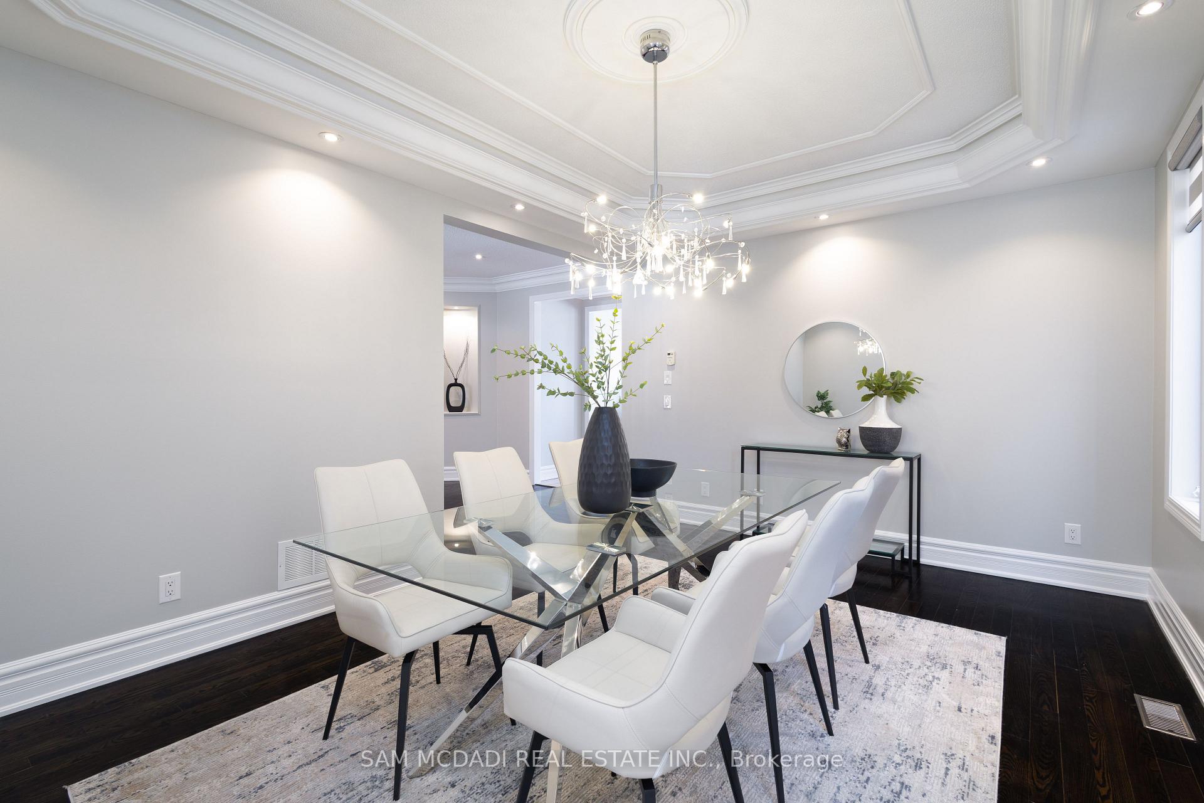
Luxurious 5+2 Bedroom, 5 Bathroom Home with Main Floor Den and Finished Basement with separate entrance. Nestled on a premium lot in Mississauga's prestigious Churchill Meadows community, this exquisite two-storey residence offers over 4,100 square feet of above-grade living space. The main level features hardwood floors, a gourmet kitchen with built-in appliances and quartz countertops, a cozy family room with a fireplace, a bright living room with a bay window, and a formal dining room adorned with crown moulding. Upstairs, the expansive primary bedroom boasts a 5-piece ensuite and dual closets, complemented by four additional spacious bedrooms with ceiling fans and ample closet space. The fully finished basement, accessible via a separate entrance, includes an open-concept recreation area with a wet bar, providing an ideal space for entertainment. A private double-car garage and a driveway accommodating up to six vehicles ensure ample parking. Proximity to parks, public transit, and esteemed schools enhances the appeal of this luxurious residence, offering a harmonious blend of elegance, comfort, and modern amenities.
Ask about this home
A HOMEH agent will answer your questions about this home.
Around this home
Daily convenience, out of 100, from the distances below
Schools nearby
School rating, out of 10.
Helpful calculators
Your HOMEH agent

"Priced 19% over the Hestimate. I would see it this week."