

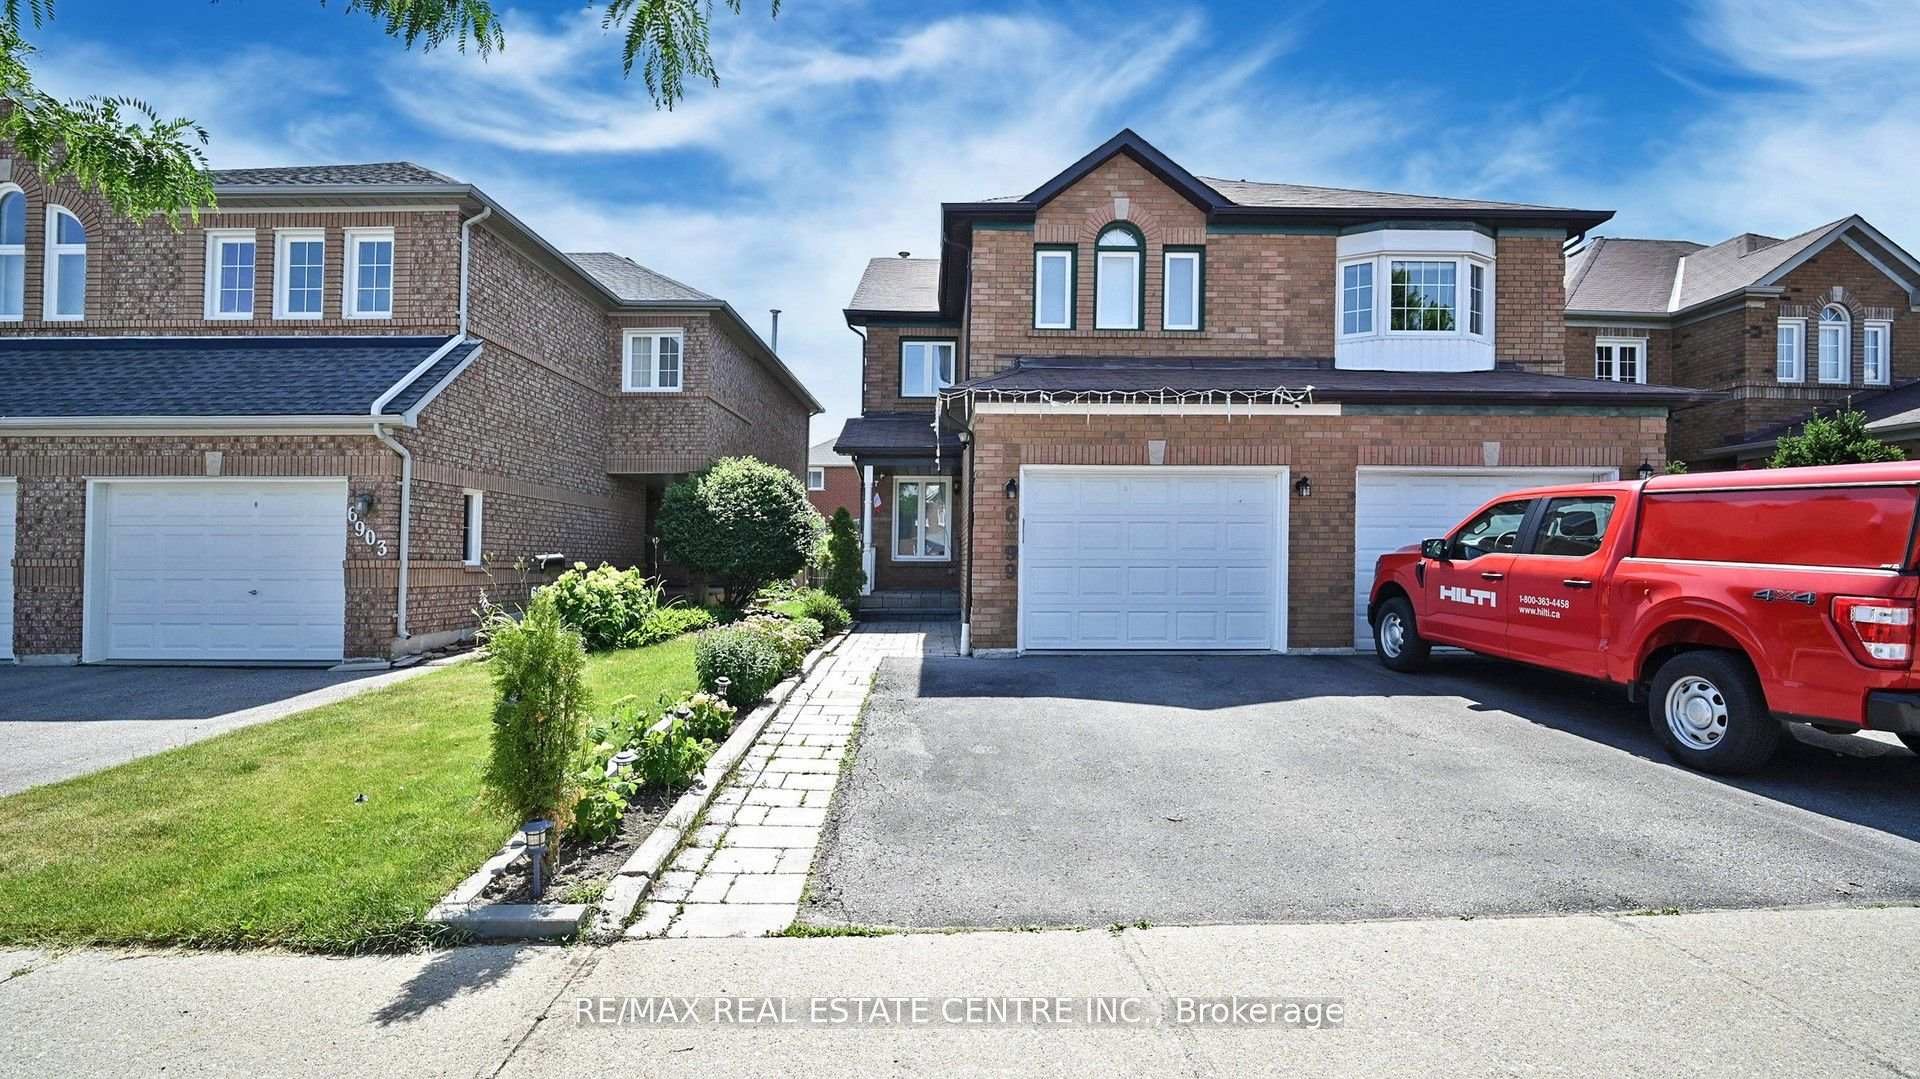
6899 Bansbridge Crescent
Semi-Detached Sold
1/496899 Bansbridge Crescent
Semi-Detached Sold
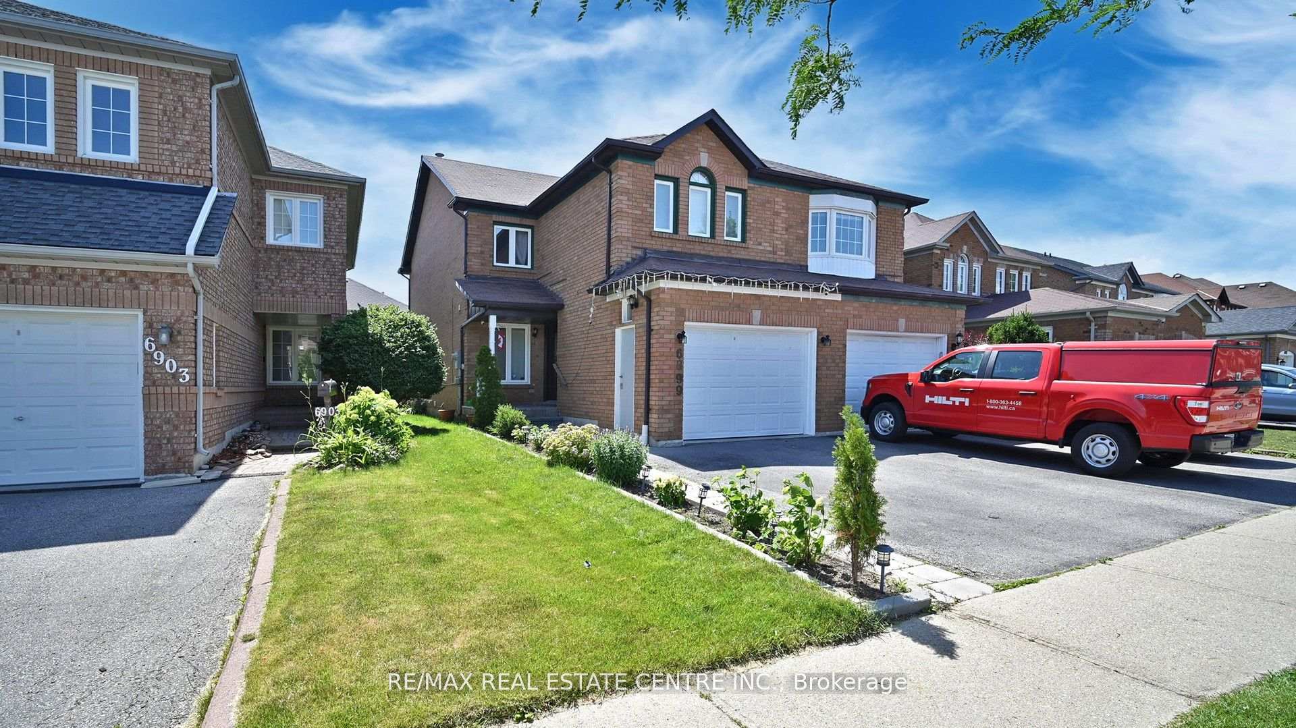
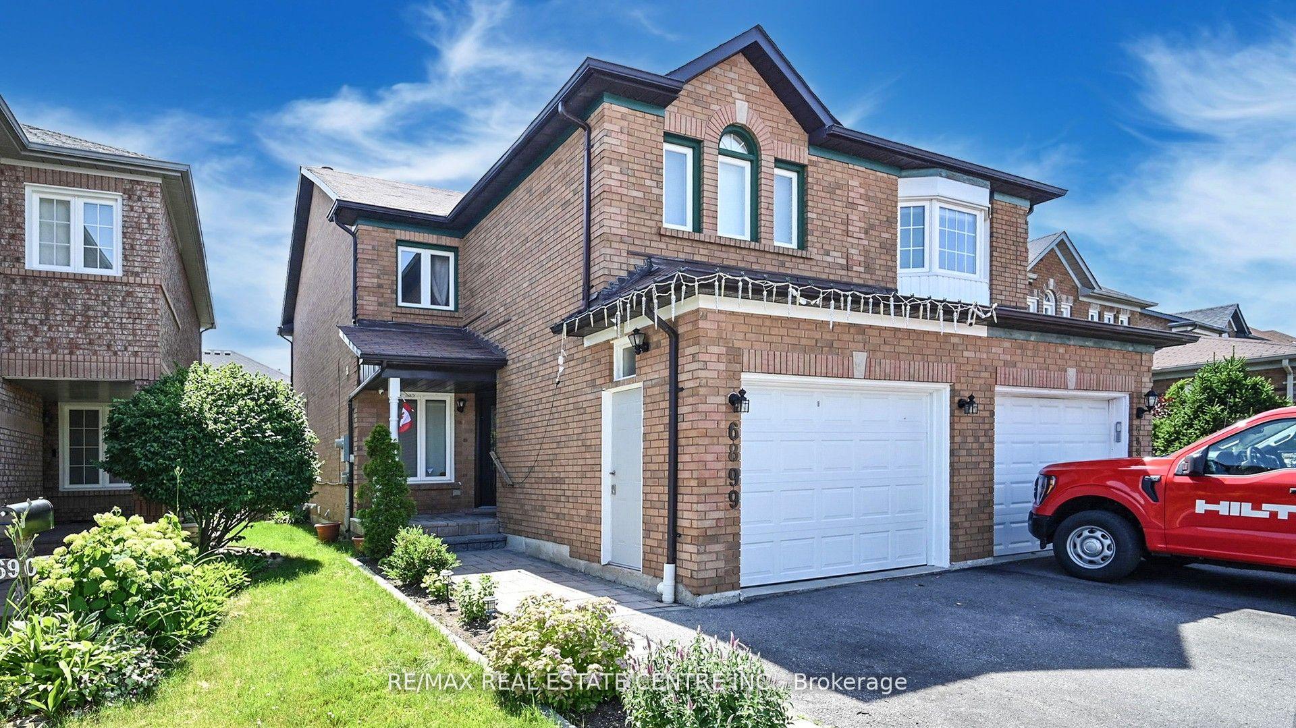
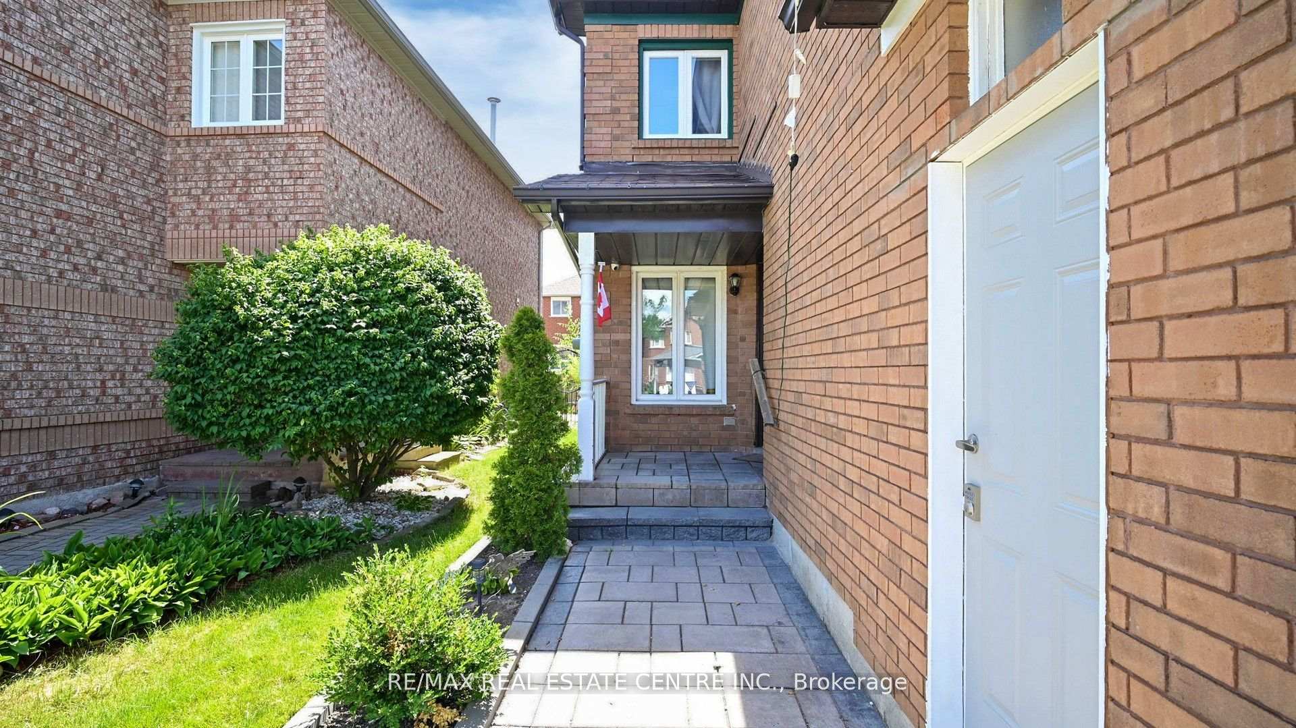
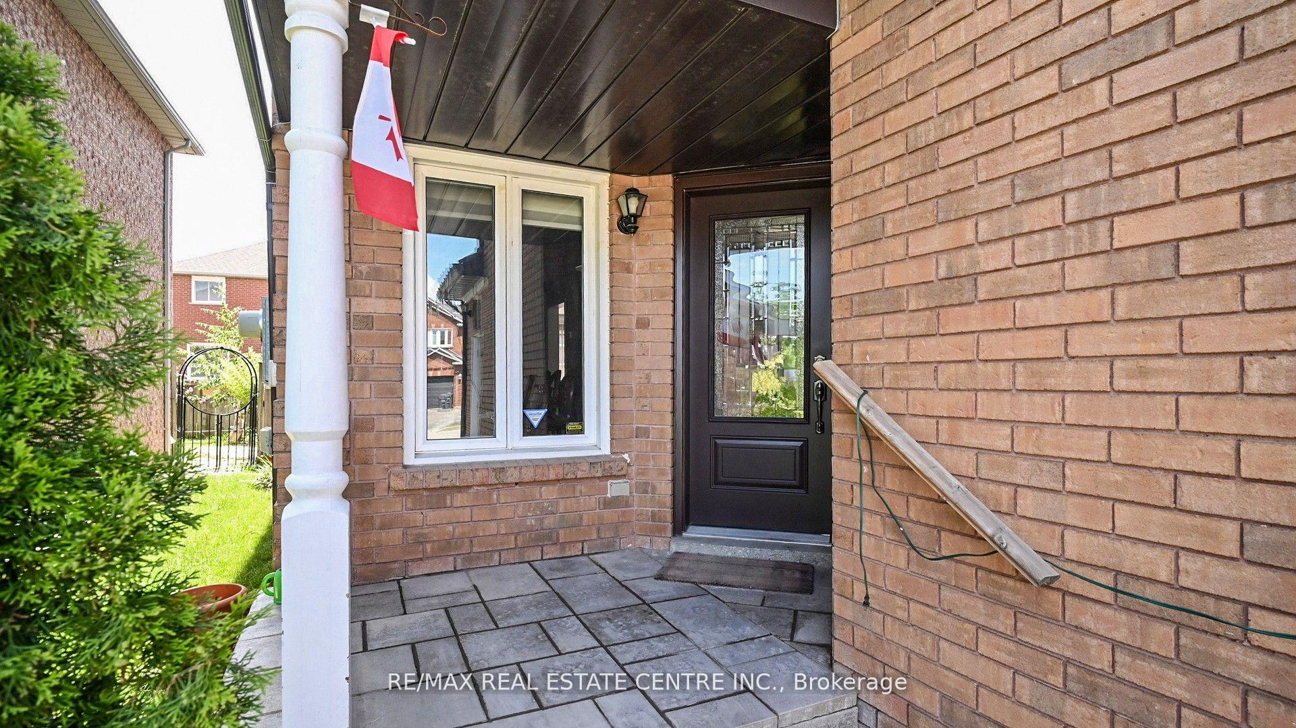 See all 49 photos
Asked for: $999,900Sold Nov 18, 2025
3+2 Bedrooms
4 Bathrooms
1 Garage
1.5K–2K sq.ft
26.24×103.53 ft
$5,562/yr
Property history
Facts and features
- BasementFinished
- Age of home16–30 years
- Water, sewerMunicipal
- HeatingForced air
What stands out
- Second kitchen
- Hardwood floors
- Central air
The homeSemi-Detached, 2-storey, Age 16–30 years
- Type: Semi-Detached
- Style: 2-storey
- Age: 16–30 years
- Living space: 1,500–2,000 sq ft
- Basement: Finished
InsideHardwood, Porcelain, Broadloom, Lower level, Auto garage door remote
- Flooring: Hardwood, Porcelain, Broadloom
- Laundry: Lower level
- Features: Auto garage door remote
- Rooms above ground: 8
- Rooms in the basement: 2
- Bedrooms: 3 + 2 in the basement
- Bathrooms: 4
- Kitchens: 2
- Family room: Yes
Outside and lotBrick, Asphalt shingle, Concrete block
Outside
- Exterior: Brick
- Roof: Asphalt shingle
- Foundation: Concrete block
- Size: 26.24 × 103.53 ft
- Zoning: Residential
Parking1 Garage, Attached, Private
- Spaces: 1 Garage
- Garage: Attached
- Driveway: Private
Heating, water and powerForced air, gas, Central air, Municipal water
- Heating: Forced air, gas
- Cooling: Central air
- Water: Municipal water
- Sewer: Municipal sewer
Costs and taxesTaxes $5,562 a year, HST included in the price
- Taxes, 2025: $5,562 a year
- HST: HST included in the price
Included in the saleStainless steel fridge, stove and dishwasher. clothes washer & dryer. upgraded light fixtures, window coverings. double width driveway, parking for 4 cars. basement entrance from garage.
- Included: Stainless steel fridge, stove and dishwasher. clothes washer & dryer. upgraded light fixtures, window coverings. double width driveway, parking for 4 cars. basement entrance from garage.
NearbyFenced yard, public transit, river/stream, school
- Close to: Fenced yard, public transit, river/stream, school
Listing detailsW12441815, Sold, Oct 2, 2025
- MLS® number: W12441815
- Status: Sold
- Listed on: Oct 2, 2025
- Days on market: 47
- Updated: Nov 18, 2025
- Possession: 2025-12-22 / Flexible
- Occupied by: Owner
- Listing brokerage: RE/MAX REAL ESTATE CENTRE INC.
About this home
6899 Bansbridge Crescent, Mississauga (Lisgar), ON L5N 6T1
Auto Garage Door RemoteFenced YardPublic TransitRiver/StreamSchool
Beautiful Large Home In Lisgar. Fully Renovated High Quality Kitchen W/Tons Of Counter & Cupboard Space W/Large Island W/Breakfast Bar, Quartz Counters & New Stainless Steel Appliances. Breakfast Area With Walk-Out To Patio, Opened To Large Family Rm. Master Bedroom Offers A Lavish Ensuite W/Separate Soaker Tub And Shower. 2nd Bedroom Is Huge, Could Be Mistaken For The Master Bdrm. Two Bedroom Finished Basement W/ Separate Laundry and Kitchen, Basement Ent from Garage.
Read more
Ask about this home
A HOMEH agent will answer your questions about this home.
Ask a question
Thinking of selling your home?See what your home is worth today.
Around this home
Lisgar & Derry Rd W
Errands
Parks
Schools
Daily convenience, out of 100, from the distances below
ParkForest Park · 4 within 1 km7 min walk429 m
GroceryKatpakam Grocery6 min walk391 m
SchoolLisgar Middle School3 min walk210 m
PharmacyLisgar Woods Pharmacy6 min walk394 m
Cafés & foodPizza Nova · 11 within 1 km6 min walk396 m
Gym & rec centreGoodLife Fitness31 min walk1.9 km
WalkDriveStraight-line distance, open map data
Grocery0.4 km
Park0.4 km
Coffee0.9 km
Dining1.0 km
Gym1.9 km
Schools nearby
School rating, out of 10.
Lisgar Middle Schoolelementary · Public · 0.2 km
—
DPCDSB - CARMS Summer Schoolsecondary · Public · 0.6 km
—
Our Lady of Mount Carmel Secondary Schoolsecondary · Private · 0.6 km
6.9/10Good
Contact agent
Helpful calculators
Mortgage
Affordability
Closing costs
Land transfer tax
Property tax
Down payment
CMHC insurance
Stress test
Cashback Rebate
Your HOMEH agent

KimHOMEH agent · Mississauga
"I would see it this week."
Ask Kim