

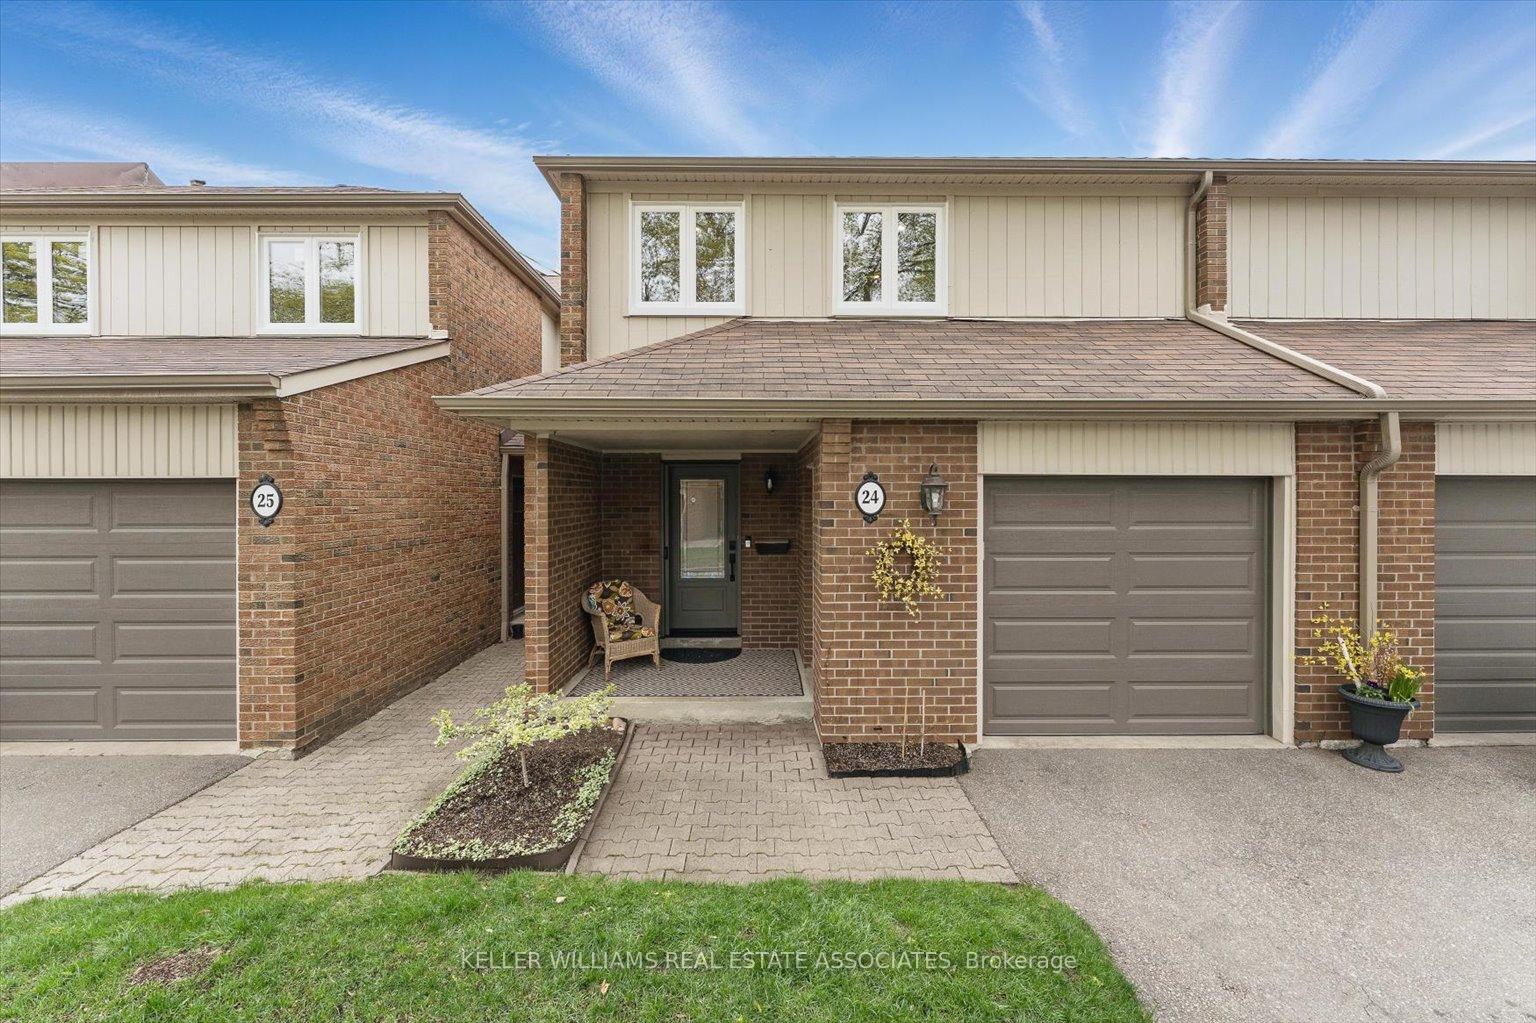
Unit 24, 150 South Service Road
Unit 24, 150 South Service Road
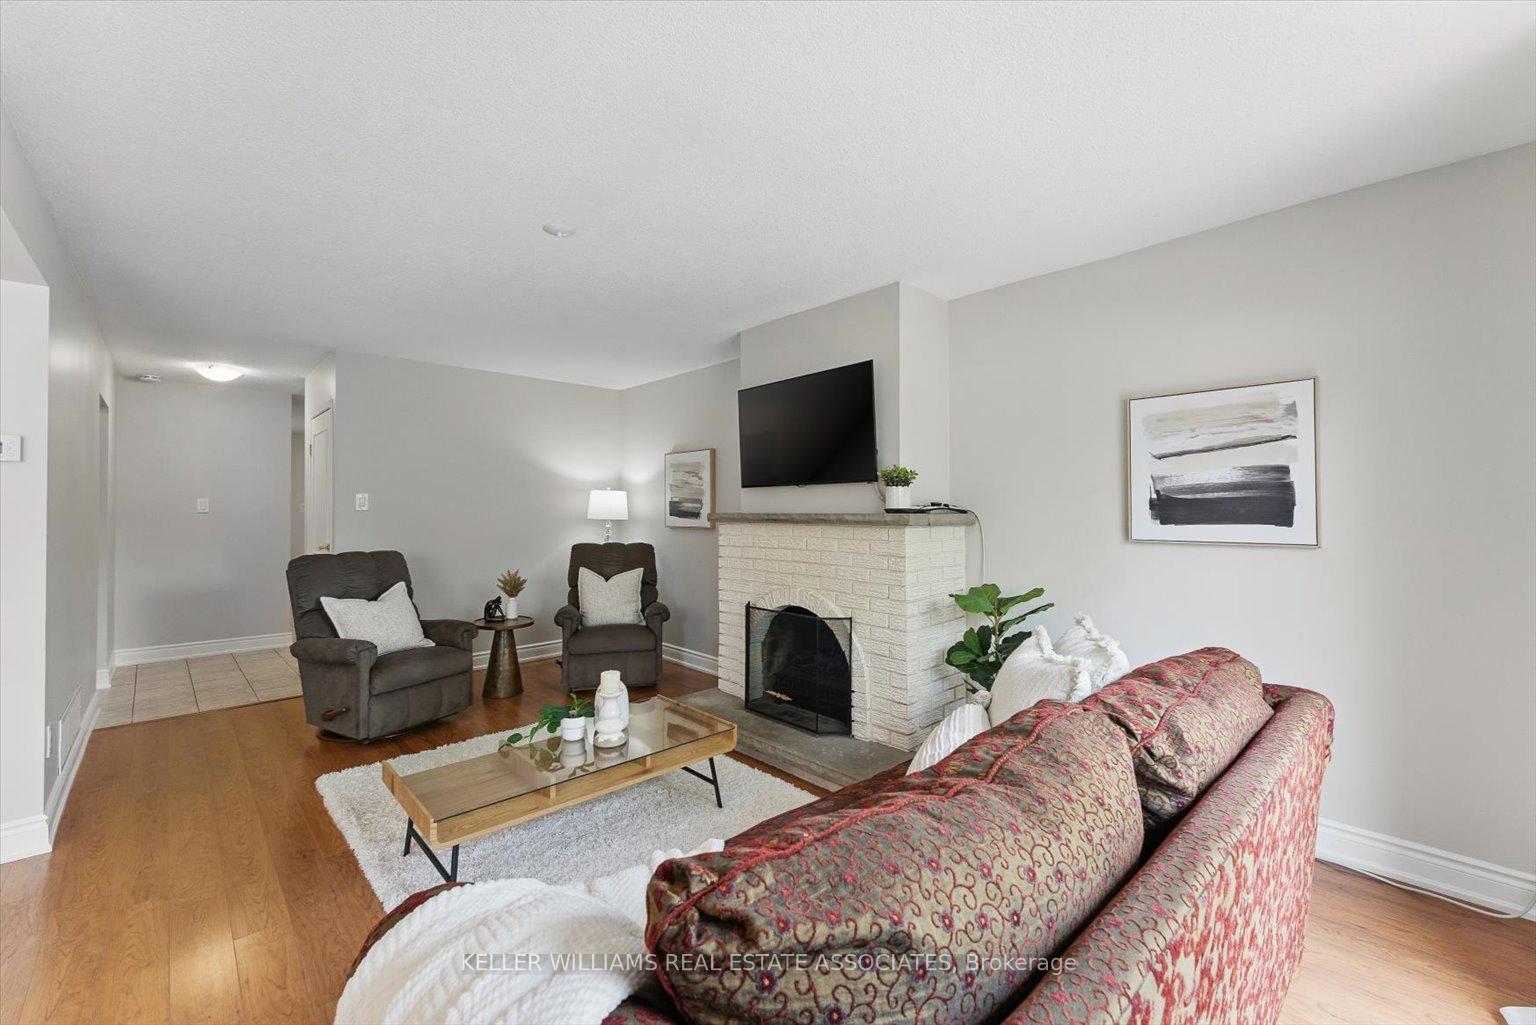 See all 20 photos
Property history
Facts and features
- BasementFinished
- Age of home31–50 years
- ExposureEast
- LaundryEnsuite, in basement
- Hardwood floors
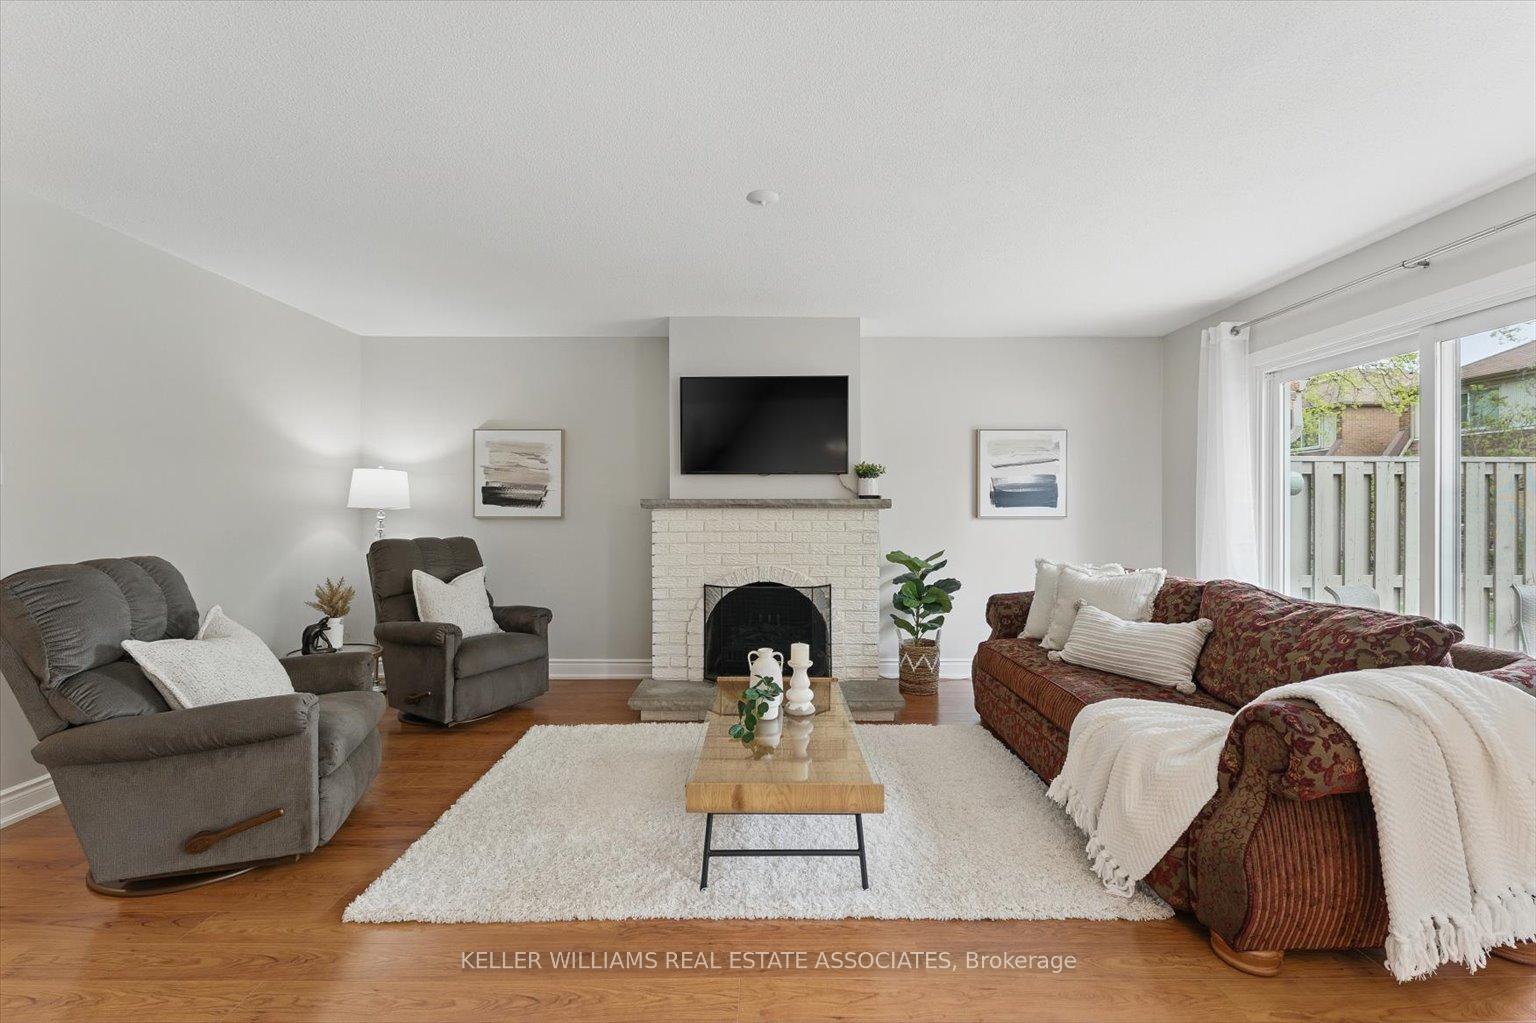
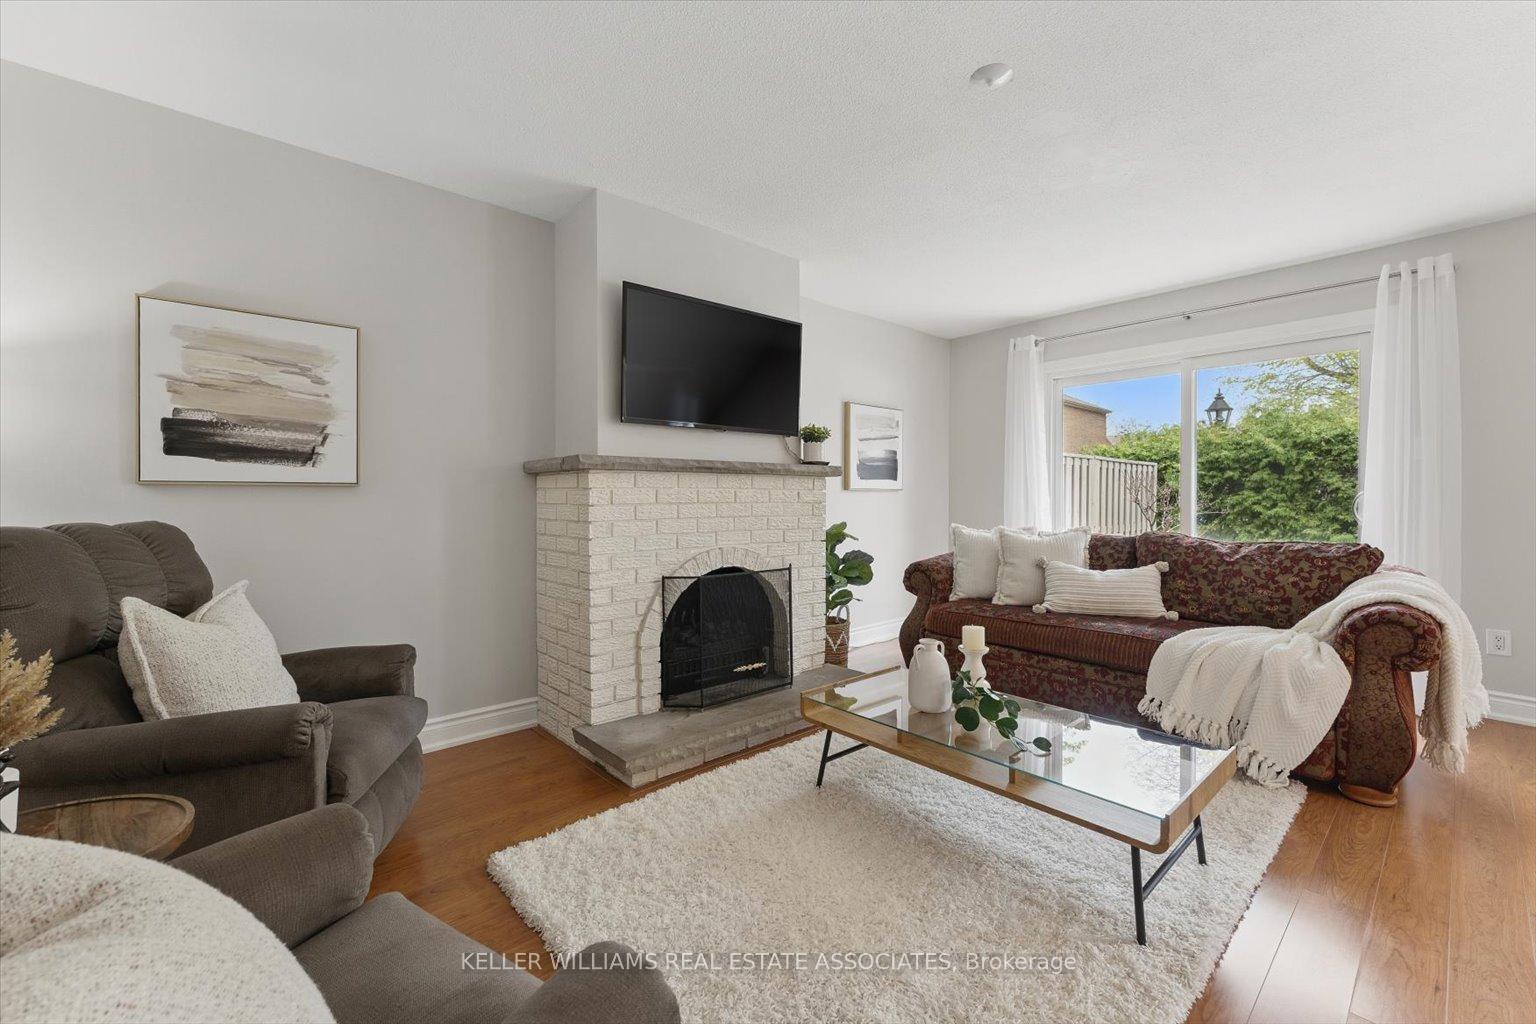
- Fireplace
- Central air
The homeCondo Townhouse, 2-storey, Age 31–50 years
- Type: Condo Townhouse
- Style: 2-storey
- Age: 31–50 years
- Living space: 1,600–1,799 sq ft
- Basement: Full, finished
- Exposure: East
- View: Garden, trees/woods
InsideFireplace Yes, fireplace insert, Ceramic, Hardwood, Vinyl, Ensuite, in basement
- Fireplace: Yes, fireplace insert
- Flooring: Ceramic, Hardwood, Vinyl
- Laundry: Ensuite, in basement
- Features: Auto garage door remote, storage, water heater
- Rooms above ground: 6
- Rooms in the basement: 3
- Bedrooms: 3
- Bathrooms: 3
- Kitchens: 1
OutsideBrick, Asphalt shingle, Concrete
- Exterior: Brick
- Roof: Asphalt shingle
- Foundation: Concrete
- Balcony: None
- Features: Landscaped, patio, privacy, porch
- Accessibility: Level entrance, parking
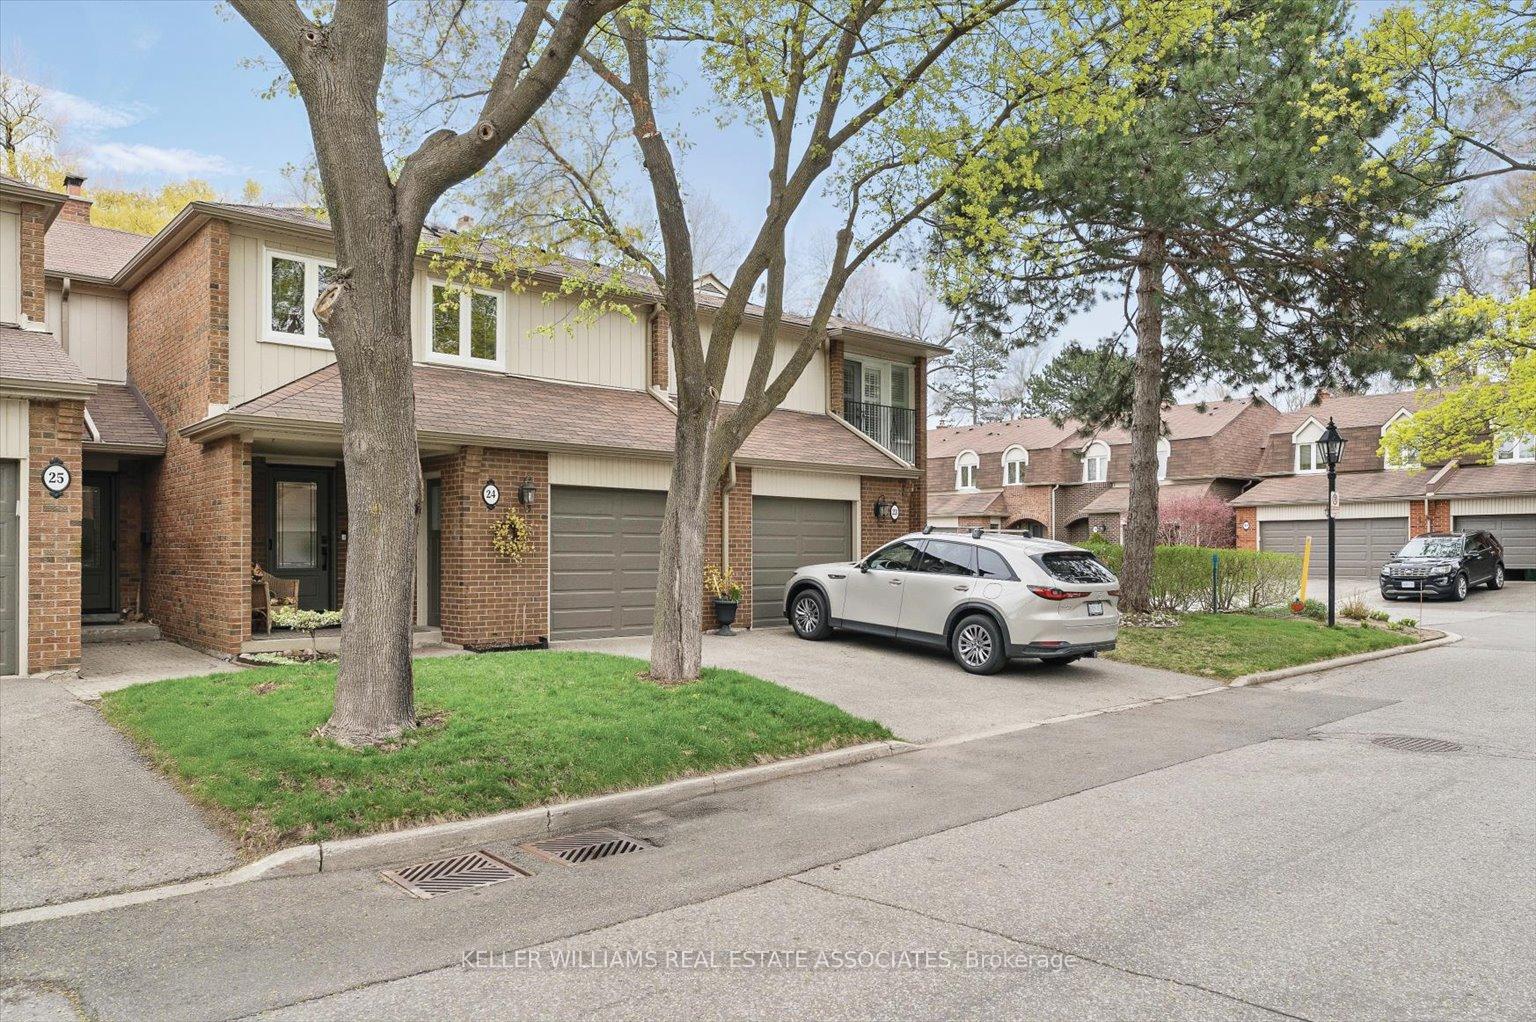
Parking and locker2 Parking (1 garage + 1 drive), Built-in, Parking type Owned
- Spaces: 2 Parking (1 garage + 1 drive)
- Garage: Built-in
- Parking type: Owned
- Driveway: Private
- Locker: None
BuildingColonial Woods Townhomes, Storeys 2, Units 48
- Name: Colonial Woods Townhomes
- Storeys: 2
- Units: 48
- Registered: 1979
- Condo corporation: 211
- Amenities: Bbqs allowed, visitor parking
- Pets: Allowed
Heating, water and powerForced air, gas, Central air
- Heating: Forced air, gas
- Cooling: Central air
Costs and taxesTaxes $5,027 a year, Condo fee $717 a month, Common elements included, building insurance included, water included, parking included, cable tv included
- Taxes, 2024: $5,027 a year
- Condo fee: $717 a month
- Fee includes: Common elements included, building insurance included, water included, parking included, cable tv included
- HST: HST included in the price
- Rental items: Hot water heater
- Under contract: Hot water heater
Included in the saleFridge, stove, dishwasher, microwave, washer, dryer, all elfs, all window coverings, electric fireplace insert, gdo & remote., Bbq, living room and dining room curtains
- Included: Fridge, stove, dishwasher, microwave, washer, dryer, all elfs, all window coverings, electric fireplace insert, gdo & remote.
- Not included: Bbq, living room and dining room curtains
NearbyLibrary, park, place of worship, public transit, school, wooded/treed
- Close to: Library, park, place of worship, public transit, school, wooded/treed
Listing detailsW12129879, Sold, May 7, 2025
- MLS® number: W12129879
- Status: Sold
- Listed on: May 7, 2025
- Days on market: 72
- Updated: Jul 18, 2025
- Possession: 2025-07-09 / Flexible
- Occupied by: Owner
- Listing brokerage: KELLER WILLIAMS REAL ESTATE ASSOCIATES
About this home
Unit 24, 150 South Service Road, Mississauga (Mineola), ON L5G 2R9
This Colonial Woods townhouse is just what you've been searching for! Situated in the prestigious Mineola neighbourhood, well known for amazing schools, old growth trees and easy access to downtown Toronto via the QEW or Port Credit GO, this location has everything you need. With over 2415 square feet of total living space, there's plenty of room for your whole family. Don't settle for tiny kids bedrooms in other townhouses - check out the extra large bedrooms in this unit! This lovely home has so many updates: upstairs and main level windows (2025,2022); garage door, opener, front door and phantom screen (2022); patio doors (2021); stackable washer/dryer (2020); basement flooring, basement washroom, outdoor taps (2019); eavestroughs, downspouts, bedrooms 2 and 3 (2018); primary bedroom, main washroom (2017), back patio, main floor washroom, attic R50 insulation (2016); furnace and ultra quiet Mitsubishi AC (2015). With an incredible community of wonderful neighbours of all ages, a strong and active condo board and extra services like wifi, cable, grass cutting and snow removal included in the fees, you'll love the worry-free lifestyle of this amazing and desirable complex. Enjoy peaceful summer nights on the back patio surrounded by tall hedges and mature trees. Stroll down to the eclectic shops and renowned restaurants of Port Credit. Take in the sights along the waterfront trails, numerous parks and quiet, safe streets. This is where you belong! **EXTRAS** 3 large bedrooms, 2.5 washrooms, stainless steel appliances, wood burning fireplace, lots of storage space, cold cellar, finished basement with 3 piece washroom.
Ask about this home
A HOMEH agent will answer your questions about this home.
Know more about Colonial Woods Townhomes
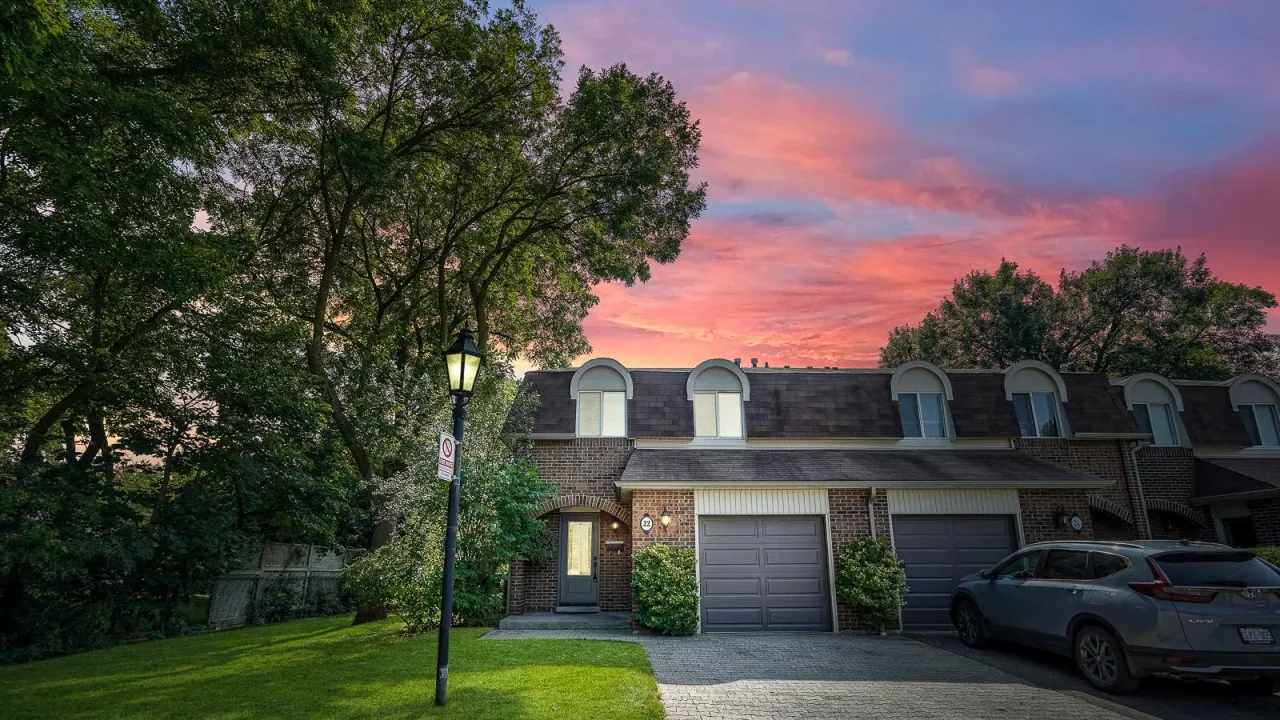
Condo building · 150 South Service Road
Colonial Woods Townhomes is a 2-storey condo with 48 suites, built in 1979. No units are on the market here right now.
- 2storeys
- 48suites
- 1979built
No similar units for sale in Colonial Woods Townhomes right now.
Around this home
Daily convenience, out of 100, from the distances below
Schools nearby
School rating, out of 10.
Helpful calculators
Your HOMEH agent

"I would see it this week."