

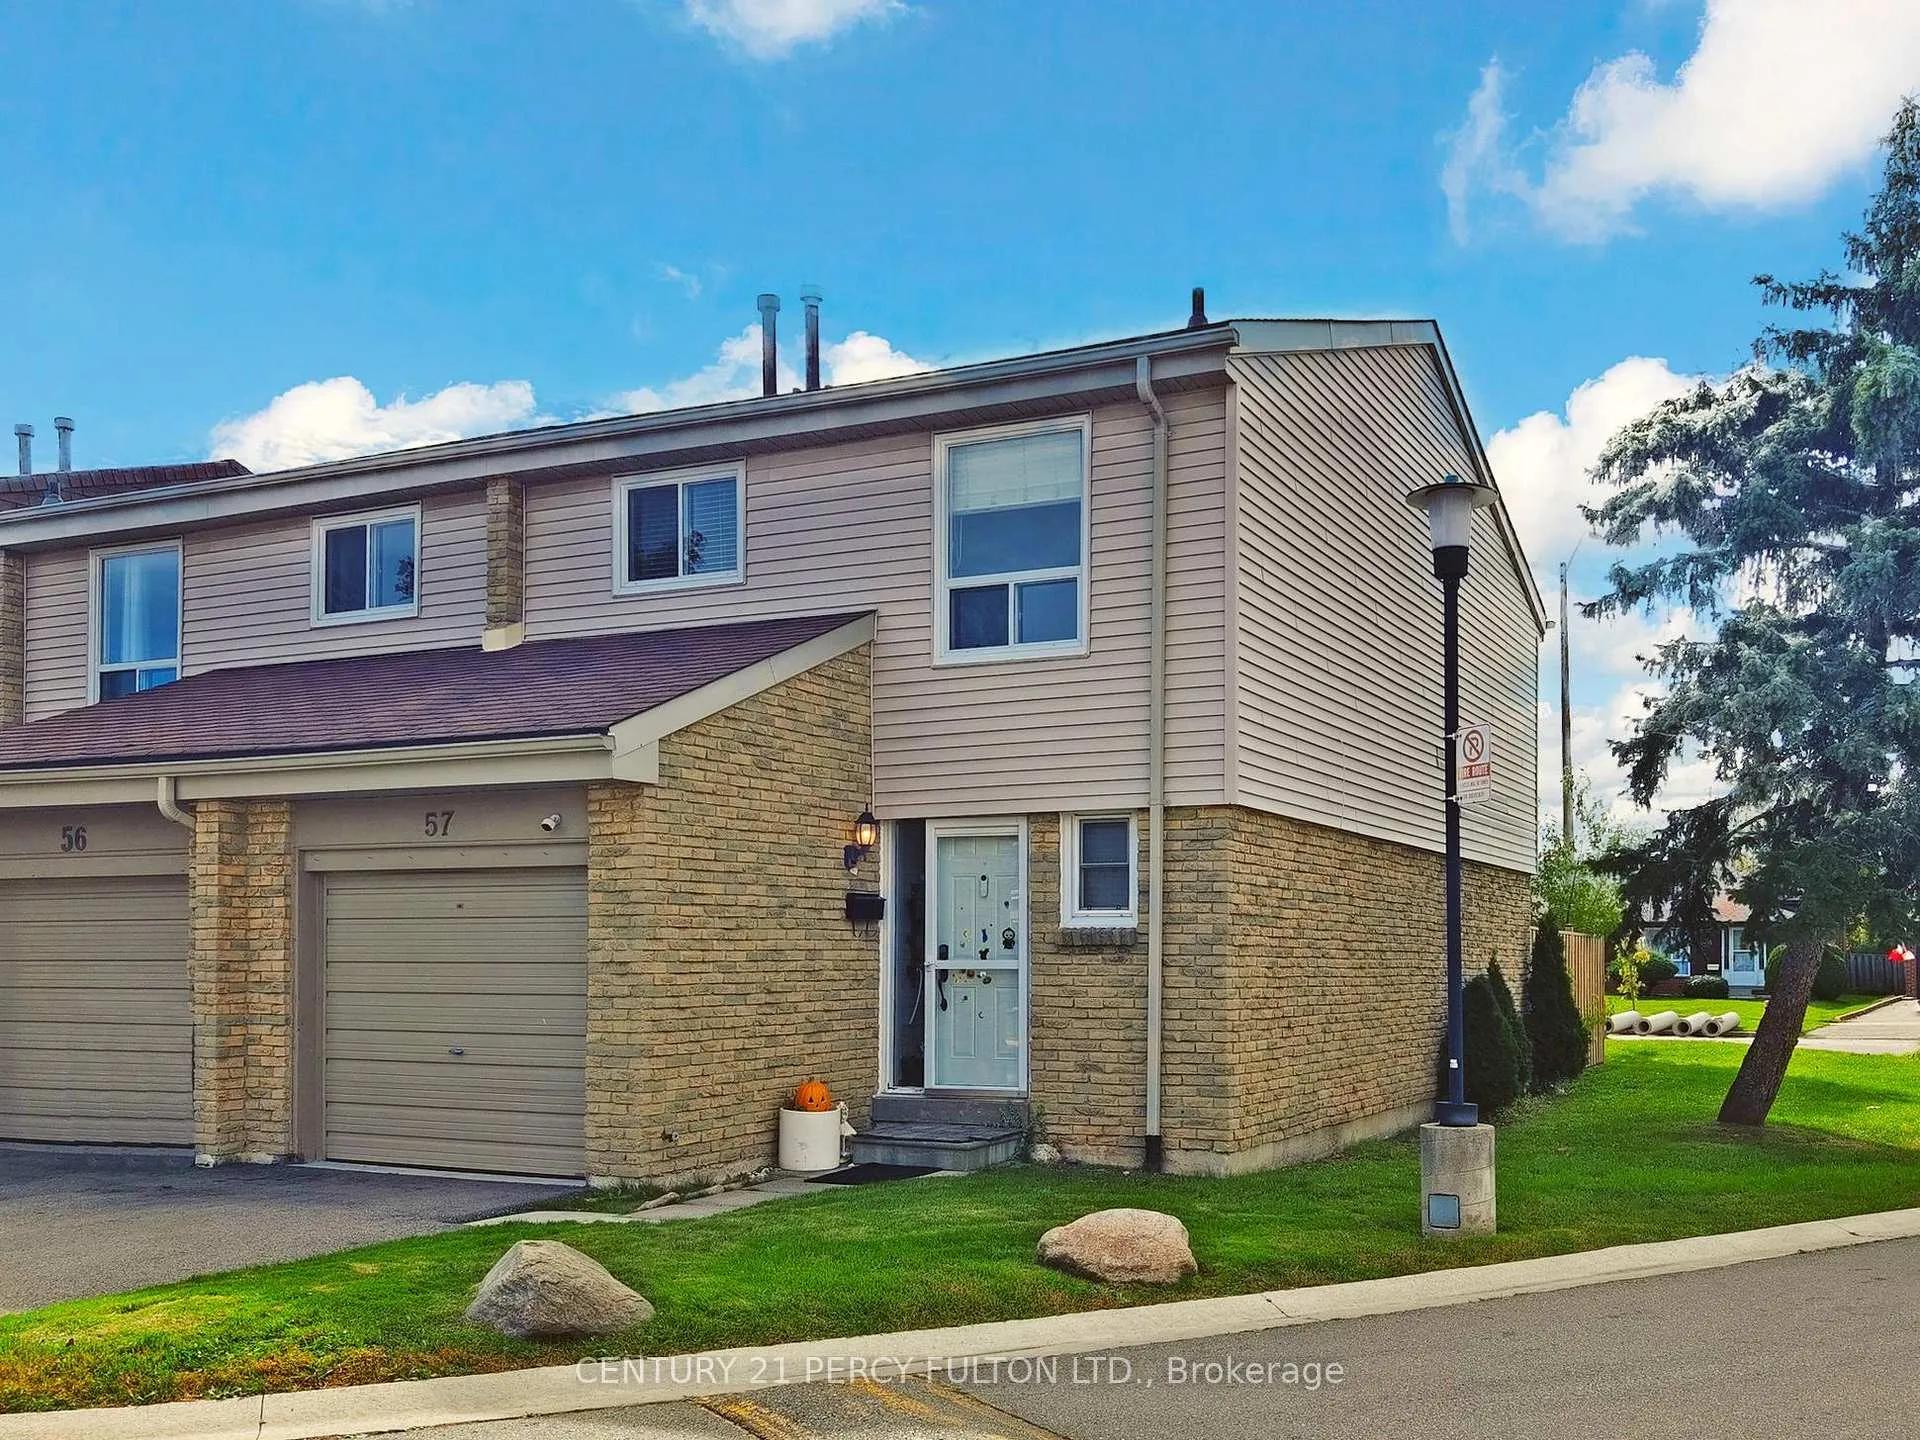
Unit 57, 5730 Montevideo Road
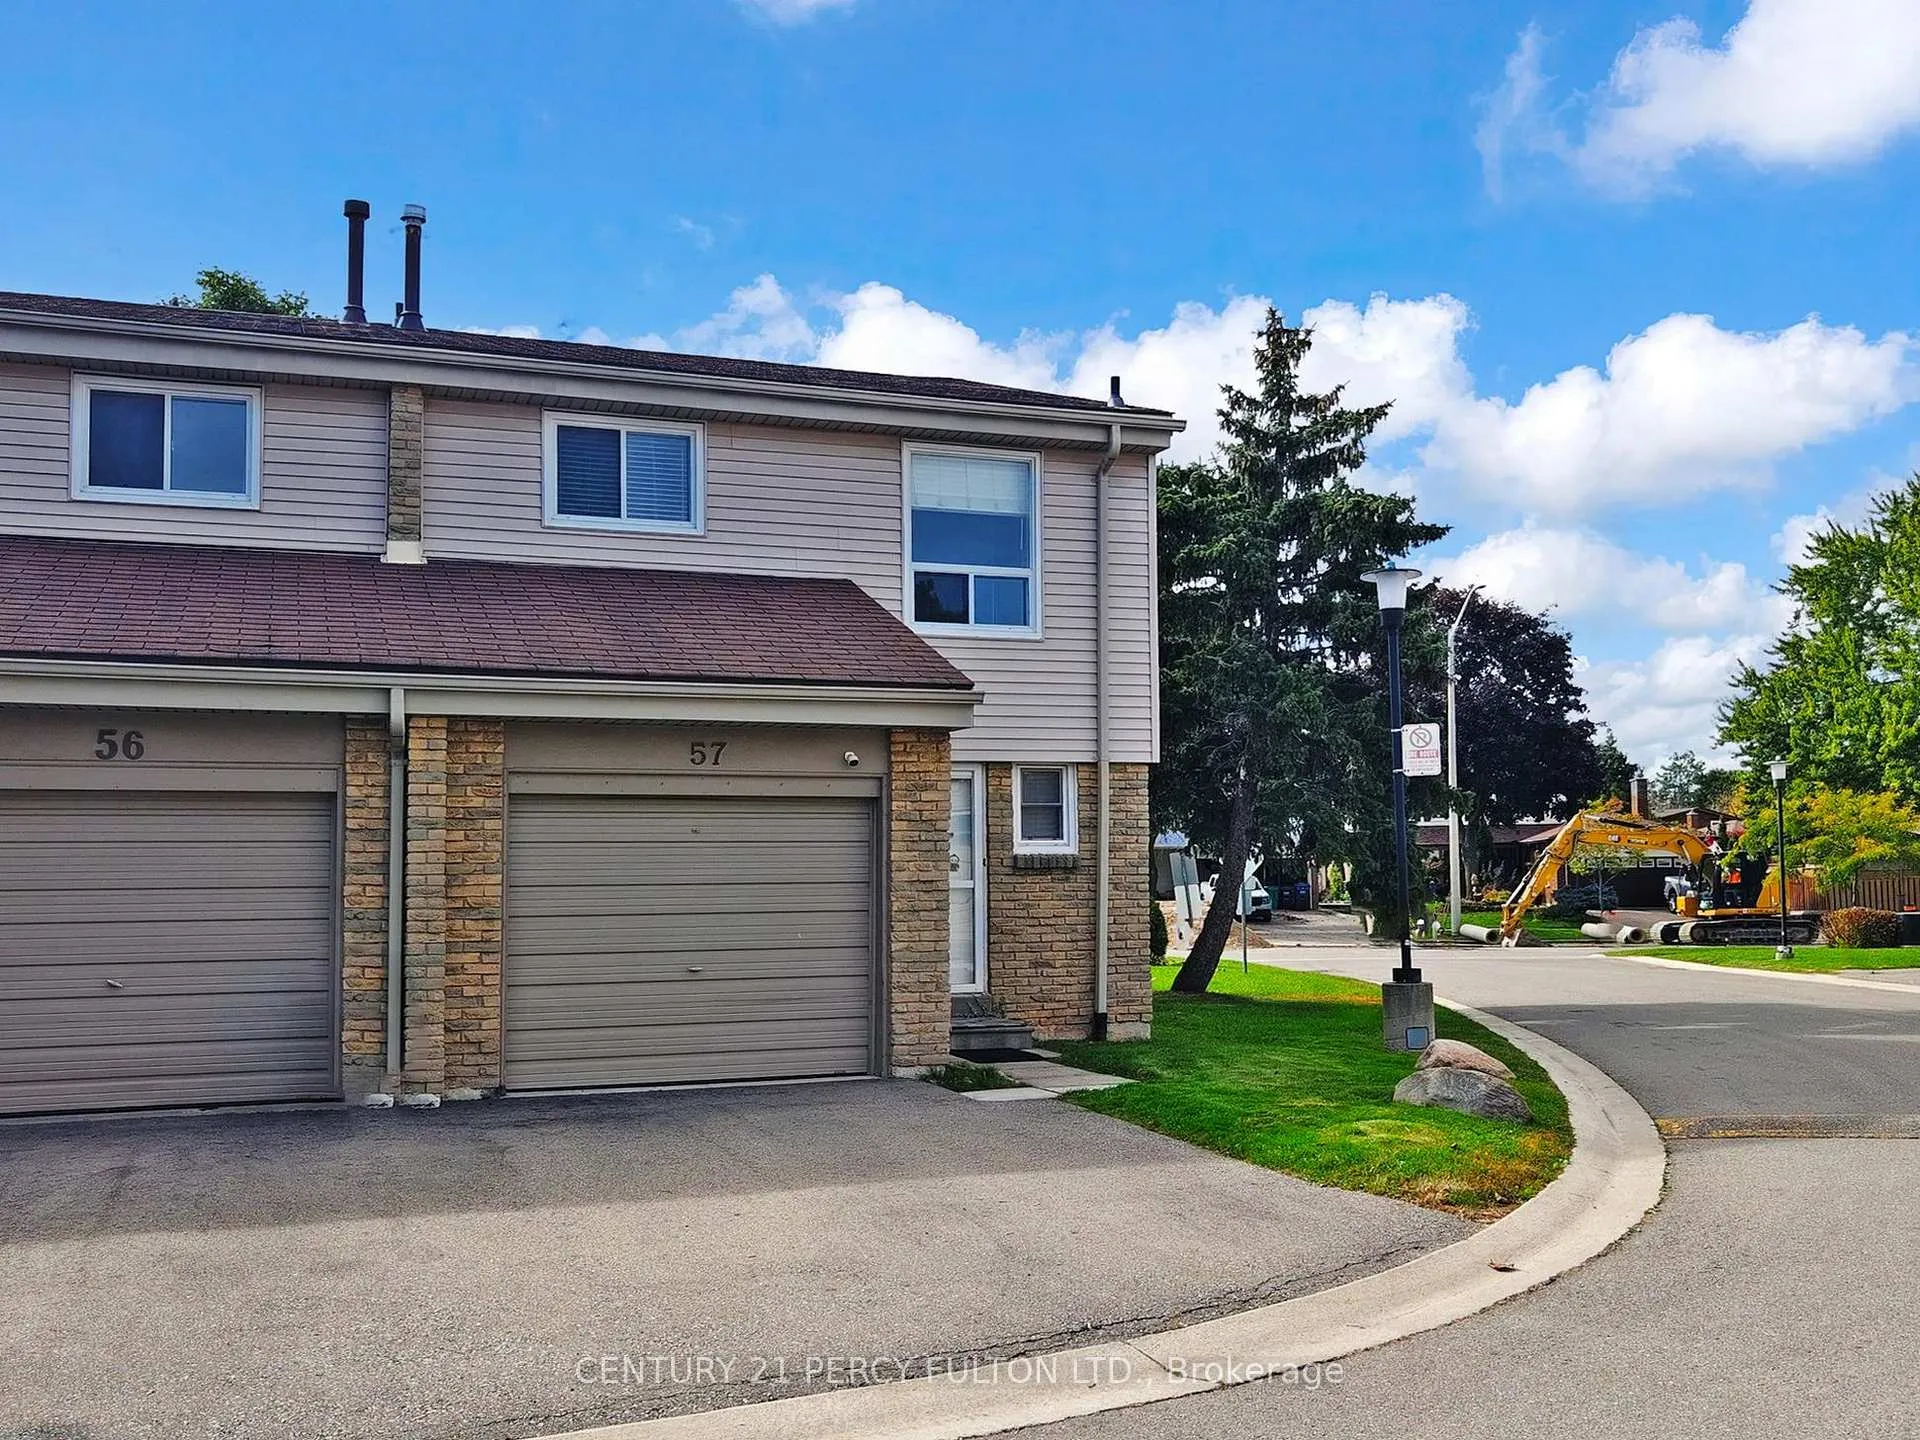
Unit 57, 5730 Montevideo Road
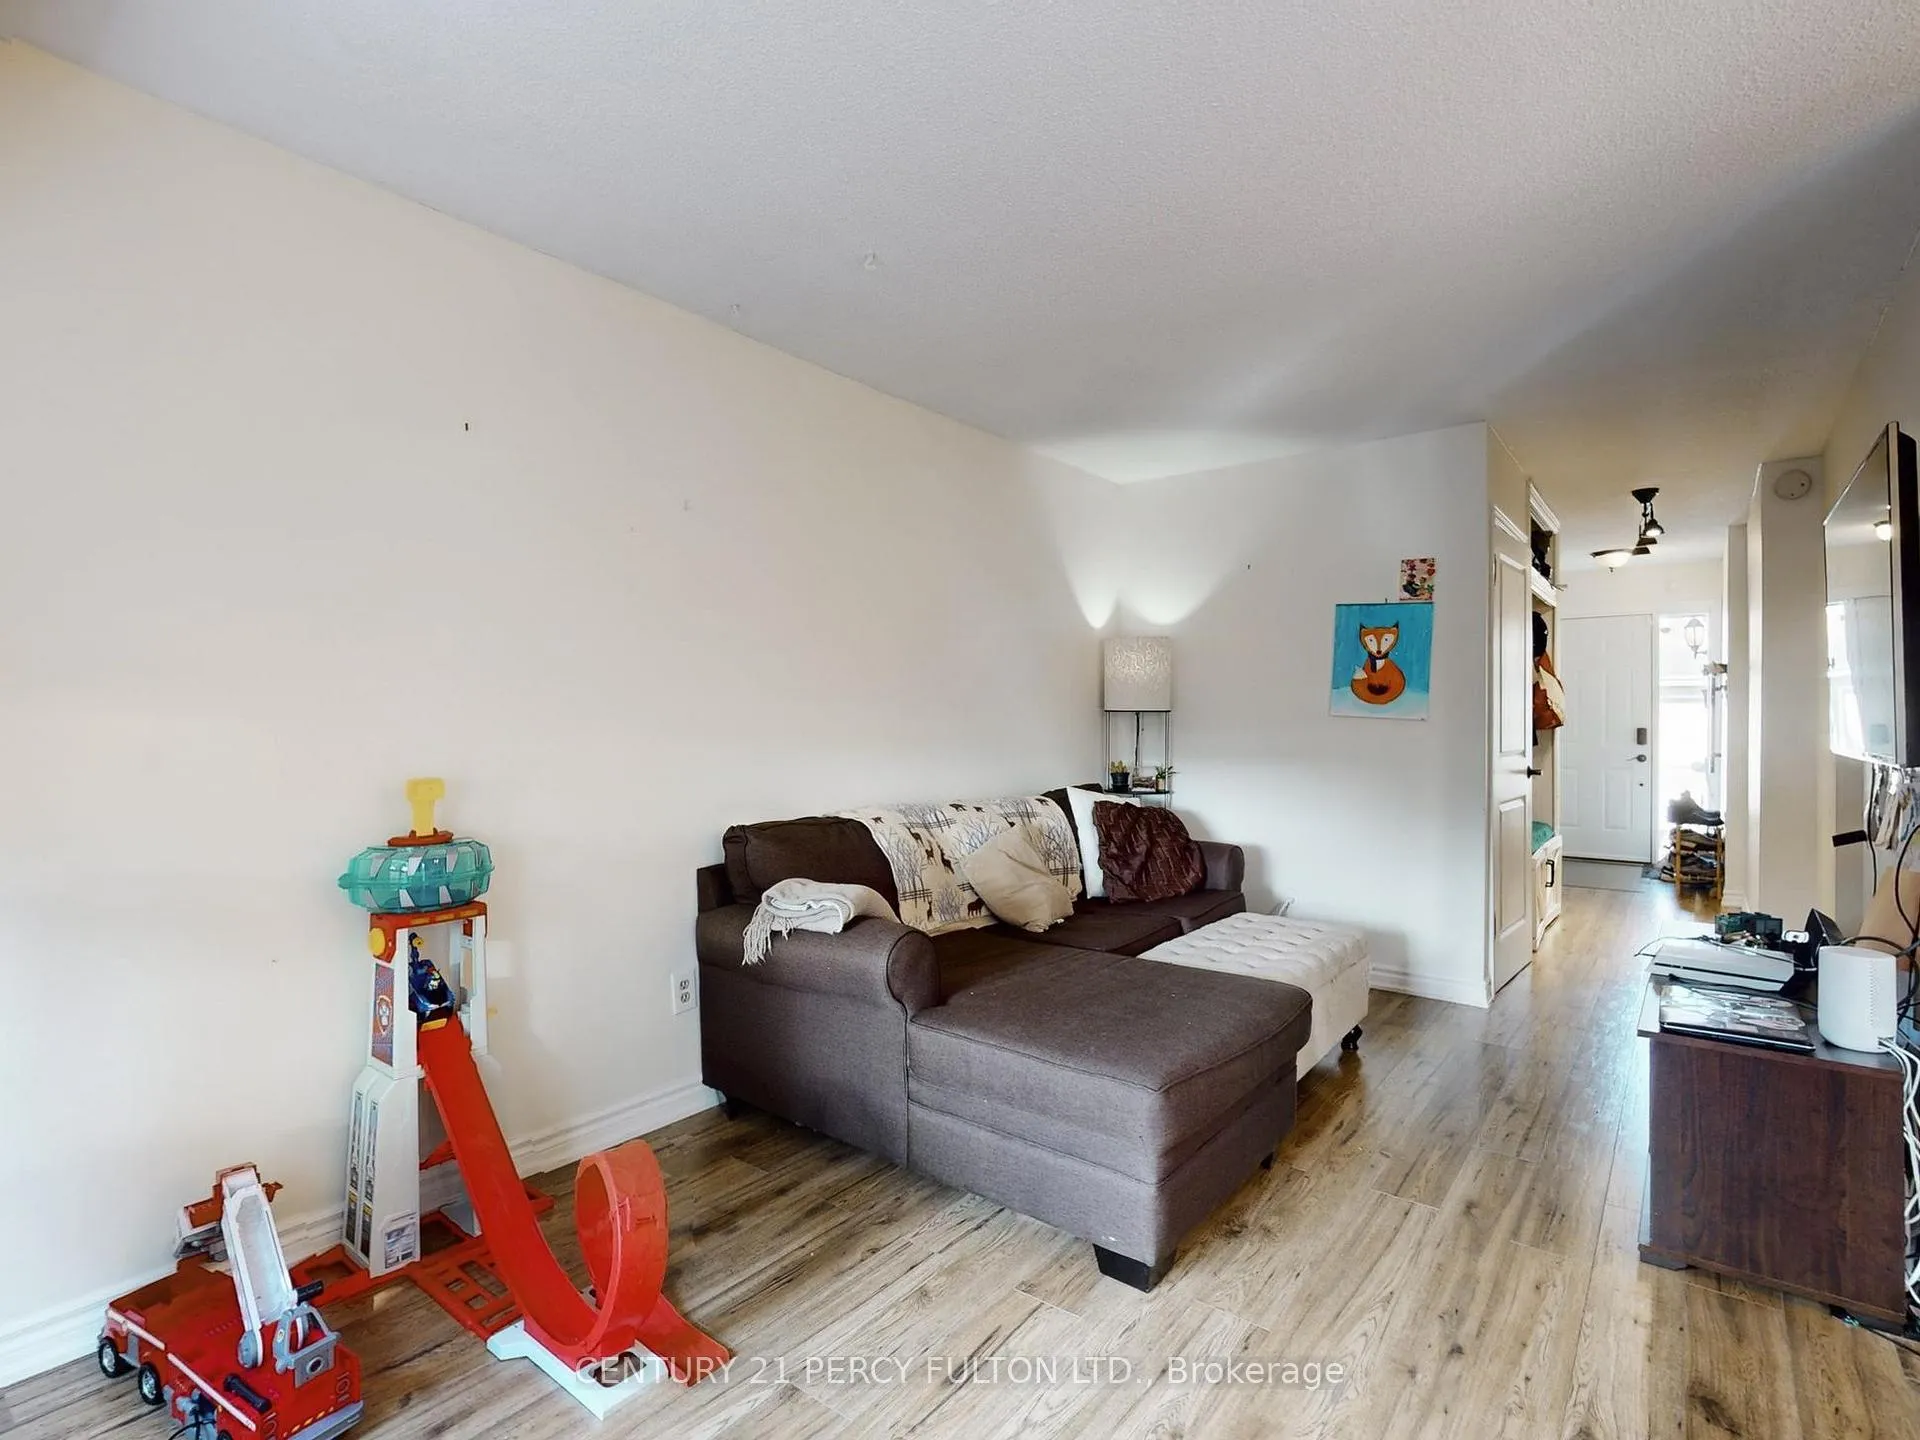 See all 50 photos
Property history
Facts and features
- BasementFinished
- ExposureNorth east
- LaundryIn basement
- LockerNone
- Central air
The homeCondo Townhouse, 2-storey, 1,200–1,399 sq ft
- Type: Condo Townhouse
- Style: 2-storey
- Living space: 1,200–1,399 sq ft
- Basement: Finished
- Exposure: North East
InsideCeramic, In basement, lower level, Carpet free, storage
- Flooring: Ceramic
- Laundry: In basement, lower level
- Features: Carpet free, storage
- Rooms above ground: 6
- Rooms in the basement: 1
- Bedrooms: 3 + 1 in the basement
- Bathrooms: 3
- Kitchens: 1
OutsideAluminum siding, brick, Balcony None, Security gate
- Exterior: Aluminum siding, brick
- Balcony: None
- Features: Security gate
Parking and locker2 Parking (1 garage + 1 drive), Built-in, Exclusive
- Spaces: 2 Parking (1 garage + 1 drive)
- Garage: Built-in
- Parking type: Exclusive
- Locker: None
Building5730 Montevideo Road Townhomes, Storeys 2, Units 57
- Name: 5730 Montevideo Road Townhomes
- Storeys: 2
- Units: 57
- Registered: 1977
- Condo corporation: 160
- Amenities: Playground, visitor parking
- Pets: Allowed
Heating, water and powerForced air, gas, Central air
- Heating: Forced air, gas
- Cooling: Central air
Costs and taxesTaxes $3,794 a year, Condo fee $499 a month, Common elements included, building insurance included, water included, parking included
- Taxes, 2025: $3,794 a year
- Condo fee: $499 a month
- Fee includes: Common elements included, building insurance included, water included, parking included
- HST: HST included in the price
Included in the saleFridge, stove ,washer & dryer , central air conditioner, electrical light fixtures, garage door opener, and blinds
- Included: Fridge, stove ,washer & dryer , central air conditioner, electrical light fixtures, garage door opener, and blinds
NearbyHospital, park, place of worship, public transit, rec./commun.centre, school
- Close to: Hospital, park, place of worship, public transit, rec./commun.centre, school
Listing detailsW12638770, Sold, Dec 16, 2025
- MLS® number: W12638770
- Status: Sold
- Listed on: Dec 16, 2025
- Days on market: 80
- Updated: Mar 6, 2026
- Possession: 90+ days
- Occupied by: Owner
- Listing brokerage: CENTURY 21 PERCY FULTON LTD.
About this home
Unit 57, 5730 Montevideo Road, Mississauga (Meadowvale), ON L5N 2M4
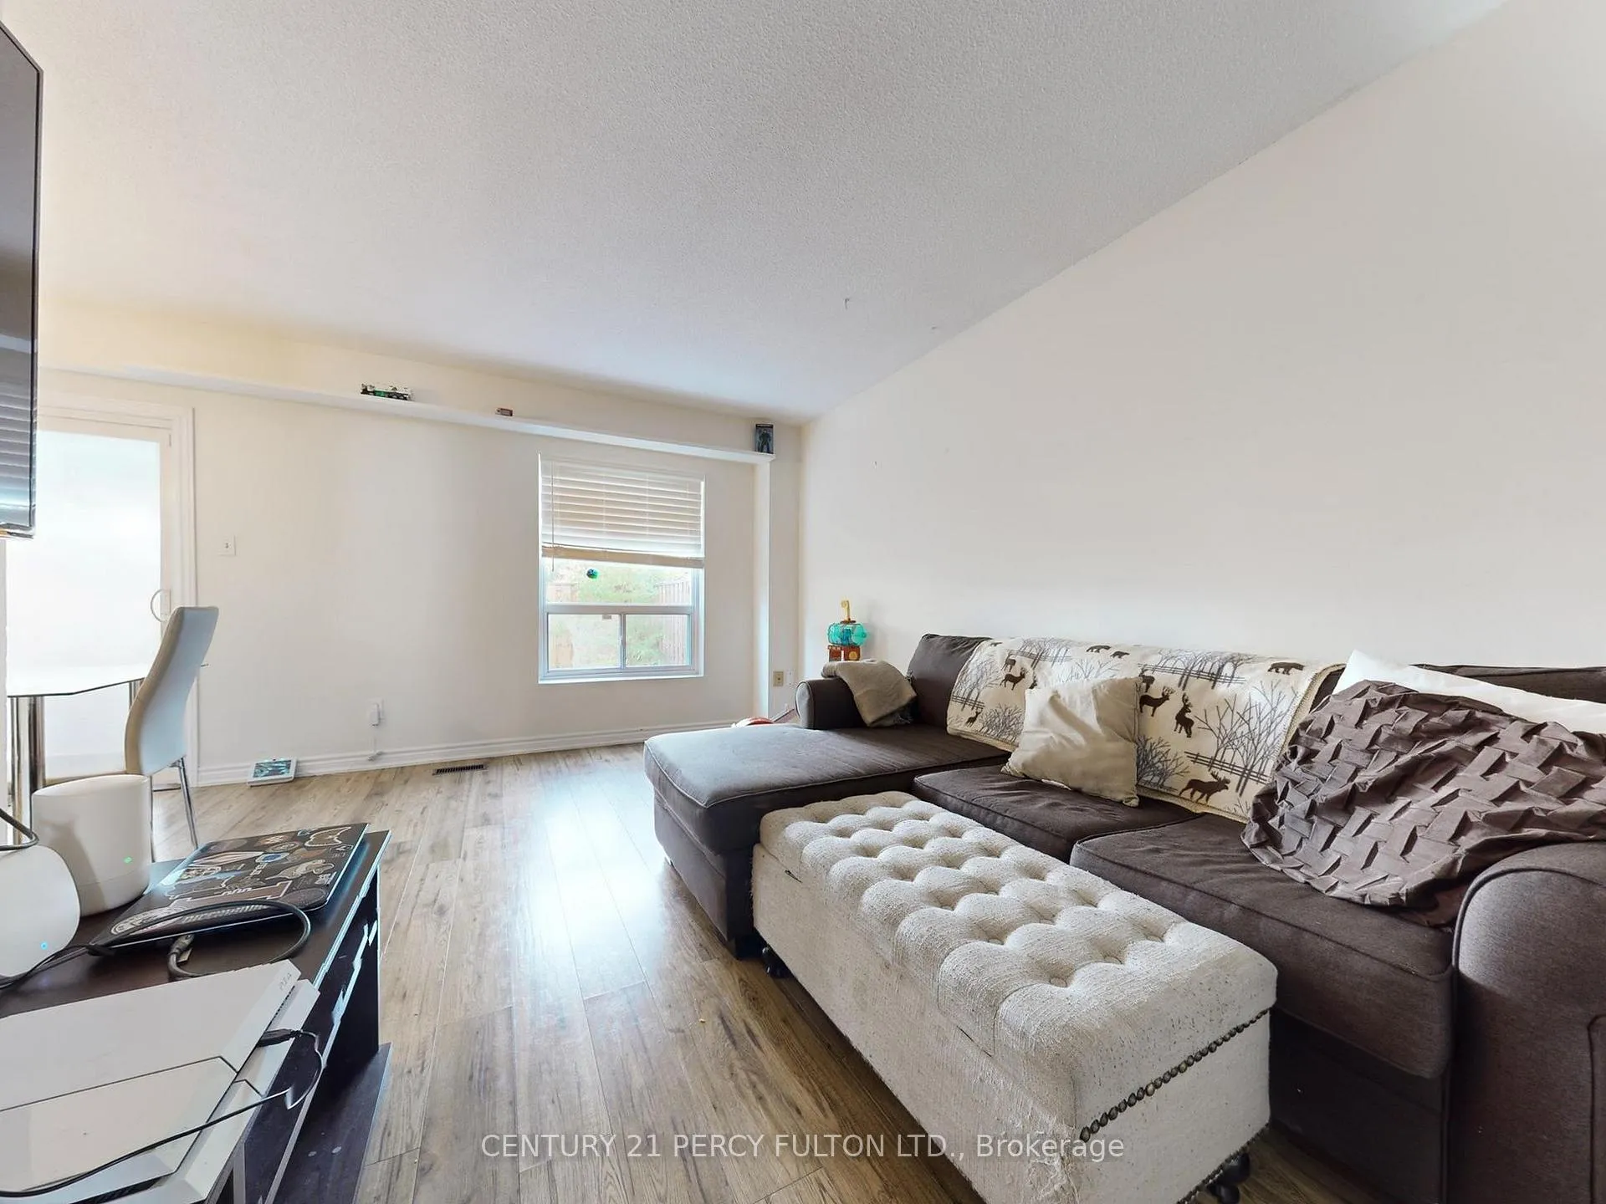
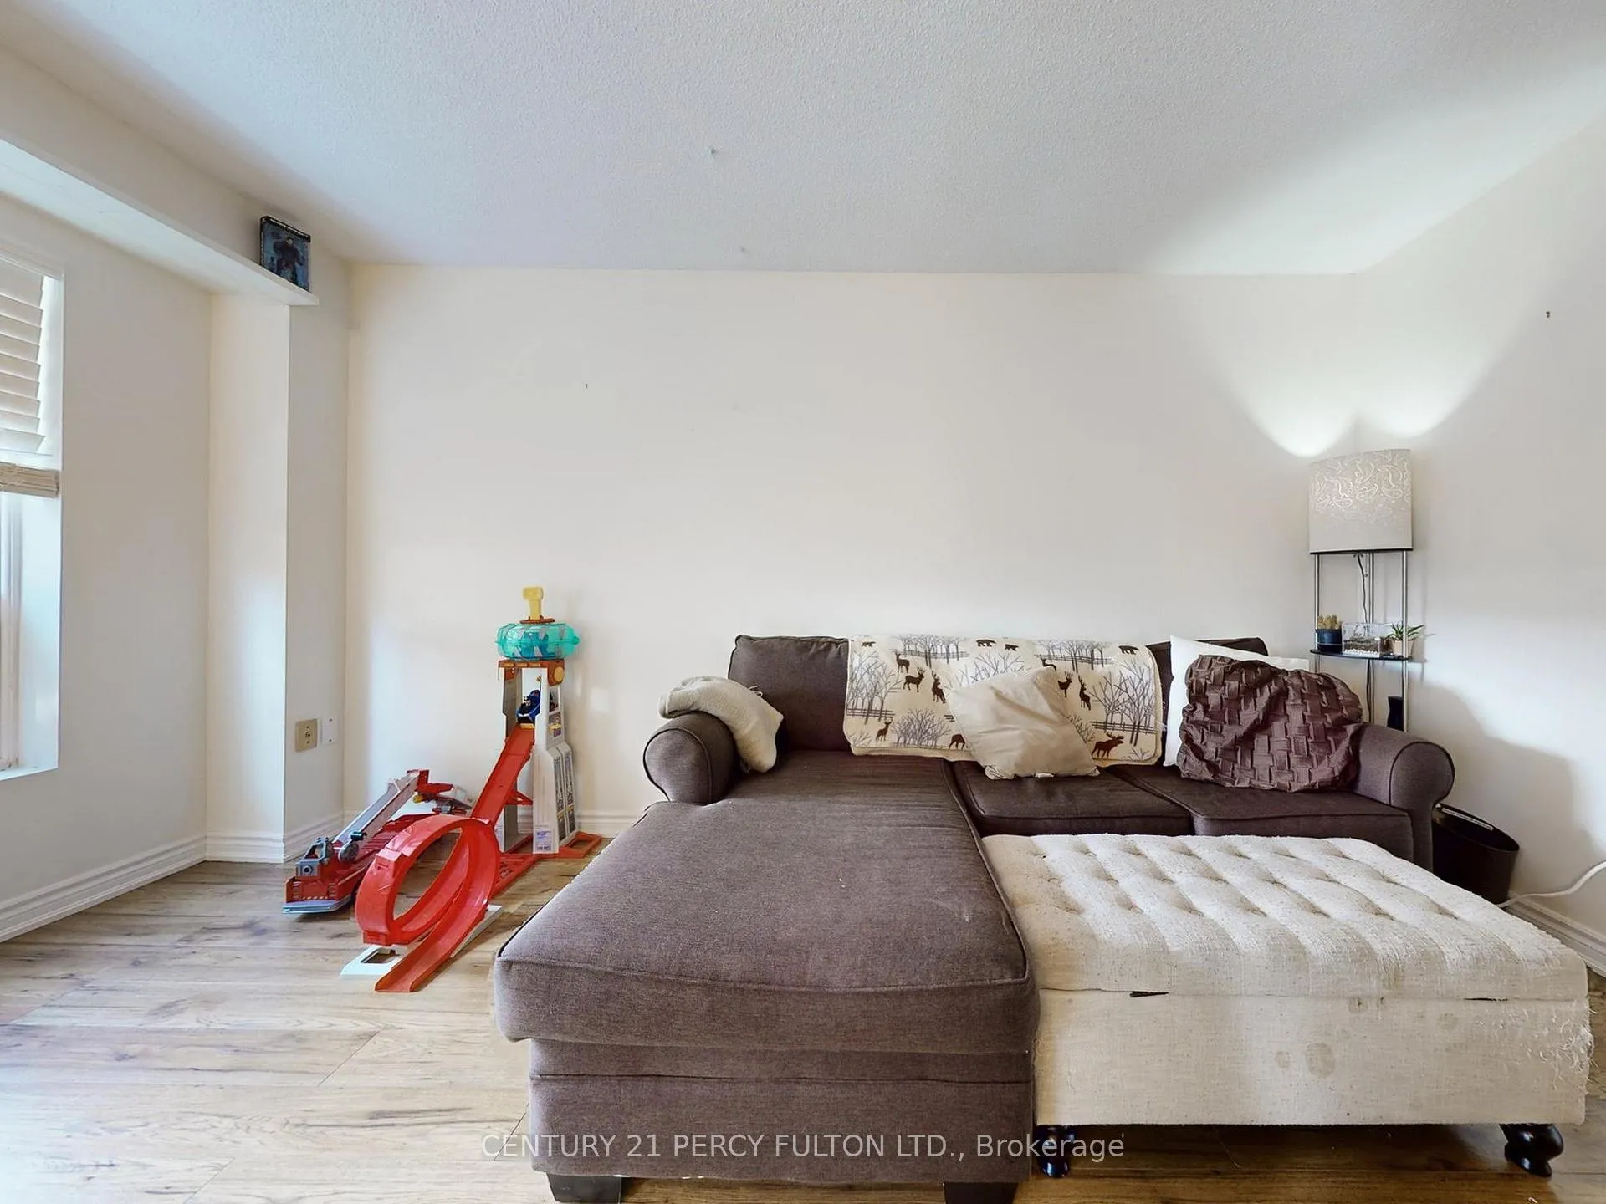
Welcome to this renovated light filled 3 BR corner home in a desirable neighbourhood with all amenities nearby. The renovated kitchen is the main draw in this home packed with features like an attached garage and a finished basement with 3 piece bathroom. Featuring a beautiful stone countertop with ceramic backsplash, and high end stainless steel appliances like the induction oven and the whisper quiet dishwasher, this kitchen has a timeless beauty you will enjoy for years to come. The dining room walks out to the fenced backyard perfect for summer gatherings or just enjoying your own private little spot of nature. BBQs or your own little garden just became options too. The home has been taken care of well and carefully upgraded over the years to make great use of it's space. There's a built in coat closet at the entrance next to the powder room for guests. The slightly winding staircase leads to 3 generous bedrooms, including the huge master bedroom with an organized wall to wall closet. The basement provides a large space to work from home, or separate living quarters for someone with it's own full bathroom, or a decent size recreation area. There is also lots of pantry space and storage nooks along with upgraded laundry appliances. This is the corner home, and there is a bank of visitor parking for your guests steps from the main door. In fact, there's then a tiny little playground which leads to Settler's Green Public School, and also Hakuna Matata Child Care Centre. If you have little kids, you're all set. Oh, did I mention this nice little condo complex has an outdoor pool too! Well maintained complex with great condo fees. There's also public tennis courts right there. Meadowvale Town Centre is a 15 minutes walk - Restaurants, banks, Tim Hortons, Shoppers Drug Mart, Ava Beauty Lounge, Canadian Tire, Metro, Rabba, Meadowvale Islamic Centre, Eden United Church, Petro Canada, everything you could want is here. 401, 407 and 403 are all closeby.
Ask about this home
A HOMEH agent will answer your questions about this home.
Know more about 5730 Montevideo Road Townhomes
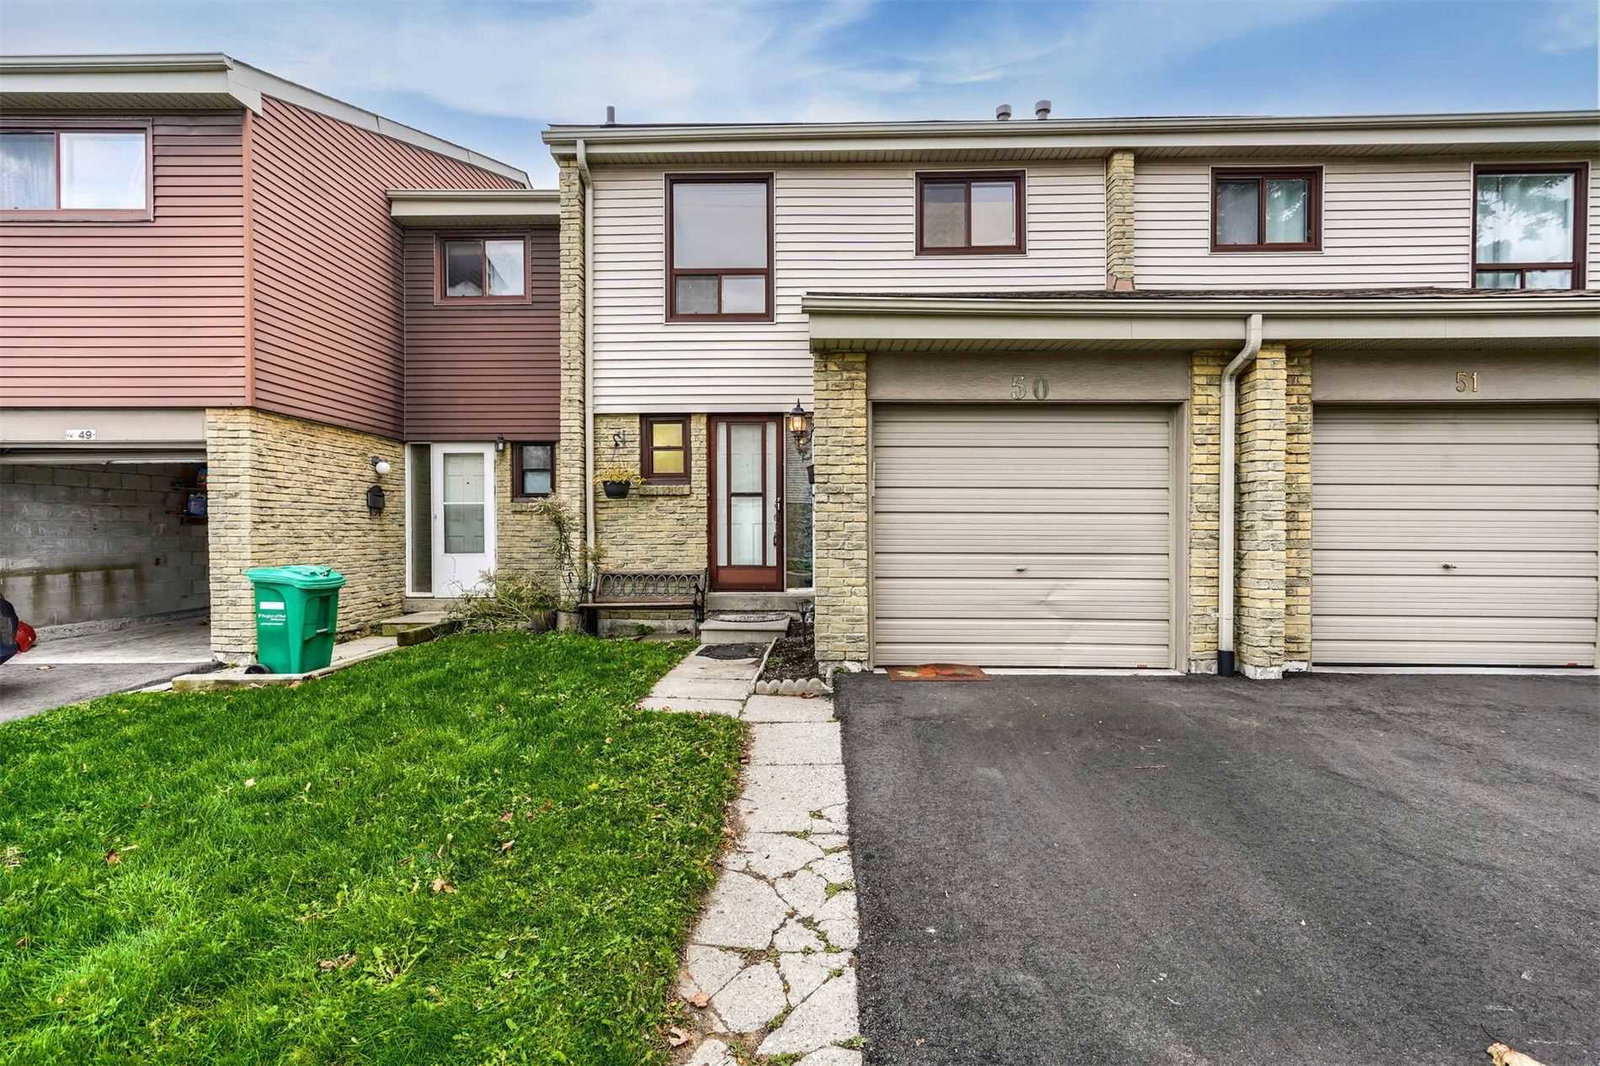
Condo building · 5730 Montevideo Road
5730 Montevideo Road Townhomes is a 2-storey condo with 57 suites, built in 1977 by Unknown. No units are on the market here right now.
- 2storeys
- 57suites
- 1977built
No similar units for sale in 5730 Montevideo Road Townhomes right now.
Around this home
Daily convenience, out of 100, from the distances below
Schools nearby
School rating, out of 10.
Helpful calculators
Your HOMEH agent

"I would see it this week."