

Unit 208, 1500 Grazia Court
Unit 208, 1500 Grazia Court
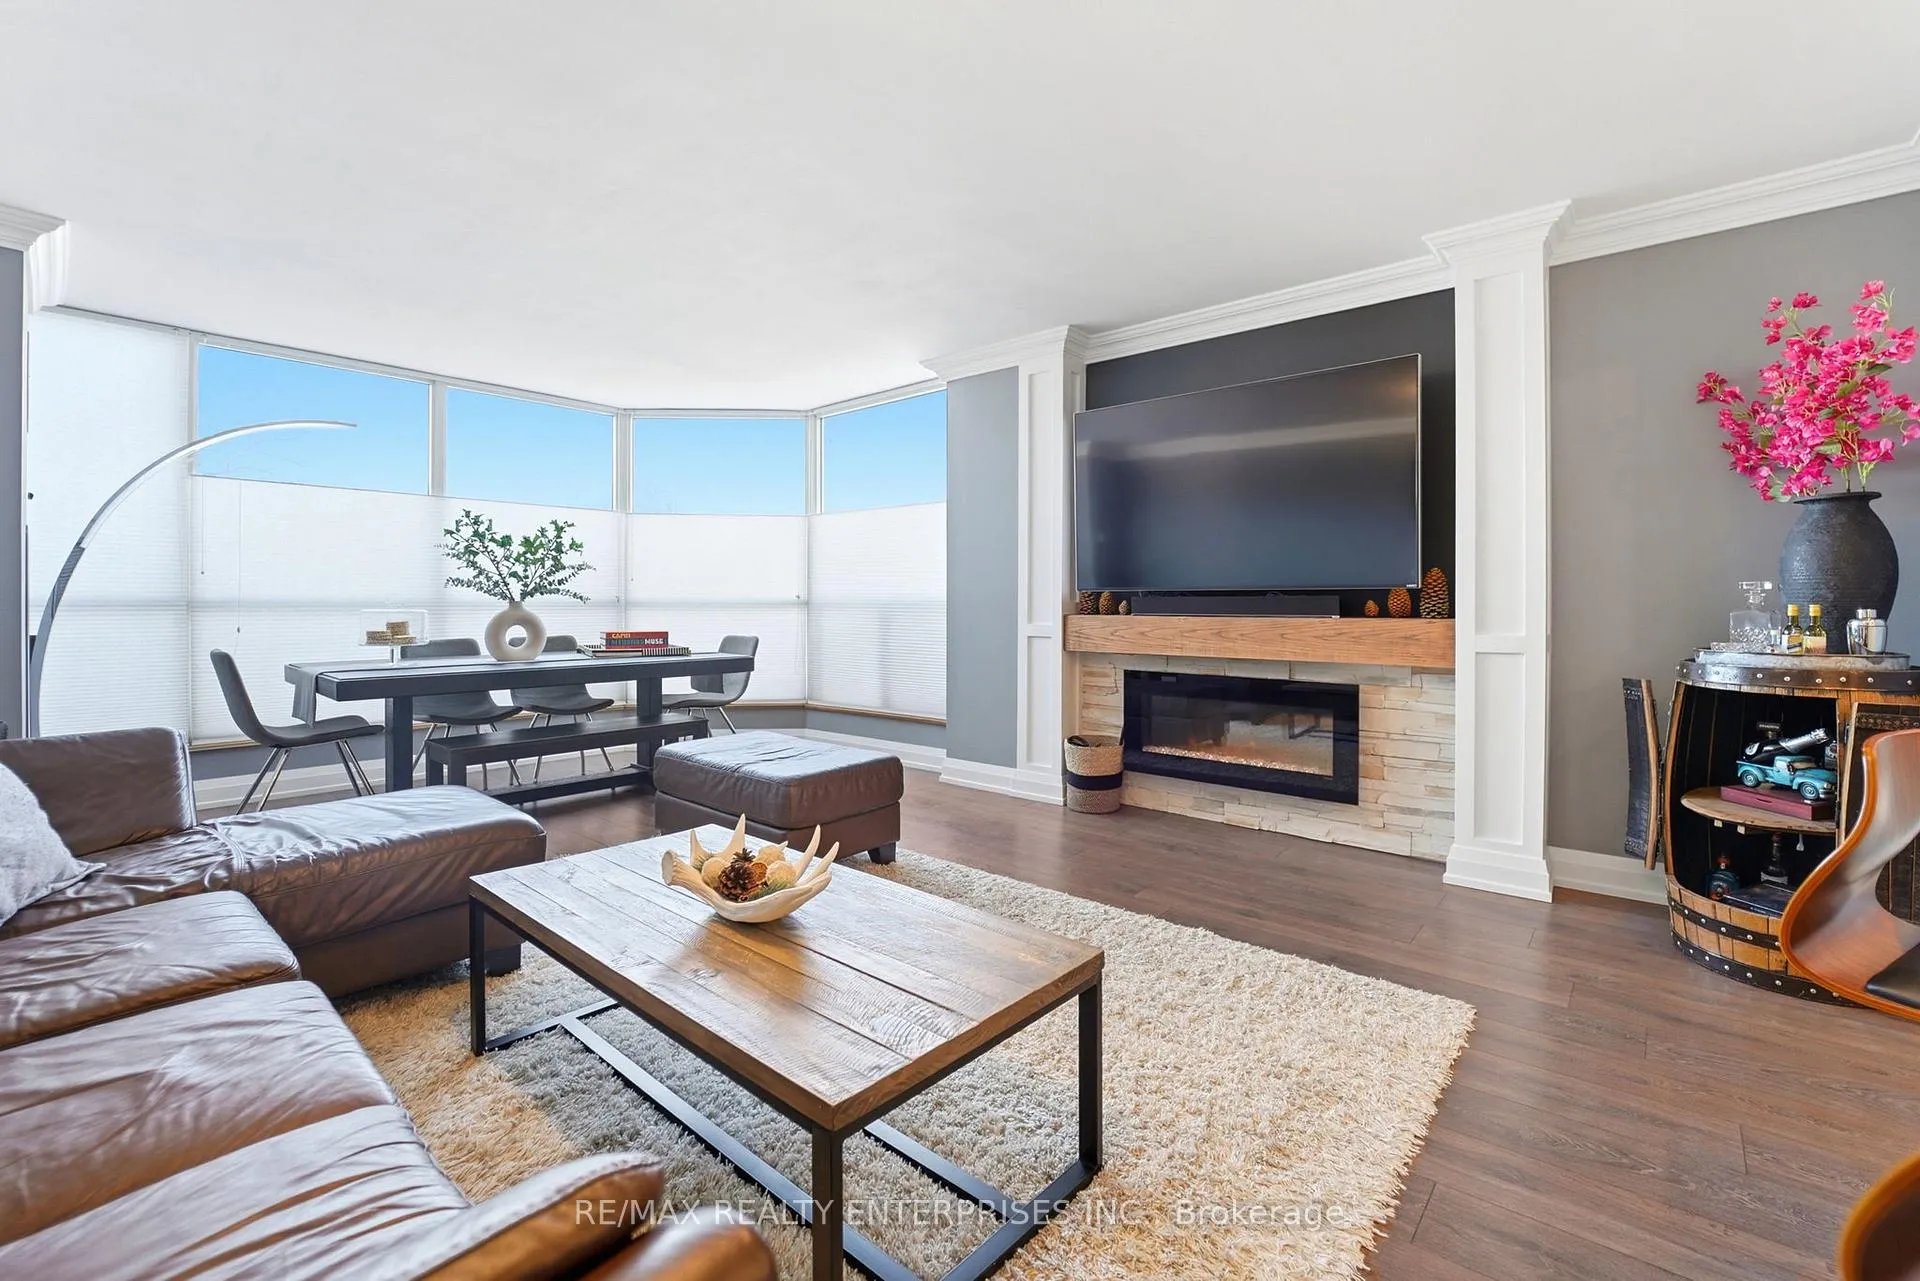 See all 22 photos
Property history
Facts and features
- ExposureNorth east
- LaundryIn bathroom, in-suite laundry, closet, room
- LockerExclusive
- BalconyNone
- Fireplace
- Central air
- Gym
- Party room/meeting room
- Exercise room
The homeCondo Apartment, 1 storey/apt, Age 31–50 years
- Type: Condo Apartment
- Style: 1 storey/apt
- Age: 31–50 years
- Living space: 1,000–1,199 sq ft
- Basement: None
- Exposure: North East
- View: Clear
InsideFireplace Yes, electric, living room, In bathroom, in-suite laundry, laundry closet, laundry room, main level, Auto garage door remote, carpet free, primary bedroom - main floor, storage, built-in oven
- Fireplace: Yes, electric, living room
- Laundry: In bathroom, in-suite laundry, laundry closet, laundry room, main level
- Features: Auto garage door remote, carpet free, primary bedroom - main floor, storage, built-in oven
- Security: Smoke detector
- Rooms above ground: 5
- Bedrooms: 2
- Bathrooms: 2
- Kitchens: 1
OutsideConcrete, Flat, Unknown
- Exterior: Concrete
- Roof: Flat
- Foundation: Unknown
- Balcony: None
- Features: Controlled entry, landscaped, lawn sprinkler system, paved yard, year round living
- Accessibility: Open floor plan, parking
Parking and locker2 Parking (1 garage + 1 drive), Underground, Parking type Owned
- Spaces: 2 Parking (1 garage + 1 drive)
- Garage: Underground
- Parking type: Owned
- Driveway: Surface
- Spot: 57
- Locker: Exclusive
- Locker number: 78
- Locker level: Underground
BuildingPeppermill place, Storeys 11, Units 85
- Name: Peppermill place
- Storeys: 11
- Units: 85
- Registered: 1990
- Condo corporation: 396
- Amenities: Bike storage, car wash, gym, party room/meeting room, visitor parking, exercise room
- Pets: Not allowed
Heating, water and powerForced air, electric, Central air
- Heating: Forced air, electric
- Cooling: Central air
Costs and taxesTaxes $3,190 a year, Condo fee $1,150 a month, Heat included, common elements included, hydro included, water included, parking included, cable tv included, cac included
- Taxes, 2025: $3,190 a year
- Condo fee: $1,150 a month
- Fee includes: Heat included, common elements included, hydro included, water included, parking included, cable tv included, cac included
- HST: HST included in the price
Included in the saleAll electrical light fixtures (as shown), all custom window coverings, all stainless steel kitchen appliances: samsung stove, built in hood dan, lg refrigerator, frigidaire dishwasher, frigidaire stacked washer & dryer.
- Included: All electrical light fixtures (as shown), all custom window coverings, all stainless steel kitchen appliances: samsung stove, built in hood dan, lg refrigerator, frigidaire dishwasher, frigidaire stacked washer & dryer.
NearbyCul de sac/dead end, hospital, park, place of worship, public transit, rec./commun.centre
- Close to: Cul de sac/dead end, hospital, park, place of worship, public transit, rec./commun.centre
Listing detailsW13129136, Sold, May 14, 2026
- MLS® number: W13129136
- Status: Sold
- Listed on: May 14, 2026
- Days on market: 21
- Updated: Jun 4, 2026
- Possession: 90+ days
- Occupied by: Owner
- Listing brokerage: RE/MAX REALTY ENTERPRISES INC.
About this home
Unit 208, 1500 Grazia Court, Mississauga (Rathwood), ON L4W 4Z9
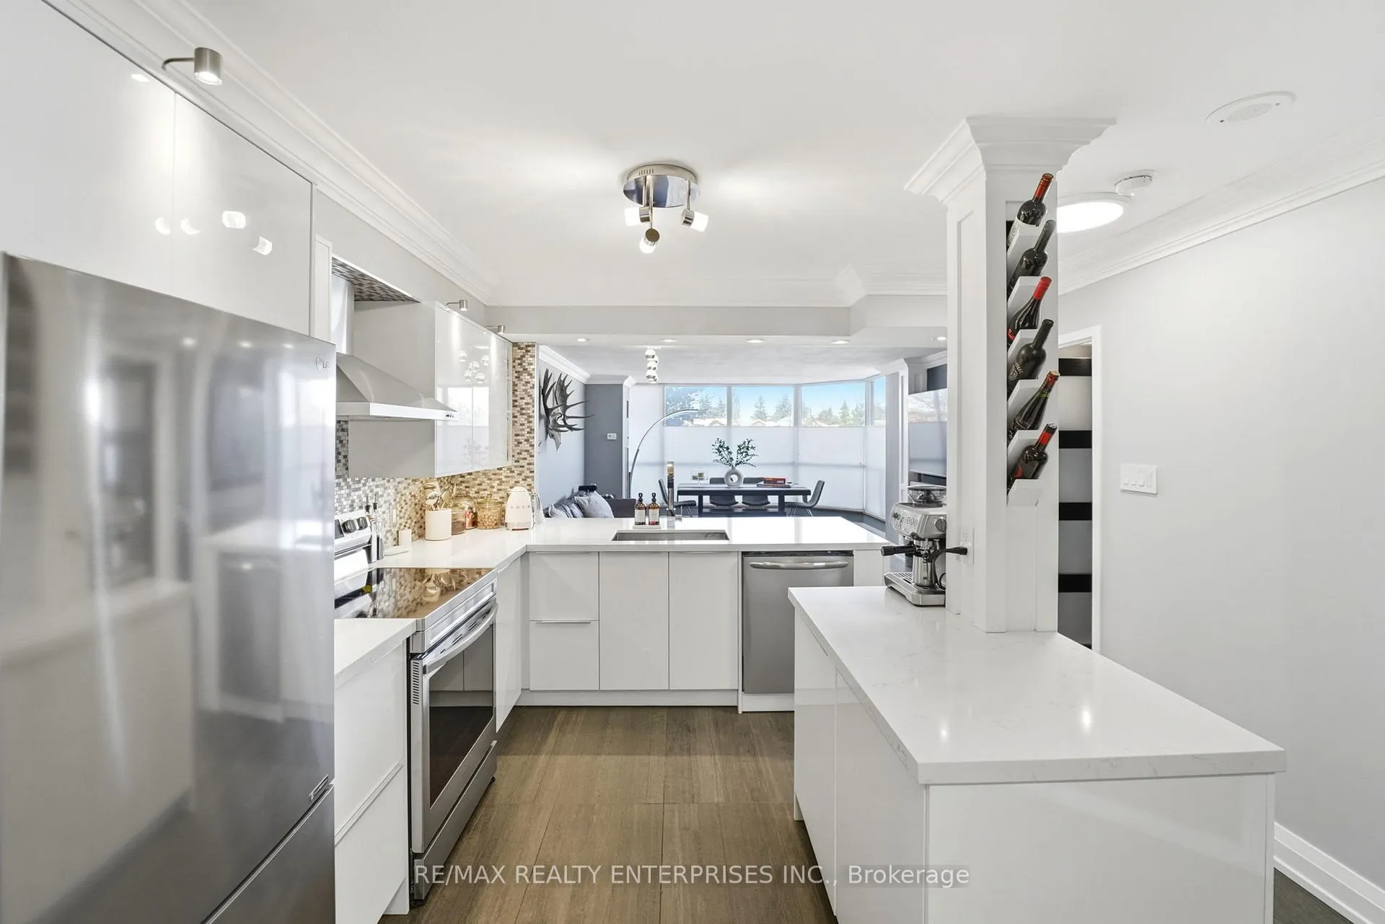
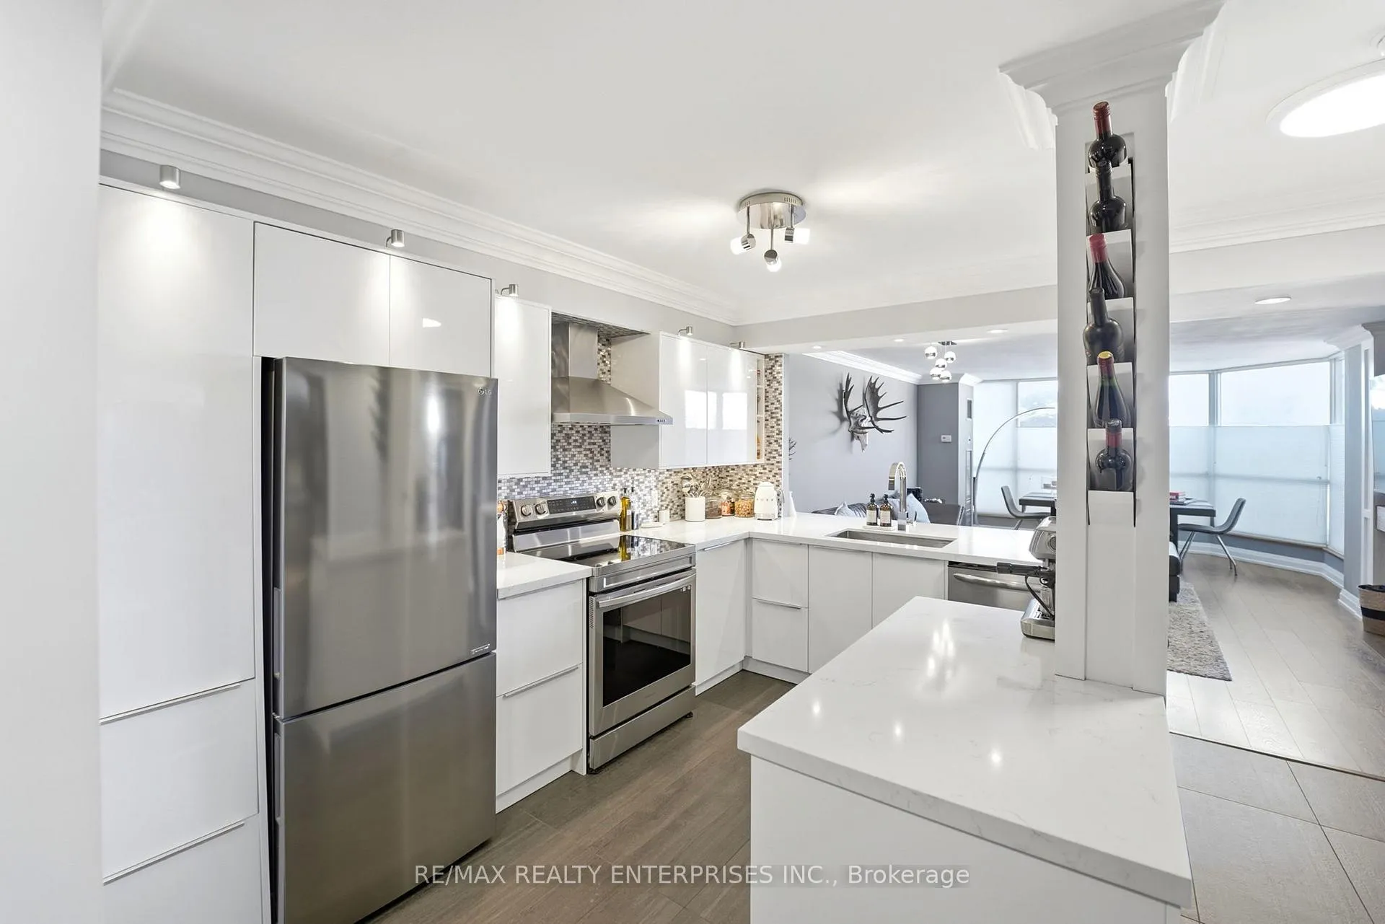
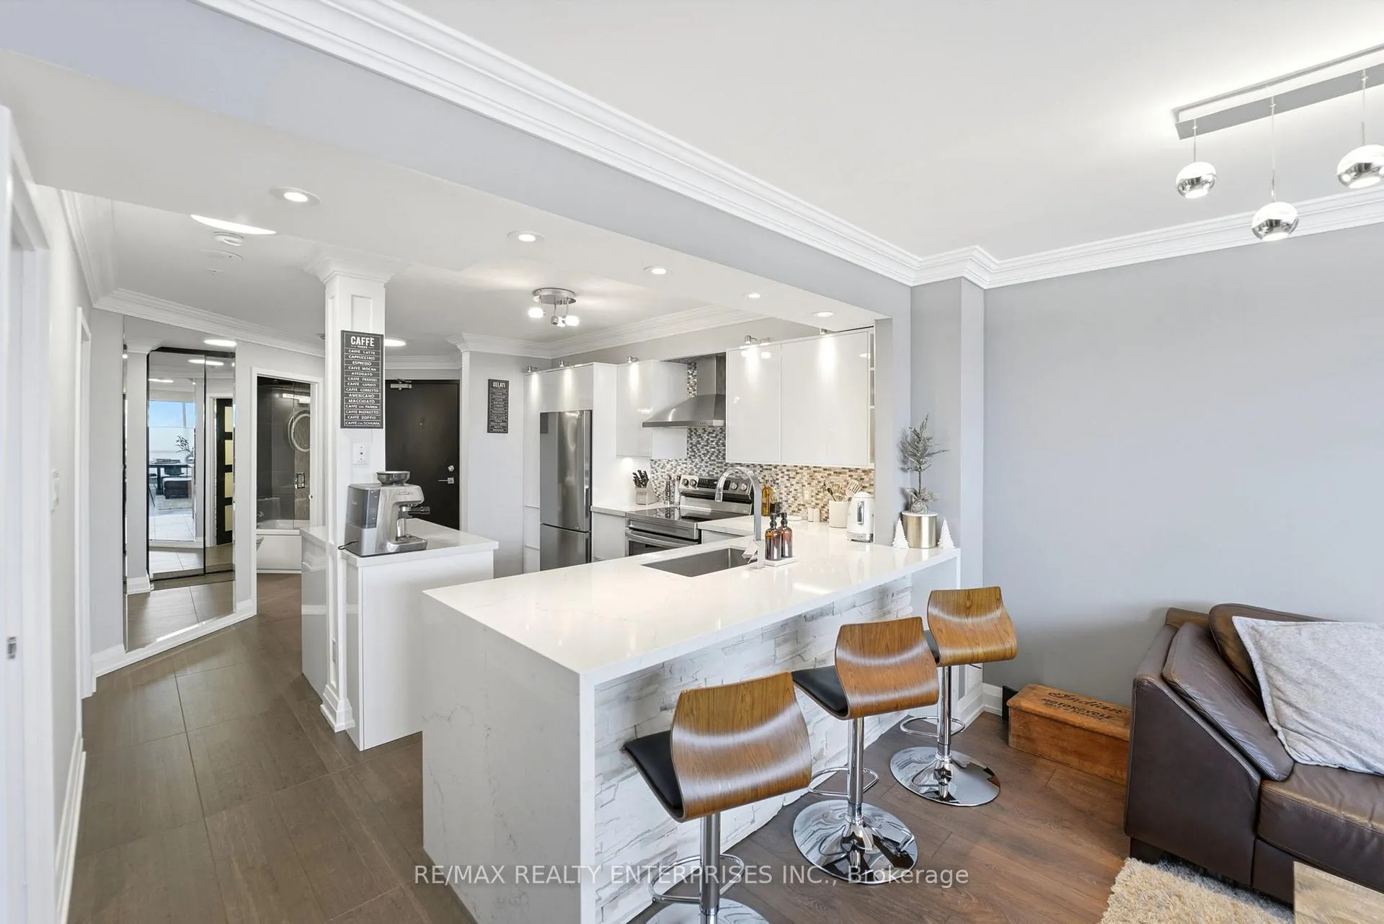
Spacious, Fully Renovated Condo. Located In A Quiet, Well-Established Neighbourhood With Convenient Access To Major Highways & Top-Rated Schools. Thoughtfully Redesigned By StylesbyMyles, This Exceptional Residence Features High-End Finishes Throughout.The Open-Concept Kitchen & Living Area Offers A Modern Layout With Peninsula Island, Elegant Waterfall Countertop, & Contemporary LED & Recessed Lighting Ideal For Everyday Living & Entertaining. Both Bathrooms Feature Floor-To-Ceiling Tile & Increased Ceiling Height Creating A Spa-Inspired Atmosphere. The Primary Bedroom Showcases A Custom Floating Bed, Matching Floating Nightstands, & Bespoke Built-In, His-&-Hers Closets. All Popcorn Ceilings Have Been Removed & Refinished Flat With 7" Crown Moulding Throughout. Custom Bottom-Up/Top-Down Window Coverings Installed Throughout With Blackout Blinds In Both Bedrooms. Two (2) Parking Spaces Included**, One Underground + One Outdoor On Surface. All Utilities Included: Water, Electricity, Heat, A/C, Bell Fibe Cable & Internet. A Turnkey Opportunity Combining Luxury Comfort And Location.
Ask about this home
A HOMEH agent will answer your questions about this home.
Know more about Peppermill Place Condos
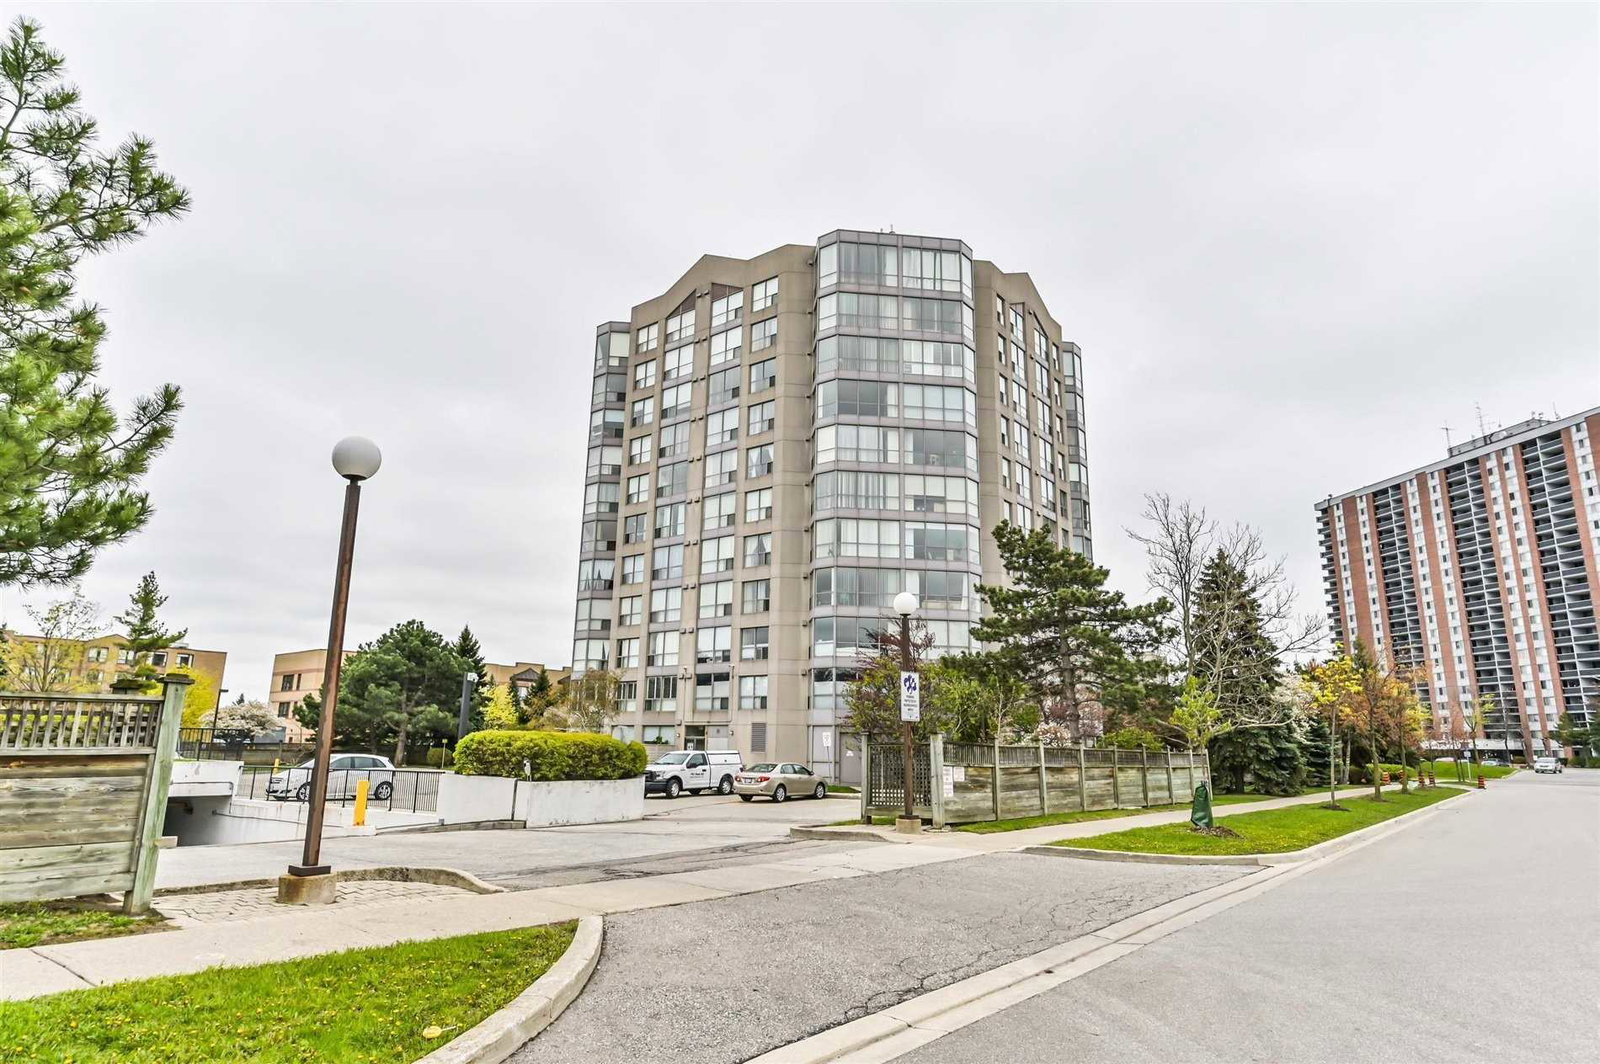
Condo building · 1500 Grazia Court
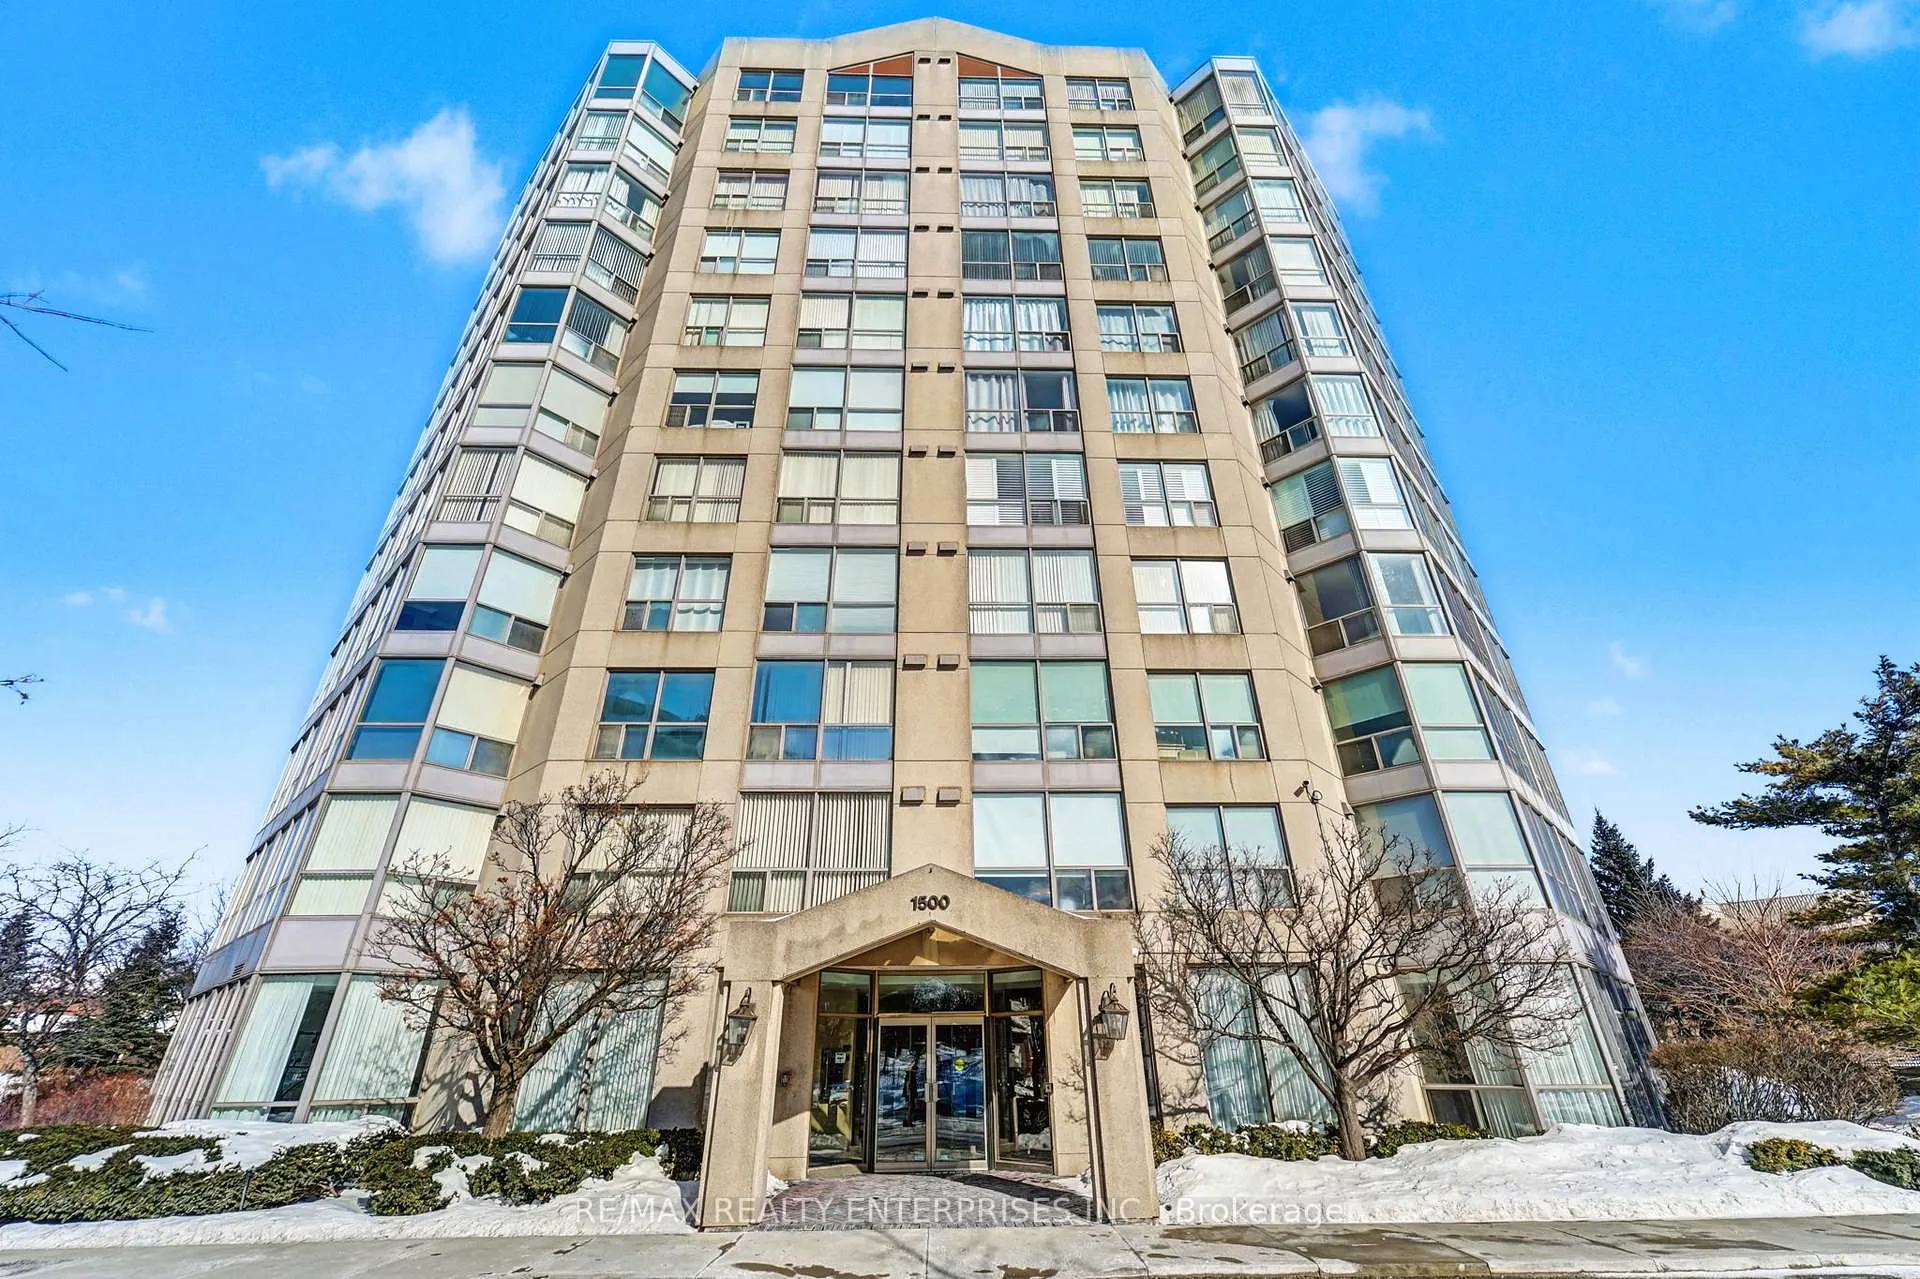
Peppermill Place Condos is an 11-storey condo with 85 suites, built in 1990 by Georgian Group. Right now 1 for sale is on the market here.
- 11storeys
- 85suites
- $489/sq ft
- 1990built
No similar units for sale in Peppermill Place Condos right now.
Around this home
Daily convenience, out of 100, from the distances below
Schools nearby
School rating, out of 10.
Helpful calculators
Your HOMEH agent

"I would see it this week."