

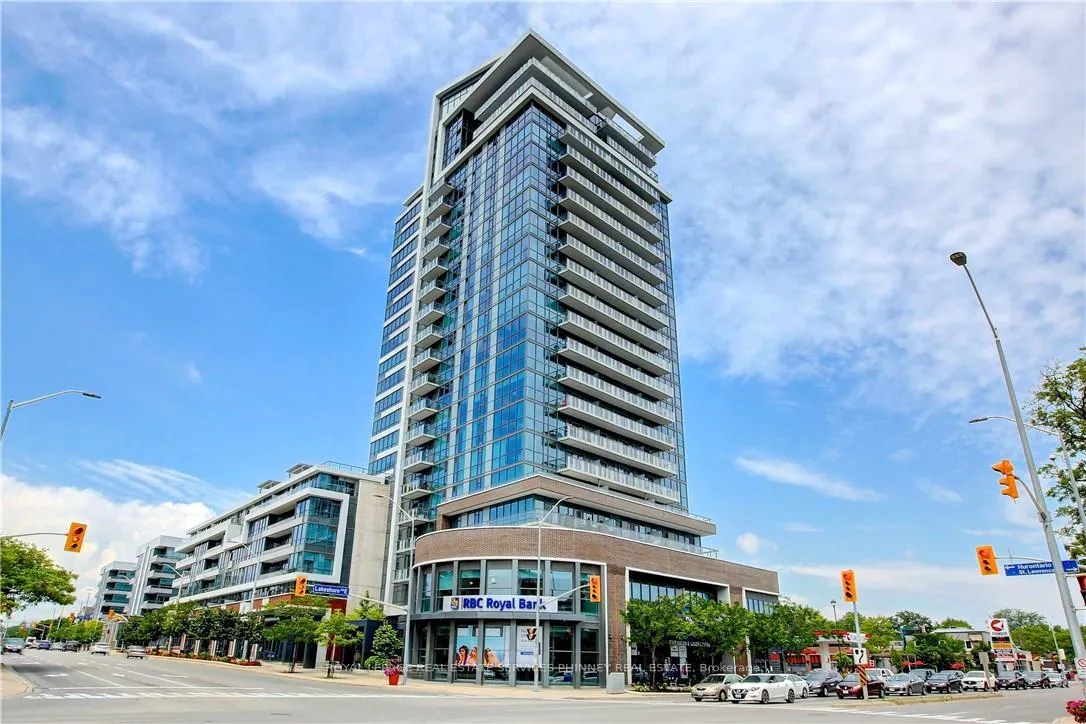
Unit 806, 1 Hurontario Street
Unit 806, 1 Hurontario Street
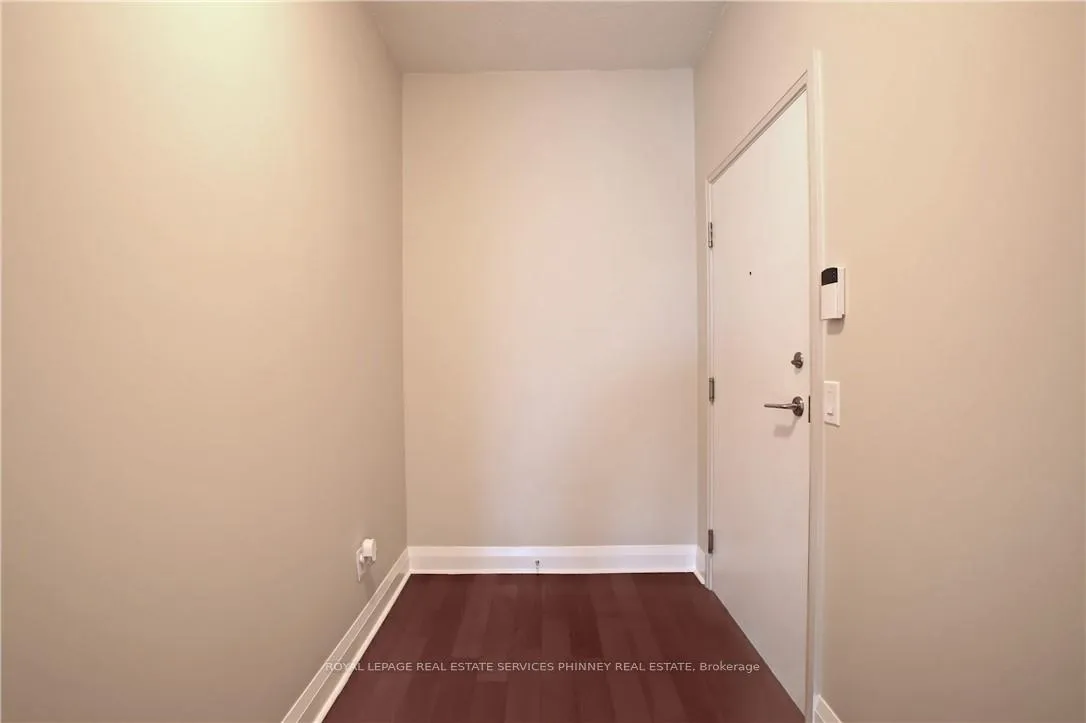
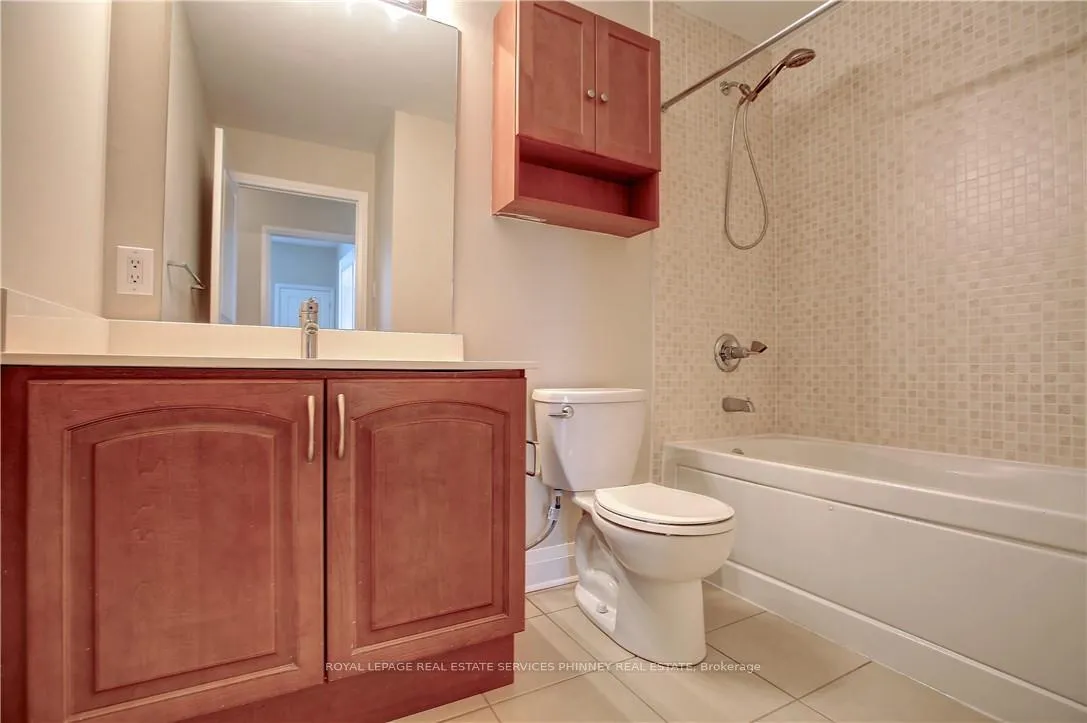
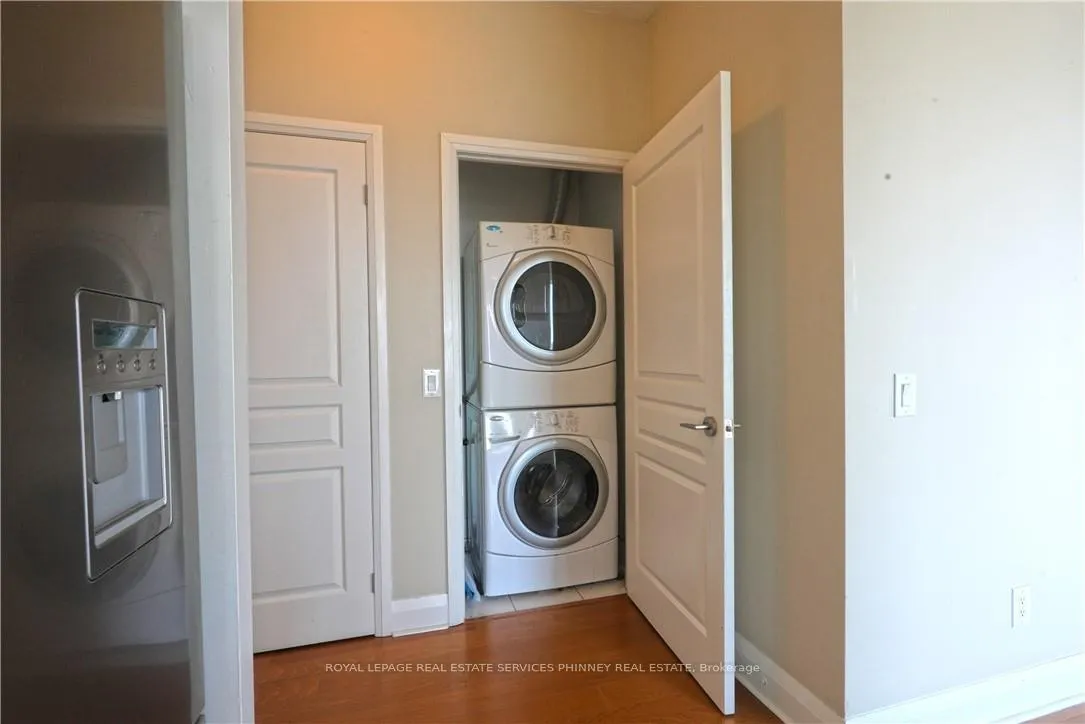 See all 46 photos
Property history
Facts and features
- ExposureNorth east
- LaundryEnsuite
- LockerOwned
- BalconyOpen
- Hardwood floors
- Central air
- Waterfront
- Concierge
- Exercise room
- Rooftop deck/garden
The homeCondo Apartment, Apartment, 1,000–1,199 sq ft
- Type: Condo Apartment
- Style: Apartment
- Living space: 1,000–1,199 sq ft
- Basement: None
- Exposure: North East
- Waterfront: Indirect
InsideHardwood, Ensuite, main level, Auto garage door remote
- Flooring: Hardwood
- Laundry: Ensuite, main level
- Features: Auto garage door remote
- Security: Concierge/security
- Rooms above ground: 5
- Bedrooms: 2
- Bathrooms: 2
- Kitchens: 1
OutsideBrick, Open
- Exterior: Brick
- Balcony: Open
Parking and locker1 Parking, Underground, Parking type Owned
- Spaces: 1 Parking
- Garage: Underground
- Parking type: Owned
- Spot: 192
- Locker: Owned
- Locker level: 1
BuildingNorth Shore Condos, Storeys 23, Units 213
- Name: North Shore Condos
- Storeys: 23
- Units: 213
- Registered: 2012
- Condo corporation: 908
- Amenities: Concierge, exercise room, rooftop deck/garden, visitor parking
- Pets: Allowed
Heating, water and powerFan coil, gas, Central air
- Heating: Fan coil, gas
- Cooling: Central air
Rent and termsRent $3,600 a month, Entire property, Unfurnished
- Rent: $3,600 a month
- Space for rent: Entire property
- Furnished: Unfurnished
- Lease: 12 months
- Paid: Monthly
- Rent includes: Building maintenance, central air conditioning, parking, water
- Deposit: Required
- Credit check: Required
- Employment letter: Required
- Rental application: Required
- References: Required
IncludedUse of stainless steel fridge, stainless steel stove, built-in dishwasher, built-in stainless steel microwave with range, washer, dryeruse of stainless steel fridge, stainless steel stove, built-in dishwasher, built-in stainless steel microwave with range, washer, dryer
- Included: Use of stainless steel fridge, stainless steel stove, built-in dishwasher, built-in stainless steel microwave with range, washer, dryeruse of stainless steel fridge, stainless steel stove, built-in dishwasher, built-in stainless steel microwave with range, washer, dryer
NearbyHospital, lake/pond, park, public transit, school
- Close to: Hospital, lake/pond, park, public transit, school
Listing detailsW13129960, Rented, May 14, 2026
- MLS® number: W13129960
- Status: Rented
- Listed on: May 14, 2026
- Days on market: 22
- Updated: Jun 5, 2026
- Possession: Immediate
- Occupied by: Vacant
- Listing brokerage: ROYAL LEPAGE REAL ESTATE SERVICES PHINNEY REAL ESTATE
About this home
Unit 806, 1 Hurontario Street, Mississauga (Port Credit), ON L5G 0A3
Beautiful Spacious 2 Bedroom Corner Unit In Fantastic Location 1 Block From Go Station & Waterfront Trails In the Heart Of Port Credit. The Spacious Open Concept Floor Plan features Hardwood Floors & Walk Out To Balcony. Beautiful Views Of Toronto Skyline And Lake. Granite Kitchen boasts stainless Appliances, Primary with 3 Pc Ensuite And 9 Foot Ceilings Throughout. Building Amenities Include 24-Hr Concierge, Gym, Rooftop Terrace with Bbqs, Party Room. Walk To Restaurants, Shops & Lake.Beautiful Spacious 2 Bedroom Corner Unit In Fantastic Location 1 Block From Go Station & Waterfront Trails In the Heart Of Port Credit. TheSpacious Open Concept Floor Plan features Hardwood Floors & Walk Out To Balcony. Beautiful Views Of Toronto Skyline And Lake. GraniteKitchen boasts stainless Appliances, Primary with 3 Pc Ensuite And 9 Foot Ceilings Throughout. Building Amenities Include 24-Hr Concierge,Gym, Rooftop Terrace with Bbqs, Party Room. Walk To Restaurants, Shops & Lake.
Ask about this home
A HOMEH agent will answer your questions about this home.
Know more about North Shore Condos
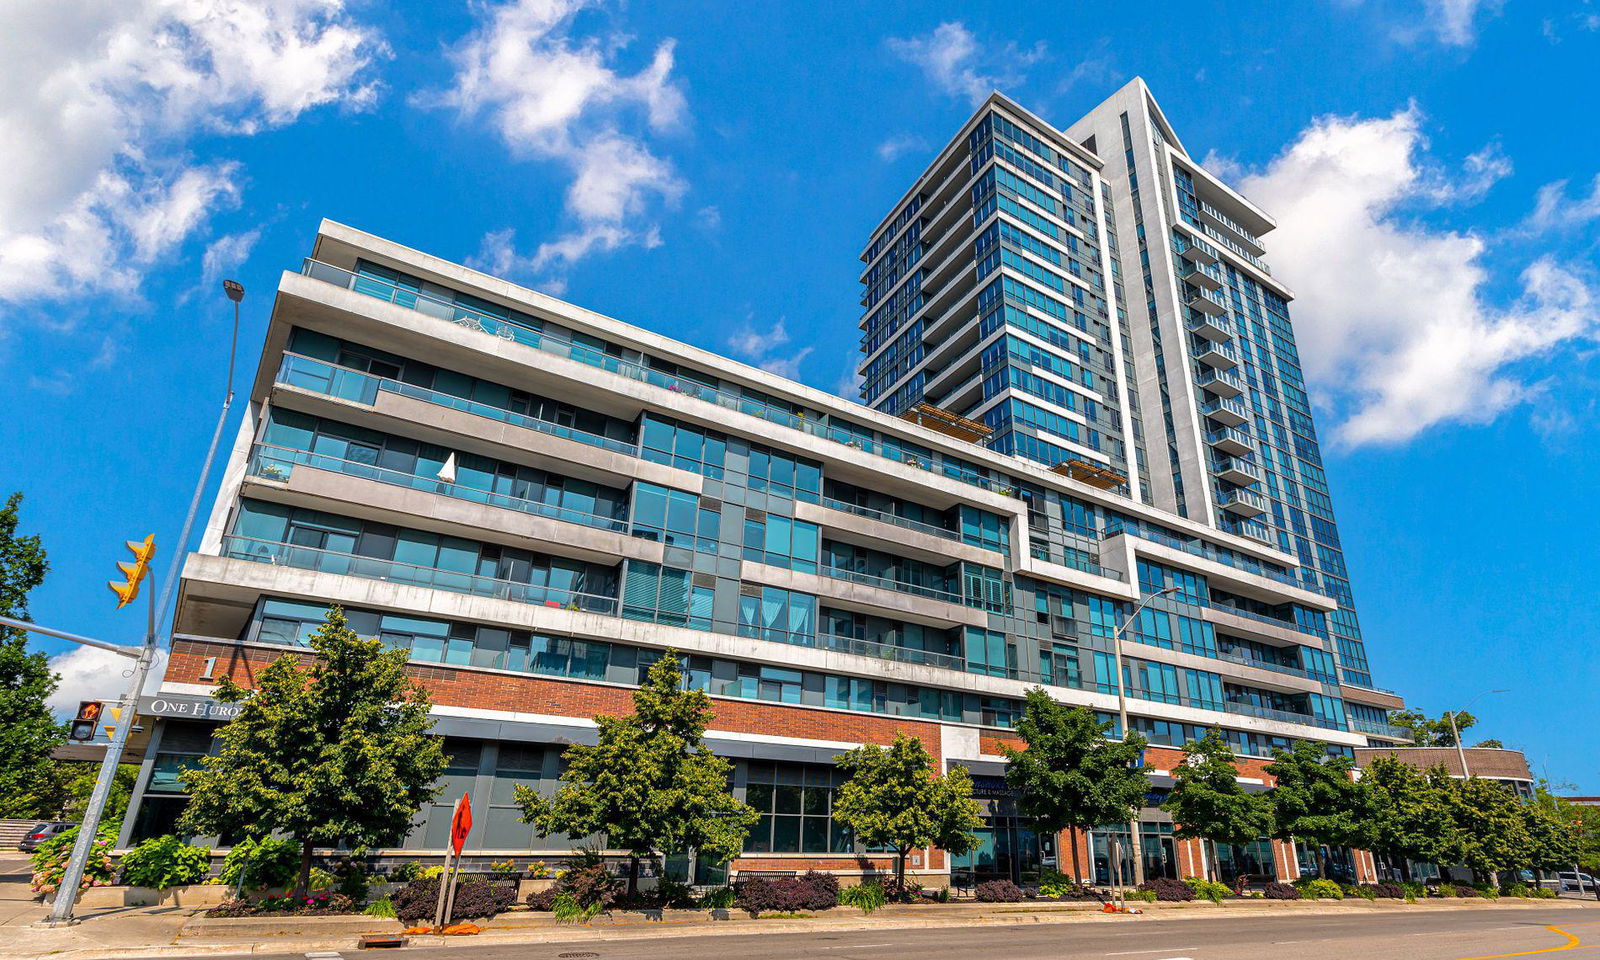
Condo building · 1 Hurontario Street
North Shore Condos is a 23-storey condo with 213 suites, built in 2012 by FRAM Building Group. Right now 6 for sale are on the market here.
- 23storeys
- 213suites
- $774/sq ft
- 2012built
No similar units for rent in North Shore Condos right now.
Around this home
Daily convenience, out of 100, from the distances below
Schools nearby
School rating, out of 10.
Helpful calculators
Your HOMEH agent

"I would see it this week."