

Unit 505, 335 Rathburn Road W
Unit 505, 335 Rathburn Road W
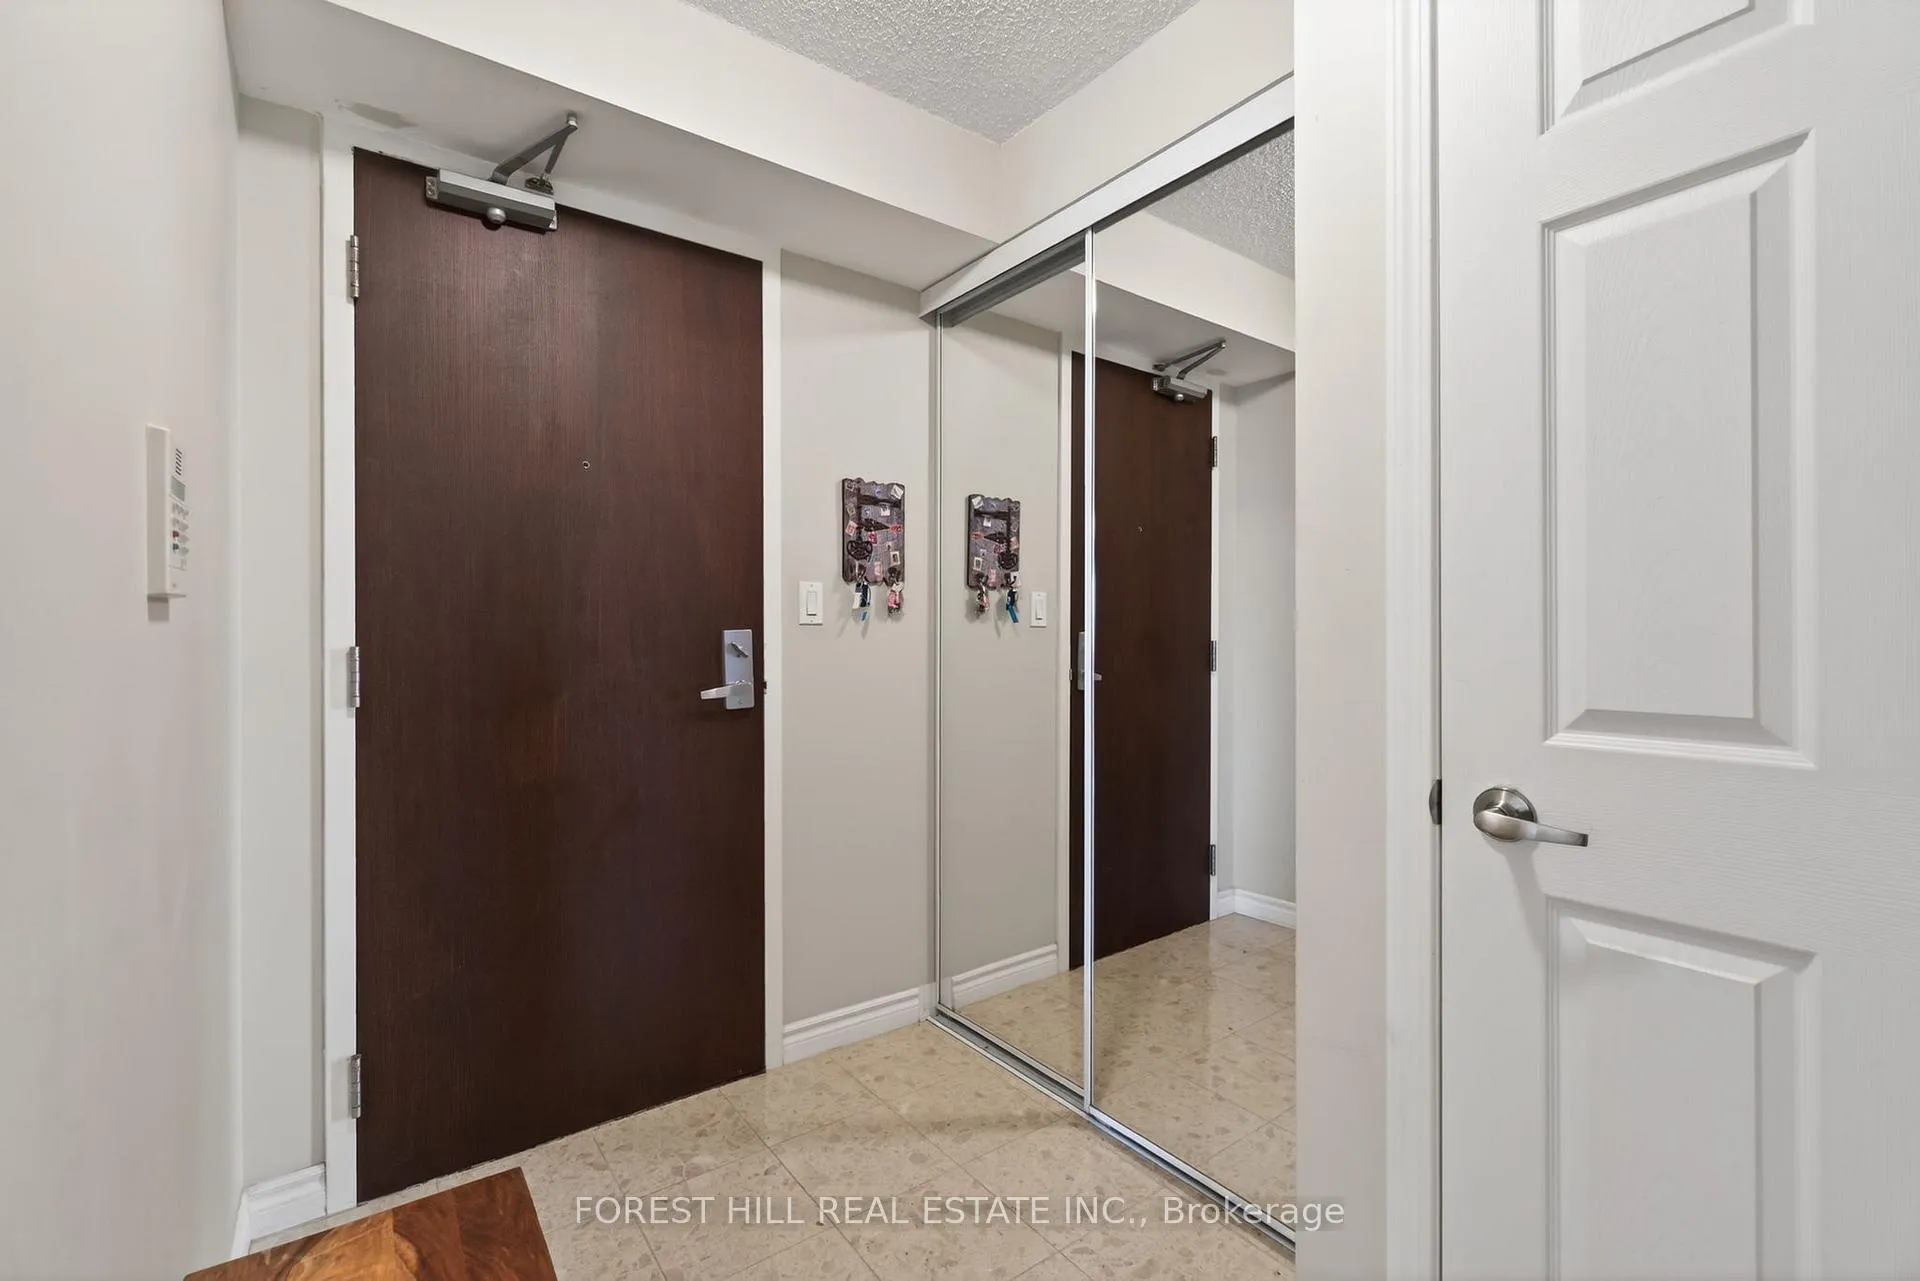 See all 43 photos
Property history
Facts and features
- ExposureNorth east
- LaundryEnsuite
- LockerOwned
- BalconyOpen
- Central air
- Gym
- Indoor pool
- Party room/meeting room
The homeCondo Apartment, Apartment, Age 16–30 years
- Type: Condo Apartment
- Style: Apartment
- Age: 16–30 years
- Living space: 900–999 sq ft
- Basement: None
- Exposure: North East
InsideTile, Ensuite, Carpet free
- Flooring: Tile
- Laundry: Ensuite
- Features: Carpet free
- Rooms above ground: 7
- Bedrooms: 2
- Bathrooms: 2
- Kitchens: 1
OutsideConcrete, Open
- Exterior: Concrete
- Balcony: Open
Parking and locker1 Parking, Underground, Parking type Owned
- Spaces: 1 Parking
- Garage: Underground
- Parking type: Owned
- Driveway: Underground
- Spot: 113
- Locker: Owned
- Locker unit: 156
- Locker level: A
BuildingUniversal condominiums, Storeys 22, Units 296
- Name: Universal condominiums
- Storeys: 22
- Units: 296
- Registered: 2008
- Condo corporation: 846
- Amenities: Gym, indoor pool, party room/meeting room, sauna, tennis court, visitor parking
- Pets: Allowed
Heating, water and powerForced air, gas, Central air
- Heating: Forced air, gas
- Cooling: Central air
Costs and taxesTaxes $3,556 a year, Condo fee $798 a month, Heat included, water included, cac included, common elements included, building insurance included, parking included
- Taxes, 2025: $3,556 a year
- Condo fee: $798 a month
- Fee includes: Heat included, water included, cac included, common elements included, building insurance included, parking included
- HST: HST included in the price
- Rental items: N/a
Included in the saleS/s fridge, s/s stove, s/s dishwasher, s/s built-in microwave range hood, washer & dryer, all existing electrical light fixtures and window coverings., Sellers belongings
- Included: S/s fridge, s/s stove, s/s dishwasher, s/s built-in microwave range hood, washer & dryer, all existing electrical light fixtures and window coverings.
- Not included: Sellers belongings
NearbyArts centre, clear view, hospital, library, public transit, rec./commun.centre
- Close to: Arts centre, clear view, hospital, library, public transit, rec./commun.centre
Listing detailsW12977240, Sold, Apr 9, 2026
- MLS® number: W12977240
- Status: Sold
- Listed on: Apr 9, 2026
- Days on market: 42
- Updated: May 21, 2026
- Possession: Flexible
- Occupied by: Owner
- Listing brokerage: FOREST HILL REAL ESTATE INC.
About this home
Unit 505, 335 Rathburn Road W, Mississauga (Creditview), ON L5B 0C8
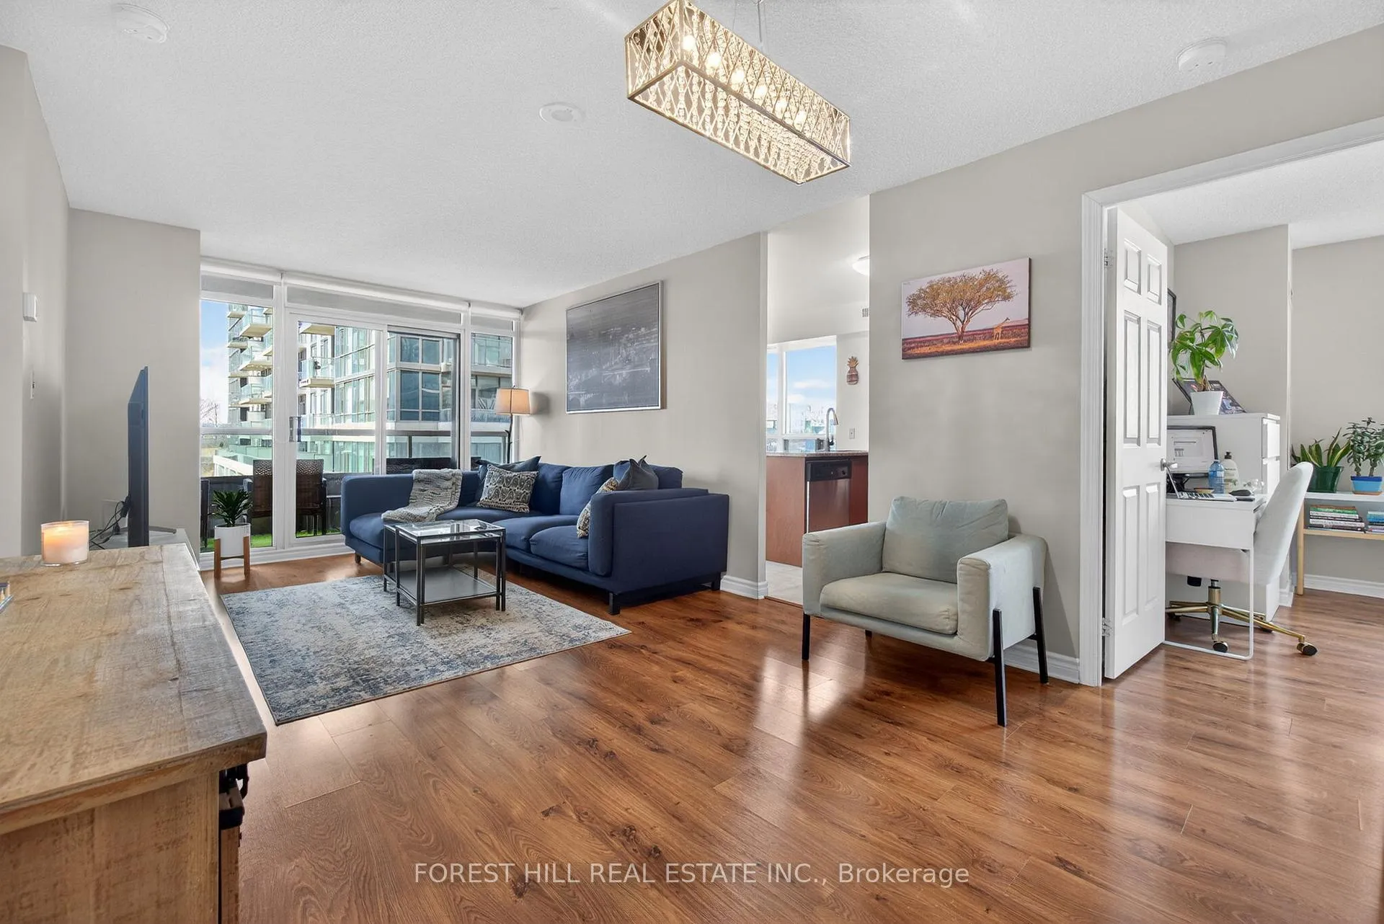
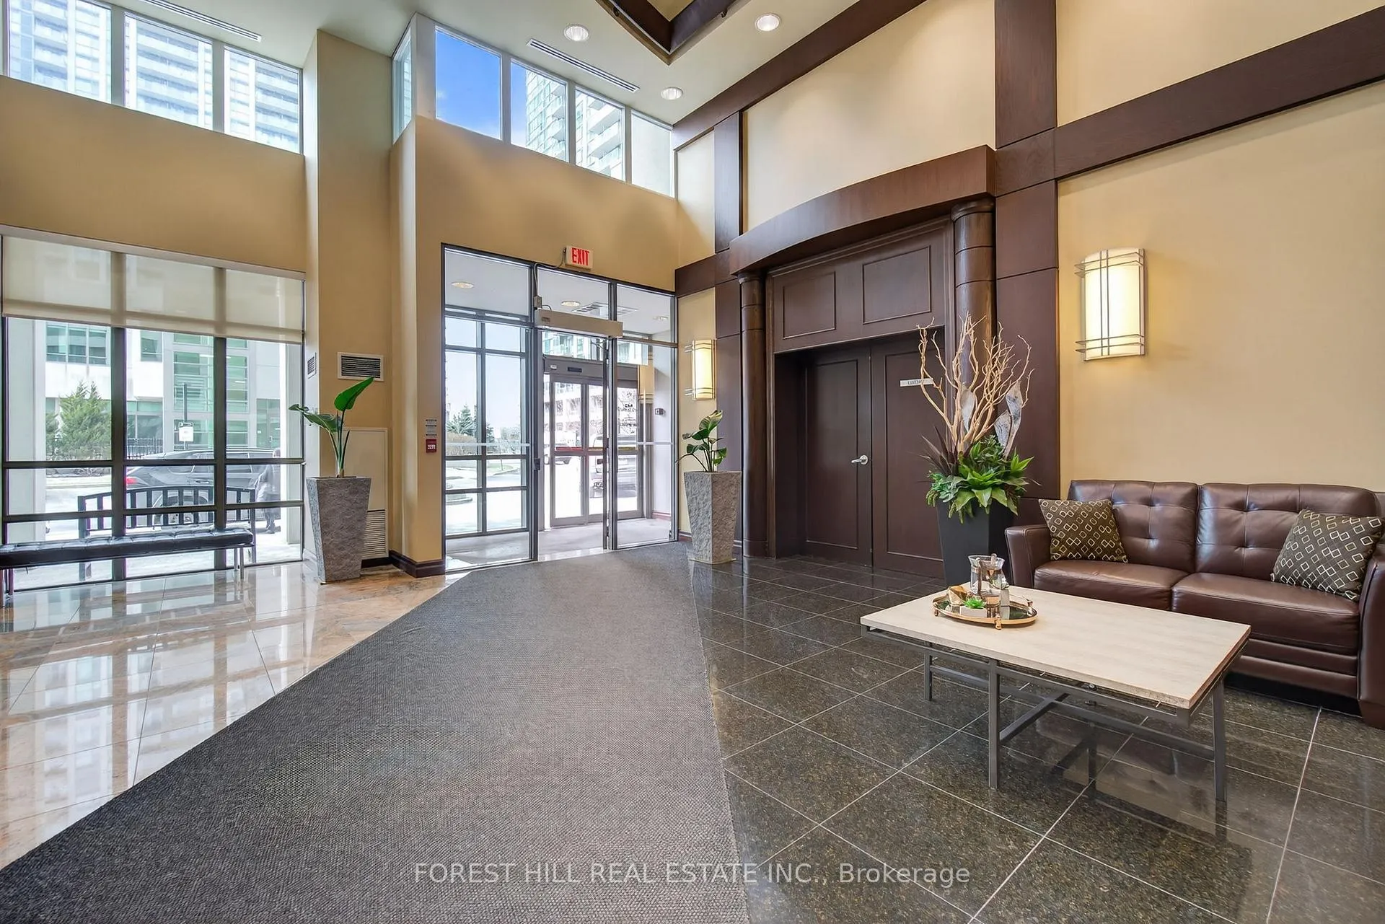
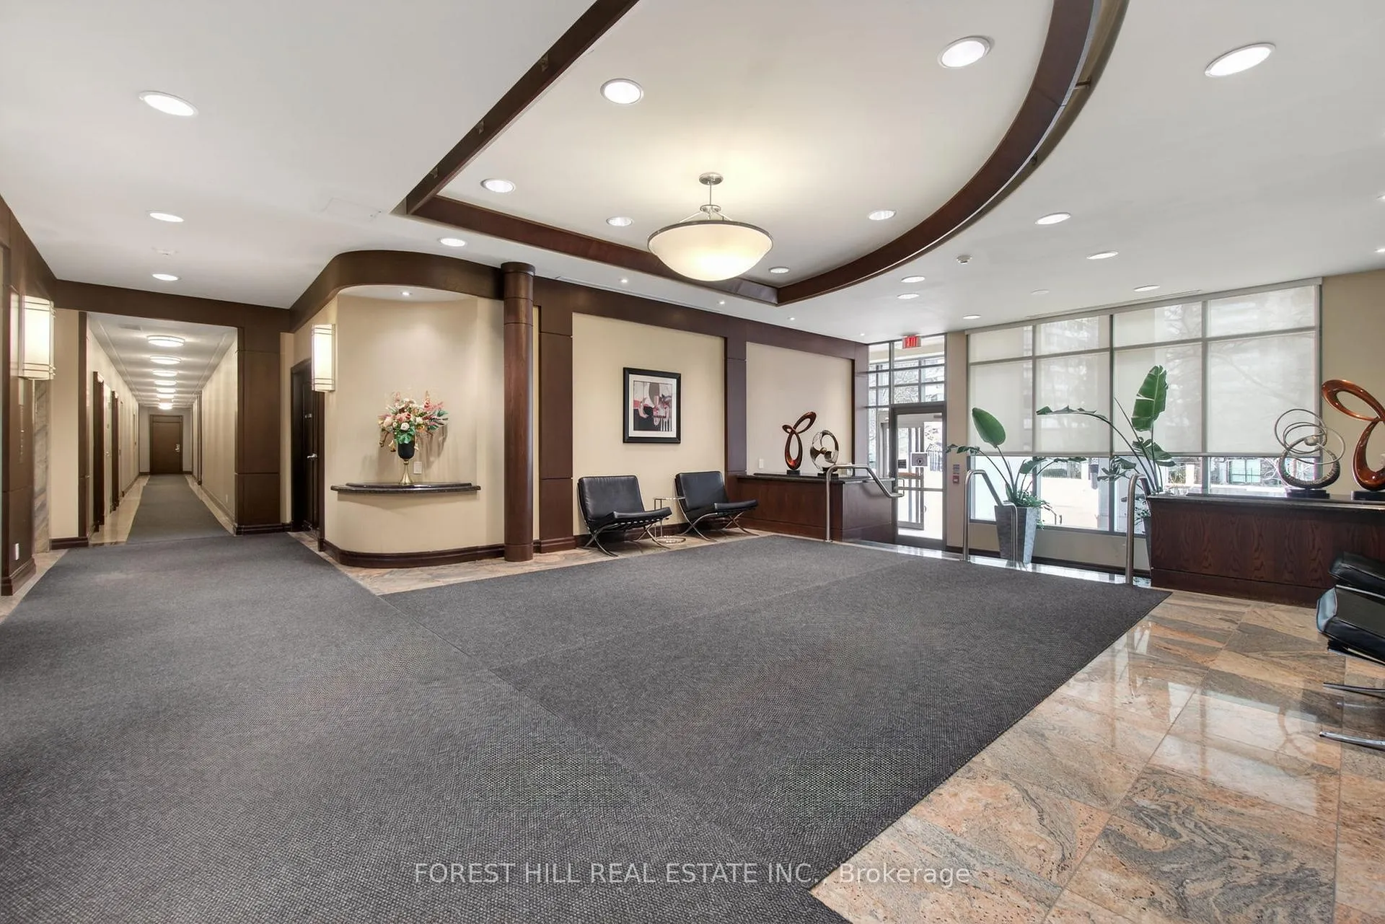
Welcome Home to Suite 505 at 335 Rathburn Rd W. This Spacious & Bright 2 Bed, 2 Full Bath 999 Sq Ft Corner Unit of Thoughtfully Designed Living Space Is Located In The Heart of Mississauga's Vibrant City Centre. The Unit Features 9 Ft Ceilings, A Functional Layout Designed For Comfortable Living w/ Desirable North-East Exposure, Allowing For Plenty of Natural Light Throughout The Day. A Separate Kitchen & Dining Area, Providing Added Privacy And A More Traditional Feel. The Kitchen Is Equipped With S/S Appliances, Tile Flooring For Easy Cleanups, Ample Cabinetry & Counter Space - Perfect for Hosting and Everyday Cooking. A Generous Sized Living Area And An Oversized Primary Bedroom with 4pc Ensuite. Walk-In Closets in Both Bedrooms. 3 Walk-Outs (Kitchen/Living/Primary Rm) To Your Large Balcony, Equipped with Deck-In & Turf. 1 Parking and 1 Locker Included! Enjoy Access To Premium Amenities Including; Party/Meeting Rm, Visitor Parking, Gym, Indoor Pool & Hot Tub, Sauna, Billiards/Ping Pong, Bowling Alley, Media/Theatre Rm, Library, Outdoor Tennis Court & Children's Play Area And24-Hour Concierge Service! Unbeatable Location, Just Steps to Square One Shopping Centre, Top Rated Schools, Public Transit, Parks, Restaurants, And Major Highways-Everything You Need Is Right at Your Doorstep.
Ask about this home
A HOMEH agent will answer your questions about this home.
Know more about Universal Condos
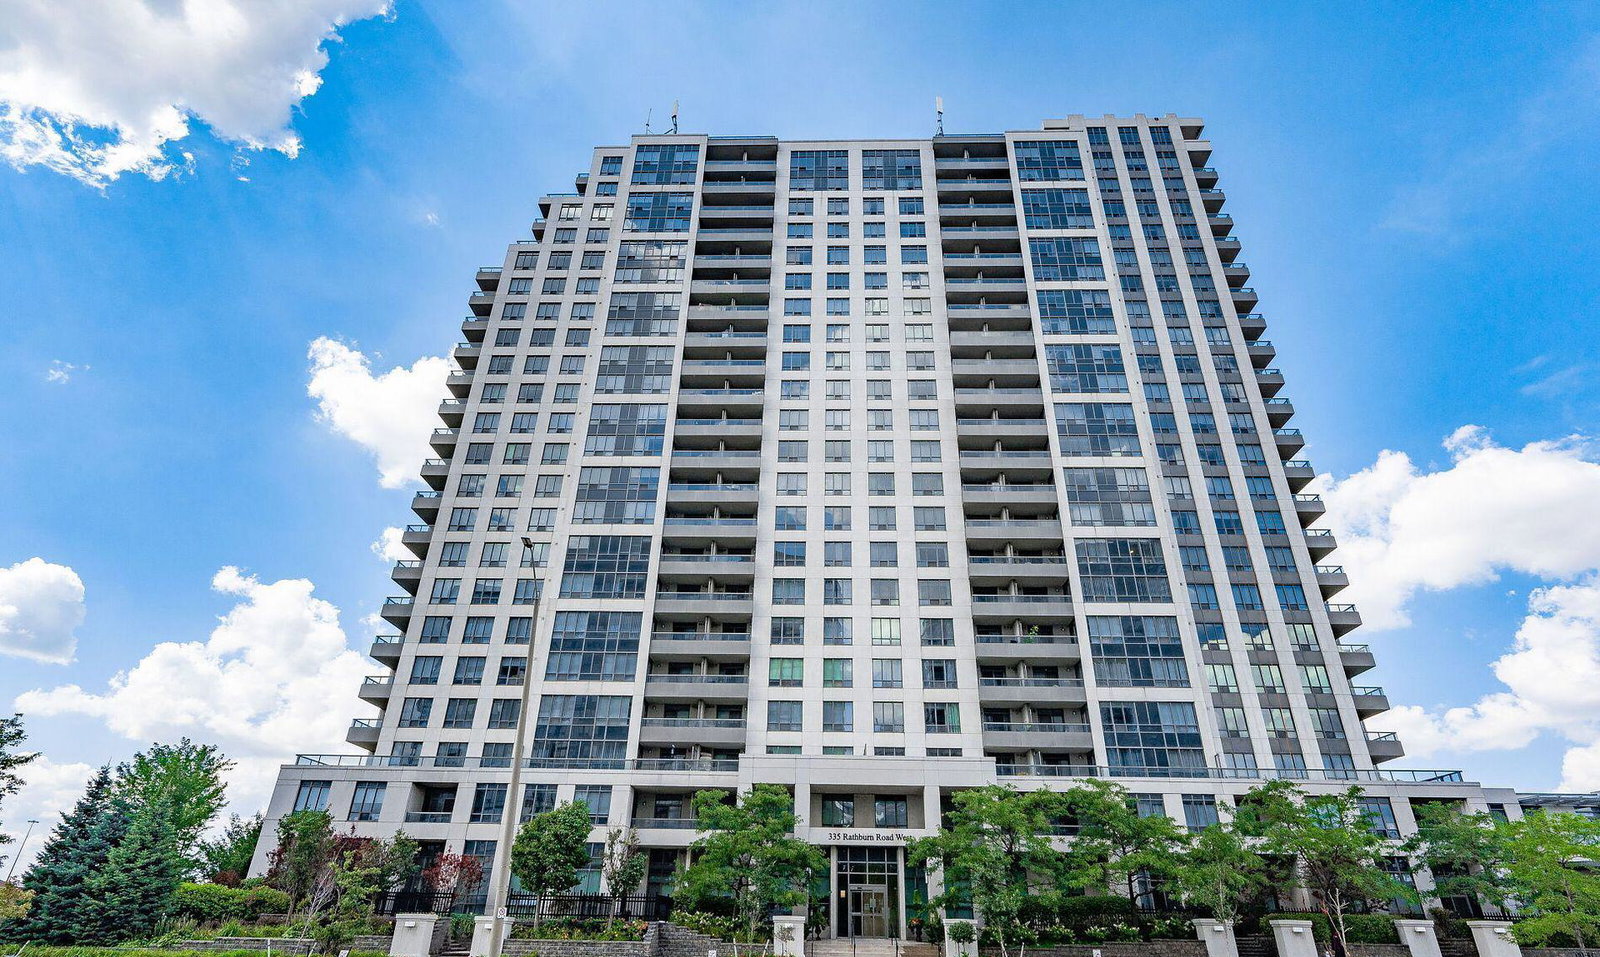
Condo building · 335 Rathburn Road W
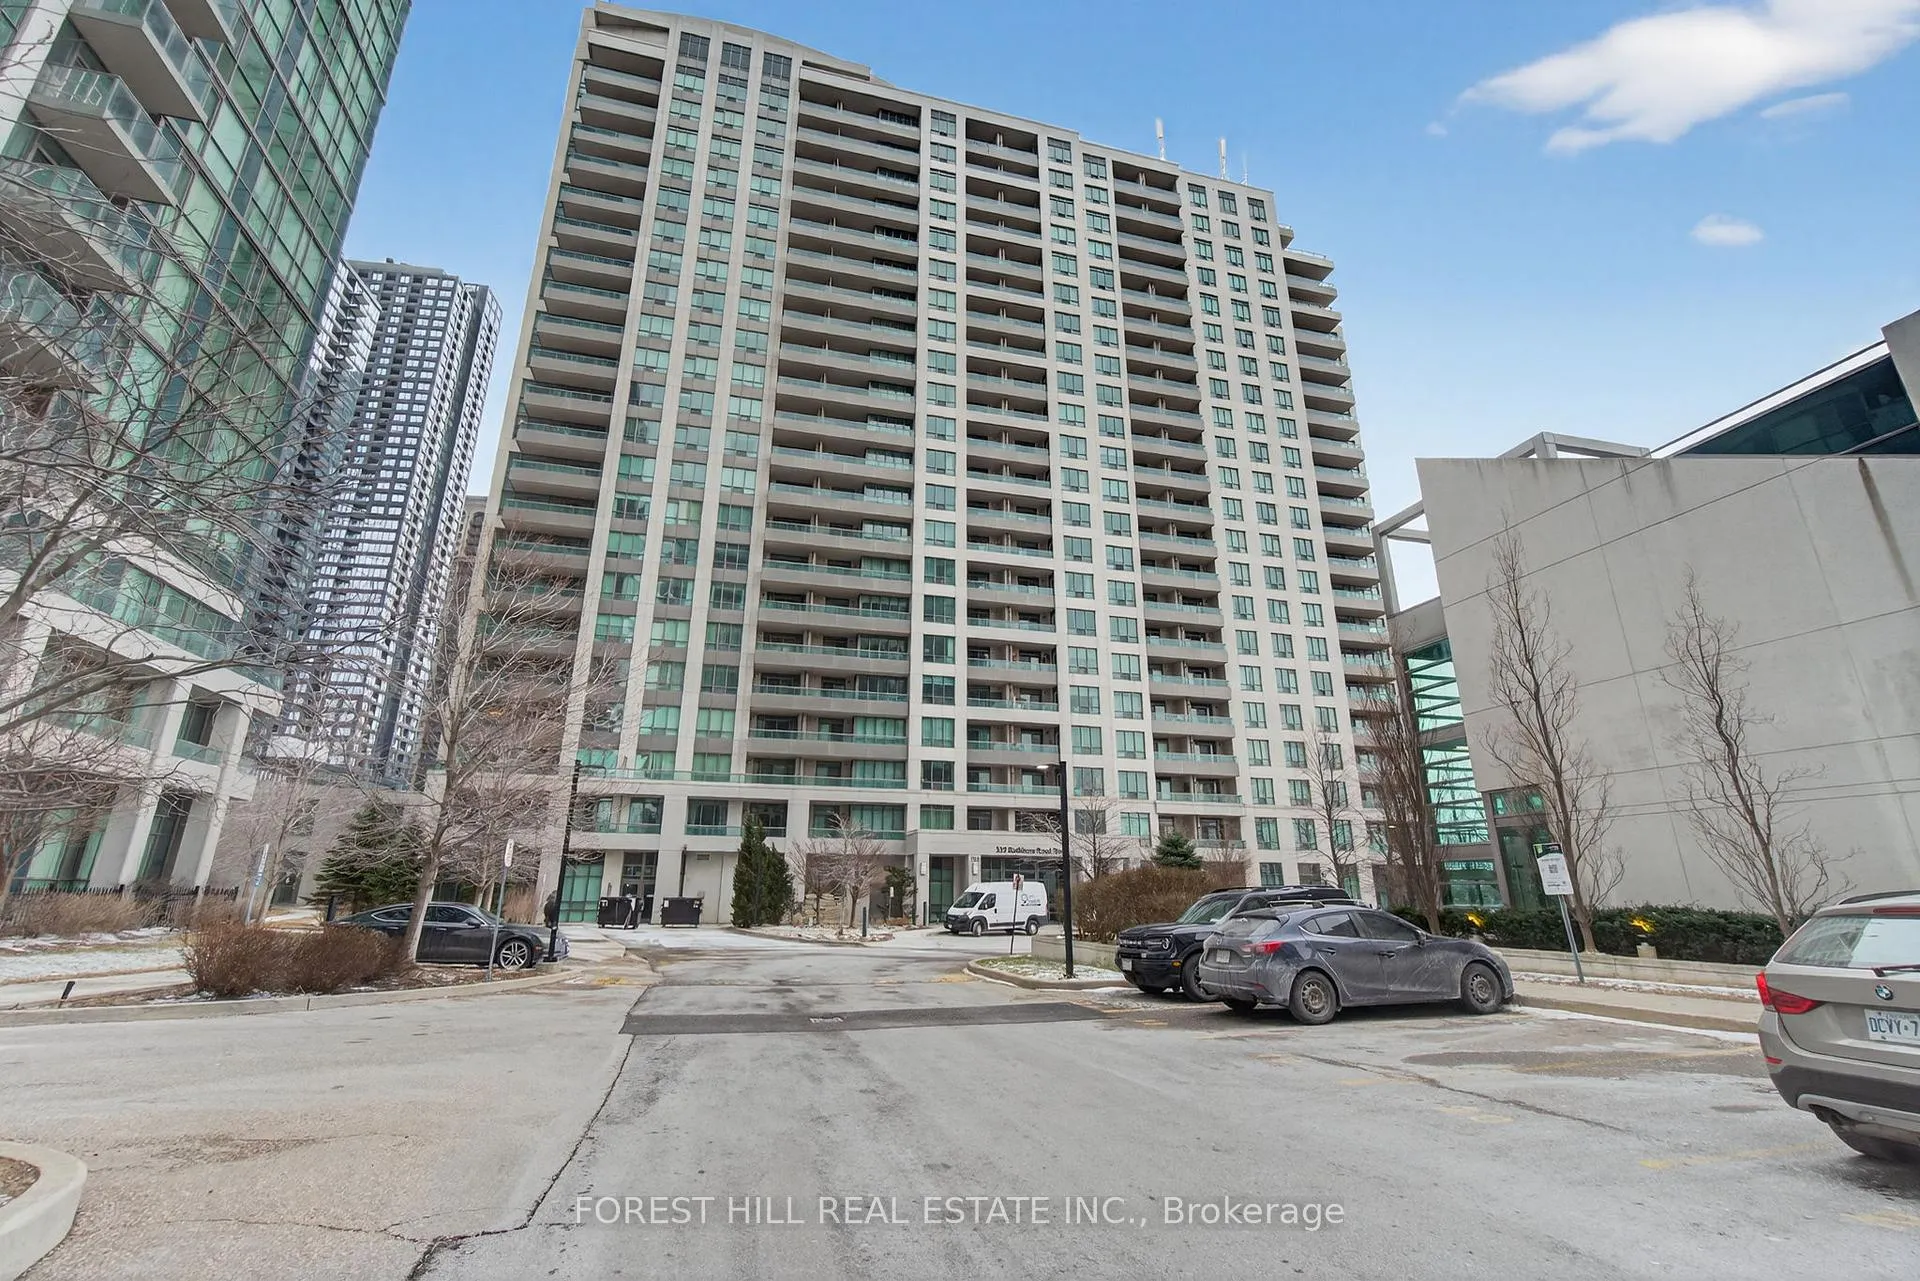
Universal Condos is a 22-storey condo with 296 suites, built in 2008 by Conservatory Group. Right now 2 for sale and 1 for rent are on the market here.
- 22storeys
- 296suites
- $585/sq ft
- 2008built
No similar units for sale in Universal Condos right now.
Around this home
Daily convenience, out of 100, from the distances below
Schools nearby
School rating, out of 10.
Helpful calculators
Your HOMEH agent

"I would see it this week."