

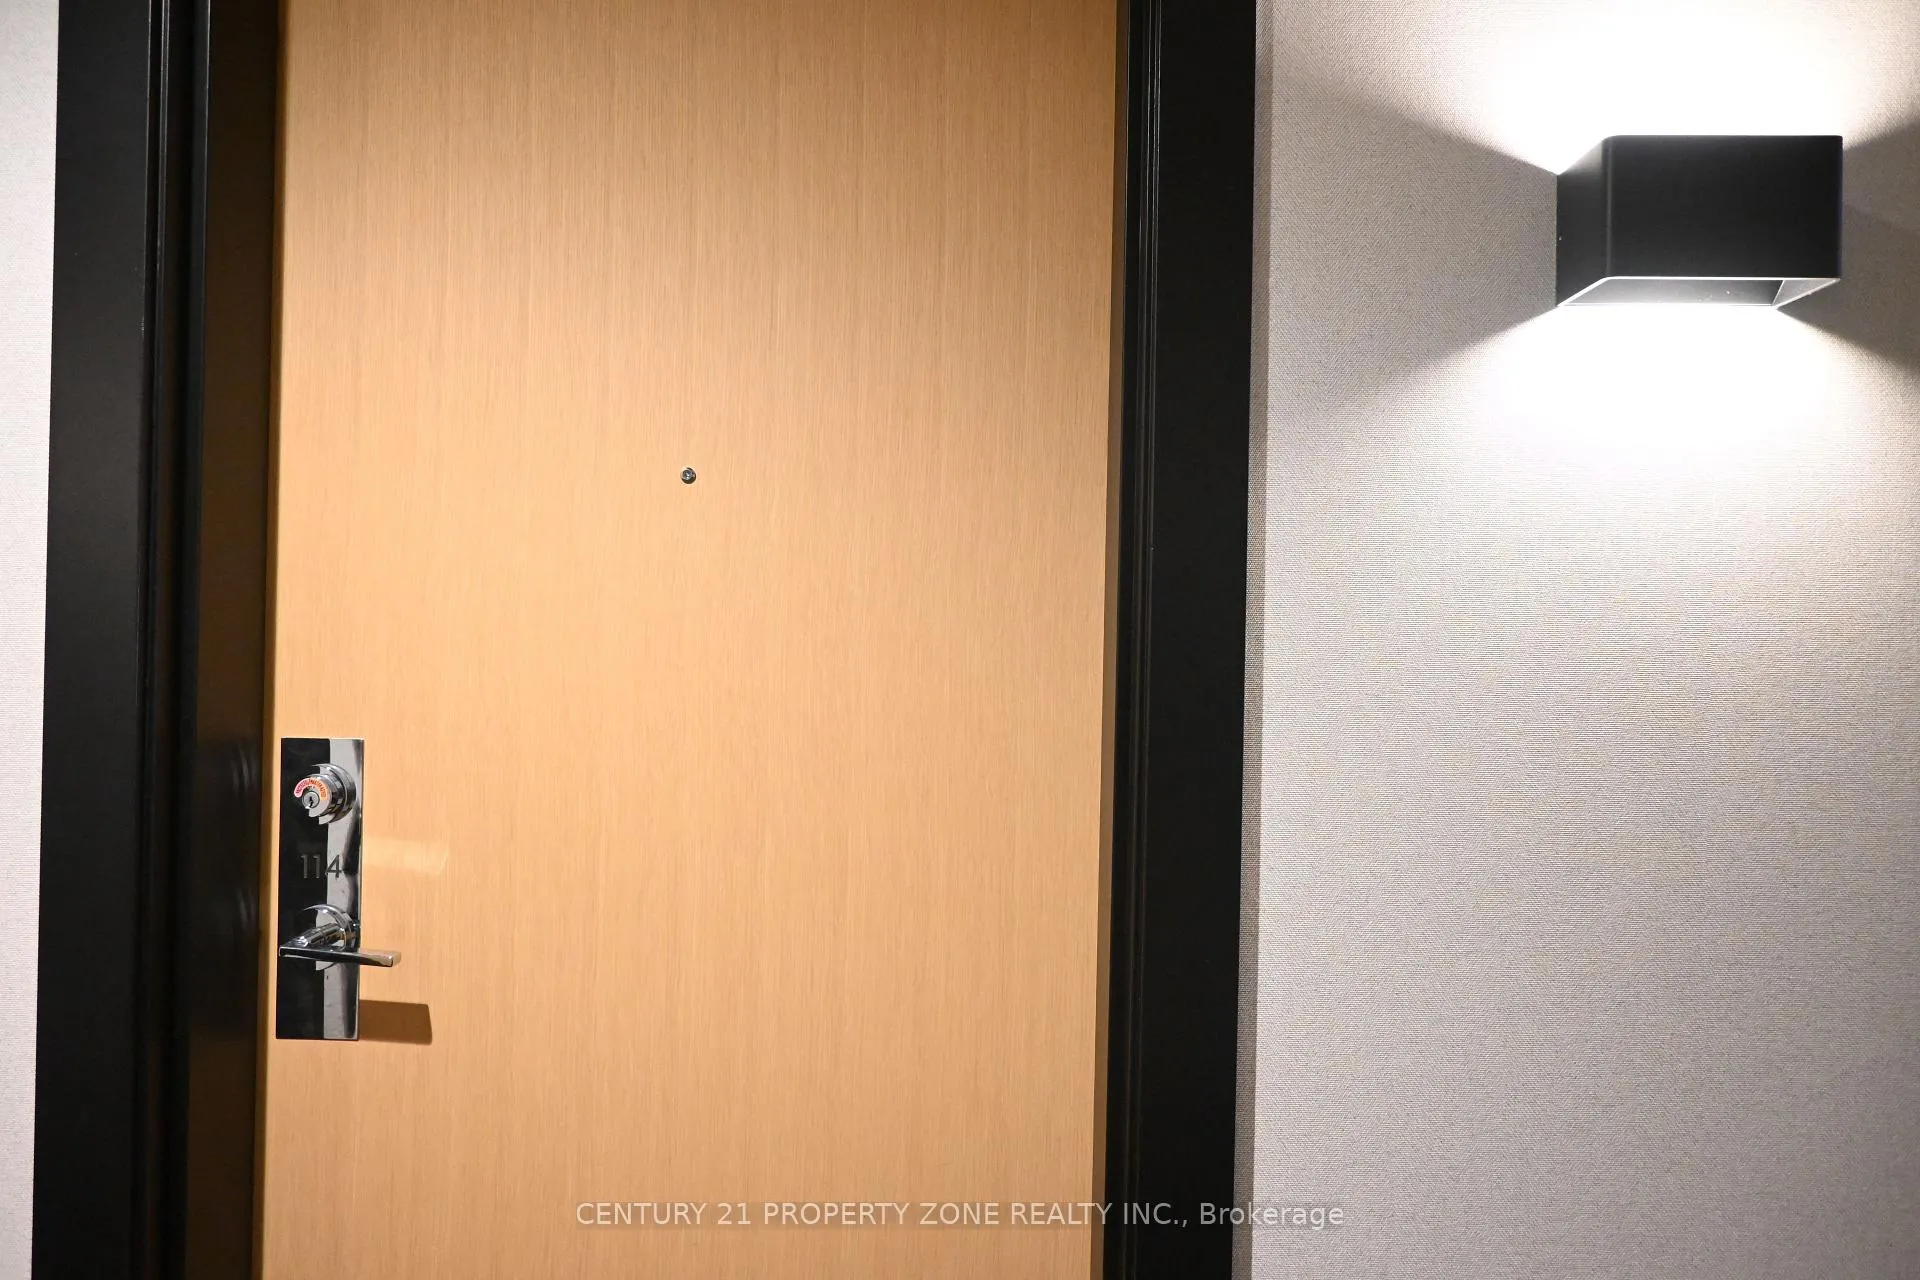
Unit 114, 2530 Eglinton Avenue W
Unit 114, 2530 Eglinton Avenue W
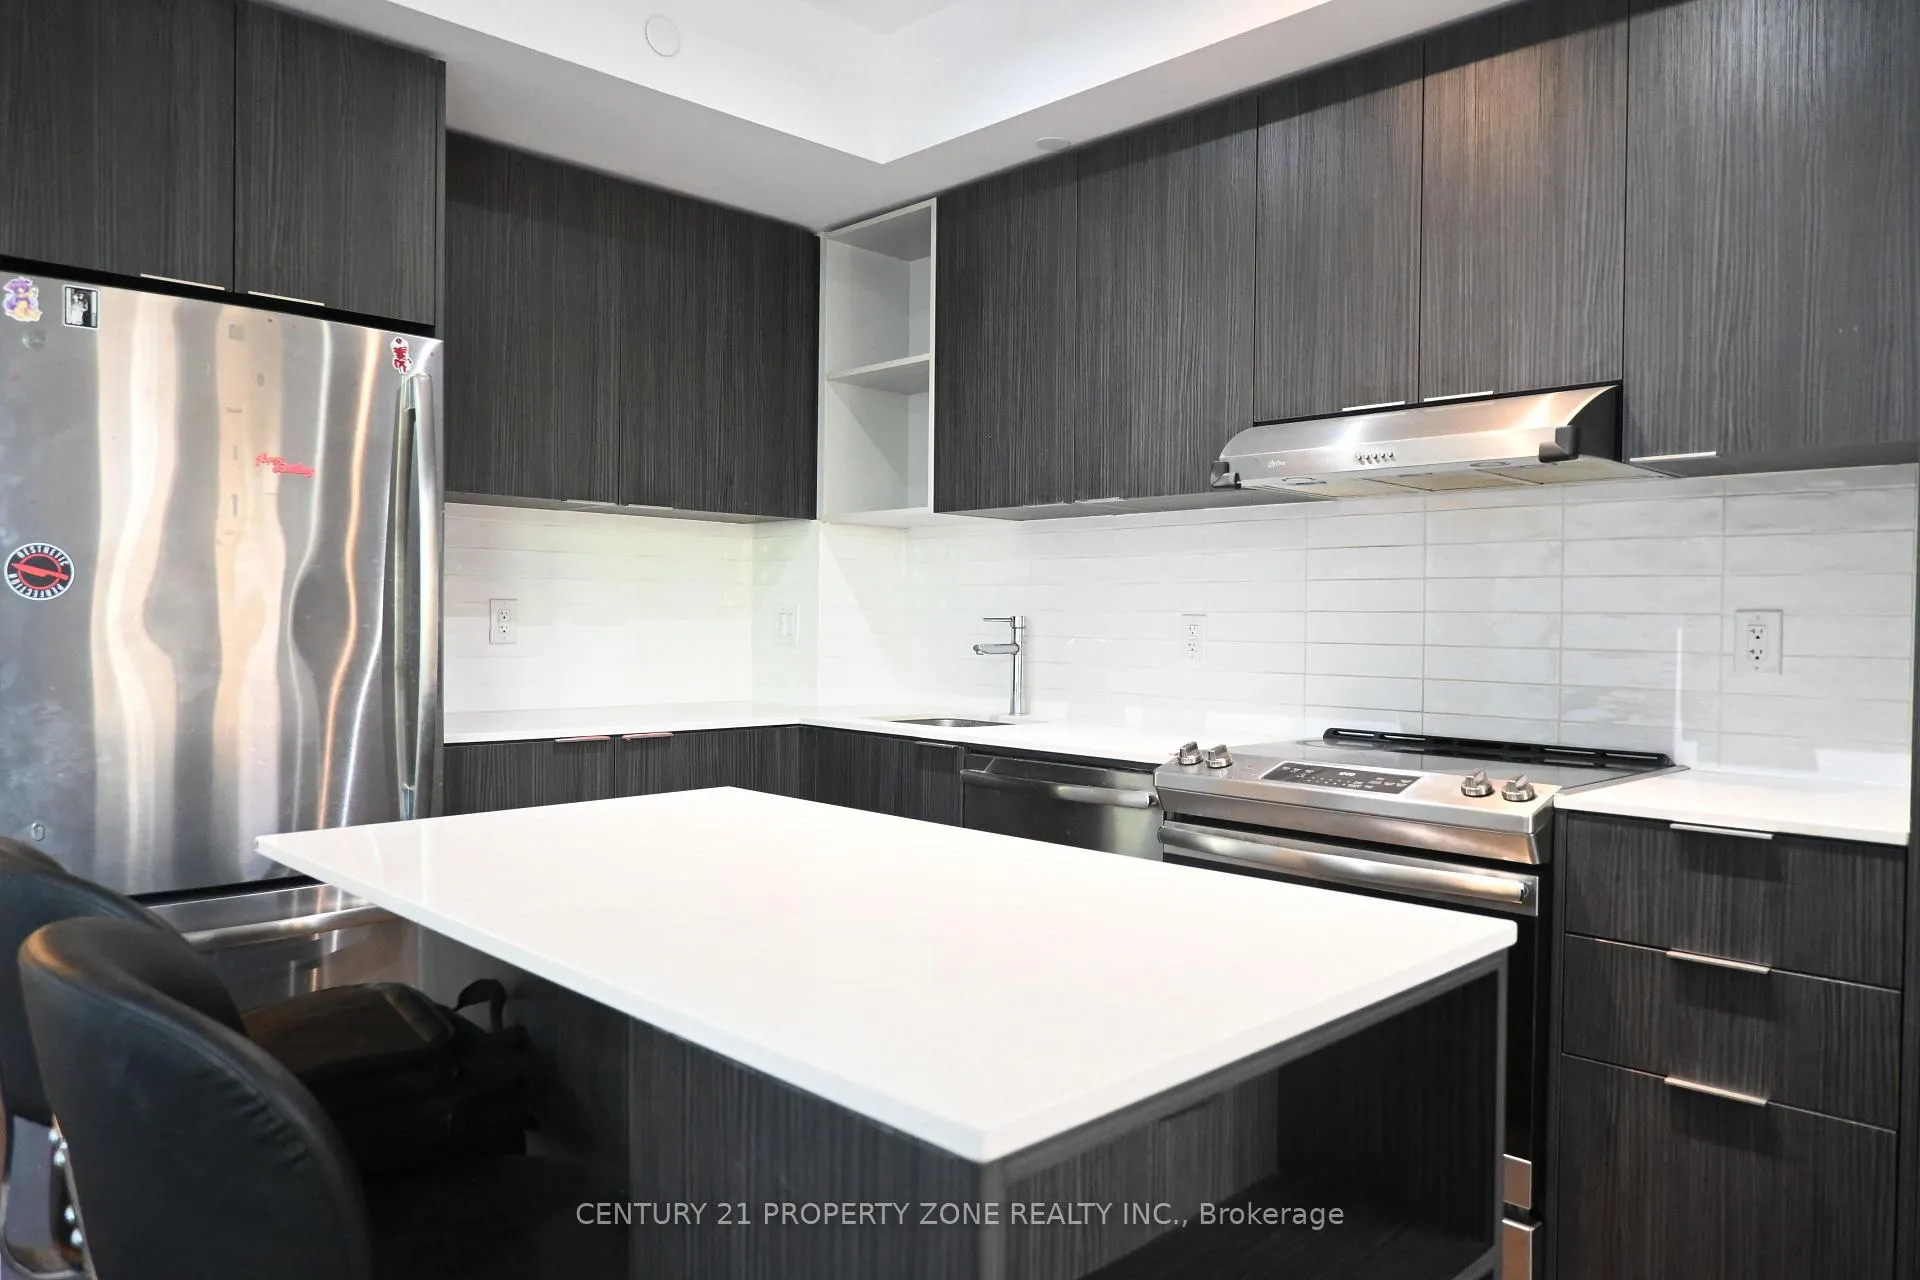 See all 30 photos
Property history
Facts and features
- BasementNone
- LaundryEnsuite
- Lease term12 months
- PetsAllowed
- Central air
- Gym
- Party room/meeting room
The homeCondo Townhouse, Apartment, 1,400–1,599 sq ft
- Type: Condo Townhouse
- Style: Apartment
- Living space: 1,400–1,599 sq ft
- Basement: None
- Exposure: North West
InsideEnsuite, upper level, Carpet free, Concierge/security
- Laundry: Ensuite, upper level
- Features: Carpet free
- Security: Concierge/security
- Rooms above ground: 6
- Bedrooms: 3
- Bathrooms: 3
- Kitchens: 1
OutsideBrick, Terrace
- Exterior: Brick
- Balcony: Terrace
Parking and locker1 Parking, Underground, Parking type Owned
- Spaces: 1 Parking
- Garage: Underground
- Parking type: Owned
- Driveway: Underground
- Locker: Owned
- Locker unit: 1
- Locker number: 48
- Locker level: P2
BuildingParc Towns, Storeys 3, Units 19
- Name: Parc Towns
- Storeys: 3
- Units: 19
- Registered: 2020
- Condo corporation: 1059
- Amenities: Elevator, gym, party room/meeting room, game room
- Pets: Allowed
Heating, water and powerForced air, gas, Central air
- Heating: Forced air, gas
- Cooling: Central air
Rent and termsRent $3,500 a month, Entire property, Unfurnished
- Rent: $3,500 a month
- Space for rent: Entire property
- Furnished: Unfurnished
- Lease: 12 months
- Paid: Monthly
- Rent includes: Building insurance, common elements, parking
- Deposit: Required
- Credit check: Required
- Employment letter: Required
- References: Required
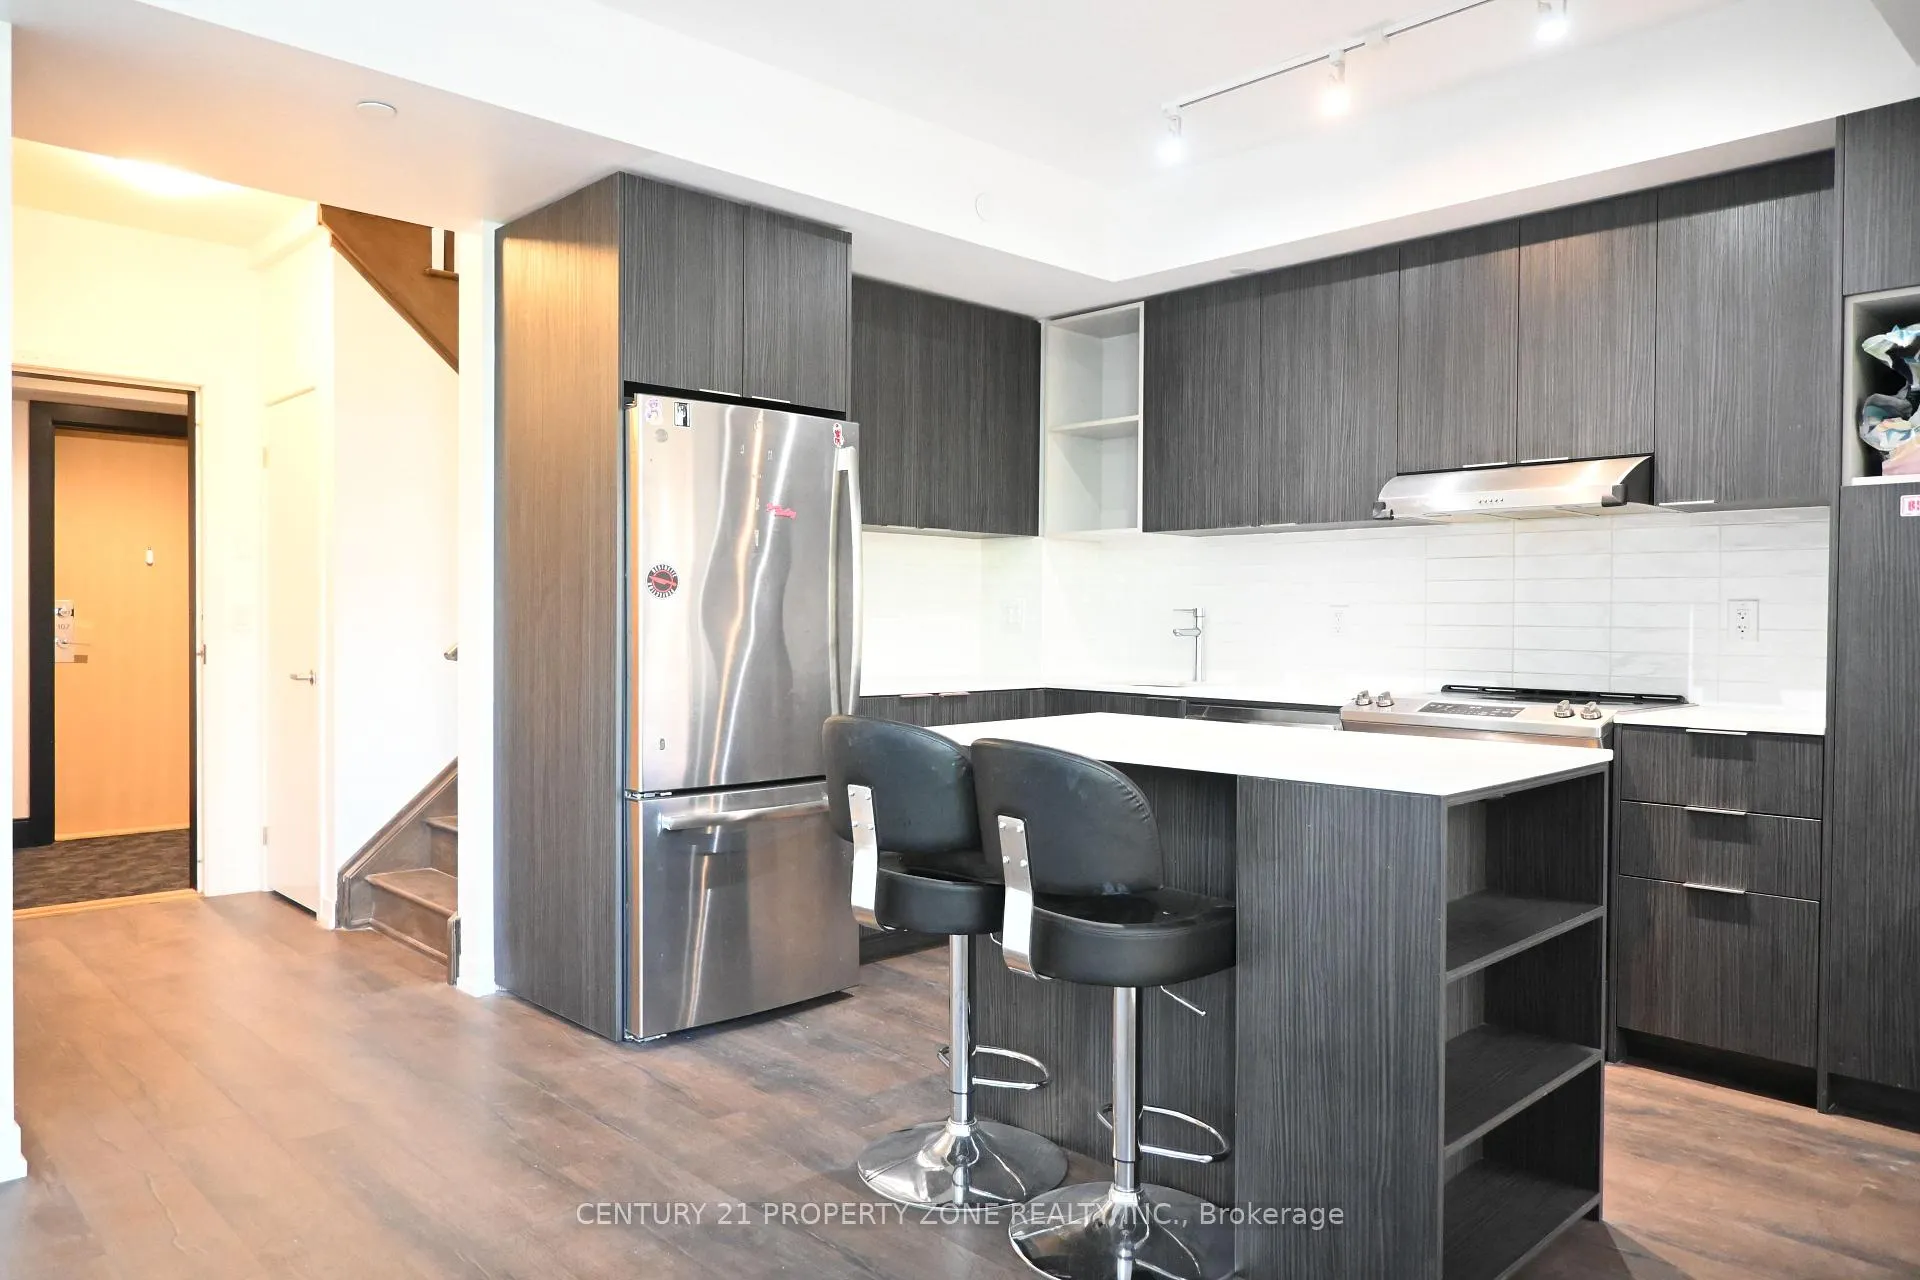
IncludedFridge, dishwasher, b/i oven, cooktop, microwave, hood fan, washer, dryer, all window coverings, all eletrical light fixatures. 1 parking spot & 1 locker.
- Included: Fridge, dishwasher, b/i oven, cooktop, microwave, hood fan, washer, dryer, all window coverings, all eletrical light fixatures. 1 parking spot & 1 locker.
NearbyClear view, hospital, park, public transit, school, school bus route
- Close to: Clear view, hospital, park, public transit, school, school bus route
Listing detailsW13130152, Rented, May 14, 2026
- MLS® number: W13130152
- Status: Rented
- Listed on: May 14, 2026
- Days on market: 14
- Updated: May 28, 2026
- Possession: Immediate
- Occupied by: Vacant
- Listing brokerage: CENTURY 21 PROPERTY ZONE REALTY INC.
About this home
Unit 114, 2530 Eglinton Avenue W, Mississauga (Central Erin Mills), ON L5M 0Z5
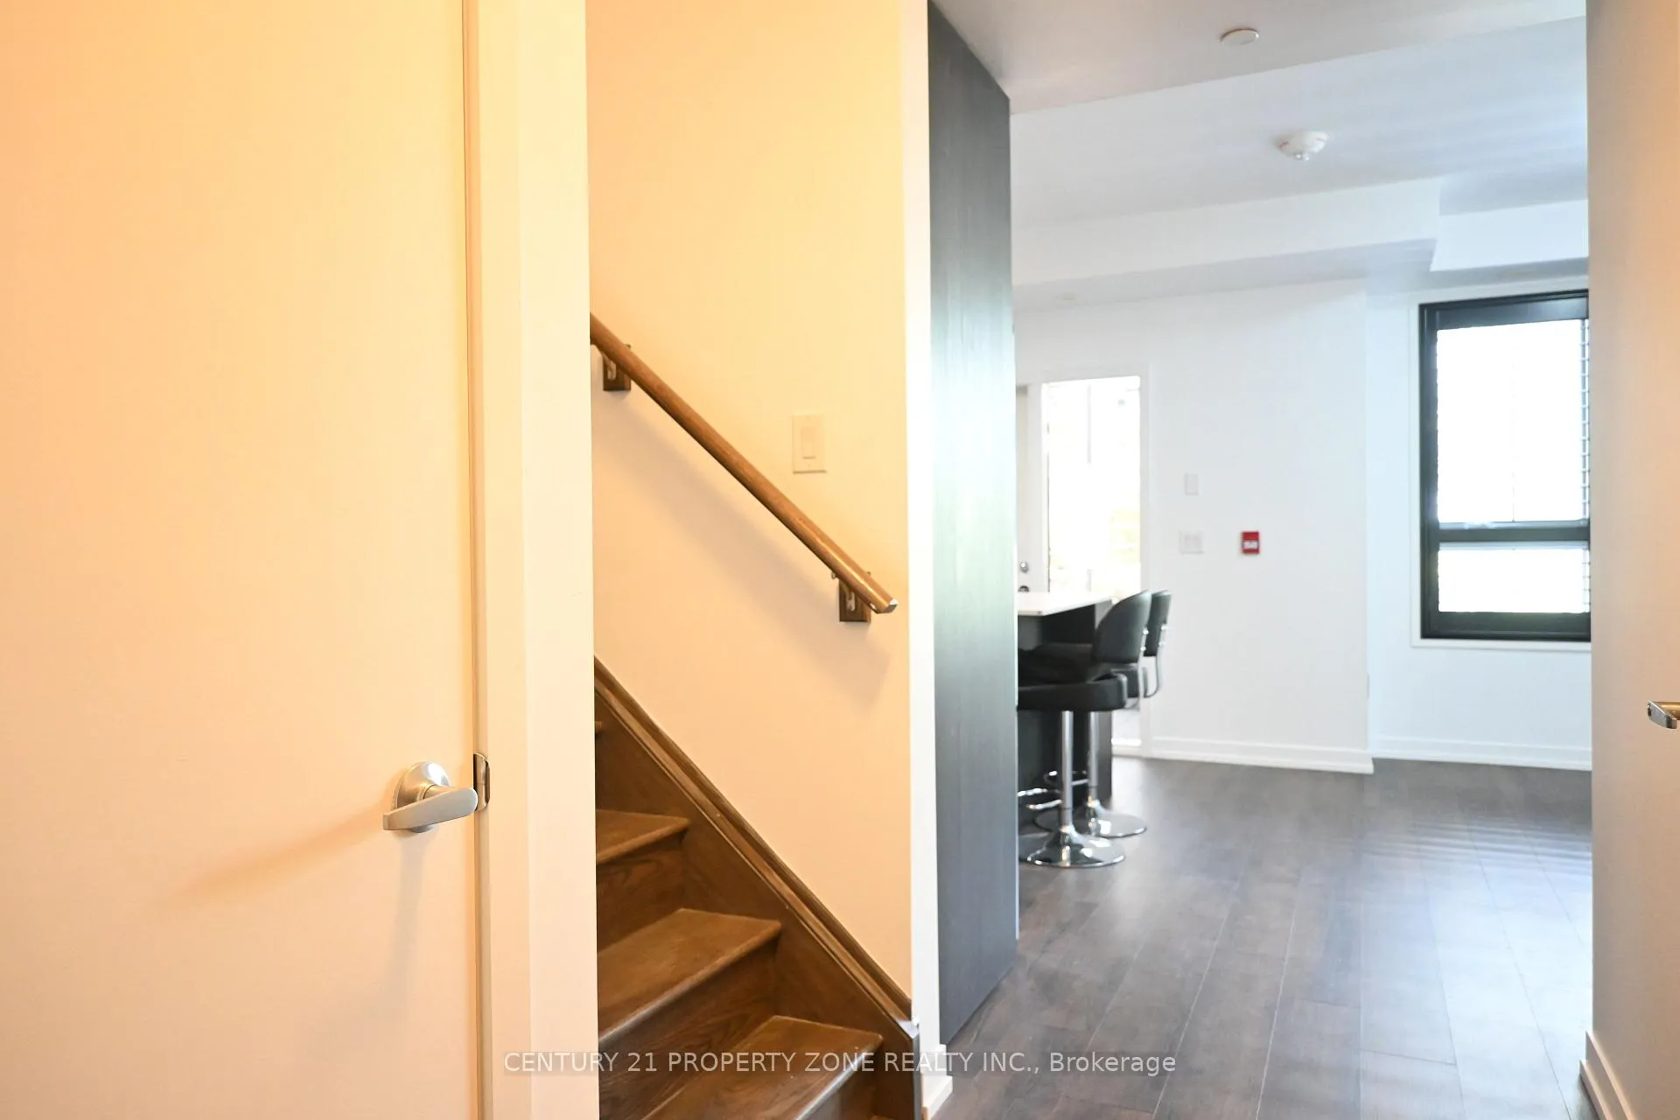
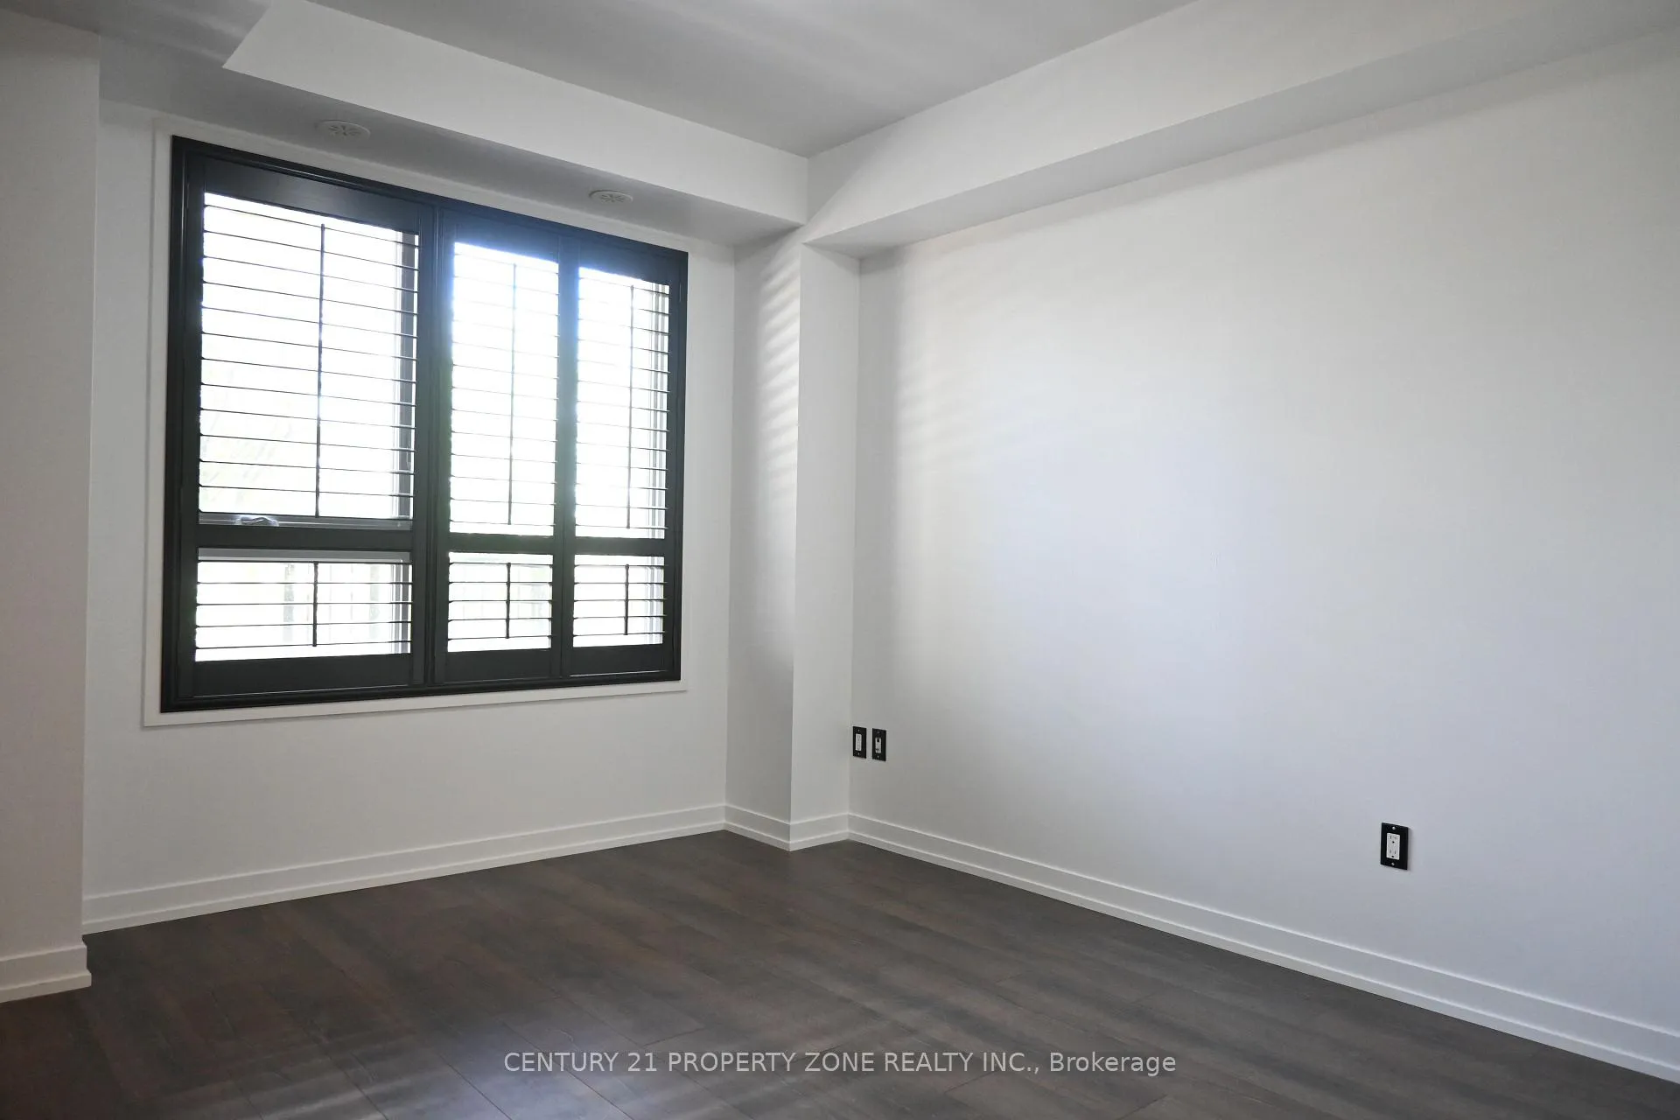
** AVAILABLE IMMEDIATELY *** Experience urban sophistication in this elegant Parc Towns residence by renowned builder The Daniels Corporation. This premium condo townhouse blends modern luxury with effortless living in the vibrant heart of Erin Mills. The main floor features bright, open-concept living and a private patio overlooking a tranquil courtyard. The second levelhosts two spacious bedrooms, a 4-piece bath, and convenient laundry. The entire third floor isa dedicated primary retreat, complete with a massive sitting/office area, double closets, and a spa-like 5-piece ensuite. Crowned by a private rooftop terrace, it offers the ultimate open-airescape for relaxing or entertaining. Located steps from Erin Mills Town Centre, Credit ValleyHospital, UTM, top-ranked John Fraser SS, highways, and GO Transit.
Ask about this home
A HOMEH agent will answer your questions about this home.
Know more about Parc Towns
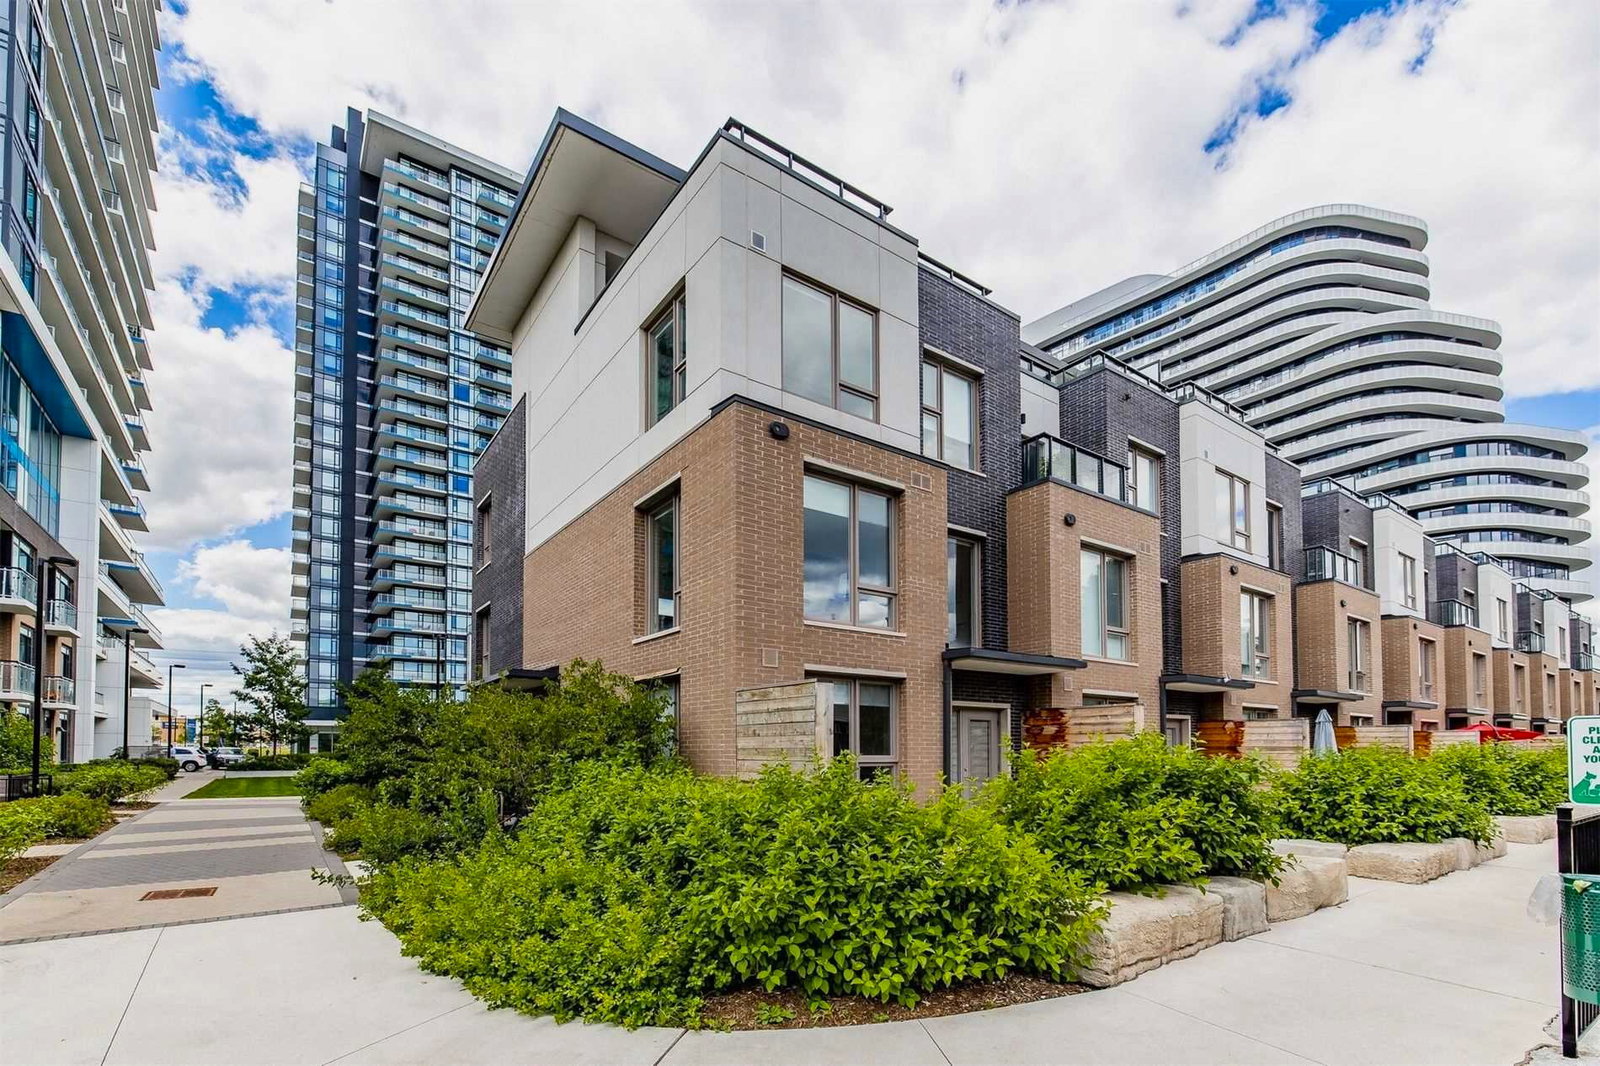
Condo building · 2530 Eglinton Avenue West
Parc Towns is a 3-storey condo with 19 suites, built in 2020 by The Daniels Corporation. Right now 1 for sale and 1 for rent are on the market here.
- 3storeys
- 19suites
- 2020built
No similar units for rent in Parc Towns right now.
Around this home
Daily convenience, out of 100, from the distances below
Schools nearby
School rating, out of 10.
Helpful calculators
Your HOMEH agent

"I would see it this week."