

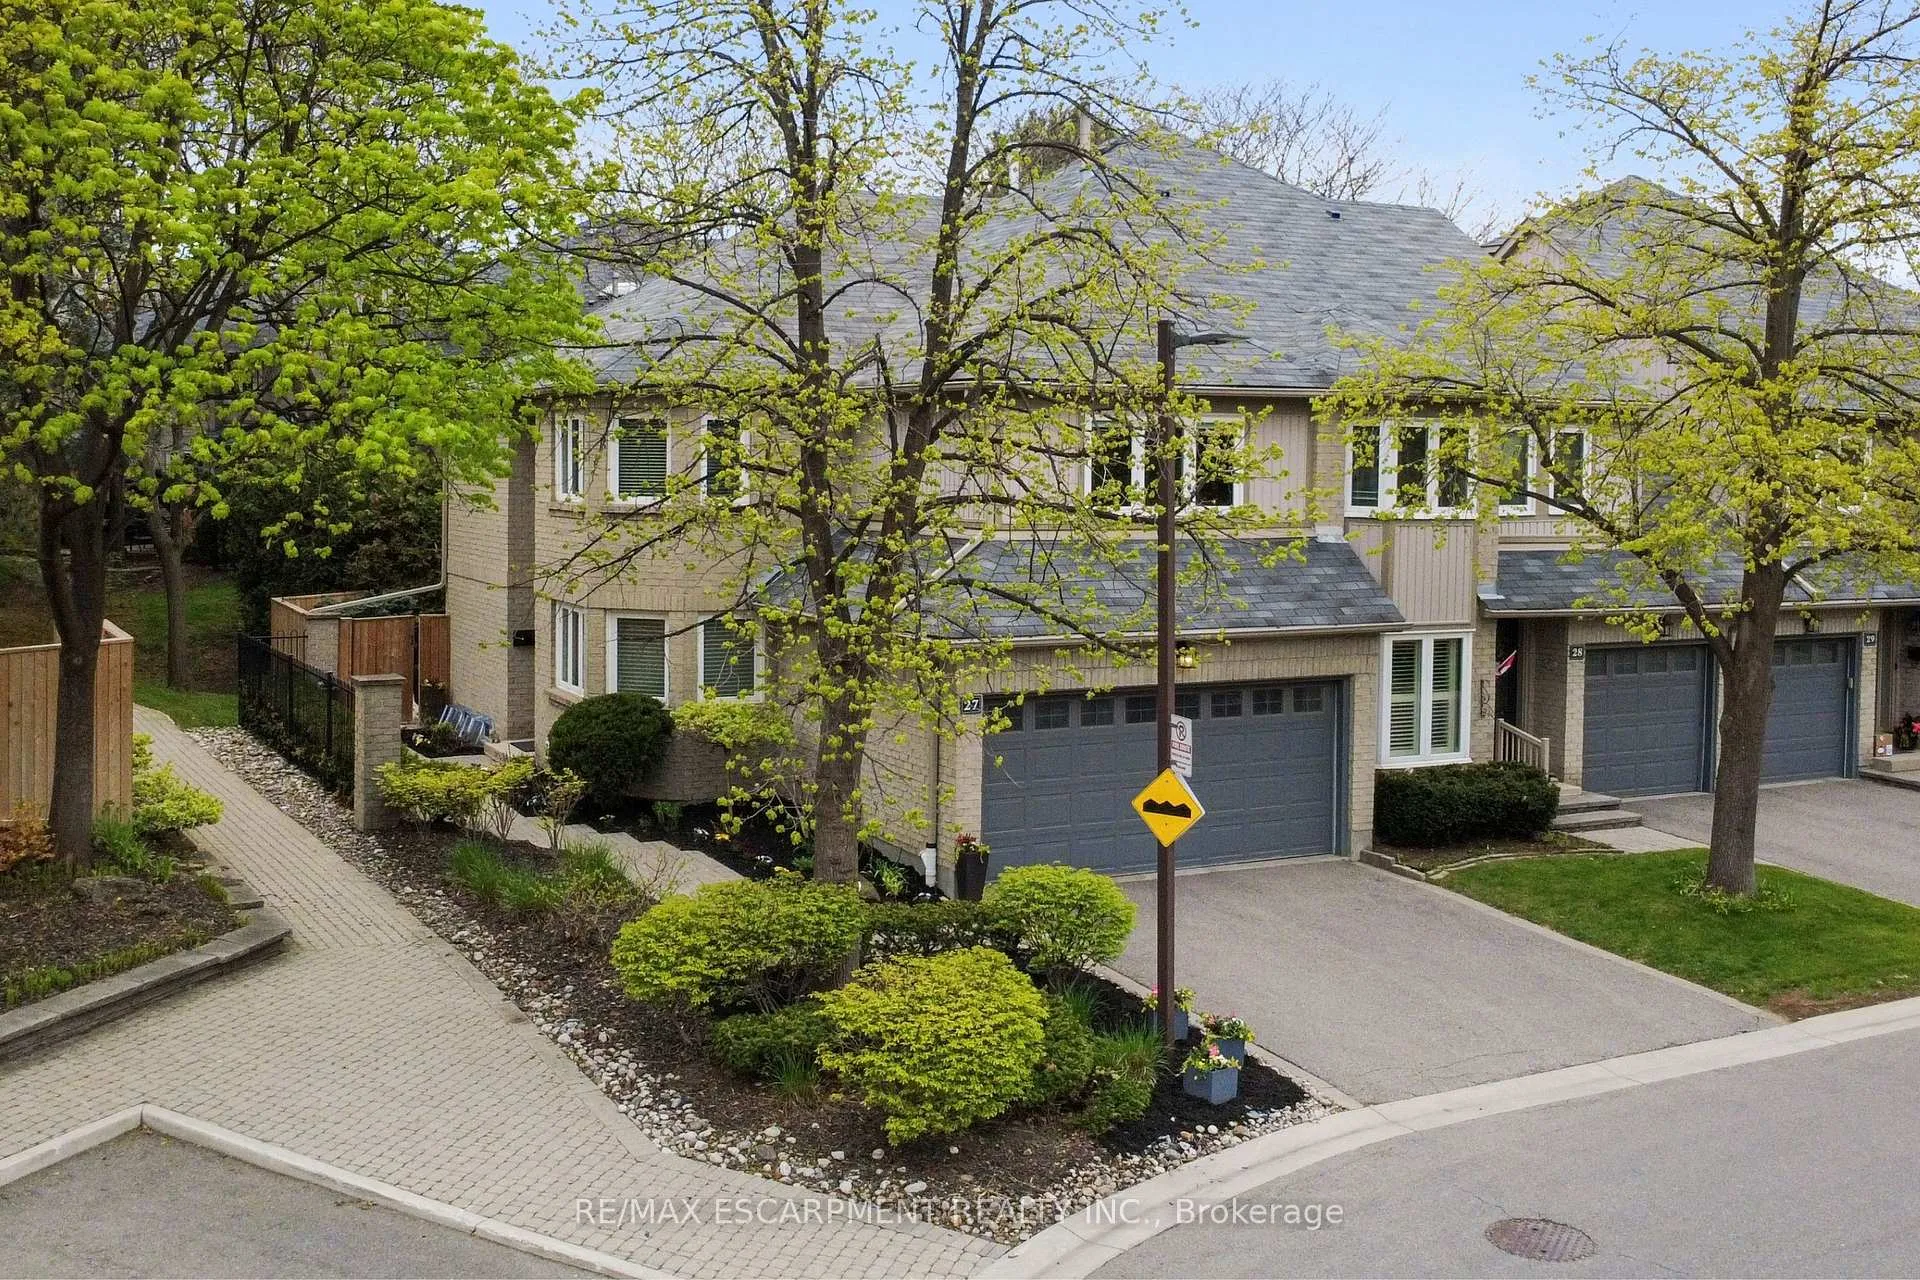
Unit 27, 3420 South Millway
Unit 27, 3420 South Millway
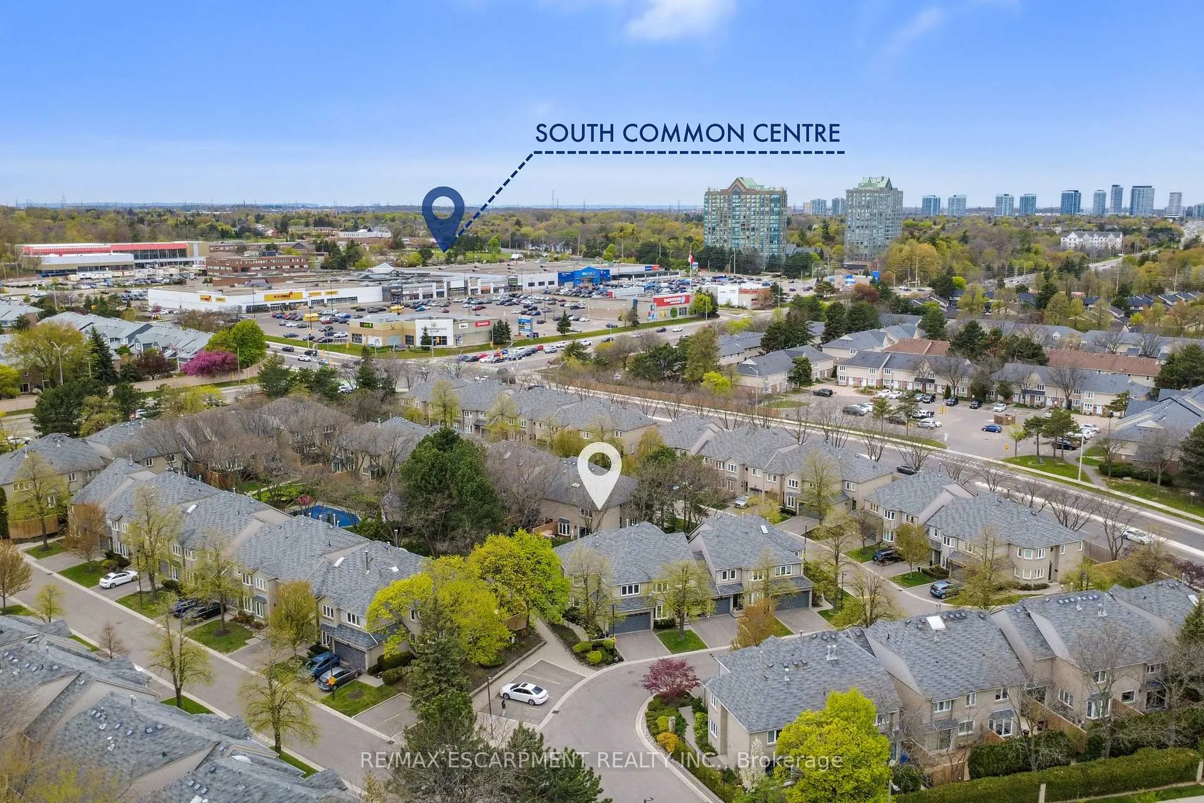
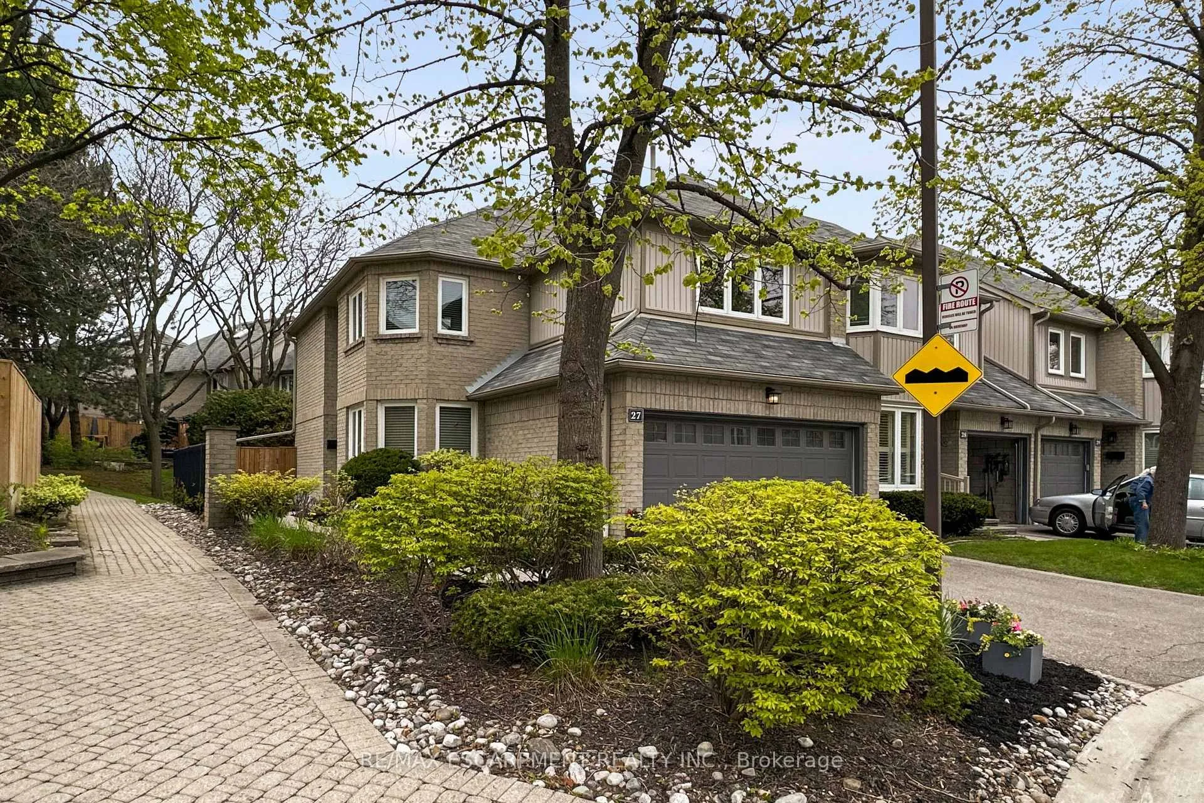
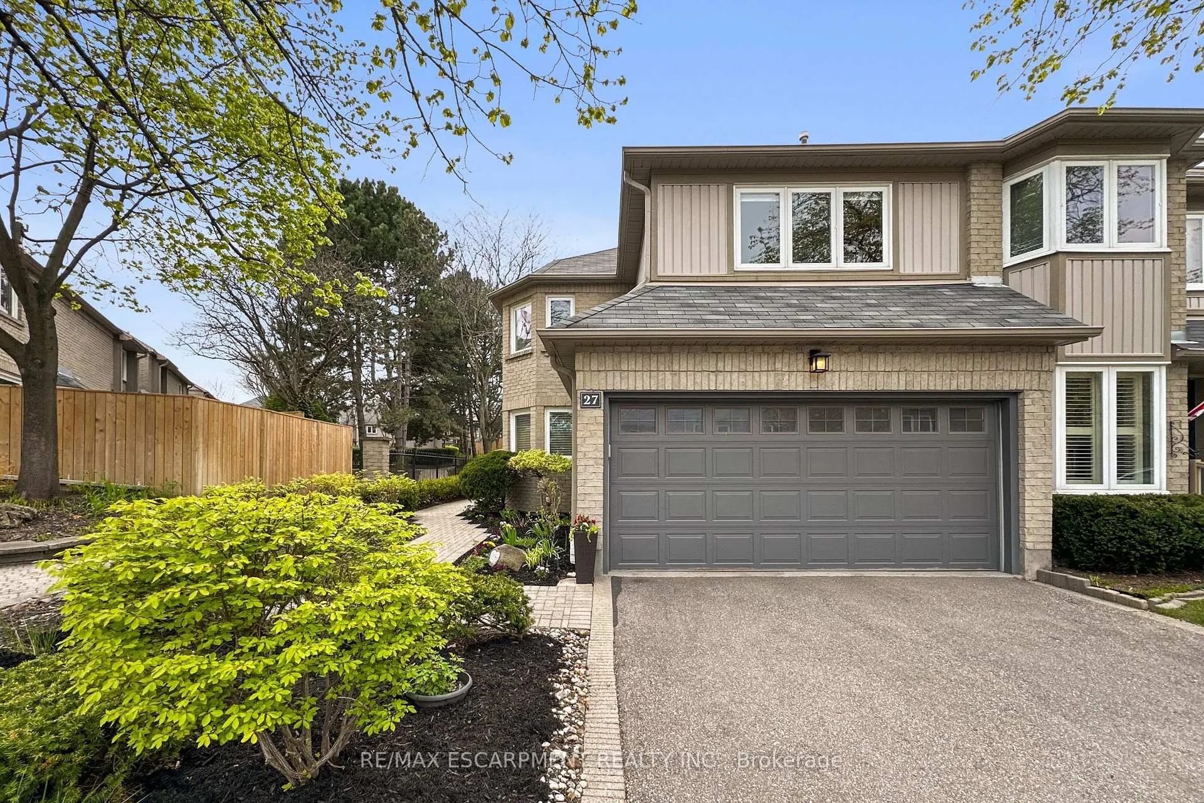
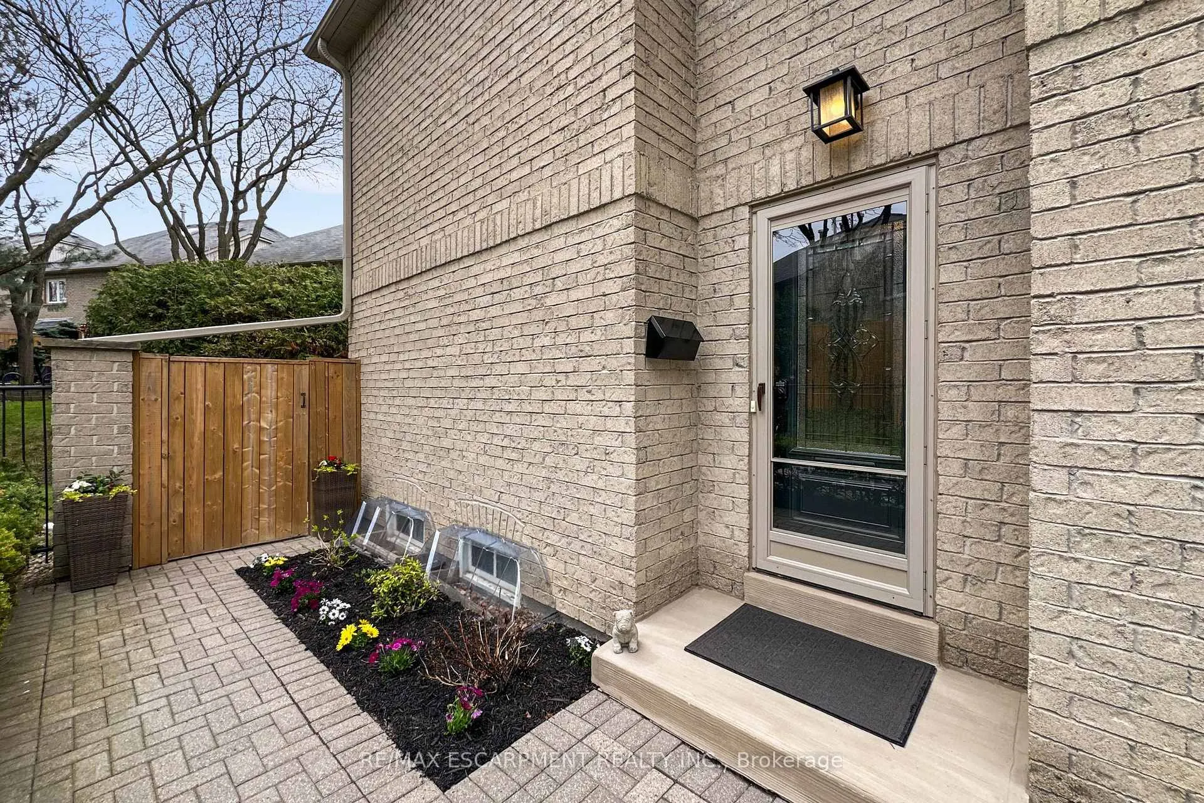 See all 50 photos
Property history
Facts and features
- BasementFinished
- ExposureWest
- LaundryIn basement
- LockerNone
- Fireplace
- Central air
The homeCondo Townhouse, 2-storey, 1,800–1,999 sq ft
- Type: Condo Townhouse
- Style: 2-storey
- Living space: 1,800–1,999 sq ft
- Basement: Finished, full
- Exposure: West
InsideFireplace Yes, In basement, Auto garage door remote, central vacuum, water heater owned
- Fireplace: Yes
- Laundry: In basement
- Features: Auto garage door remote, central vacuum, water heater owned
- Rooms above ground: 11
- Rooms in the basement: 1
- Bedrooms: 3
- Bathrooms: 3
- Kitchens: 1
- Family room: Yes
OutsideBrick veneer, vinyl siding, Asphalt shingle, Poured concrete
- Exterior: Brick veneer, vinyl siding
- Roof: Asphalt shingle
- Foundation: Poured concrete
- Balcony: None
Parking and locker4 Parking (2 garage + 2 drive), Attached, Exclusive
- Spaces: 4 Parking (2 garage + 2 drive)
- Garage: Attached
- Parking type: Exclusive
- Driveway: Private
- Locker: None
BuildingThe enclave, Storeys 2, Units 71
- Name: The enclave
- Storeys: 2
- Units: 71
- Registered: 1987
- Condo corporation: 283
- Pets: Not allowed
Heating, water and powerForced air, gas, Central air
- Heating: Forced air, gas
- Cooling: Central air
Costs and taxesTaxes $5,272 a year, Condo fee $687 a month, Common elements included, building insurance included, parking included
- Taxes, 2025: $5,272 a year
- Condo fee: $687 a month
- Fee includes: Common elements included, building insurance included, parking included
- HST: HST included in the price
Included in the saleCarbon monoxide detector, central vac, dishwasher, dryer, garage door opener, gas stove, hot water tank owned, refrigerator, smoke detector, washer, window covering, Tv's and mounts, bar fridge, upright freezer, flower pots in front gardens, sound bar in main floor l/r, all shelving racks in laundry room.
- Included: Carbon monoxide detector, central vac, dishwasher, dryer, garage door opener, gas stove, hot water tank owned, refrigerator, smoke detector, washer, window covering
- Not included: Tv's and mounts, bar fridge, upright freezer, flower pots in front gardens, sound bar in main floor l/r, all shelving racks in laundry room.
NearbyHospital, library, park, place of worship, public transit
- Close to: Hospital, library, park, place of worship, public transit
Listing detailsW13129986, Sold, May 14, 2026
- MLS® number: W13129986
- Status: Sold
- Listed on: May 14, 2026
- Days on market: 29
- Updated: Jun 12, 2026
- Possession: 30-59 days
- Occupied by: Owner
- Listing brokerage: RE/MAX ESCARPMENT REALTY INC.
About this home
Unit 27, 3420 South Millway, Mississauga (Erin Mills), ON L5L 3V4
Spacious end-unit townhome in the sought-after Enclave community of Erin Mills. Features a double-car garage, landscaped front and back yards, and a fully fenced private backyard. Bright interior with large windows throughout, generous bedrooms, and a sleek modern kitchen with stone countertops. Finished basement offers a cozy family room with fireplace and ample storage space. Well-managed condo corporation handles exterior maintenance for easy living. Residents enjoy a beautiful outdoor pool in this quiet, mature complex. Conveniently located near parks, schools, shopping, transit, Credit Valley Hospital, Erin Mills Town Centre, and Hwy 403 access. A rare opportunity in a highly desirable Mississauga neighbourhood.
Ask about this home
A HOMEH agent will answer your questions about this home.
Know more about The Enclave Townhomes
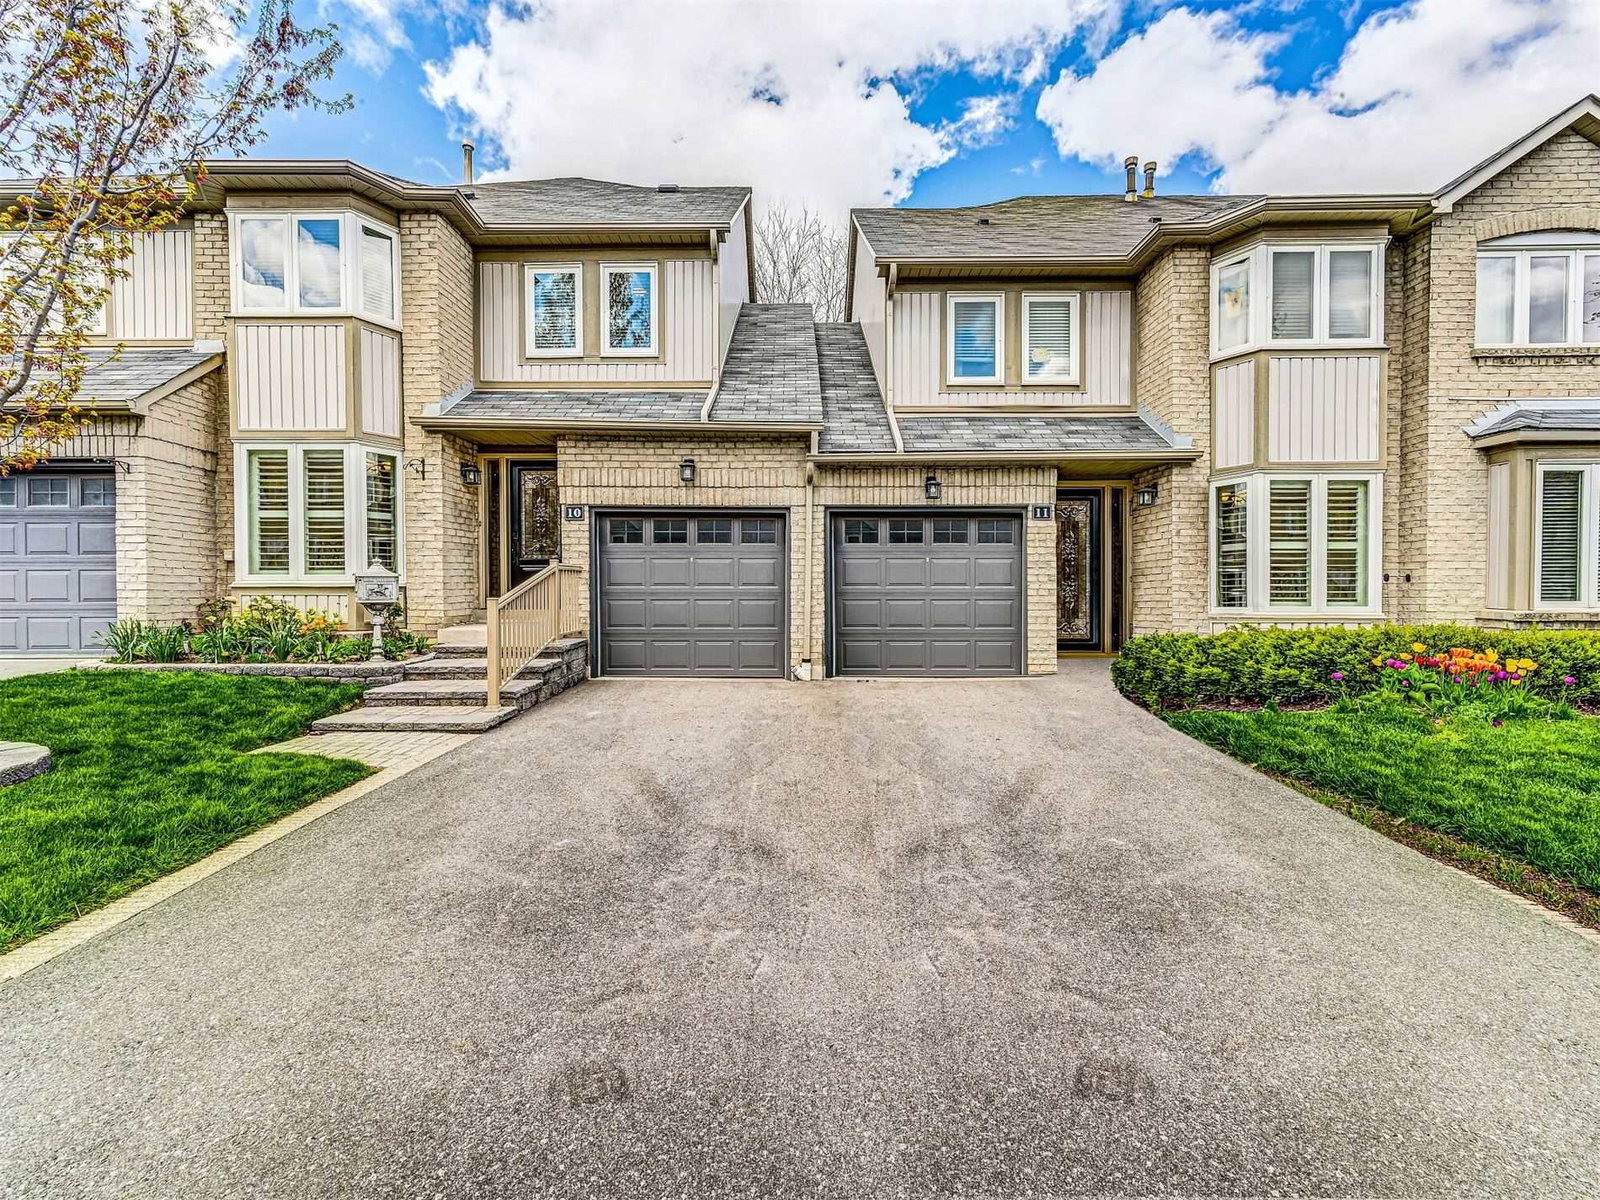
Condo building · 3420 South Millway
The Enclave Townhomes is a 2-storey condo with 71 suites, built in 1987. No units are on the market here right now.
- 2storeys
- 71suites
- $494/sq ft
- 1987built
No similar units for sale in The Enclave Townhomes right now.
Around this home
Daily convenience, out of 100, from the distances below
Schools nearby
School rating, out of 10.
Helpful calculators
Your HOMEH agent

"I would see it this week."