

1511 Ballyclare Drive
1511 Ballyclare Drive
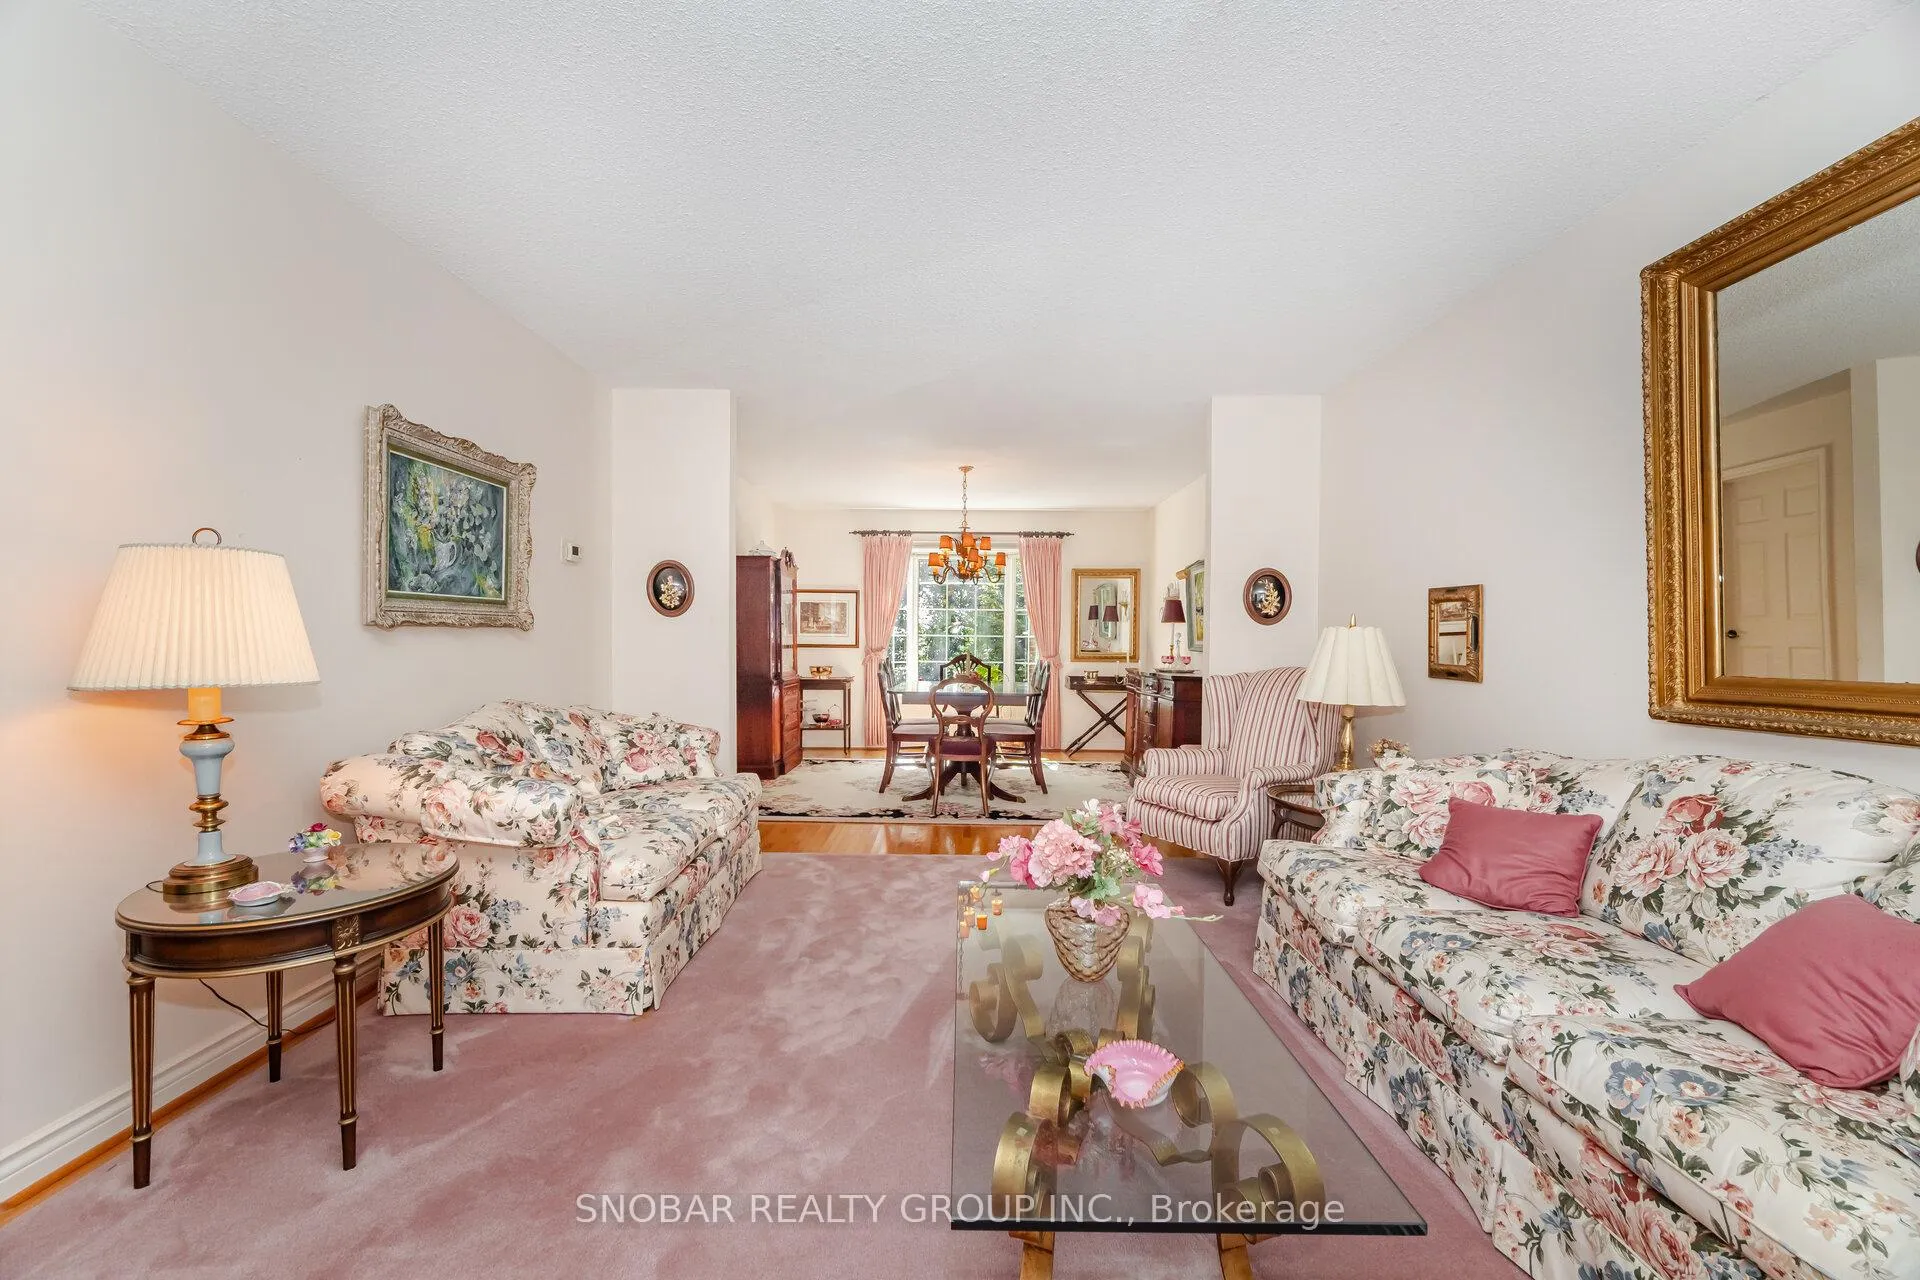 See all 36 photos
Property history
Facts and features
- BasementPart finished
- Water, sewerMunicipal
- HeatingForced air
- CoolingCentral air
- Hardwood floors
- Fireplace
- Central air
The homeDetached, 2-storey, 2,500–3,000 sq ft
- Type: Detached
- Style: 2-storey
- Living space: 2,500–3,000 sq ft
- Basement: Partially finished
InsideFireplace Yes, wood, Hardwood, Parquet, Broadloom, Main level
- Fireplace: Yes, wood
- Flooring: Hardwood, Parquet, Broadloom
- Laundry: Main level
- Features: Other
- Rooms above ground: 10
- Rooms in the basement: 4
- Bedrooms: 4
- Bathrooms: 4
- Kitchens: 1
- Family room: Yes
Outside and lotBrick, Asphalt shingle, Poured concrete
- Exterior: Brick
- Roof: Asphalt shingle
- Foundation: Poured concrete
- Size: 73.59 × 91.6 ft
Parking2 Garage, Attached
- Spaces: 2 Garage
- Garage: Attached
Heating, water and powerForced air, gas, Central air, Municipal water
- Heating: Forced air, gas
- Cooling: Central air
- Water: Municipal water
- Sewer: Municipal sewer
Costs and taxesTaxes $10,297 a year, HST included in the price, Hot water tank
- Taxes, 2025: $10,297 a year
- HST: HST included in the price
- Rental items: Hot water tank
Included in the saleStove, fridge, dishwasher, washer, dryer (appliances as is), elf's, window coverings
- Included: Stove, fridge, dishwasher, washer, dryer (appliances as is), elf's, window coverings
Listing detailsW12532338, Sold, Nov 11, 2025
- MLS® number: W12532338
- Status: Sold
- Listed on: Nov 11, 2025
- Days on market: 71
- Updated: Jan 21, 2026
- Possession: Flexible
- Occupied by: Vacant
- Listing brokerage: SNOBAR REALTY GROUP INC.
About this home
1511 Ballyclare Drive, Mississauga (Erindale), ON L5C 1J4
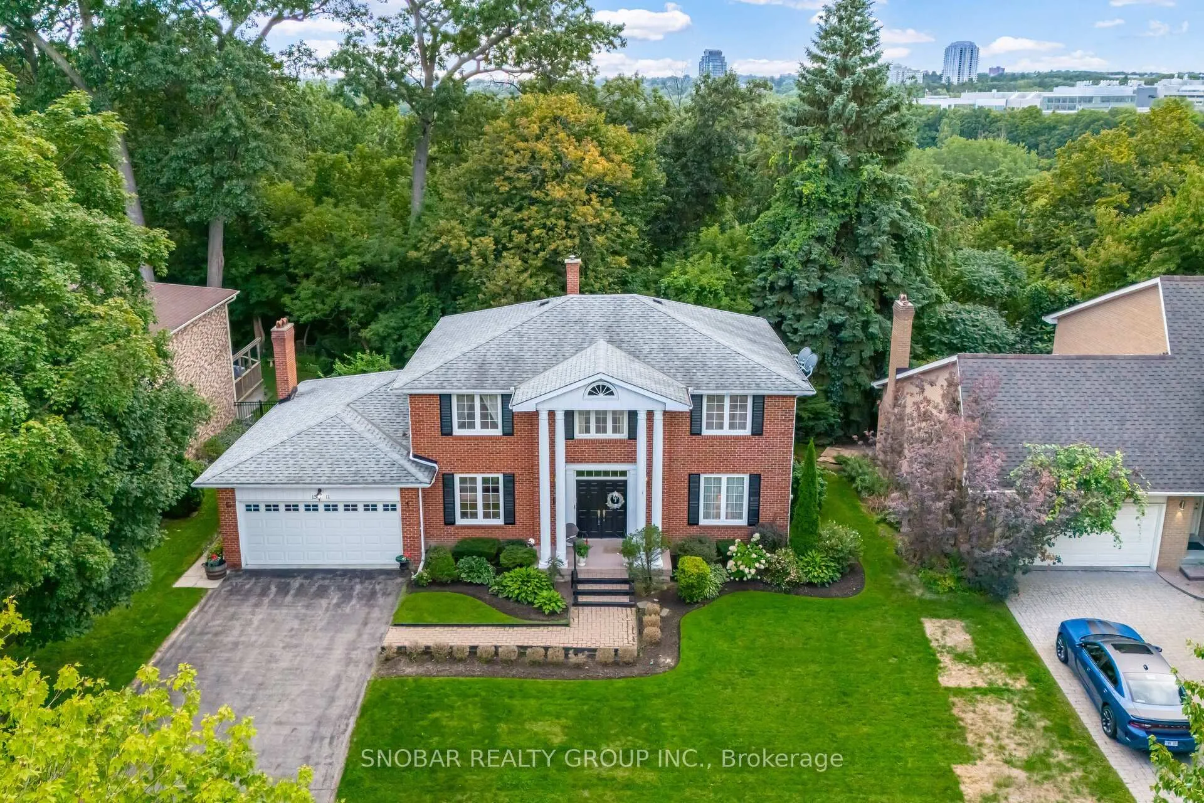
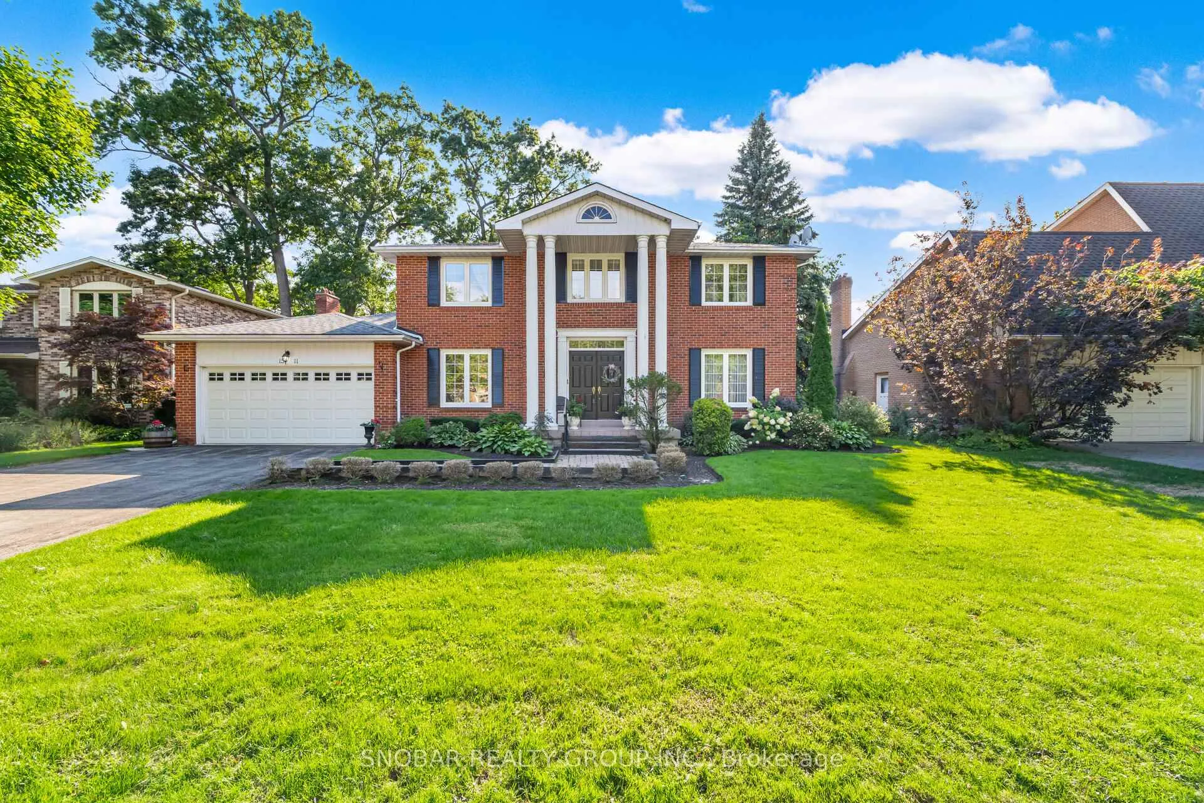
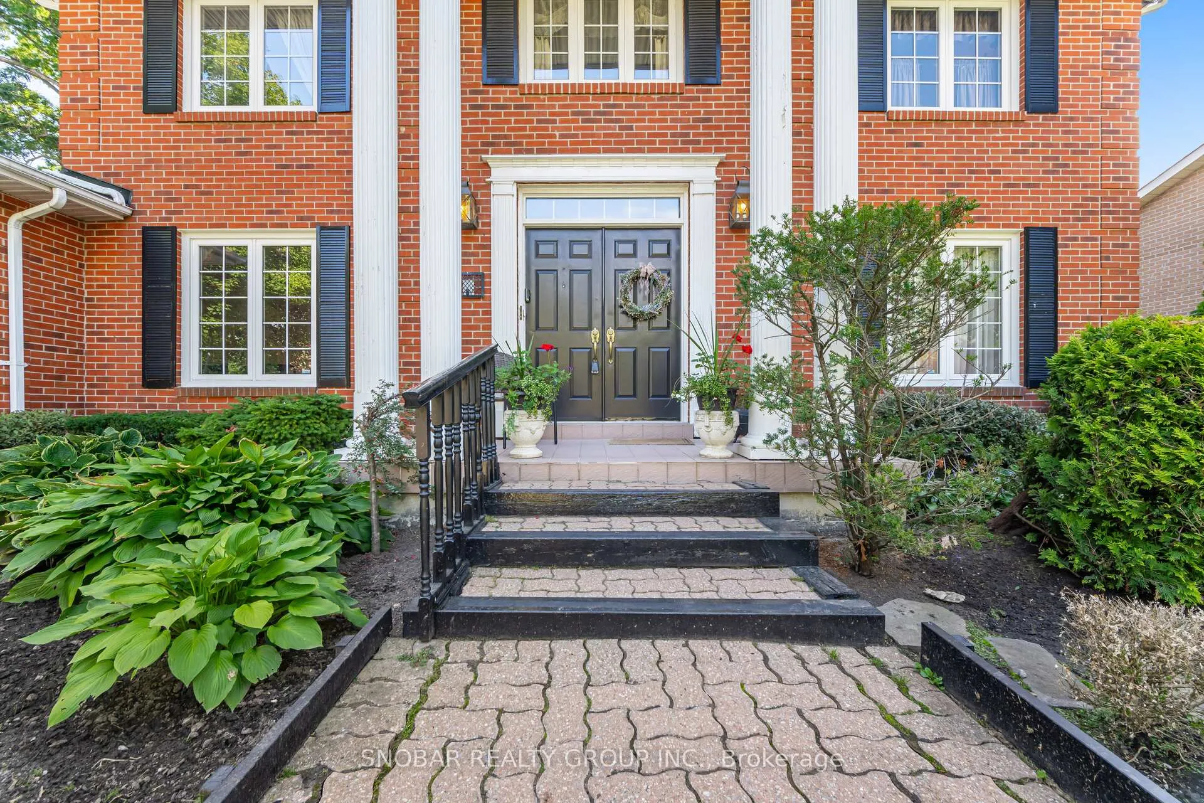
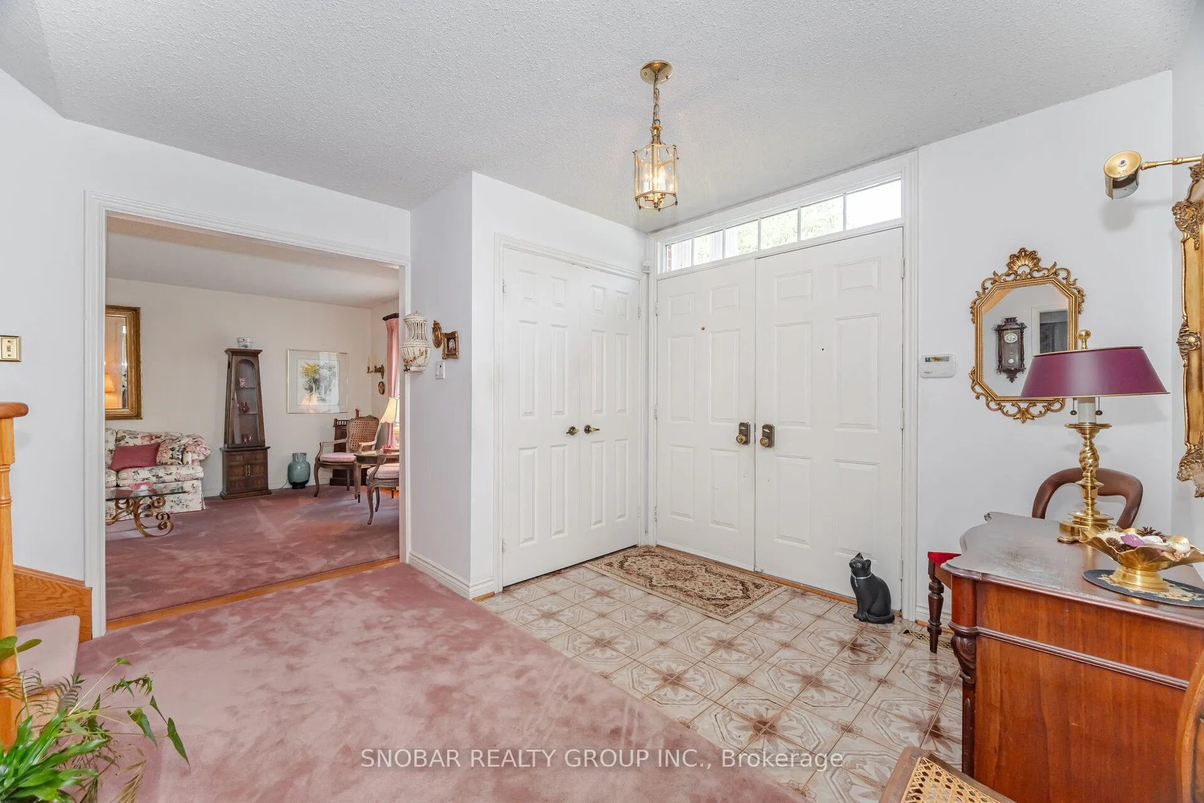
First Time Offered by Original Owners! Ravine Lot! Lovingly maintained 4-bedroom, 4-bath family home nestled on a private ravine lot on Erindale Woodland's most desirable street. Offering over 3,400 sq. ft. of living space, this residence combines comfort, elegance, and natural beauty. The main level features a spacious, sun-filled layout with a bright living and dining area, and expansive windows showcasing serene views of the surrounding green space. The family room, anchored by exposed beams and a striking stone fireplace, offers the perfect gathering place. The well-designed kitchen and breakfast area walk out to the backyard, perfect for entertaining or quiet evenings enjoying nature. Upstairs, you'll find four generously sized bedrooms, including a primary suite with ample closet space and an ensuite bath. The lower level adds versatility with additional living and recreation space, ideal for family gatherings or a home office. The beautifully landscaped grounds include an in-ground sprinkler system, and the ravine backdrop provides unmatched privacy and a true escape within the city. Situated on a quiet, family-friendly street, minutes from UTM, Erindale GO Station, Erindale Park, Riverwood Conservancy, Square One, trails, Credit Valley Golf and Country Club, and shopping.
Ask about this home
A HOMEH agent will answer your questions about this home.
Around this home
Daily convenience, out of 100, from the distances below
Schools nearby
School rating, out of 10.
Helpful calculators
Your HOMEH agent

"Priced 12% over the Hestimate. I would see it this week."