

373 Turnberry Crescent
373 Turnberry Crescent
 See all 38 photos
Property history
Facts and features
- BasementWalk-up
- Water, sewerMunicipal
- HeatingForced air
- CoolingCentral air
- Fireplace
- Central air
The homeDetached, 2-storey, 2,000–2,500 sq ft
- Type: Detached
- Style: 2-storey
- Living space: 2,000–2,500 sq ft
- Basement: Walk-up, finished
- View: Clear, trees/woods
InsideFireplace Yes, Tile, Air exchanger, auto garage door remote, carpet free, central vacuum, erv/hrv, generator - partial, separate hydro meter, solar owned, storage, upgraded insulation, ventilation system, water heater owned, water purifier
- Fireplace: Yes
- Flooring: Tile
- Features: Air exchanger, auto garage door remote, carpet free, central vacuum, erv/hrv, generator - partial, separate hydro meter, solar owned, storage, upgraded insulation, ventilation system, water heater owned, water purifier
- Security: Alarm system, carbon monoxide detectors, smoke detector
- Rooms above ground: 8
- Rooms in the basement: 1
- Bedrooms: 4
- Bathrooms: 4
- Kitchens: 1
- Family room: Yes
Outside and lotBrick, shingle, Asphalt shingle, solar, Poured concrete
- Exterior: Brick, shingle
- Roof: Asphalt shingle, solar
- Foundation: Poured concrete
- Features: Landscaped, patio, privacy, porch
- Other structures: Garden shed
- Size: 35.73 × 125.2 ft
Parking2 Garage, Attached
- Spaces: 2 Garage
- Garage: Attached
Heating, water and powerForced air, gas, Central air, Municipal water
- Heating: Forced air, gas
- Cooling: Central air
- Water: Municipal water
- Sewer: Municipal sewer
- Natural gas: Yes
- Hydro: Yes
- Cable: Yes
- Telephone: Yes
Costs and taxesTaxes $8,364 a year, HST included in the price, Rental items No rental items under contract
- Taxes, 2025: $8,364 a year
- HST: HST included in the price
- Rental items: No rental items under contract
Included in the sale- basement 4k optoma projector, basement 112" fixed projection screen and 5.1.4 surround sound system- stainless steel fridge, stainless steel dishwasher, stainless steel range, stainless steel exhaust hood- basement washer & dryer- backyard 4'x7' suncast shed- all light fixtures and window coverings, - brown shed on backyard patio- backyard raised garden bed planter- basement upright freezer
- Included: - basement 4k optoma projector, basement 112" fixed projection screen and 5.1.4 surround sound system- stainless steel fridge, stainless steel dishwasher, stainless steel range, stainless steel exhaust hood- basement washer & dryer- backyard 4'x7' suncast shed- all light fixtures and window coverings
- Not included: - brown shed on backyard patio- backyard raised garden bed planter- basement upright freezer
Listing detailsW12416518, Sold, Sep 19, 2025
- MLS® number: W12416518
- Status: Sold
- Listed on: Sep 19, 2025
- Days on market: 53
- Updated: Nov 11, 2025
- Possession: 60-89 days
- Occupied by: Owner
- Listing brokerage: HOMELIFE/MIRACLE REALTY LTD
About this home
373 Turnberry Crescent, Mississauga (Hurontario), ON L4Z 3W3
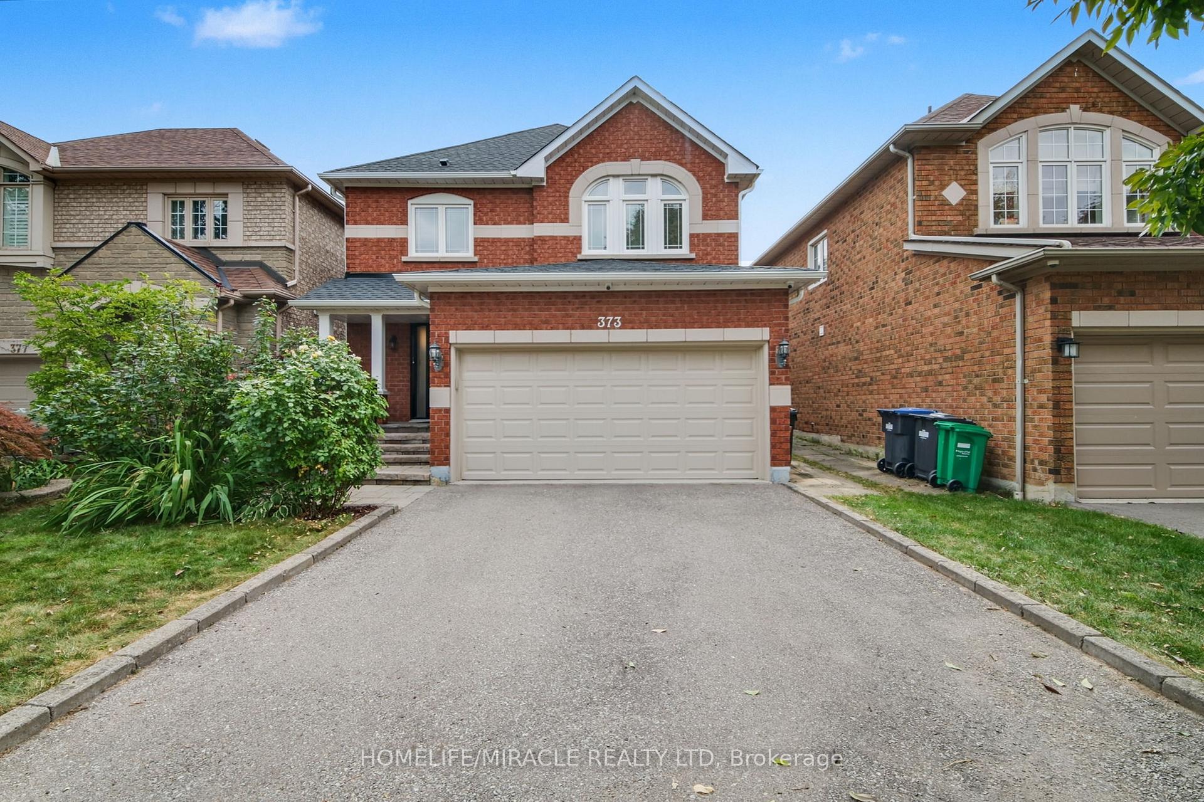
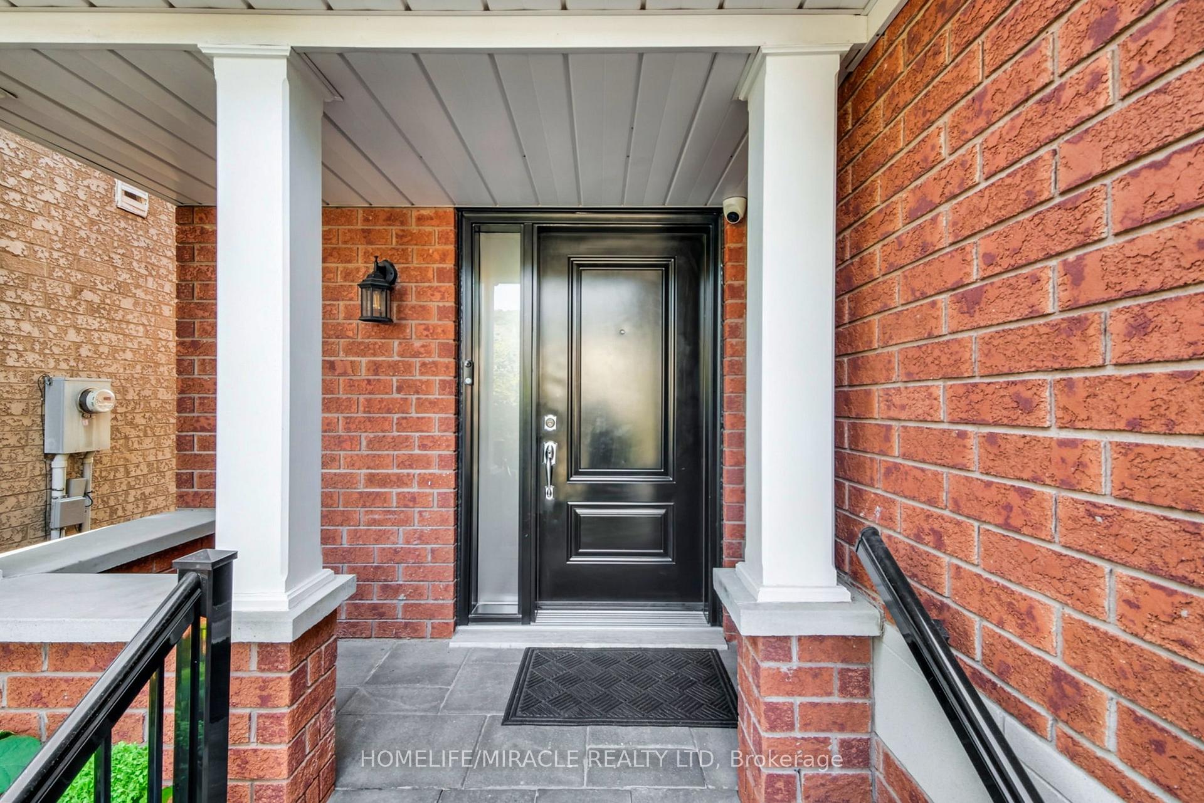
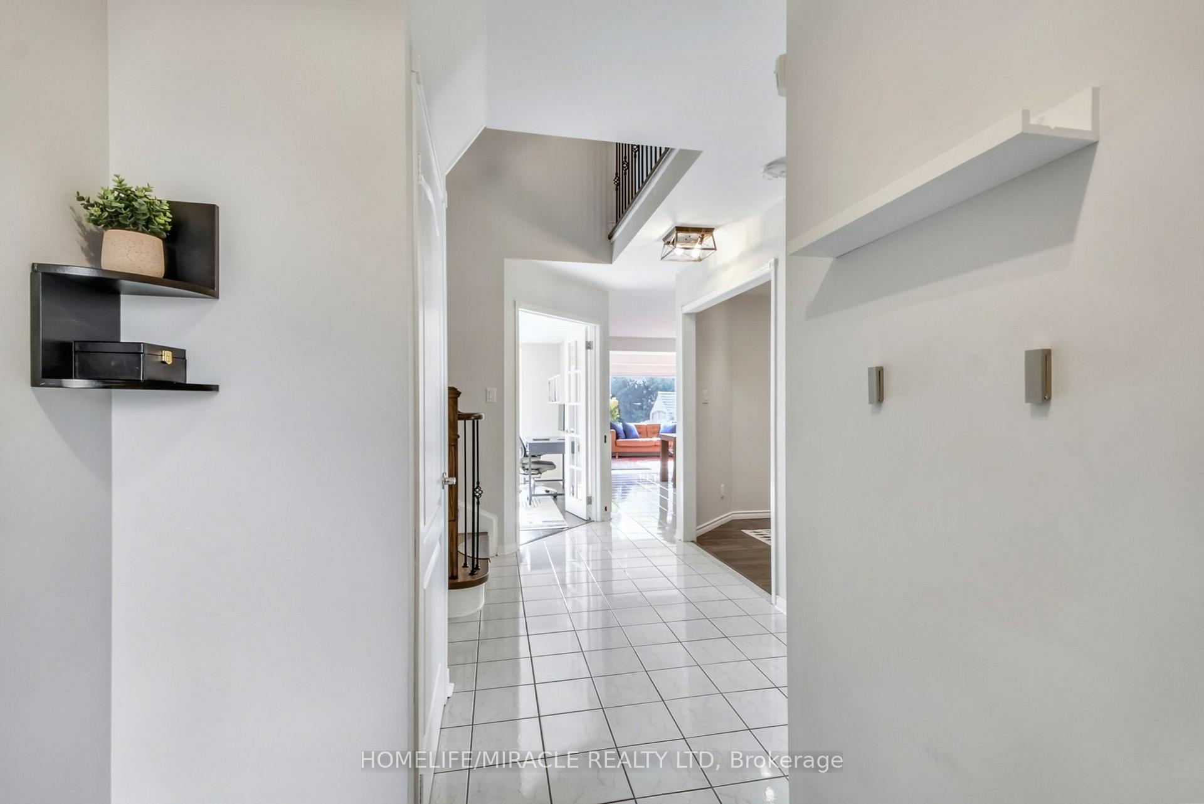
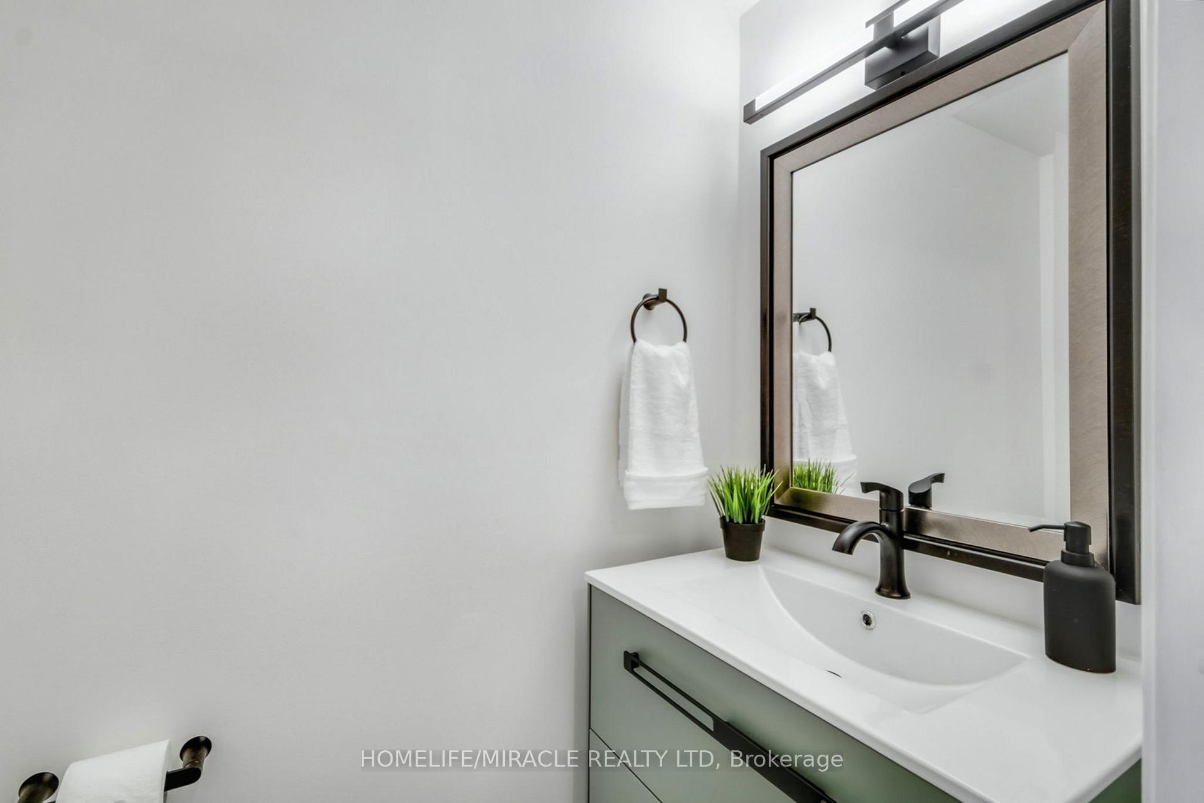
Tucked away on a peaceful, family-friendly street, this meticulously maintained, eco-conscious 4 bedroom, 3.5 bath home radiates pride of ownership at every turn. Enjoy lower utility bills and peace of mind with owned 12.74 kW solar panels (2023), triple-pane windows (2023), and a new architectural shingle roof (2022). Featuring 200-amp electrical service and a 2-car garage equipped with both NEMA 14-50 and NACS EV chargers, perfect for charging two EVs with ease. Inside, youll find a bright, open layout with smooth ceilings, hardwood stairs, and premium Swiss laminate flooring. The tastefully upgraded kitchen shines with quartz countertops, a farmhouse sink, custom cabinet fronts, under-cabinet lighting, and a professional-grade range hood. The finished basement is perfect for entertaining, featuring a 4K projector, 112" screen, and immersive 5.1.4 surround sound. The primary bedroom offers smart motorized blinds for ultimate convenience, while the deep backyard offers a private nature sanctuary, perfect for quiet mornings or lively gatherings. Additional highlights include an ERV air exchanger (2022) for improved indoor air quality, generator hookup, owned water heater, ethernet wiring throughout, and upgraded entry/patio doors. Location is everything, and this home delivers. You're within walking distance to schools, including Barondale, Bristol, San Lorenzo Ruiz, and top-ranked St.?Francis Xavier Secondary School. Recreation and green space abound with Frank McKechnie Community Centre, Sandalwood Park, Eastgate Park, Barondale Park and the future Grand Highland Park all nearby. Commuters will appreciate quick access to Highways?401,?403, and?410, as well as a transit-friendly setting that makes getting around the city effortless. This is more than a house its a modern haven where comfort, technology, and nature come together.
Ask about this home
A HOMEH agent will answer your questions about this home.
Around this home
Daily convenience, out of 100, from the distances below
Schools nearby
School rating, out of 10.
Helpful calculators
Your HOMEH agent

"I would see it this week."