

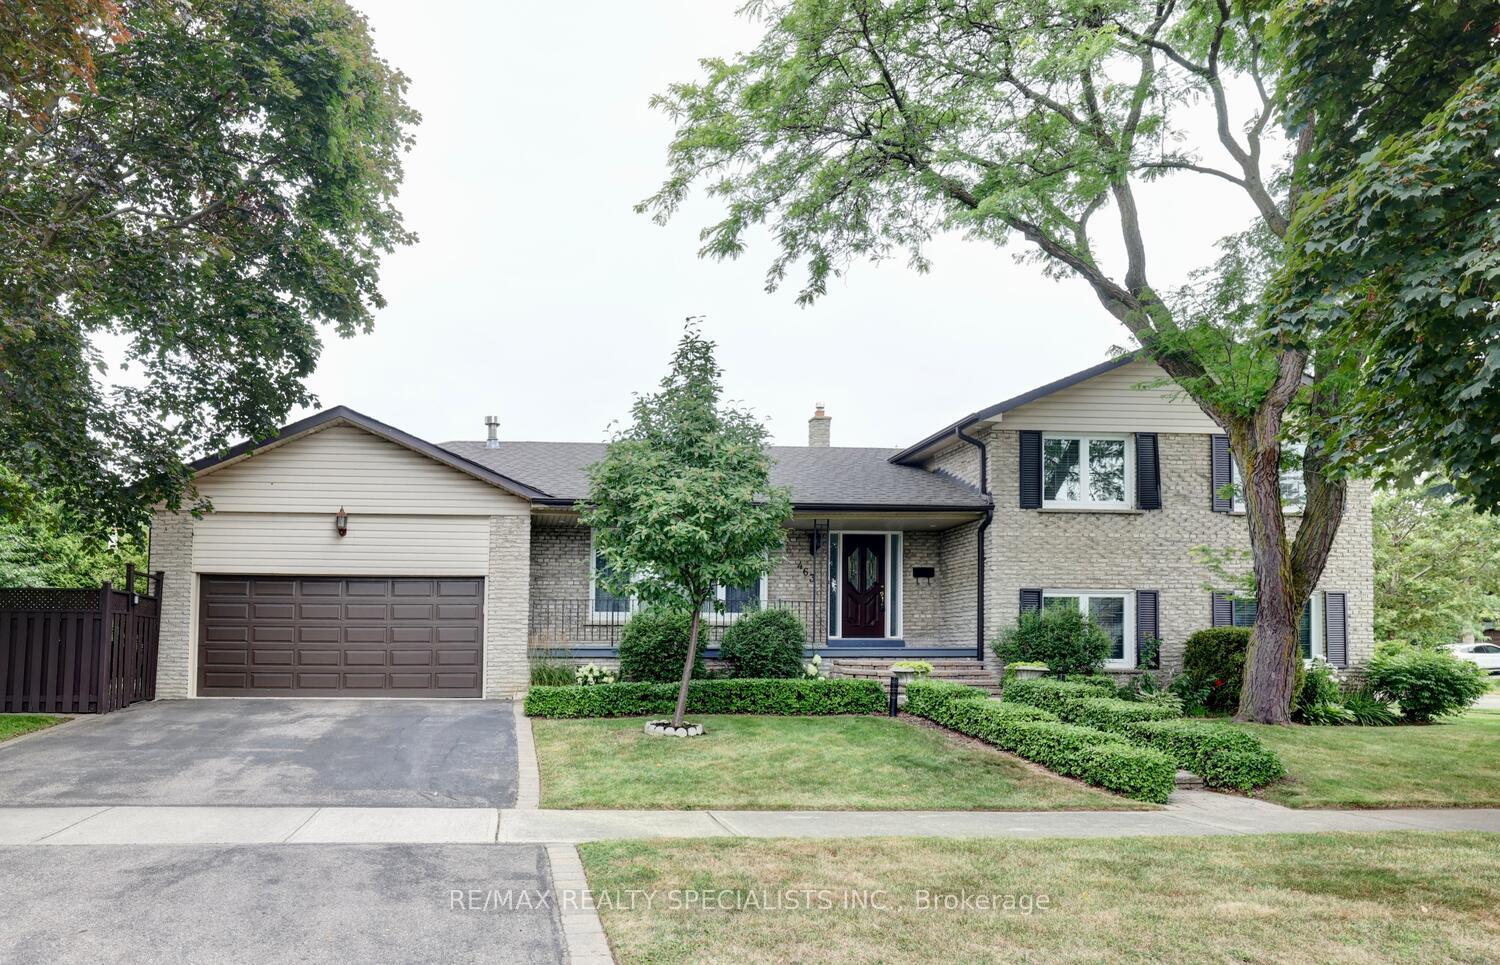
463 Valleyfield Drive
463 Valleyfield Drive
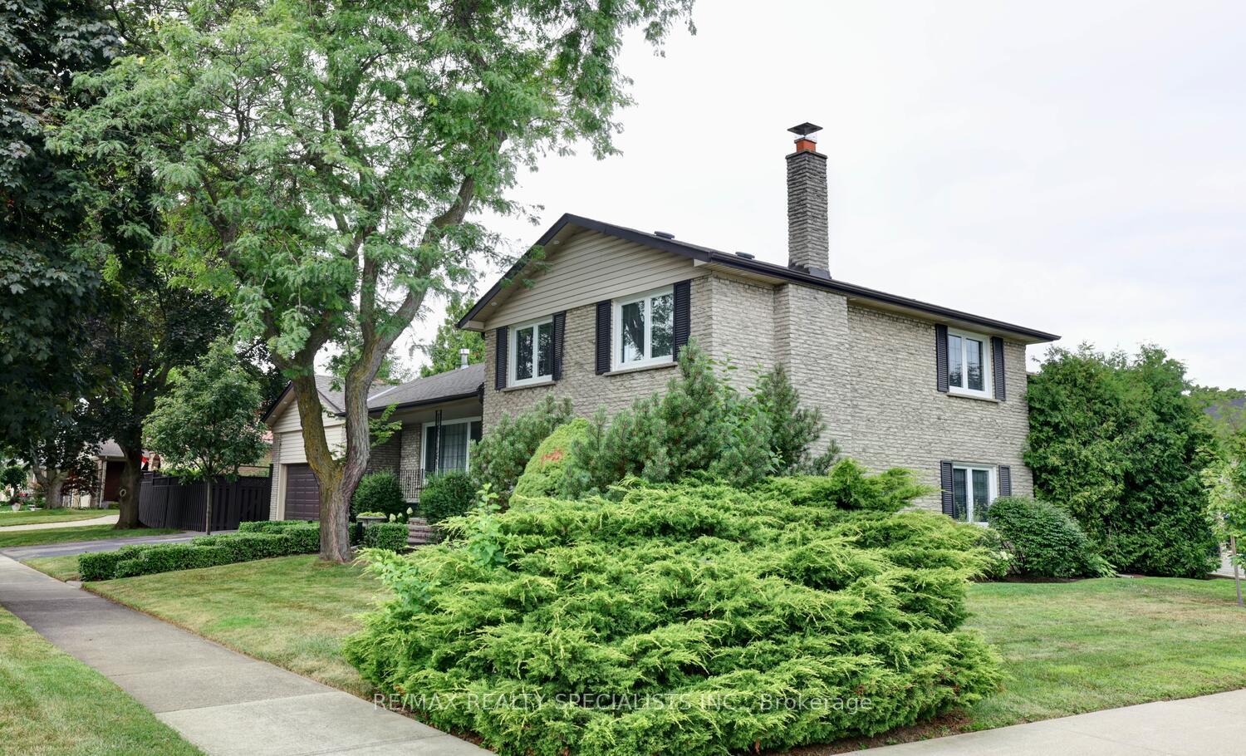
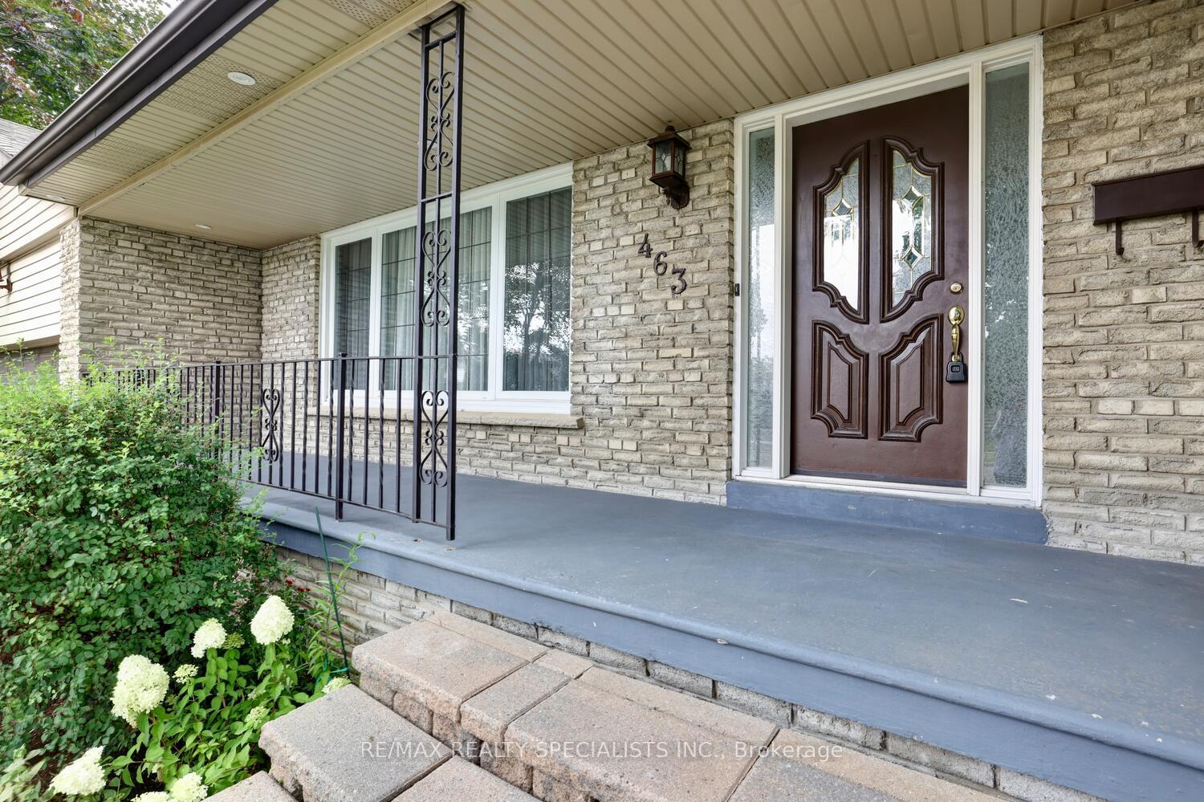
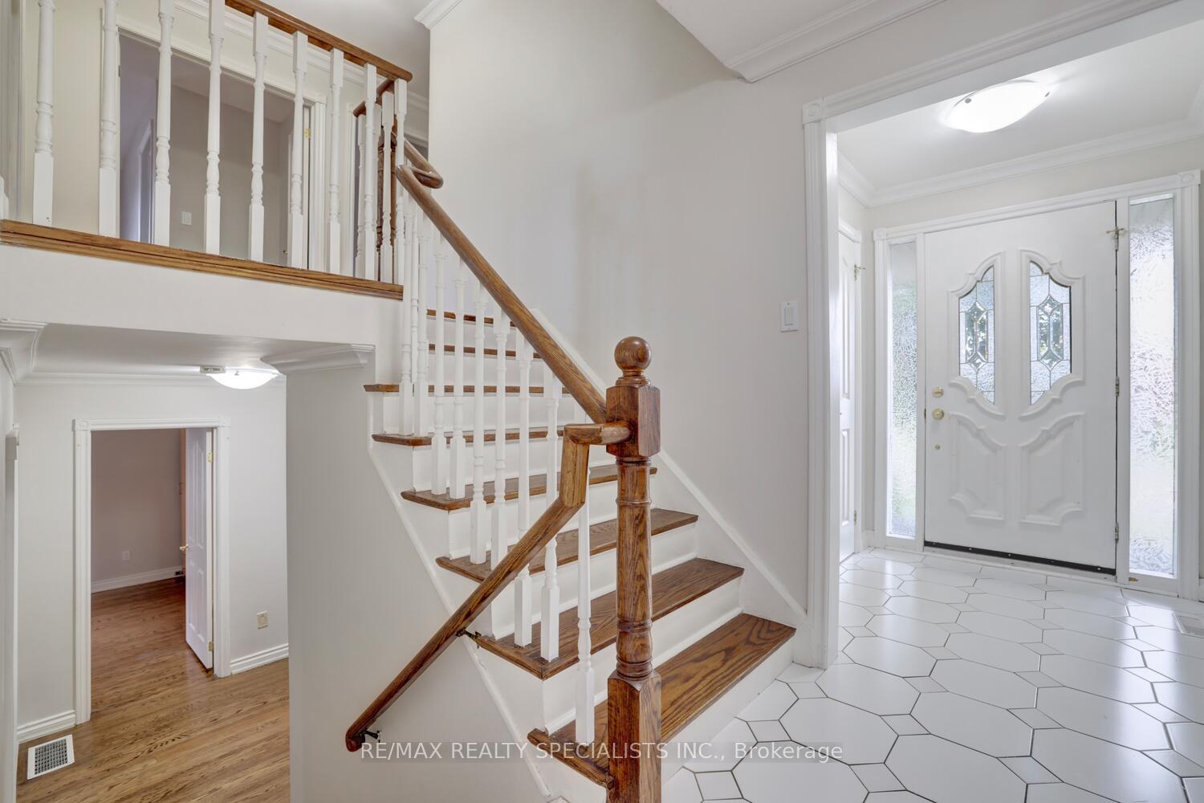
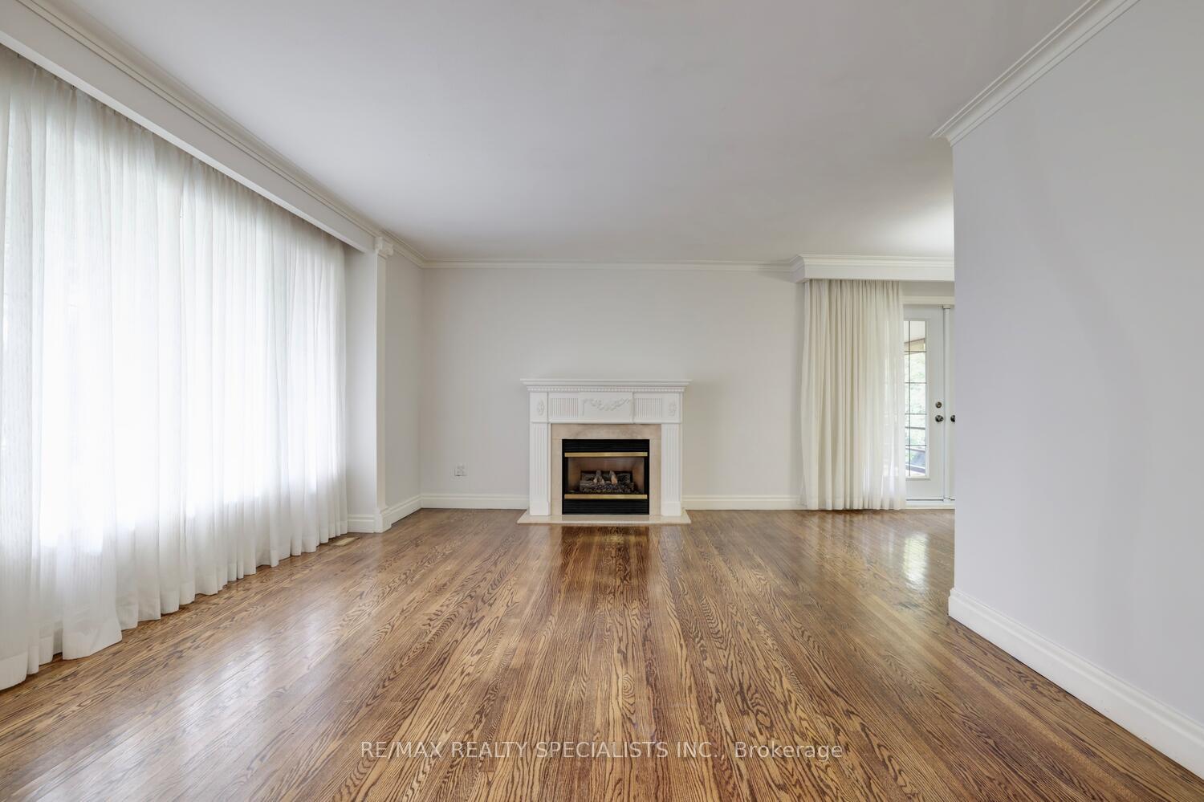 See all 36 photos
Property history
Facts and features
- BasementFinished
- Lot size120 × 70 ft
- Lease term12 months
- FurnishedUnfurnished
- Hardwood floors
- Fireplace
- Central air
The homeDetached, Sidesplit 4, 2,000–2,500 sq ft
- Type: Detached
- Style: Sidesplit 4
- Living space: 2,000–2,500 sq ft
- Basement: Finished
InsideFireplace Yes, Hardwood, Ensuite, lower level
- Fireplace: Yes
- Flooring: Hardwood
- Laundry: Ensuite, lower level
- Rooms above ground: 8
- Rooms in the basement: 1
- Bedrooms: 4
- Bathrooms: 2
- Kitchens: 1
- Family room: Yes
Outside and lotBrick, Asphalt shingle, Concrete block
- Exterior: Brick
- Roof: Asphalt shingle
- Foundation: Concrete block
- Size: 120 × 70.06 ft
Parking2 Garage, Attached, Private
- Spaces: 2 Garage
- Garage: Attached
- Driveway: Private
Heating, water and powerForced air, gas, Central air, Municipal water
- Heating: Forced air, gas
- Cooling: Central air
- Water: Municipal water
- Sewer: Municipal sewer
Rent and termsRent $4,800 a month, Entire property, Unfurnished
- Rent: $4,800 a month
- Space for rent: Entire property
- Furnished: Unfurnished
- Lease: 12 months
- Paid: Monthly
- Rent includes: Grounds maintenance, parking, water heater
- Deposit: Required
- Credit check: Required
- Employment letter: Required
- Rental application: Required
- References: Required
- Rental items: Hot water tank
IncludedIncludes fridge, stove, dishwasher, microwave, washer, dryer, light fixtures, window coverings and central vacuum
- Included: Includes fridge, stove, dishwasher, microwave, washer, dryer, light fixtures, window coverings and central vacuum
NearbyHospital, park, public transit, school, school bus route
- Close to: Hospital, park, public transit, school, school bus route
Listing detailsW12356953, Rented, Aug 21, 2025
- MLS® number: W12356953
- Status: Rented
- Listed on: Aug 21, 2025
- Days on market: 13
- Updated: Sep 3, 2025
- Possession: 2025-09-15 / 1-29 days
- Occupied by: Vacant
- Listing brokerage: RE/MAX REALTY SPECIALISTS INC.
About this home
463 Valleyfield Drive, Mississauga (Cooksville), ON L5A 1L2
Gorgeous 4 Bedroom executive home completely updated in the friendly family area of Cooksville. Beautifully maintained with an updated kitchen with quartz countertops & centre island. Featuring hardwood Floors throughout the living/dining, and all bedroom areas. Primary bedroom with walk-in closet and semi en-Suite. Renovated lower level 3 piece bathroom with walk-in shower and family room with second fireplace. Finished Basement with wet bar, and built-in shelving. Great curb appeal with double garage and walk-out to a 3 season screened porch.
Ask about this home
A HOMEH agent will answer your questions about this home.
Around this home
Daily convenience, out of 100, from the distances below
Schools nearby
School rating, out of 10.
Helpful calculators
Your HOMEH agent

"I would see it this week."