

993 Southdown Road
993 Southdown Road
 See all 19 photos
Property history
Facts and features
- BasementFinished
- Lot size29 × 91 ft
- Lease term12 months
- FurnishedUnfurnished
- Hardwood floors
- Fireplace
- Central air
The homeFreehold Townhouse, 2-storey, 2,000–2,500 sq ft
- Type: Freehold Townhouse
- Style: 2-storey
- Living space: 2,000–2,500 sq ft
- Basement: Finished
InsideFireplace Yes, Hardwood, Ceramic, Broadloom, Ensuite
- Fireplace: Yes
- Flooring: Hardwood, Ceramic, Broadloom
- Laundry: Ensuite
- Rooms above ground: 8
- Rooms in the basement: 0
- Bedrooms: 3
- Bathrooms: 4
- Kitchens: 1
Outside and lotBrick, Asphalt shingle, Concrete block
- Exterior: Brick
- Roof: Asphalt shingle
- Foundation: Concrete block
- Size: 29 × 91 ft
Parking1 Garage, Built-in, Private
- Spaces: 1 Garage
- Garage: Built-in
- Driveway: Private
Heating, water and powerForced air, gas, Central air, Municipal water
- Heating: Forced air, gas
- Cooling: Central air
- Water: Municipal water
- Sewer: Municipal sewer
Rent and termsRent $3,550 a month, Entire property, Unfurnished
- Rent: $3,550 a month
- Space for rent: Entire property
- Furnished: Unfurnished
- Lease: 12 months
- Paid: Monthly
- Rent includes: Parking
- Deposit: Required
- Credit check: Required
- Employment letter: Required
- Rental application: Required
- References: Required
Listing detailsW12357878, Rented, Aug 21, 2025
- MLS® number: W12357878
- Status: Rented
- Listed on: Aug 21, 2025
- Days on market: 18
- Updated: Sep 8, 2025
- Possession: 2025-09-01 / Other
- Occupied by: Tenant
- Listing brokerage: LANDLORD REALTY INC.
About this home
993 Southdown Road, Mississauga (Clarkson), ON L5J 1J8
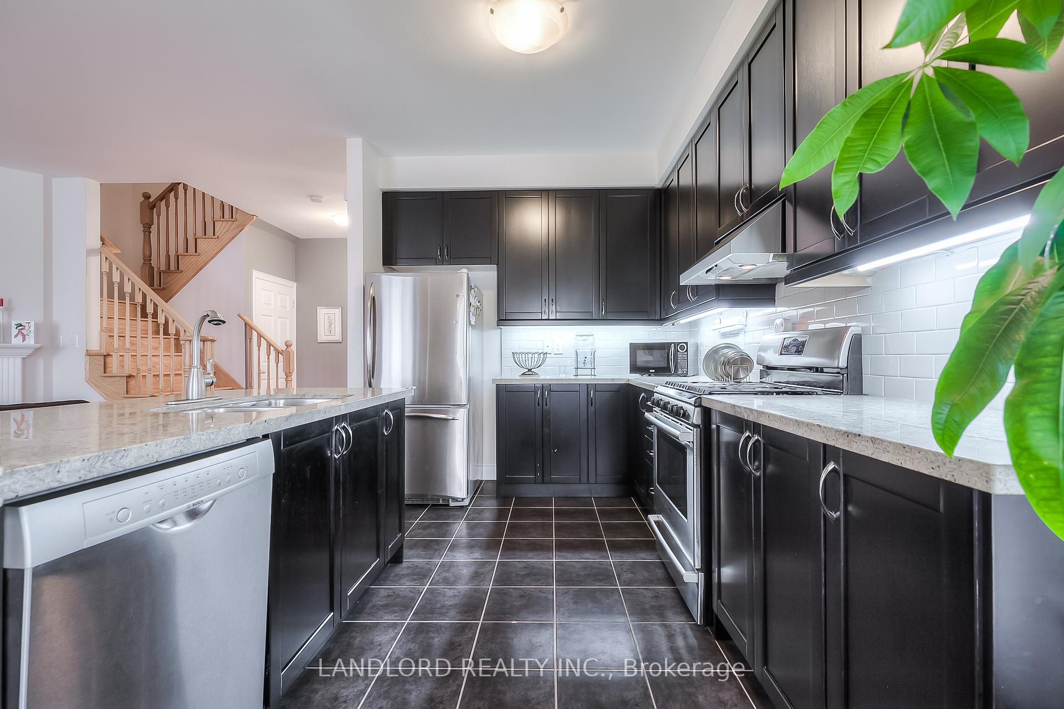
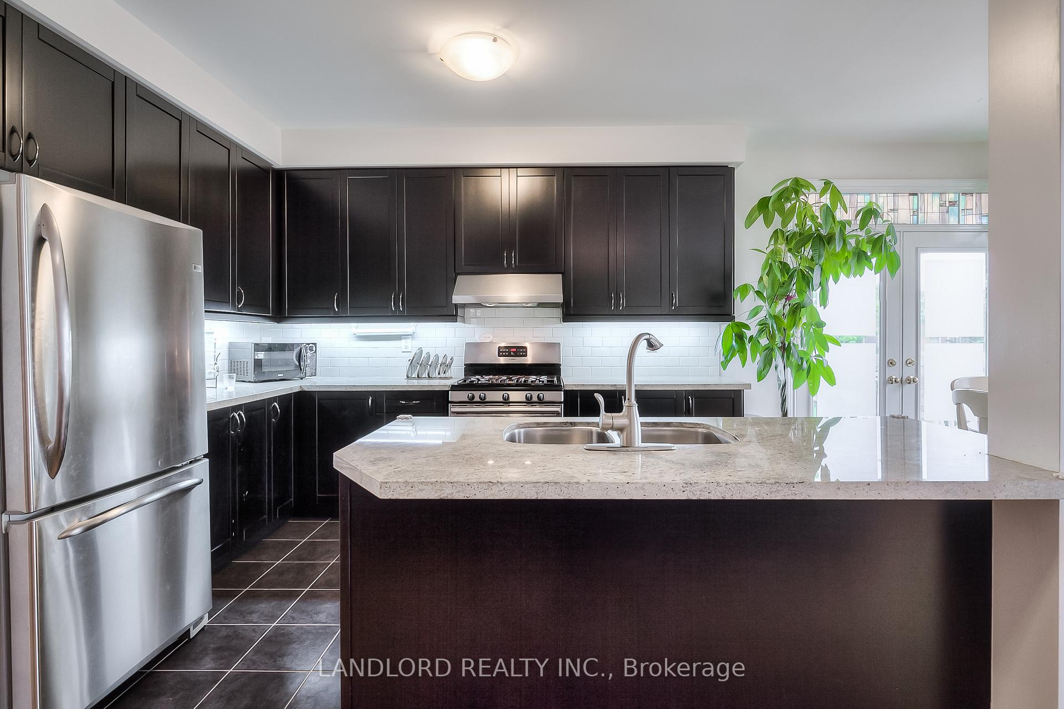
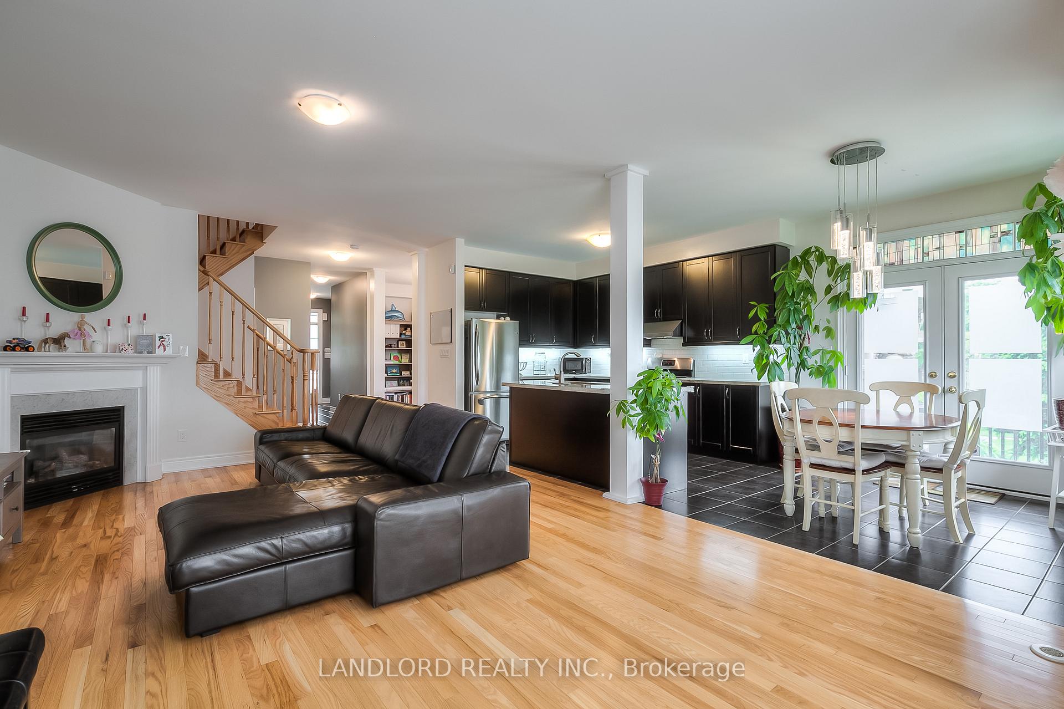
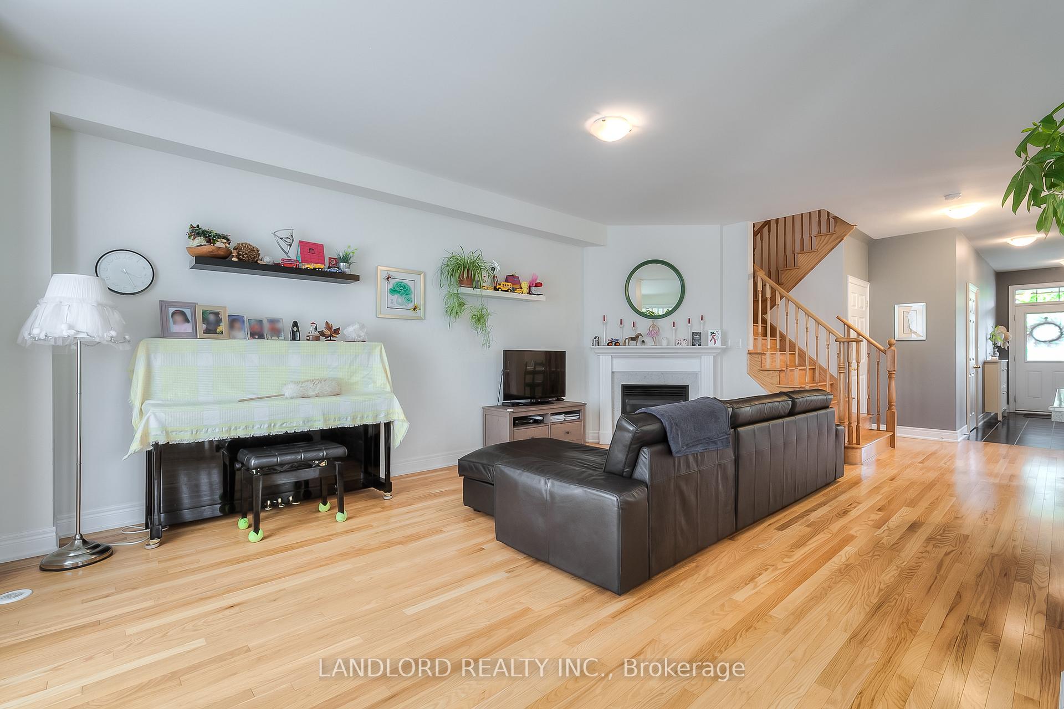
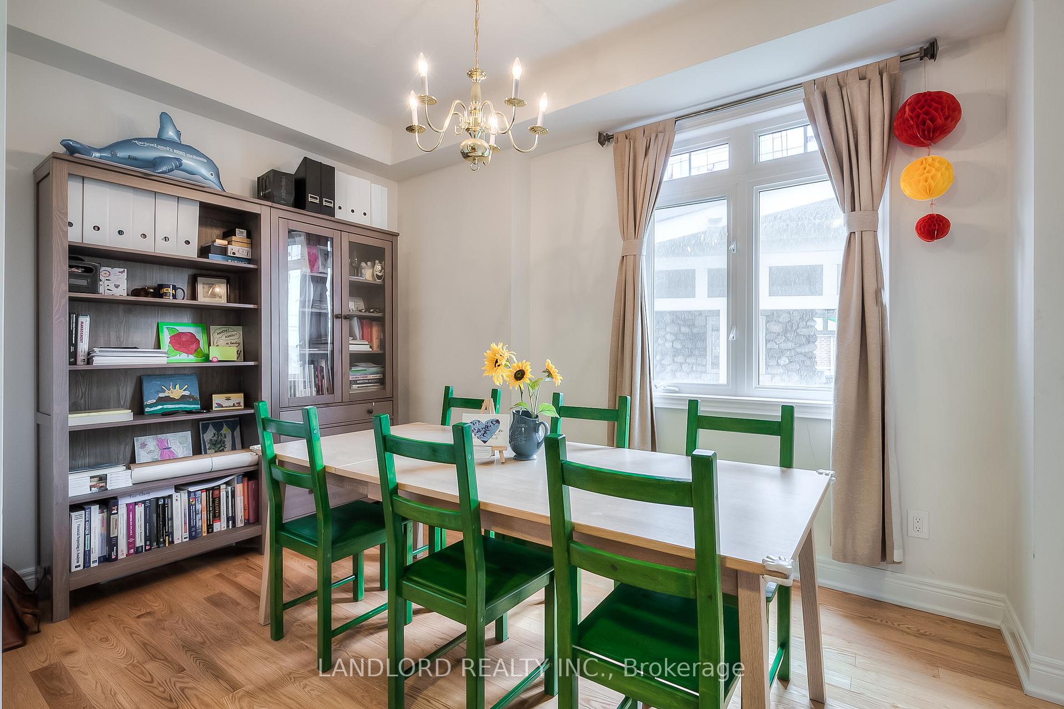
Professionally-Managed For A Hassle-Free Tenancy! Immaculate 2015 Sqft Semi-Detached 3-Bed 3.5-Bath Home - Pictures Show It All! Get Downtown In ~30Min W/ Frequent Train Service Only Minutes Walk Away. Enjoy Light-Filled Open-Concept Main Floor W/ Gas Fireplace, Dining Rm, Kitchen Island, Eat-In, Walkout To Rear Yard. Welcoming Carpeted 2nd Fl. W/ Master Br 4Pc Ensuite Plus 4Pc Bath. Fully Finished Basement With Wet Bar. Walk Score Of 63! **EXTRAS: **Appliances: Fridge, Stove, Dishwasher, Washer and Dryer **Utilities: Heat, Hydro, Water and HWT Rental Extra ** Parking: 2 Spots Included, 1 Spot Located In Garage And 1 Spot Located On Driveway
Ask about this home
A HOMEH agent will answer your questions about this home.
Around this home
Daily convenience, out of 100, from the distances below
Schools nearby
School rating, out of 10.
Helpful calculators
Your HOMEH agent

"I would see it this week."