

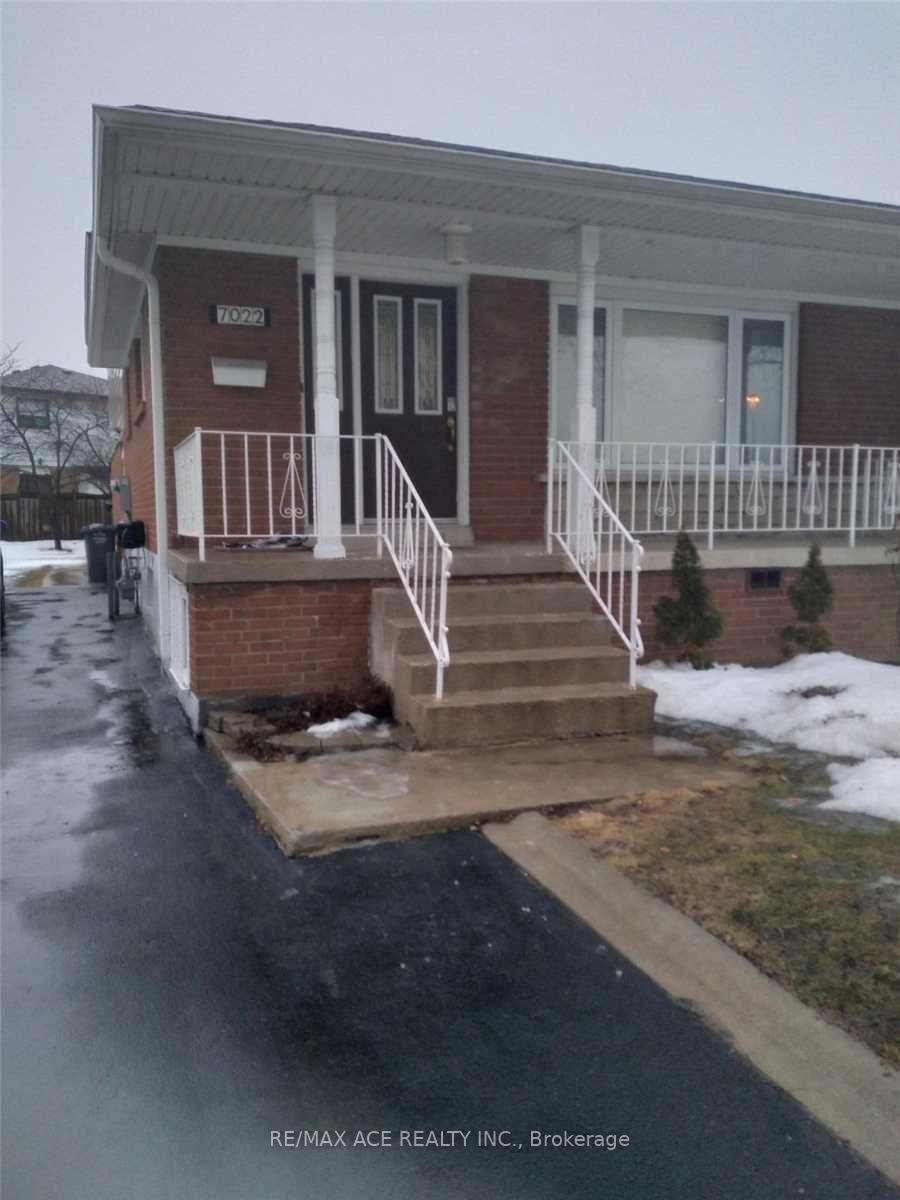
Main, 7022 Chigwel Court
Semi-Detached Rented
1/16Main, 7022 Chigwel Court
Semi-Detached Rented
 See all 16 photos
3 Bedrooms
1 Bathroom
0 Garage
1.1K–1.5K sq.ft
Main Floor
— Unit
Property history
Facts and features
- BasementNone
- Lease term12 months
- FurnishedUnfurnished
- LaundryEnsuite
What stands out
- Central air
The homeSemi-Detached, Backsplit 4, 1,100–1,500 sq ft
- Type: Semi-Detached
- Style: Backsplit 4
- Living space: 1,100–1,500 sq ft
- Basement: None
InsideEnsuite, Rooms above ground 6, Bedrooms 3
- Laundry: Ensuite
- Rooms above ground: 6
- Bedrooms: 3
- Bathrooms: 1
- Kitchens: 1
- Family room: Yes
Outside and lotAluminum siding, brick front, Asphalt shingle, Concrete
- Exterior: Aluminum siding, brick front
- Roof: Asphalt shingle
- Foundation: Concrete
Parking1 Parking, Private
- Spaces: 1 Parking
- Driveway: Private
Heating, water and powerForced air, gas, Central air, Municipal water
- Heating: Forced air, gas
- Cooling: Central air
- Water: Municipal water
- Sewer: Municipal sewer
- Natural gas: Yes
- Hydro: Yes
Rent and termsRent $2,800 a month, Main, Unfurnished
- Rent: $2,800 a month
- Space for rent: Main
- Furnished: Unfurnished
- Lease: 12 months
- Paid: Monthly
- Rent includes: Parking
- Deposit: Required
- Credit check: Required
- Employment letter: Required
- Rental application: Required
- References: Required
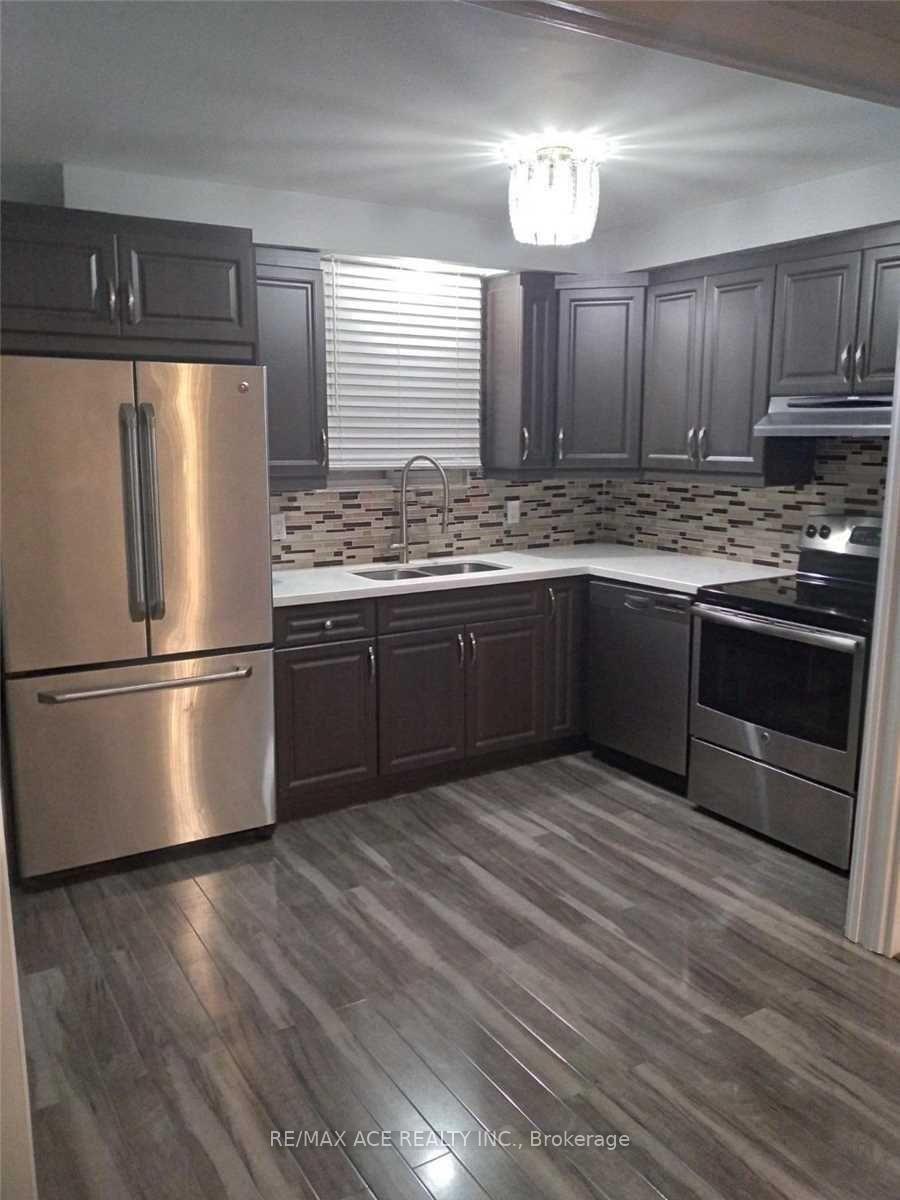
IncludedS/s fridge, s/s stove, s/s built-in dishwasher, s/s hood, washer & dryer
- Included: S/s fridge, s/s stove, s/s built-in dishwasher, s/s hood, washer & dryer
Listing detailsW12361040, Rented, Aug 23, 2025
- MLS® number: W12361040
- Status: Rented
- Listed on: Aug 23, 2025
- Days on market: 6
- Updated: Aug 29, 2025
- Possession: Immediate
- Occupied by: Vacant
- Listing brokerage: RE/MAX ACE REALTY INC.
About this home
Main, 7022 Chigwel Court, Mississauga (Malton), ON L4T 1N4
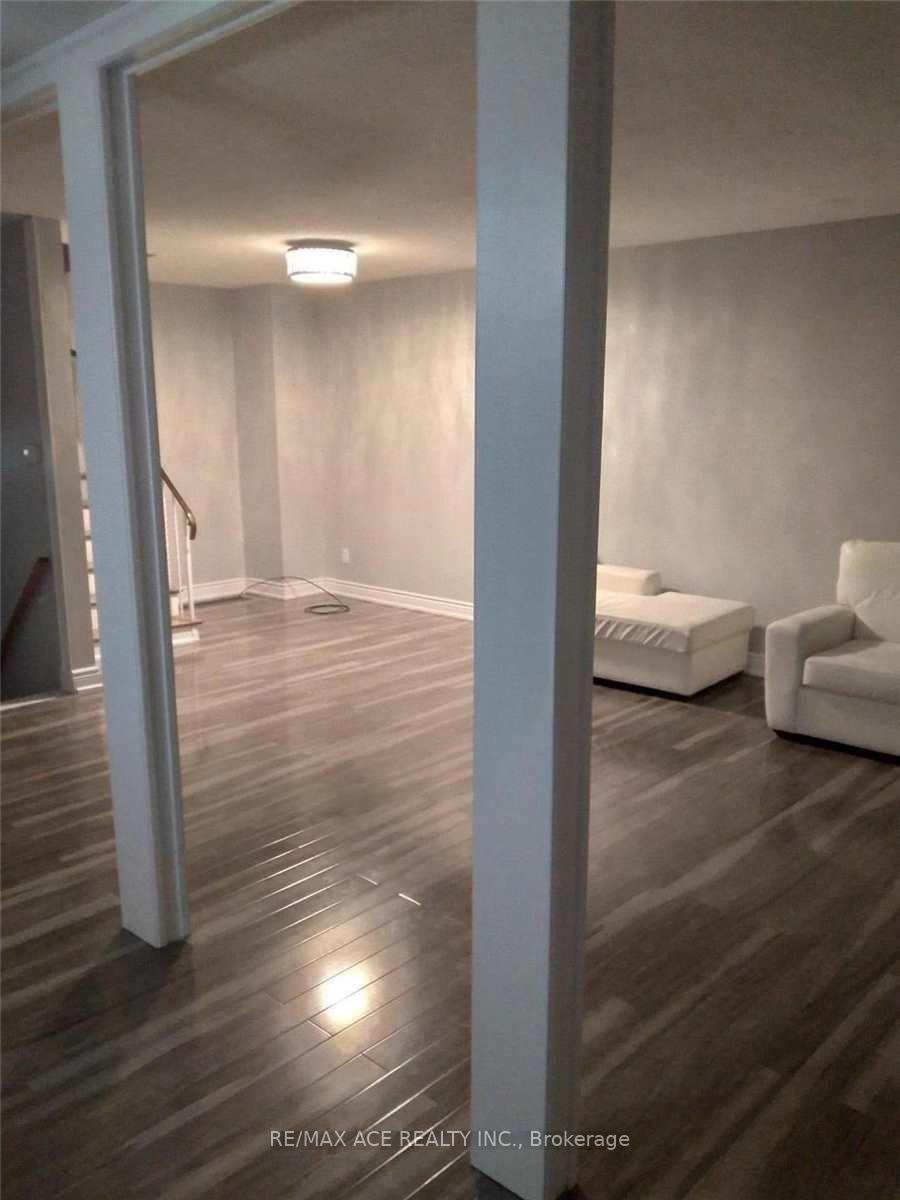
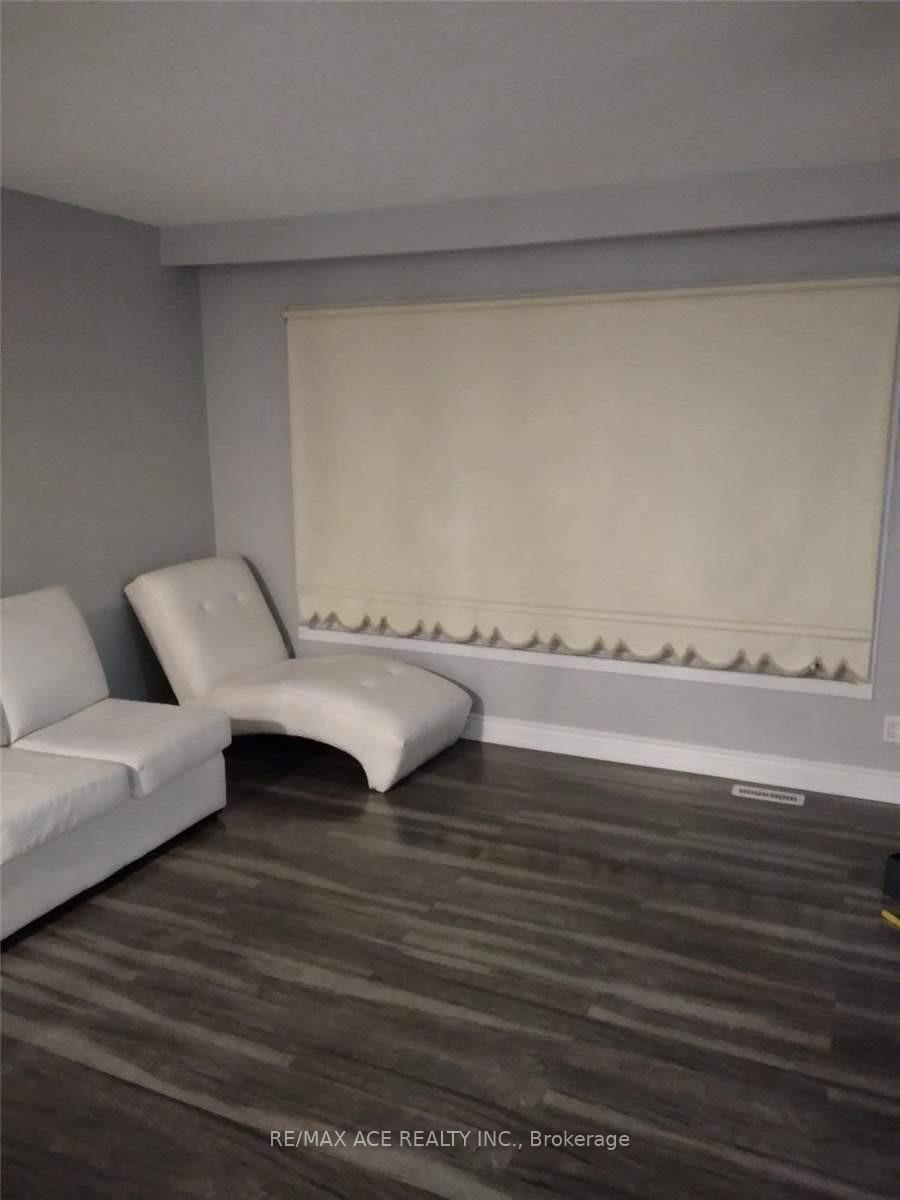
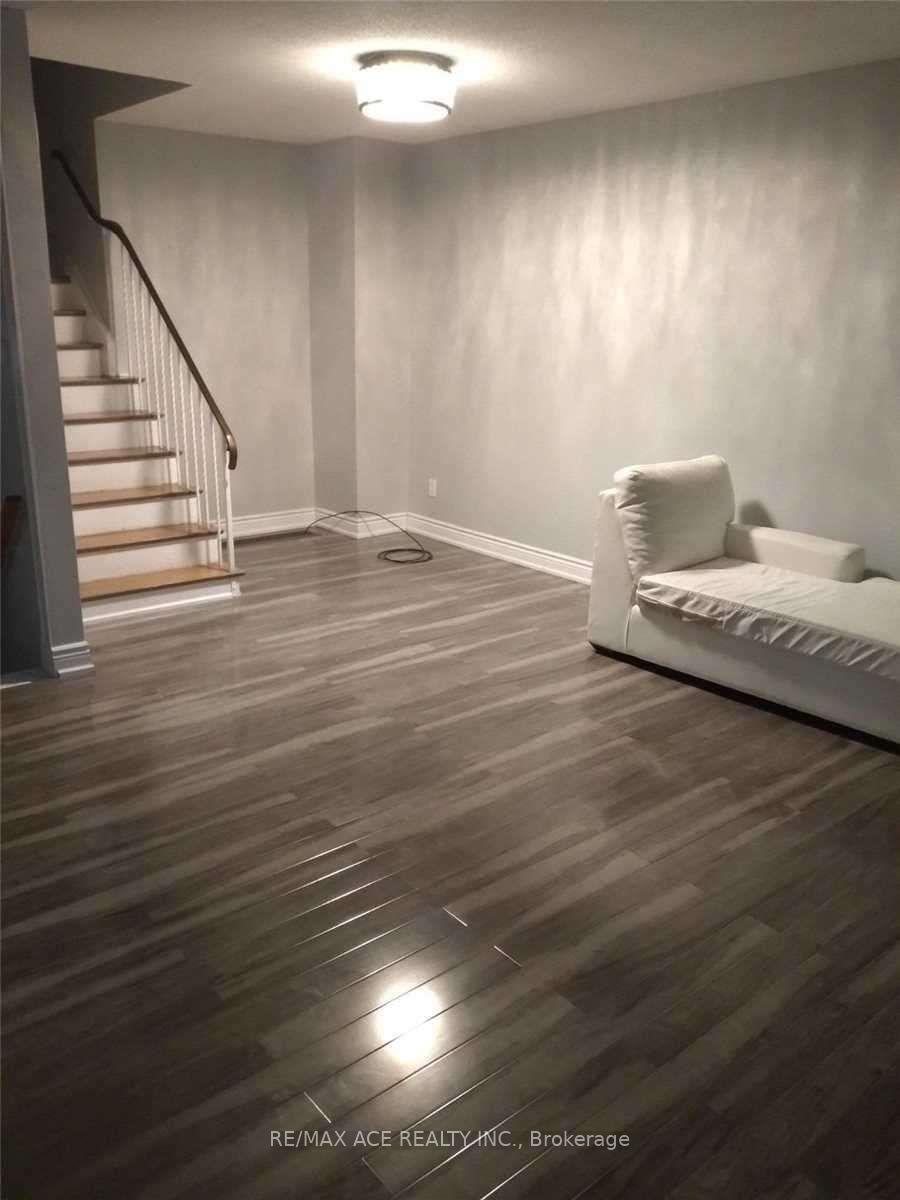
Upgraded Home With 3-Br On Upper Level. Open Concept Backsplit. Newer Laminate Floors Newer Gourmet Kitchen With Granite Counters, Backsplash, & Newer Stainless Steel Appliances. Separate Side Entrance To Upper Level W 2 Rooms & Full Bathroom Amazing Location Mins To Hwys 427, 401, 27, 409, Great Schools, Shopping, Rec Centre, Parks, Airport...Etc. Tenant Pays 70% Of The Utilities. One (1) Parking Space Included. Key Deposit Of $200 Payable To The Landlord
Read more
Ask about this home
A HOMEH agent will answer your questions about this home.
Ask a question
Around this home
Rexdale Blvd & Goreway Dr
Errands
Parks
Schools
Daily convenience, out of 100, from the distances below
ParkWestwood Park · 3 within 1 km5 min walk297 m
GroceryDaisy Mart7 min walk406 m
SchoolDunrankin Drive Public School8 min walk510 m
PharmacyI.D.A.13 min walk805 m
Cafés & foodPizza Inn · 12 within 1 km7 min walk415 m
Gym & rec centreMalton Community Centre19 min walk1.1 km
LibraryToronto Public Library - Humberwood13 min walk819 m
WalkDriveStraight-line distance, open map data
Grocery0.4 km
Park0.3 km
Coffee0.9 km
Dining0.8 km
Gym1.2 km
Schools nearby
School rating, out of 10.
Dunrankin Drive Public Schoolelementary · Public · 0.5 km
—
Humberwood Downs Junior Middle Academyelementary · Public · 0.8 km
7.9/10Good
Holy Child Catholic Schoolelementary · Catholic · 0.9 km
6.3/10Fair
Contact agent
Helpful calculators
Rent vs buy
Affordability
Mortgage
Down payment
Stress test
CMHC insurance
Your HOMEH agent

KimHOMEH agent · Mississauga
"I would see it this week."
Ask Kim