

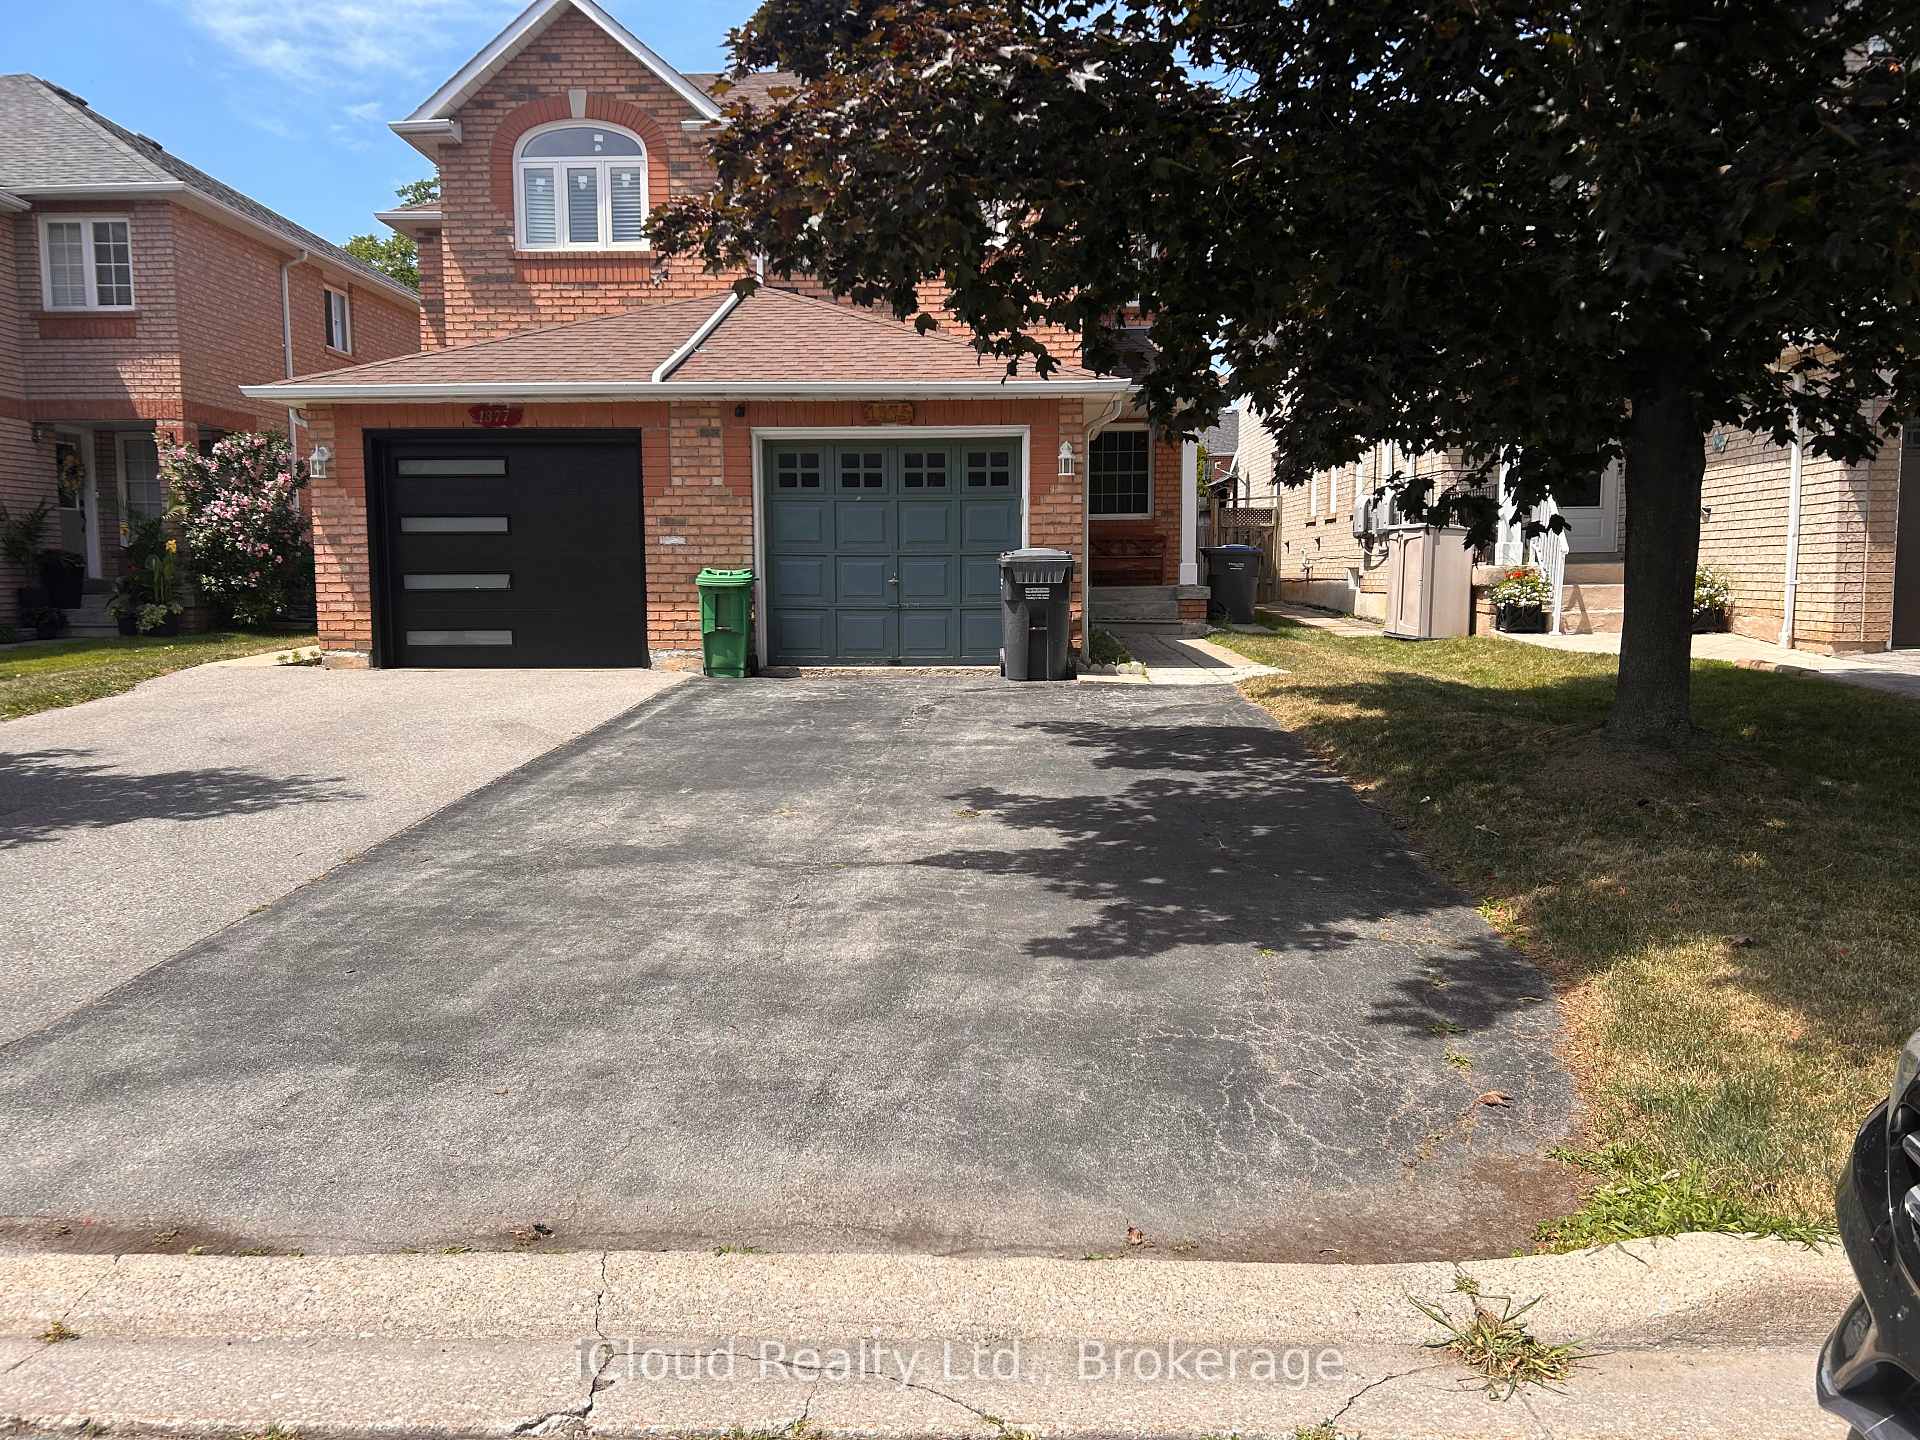
1375 Inuit Trail
1375 Inuit Trail
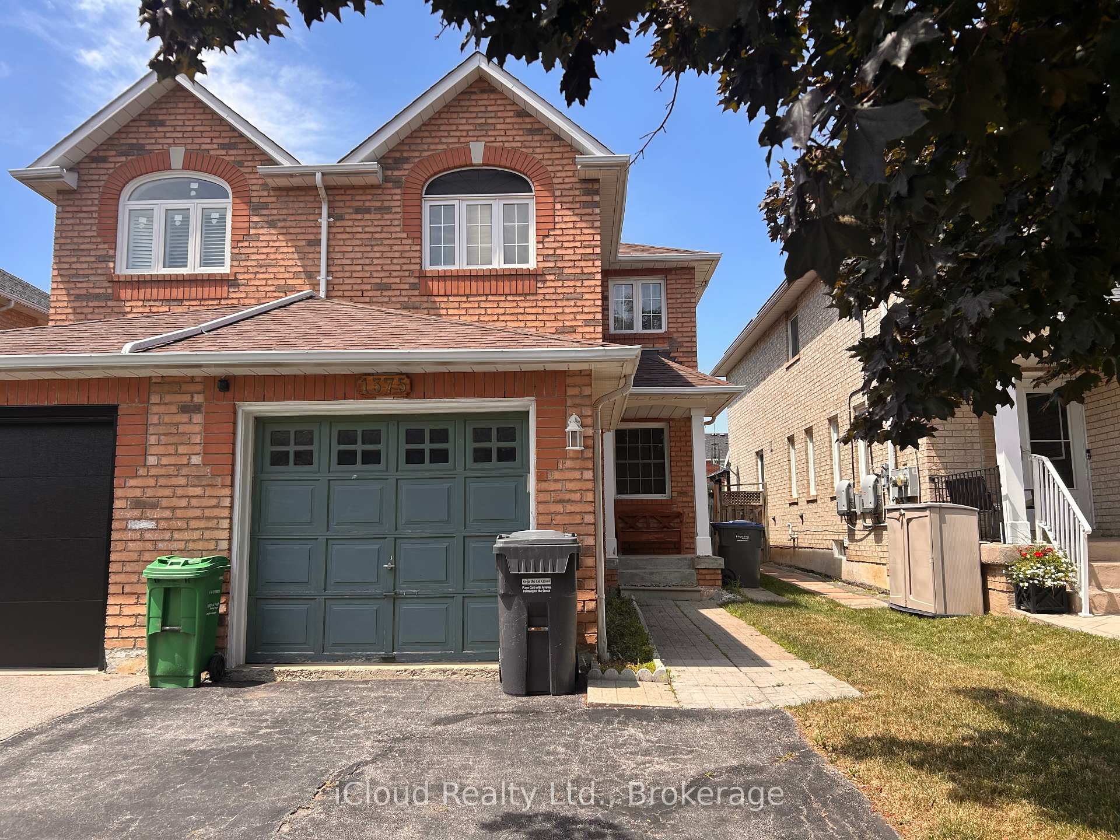
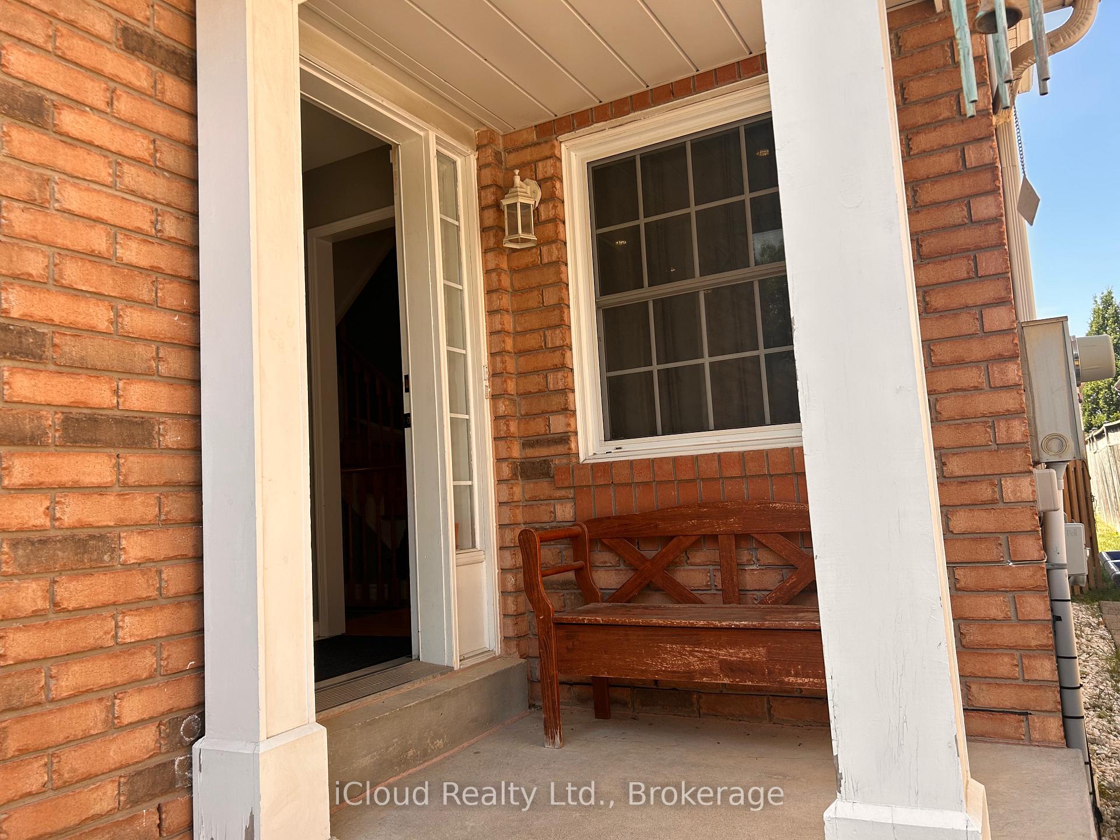
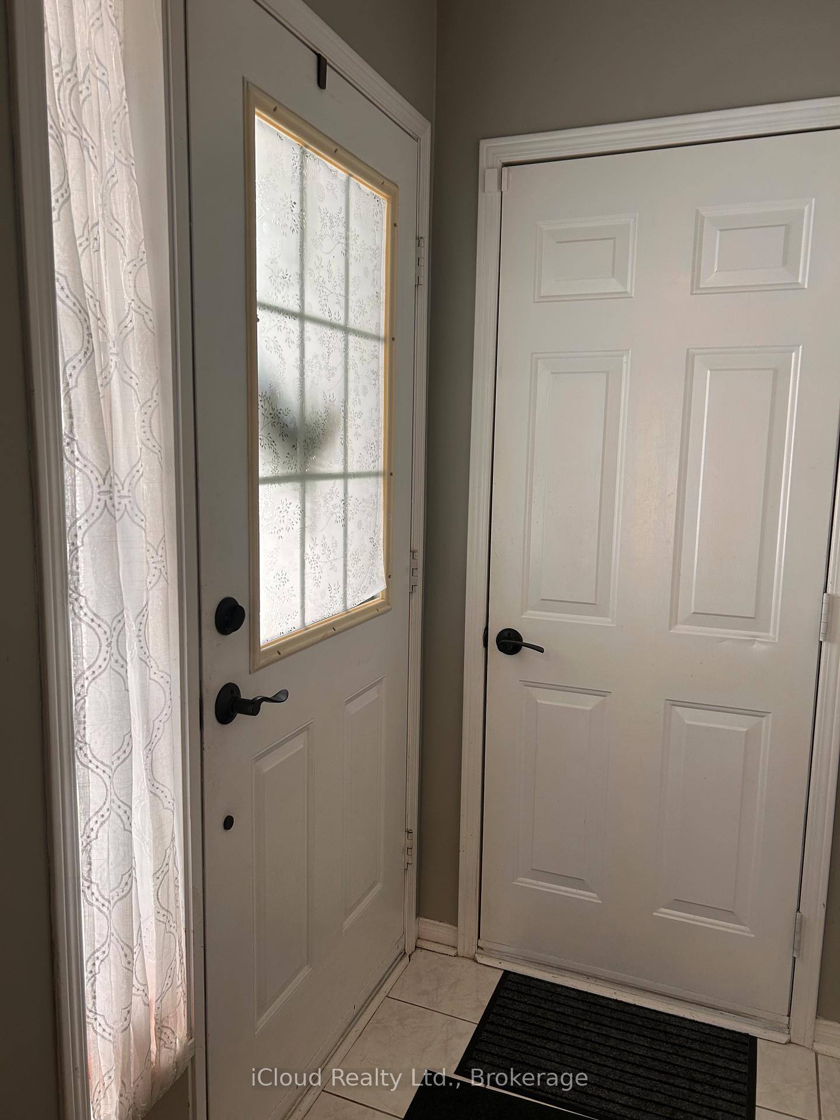
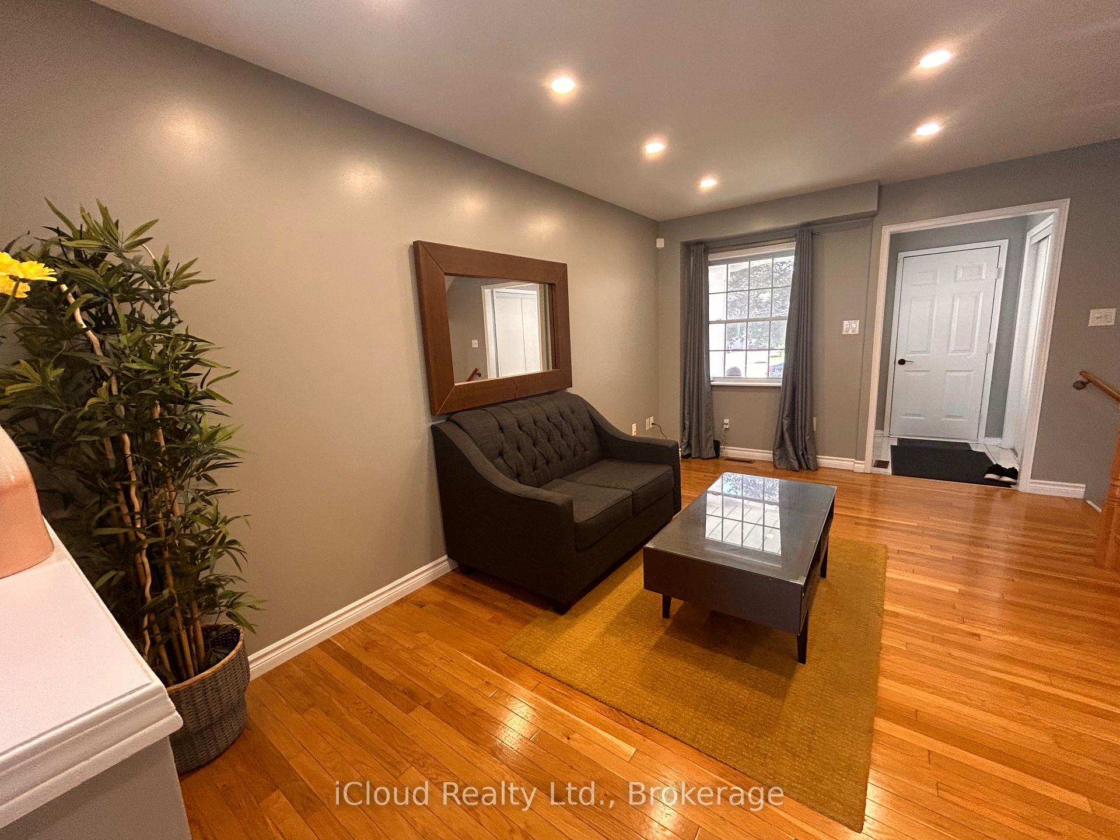 See all 34 photos
Property history
Facts and features
- BasementFinished
- Lot size22 × 143 ft
- Lease term12 months
- FurnishedUnfurnished
- Hardwood floors
- Central air
The homeSemi-Detached, 2-storey, Age 16–30 years
- Type: Semi-Detached
- Style: 2-storey
- Age: 16–30 years
- Living space: 1,100–1,500 sq ft
- Basement: Finished
- Waterfront: None
InsideHardwood, Ceramic, Vinyl, In basement, lower level, Built-in oven, carpet free
- Flooring: Hardwood, Ceramic, Vinyl
- Laundry: In basement, lower level
- Features: Built-in oven, carpet free
- Rooms above ground: 7
- Rooms in the basement: 3
- Bedrooms: 3
- Bathrooms: 3
- Kitchens: 1
Outside and lotBrick, Asphalt shingle, Concrete
- Exterior: Brick
- Roof: Asphalt shingle
- Foundation: Concrete
- Size: 22.31 × 142.72 ft
Parking1 Garage, Attached, Private
- Spaces: 1 Garage
- Garage: Attached
- Driveway: Private
Heating, water and powerForced air, gas, Central air, Municipal water
- Heating: Forced air, gas
- Cooling: Central air
- Water: Municipal water
- Sewer: Municipal sewer
- Natural gas: Yes
- Hydro: Yes
- Cable: Available
- Telephone: Available
Rent and termsRent $3,250 a month, Entire property, Unfurnished
- Rent: $3,250 a month
- Space for rent: Entire property
- Furnished: Unfurnished
- Lease: 12 months
- Paid: Monthly
- Deposit: Required
- Credit check: Required
- Employment letter: Required
- Rental application: Required
- References: Required
- Rental items: Hot water tank
IncludedAll elfs, window coverings (blinds & curtains), appliances in the kitchen (build in oven+microwave, b/i dishwasher, induction cooktop, fridge & over-the-range hood fan), fridge in the garage, induction cookware, clothes washer & dryer in the basement laundry. bbq and lawn chairs in the backyard., Shed and storage under the stairs (landlord's personal items are stored)
- Included: All elfs, window coverings (blinds & curtains), appliances in the kitchen (build in oven+microwave, b/i dishwasher, induction cooktop, fridge & over-the-range hood fan), fridge in the garage, induction cookware, clothes washer & dryer in the basement laundry. bbq and lawn chairs in the backyard.
- Not included: Shed and storage under the stairs (landlord's personal items are stored)
NearbyFenced yard, public transit, school
- Close to: Fenced yard, public transit, school
Listing detailsW12371405, Rented, Aug 30, 2025
- MLS® number: W12371405
- Status: Rented
- Listed on: Aug 30, 2025
- Days on market: 6
- Updated: Sep 5, 2025
- Possession: Flexible
- Occupied by: Vacant
- Listing brokerage: iCloud Realty Ltd.
About this home
1375 Inuit Trail, Mississauga (Meadowvale Village), ON L5N 7R5
Incredible Semi-Detached Home Location in Levi Creek / Meadowvale Village. Loaded with carefully selected upgrades & features like HardwoodFloors throughout the 1st & 2nd floors! Finished Basement with a peaceful office space and a recreation room. Totally Renovated Kitchen withQuartz Counter-tops, Backsplash, Deep Sink, sleek white upgraded Cabinets & Pantry, Built-in Oven+Microwave, Stainless Steel Appliances (2-door Fridge, Electricity Cooktop and high end Hood Fan). Garage access from inside. *** Parking for 5 cars - One inside the garage plus theextended driveway accommodates Four parking spaces and NO SIDE WALK ***. Quiet Street Located In Levi Creek/Old Meadowvale Village.Steps To The Conservation Area Where You Can Take Quite Walks and Enjoy Nature. Private Premium Backyard Yard (142' Deep Lot) to Relaxand Enjoy Morning / Evening Coffee. Act Fast...Wont Last Long!
Ask about this home
A HOMEH agent will answer your questions about this home.
Around this home
Daily convenience, out of 100, from the distances below
Schools nearby
School rating, out of 10.
Helpful calculators
Your HOMEH agent

"I would see it this week."