

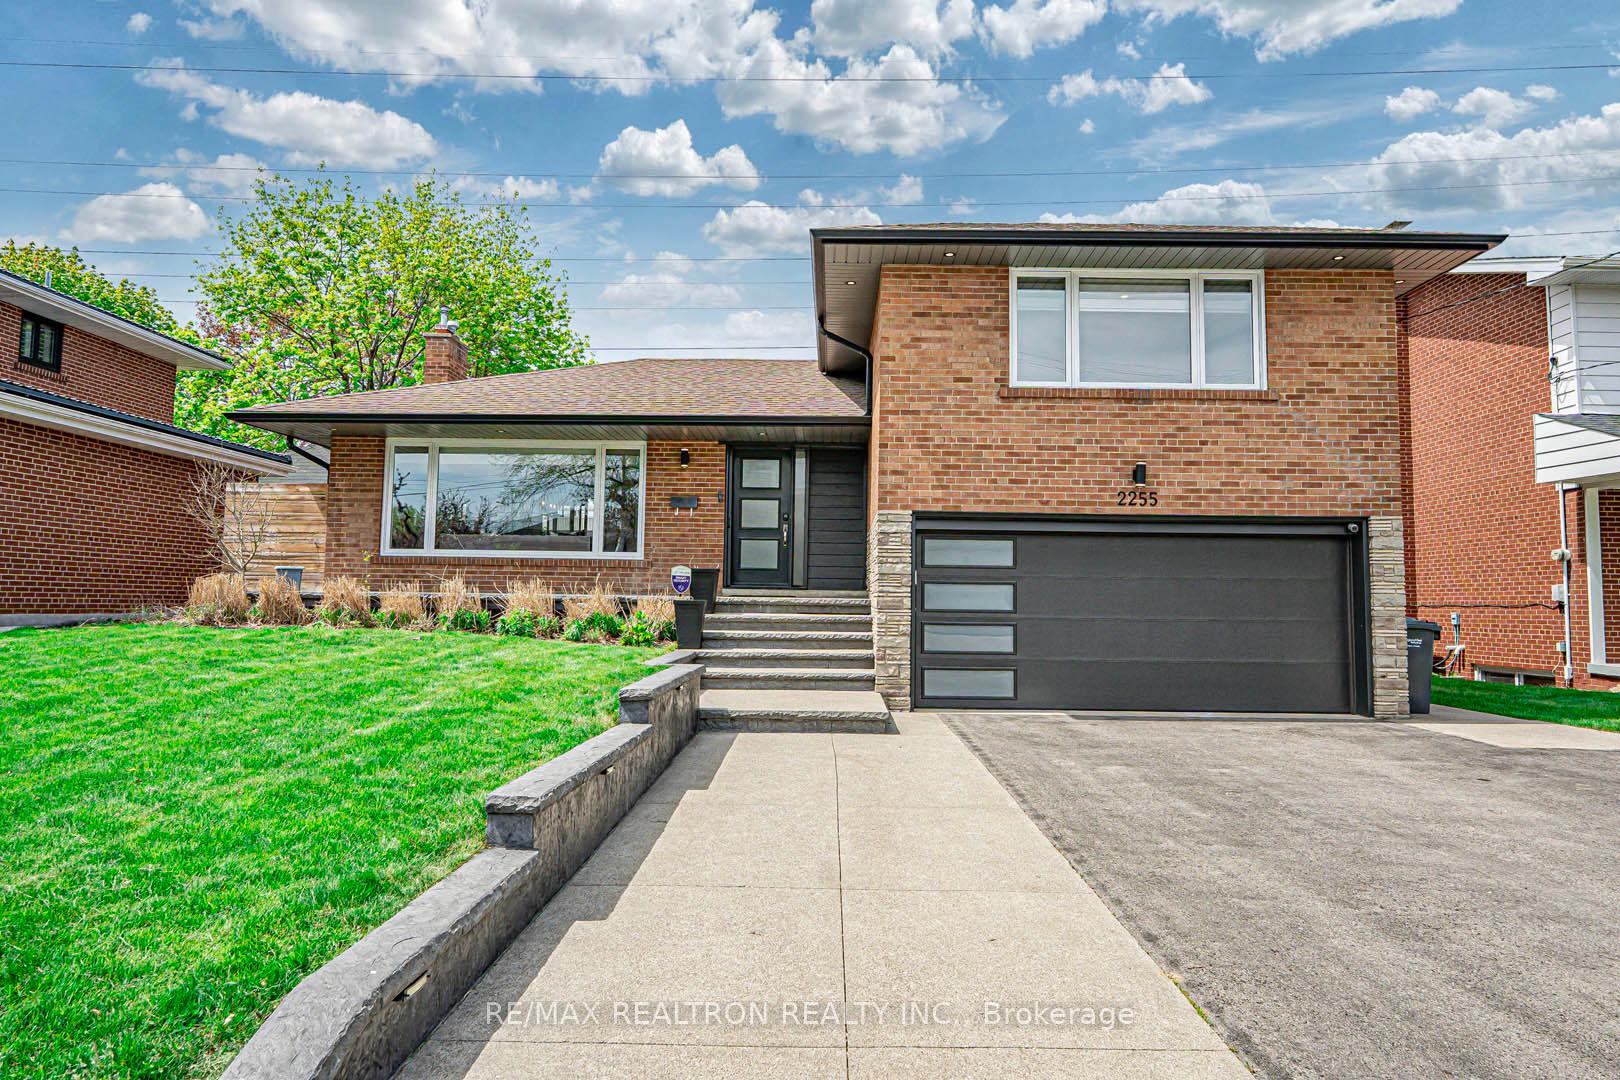
2255 Denise Road
2255 Denise Road
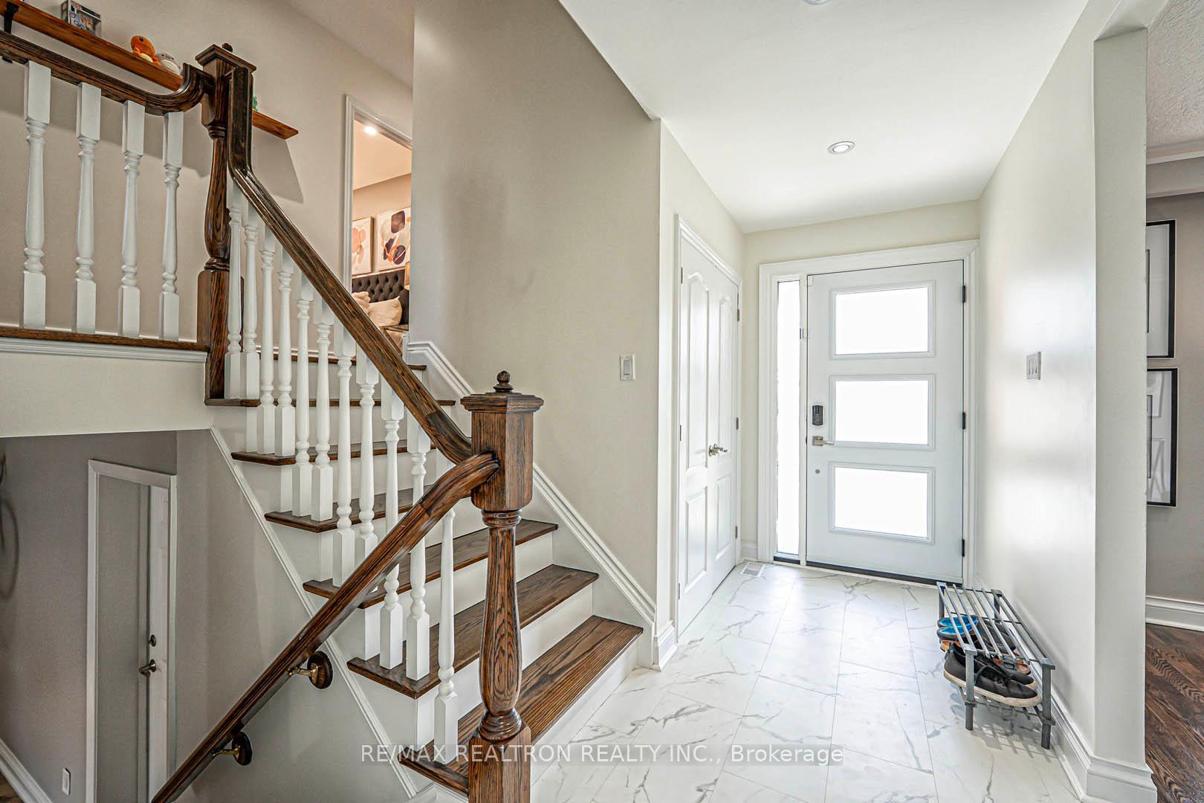
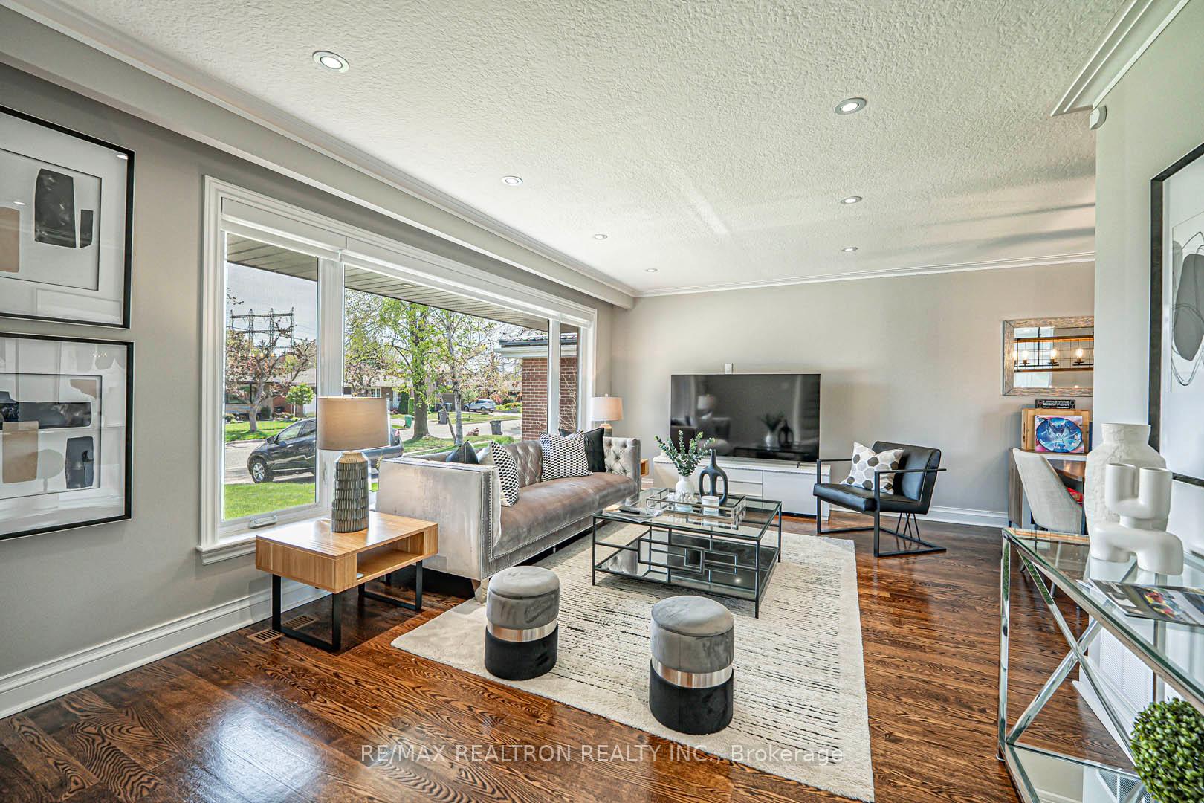
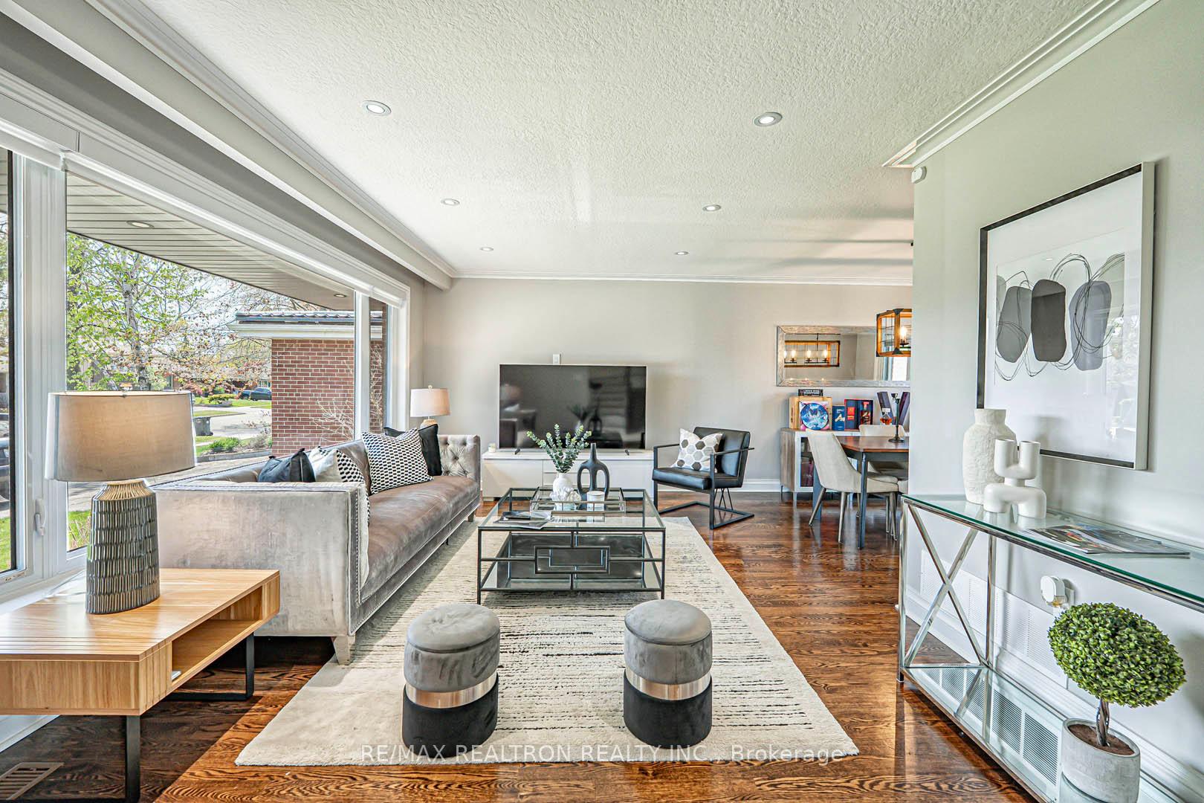
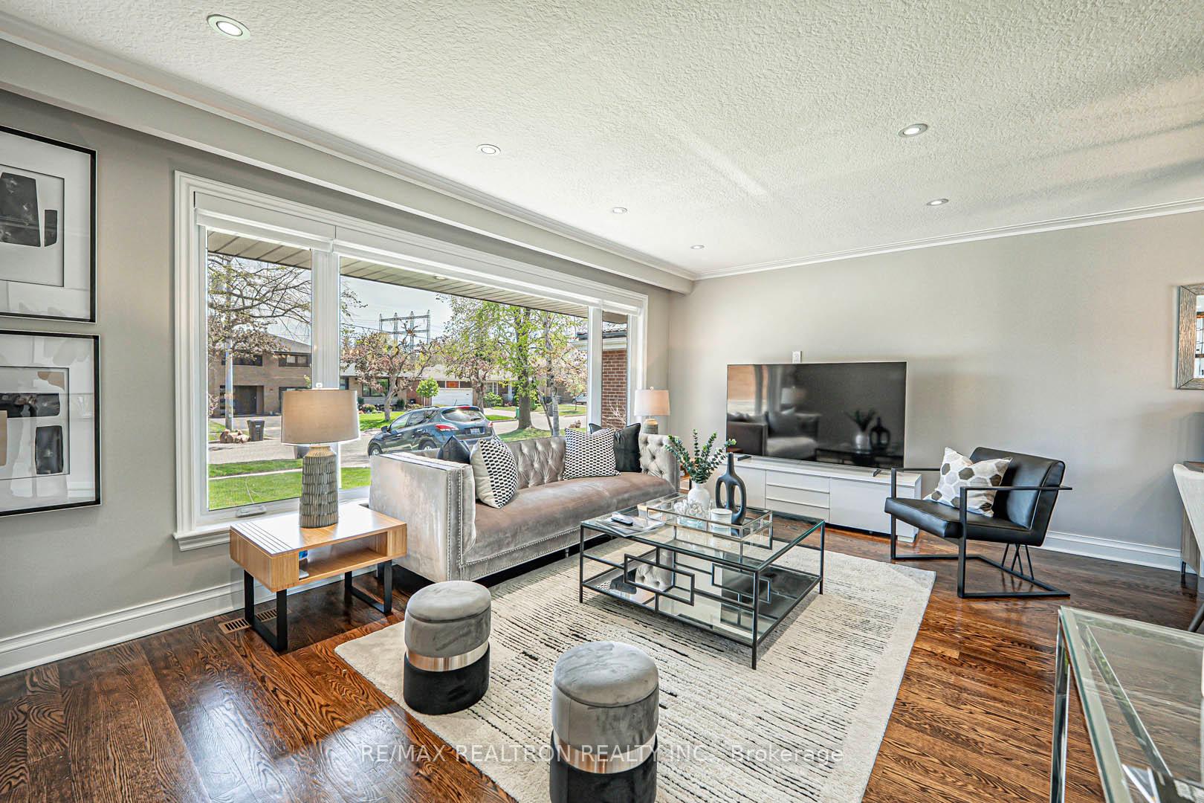 See all 47 photos
Property history
Facts and features
- BasementSeparate entrance
- Water, sewerMunicipal
- HeatingForced air
- CoolingCentral air
- Separate entrance
- Hardwood floors
- Fireplace
- Central air
The homeDetached, Sidesplit 4, 2,000–2,500 sq ft
- Type: Detached
- Style: Sidesplit 4
- Living space: 2,000–2,500 sq ft
- Basement: Separate entrance, full
InsideFireplace Yes, Ceramic, Hardwood, Broadloom, Lower level
- Fireplace: Yes
- Flooring: Ceramic, Hardwood, Broadloom
- Laundry: Lower level
- Rooms above ground: 8
- Rooms in the basement: 2
- Bedrooms: 3 + 1 in the basement
- Bathrooms: 3
- Kitchens: 1
- Family room: Yes
Outside and lotBrick, Asphalt shingle, Foundation Not applicable
- Exterior: Brick
- Roof: Asphalt shingle
- Foundation: Not applicable
- Features: Porch, lighting
- Other structures: Garden shed
- Size: 55 × 110 ft
- Zoning: Residential
Parking2 Garage, Attached, Private
- Spaces: 2 Garage
- Garage: Attached
- Driveway: Private
Heating, water and powerForced air, gas, Central air, Municipal water
- Heating: Forced air, gas
- Cooling: Central air
- Water: Municipal water
- Sewer: Municipal sewer
- Natural gas: Available
- Hydro: Yes
- Cable: Available
- Telephone: Available
Costs and taxesTaxes $6,513 a year, HST included in the price, Hwt
- Taxes, 2025: $6,513 a year
- HST: HST included in the price
- Rental items: Hwt
NearbyClear view, fenced yard, hospital, public transit, school, park
- Close to: Clear view, fenced yard, hospital, public transit, school, park
Listing detailsW12384819, Sold, Sep 5, 2025
- MLS® number: W12384819
- Status: Sold
- Listed on: Sep 5, 2025
- Days on market: 68
- Updated: Nov 12, 2025
- Possession: 2025-10-01 / Flexible
- Occupied by: Owner
- Listing brokerage: RE/MAX REALTRON REALTY INC.
About this home
2255 Denise Road, Mississauga (Lakeview), ON L4X 1J2
Stunning 3-Bedroom, 3-Full Bathroom Lakeview Home With Approximately 2,500 Square Feet Of Finished Living Space Including A Rare Main Floor Addition. Offers Flexible Living Options Perfect For An In-Law Suite, Home Office, Or Extra Family Space, Featuring Large Windows And Two Separate Entrances. Exceptional Curb Appeal With Mature Landscaping And Stone Patios That Provide Both Privacy And Style. The Spacious Open-Concept Interior Is Finished With Quality Touches Throughout. The Kitchen Showcases Quartz Countertops, Stainless Steel Appliances, A Gas Cooktop, And A Functional Breakfast Bar. Enjoy Direct Access To An Oversized Heated And Insulated Garage. A Backyard Shed Adds Convenient Extra Storage. Impeccably Maintained And Truly Move-In Ready. Located Within Walking Distance To Sherway Gardens, Top-Rated Schools, Parks, And Transit. A Rare Opportunity In A Prime Neighborhood.
Ask about this home
A HOMEH agent will answer your questions about this home.
Around this home
Daily convenience, out of 100, from the distances below
Schools nearby
School rating, out of 10.
Helpful calculators
Your HOMEH agent

"I would see it this week."