

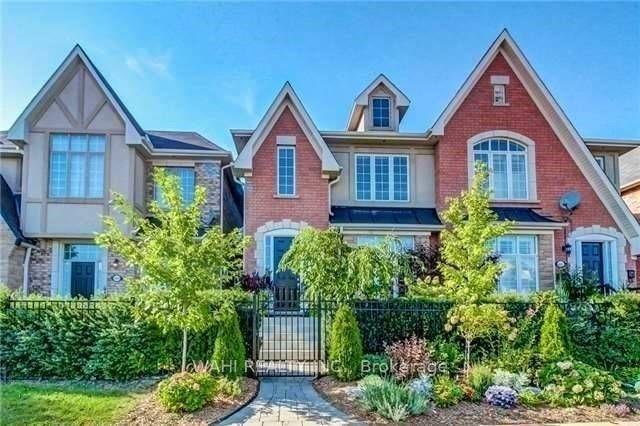
3403 Eglinton Avenue W
Freehold Townhouse Rented
1/183403 Eglinton Avenue W
Freehold Townhouse Rented
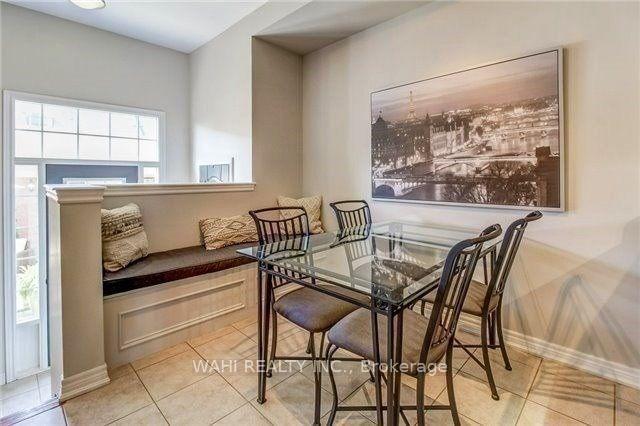 See all 18 photos
3+1 Bedrooms
4 Bathrooms
2 Garage
1.5K–2K sq.ft
Entire Home
— Unit
Property history
Facts and features
- BasementPart finished
- Lot size23 × 108 ft
- Lease term12 months
- FurnishedUnfurnished
What stands out
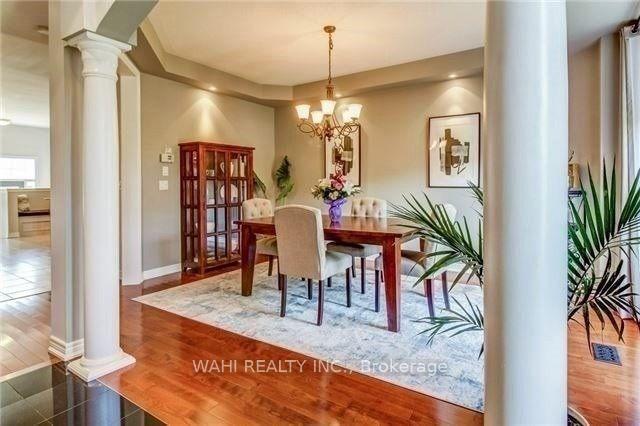
- Hardwood floors
- Fireplace
- Central air
The homeFreehold Townhouse, 2 1/2 storey, 1,500–2,000 sq ft
- Type: Freehold Townhouse
- Style: 2 1/2 storey
- Living space: 1,500–2,000 sq ft
- Basement: Partially finished
InsideFireplace Yes, natural gas, Hardwood, Broadloom, Ensuite
- Fireplace: Yes, natural gas
- Flooring: Hardwood, Broadloom
- Laundry: Ensuite
- Rooms above ground: 8
- Bedrooms: 3 + 1 in the basement
- Bathrooms: 4
- Kitchens: 1
- Family room: Yes
Outside and lotBrick, stone, Asphalt shingle, Concrete
Outside
- Exterior: Brick, stone
- Roof: Asphalt shingle
- Foundation: Concrete
- Size: 22.51 × 108.27 ft
Parking2 Garage, Detached
- Spaces: 2 Garage
- Garage: Detached
Heating, water and powerForced air, gas, Central air, Municipal water
- Heating: Forced air, gas
- Cooling: Central air
- Water: Municipal water
- Sewer: Municipal sewer
Rent and termsRent $3,700 a month, Entire property, Unfurnished
- Rent: $3,700 a month
- Space for rent: Entire property
- Furnished: Unfurnished
- Lease: 12 months
- Paid: Monthly
Listing detailsW12374397, Rented, Sep 2, 2025
- MLS® number: W12374397
- Status: Rented
- Listed on: Sep 2, 2025
- Days on market: 6
- Updated: Sep 8, 2025
- Possession: 2025-09-15 / Flexible
- Occupied by: Tenant
- Listing brokerage: WAHI REALTY INC.
About this home
3403 Eglinton Avenue W, Mississauga (Churchill Meadows), ON L5M 7W9
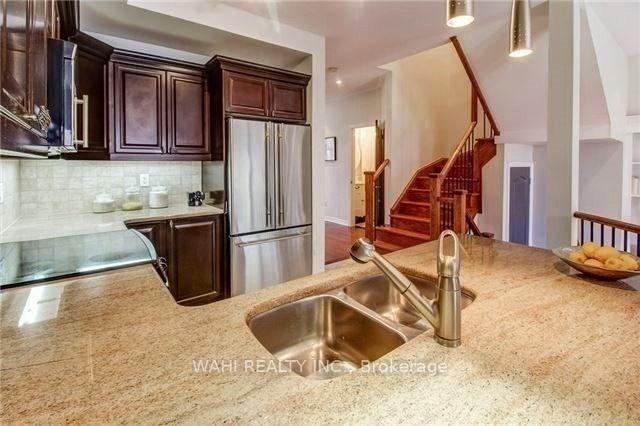
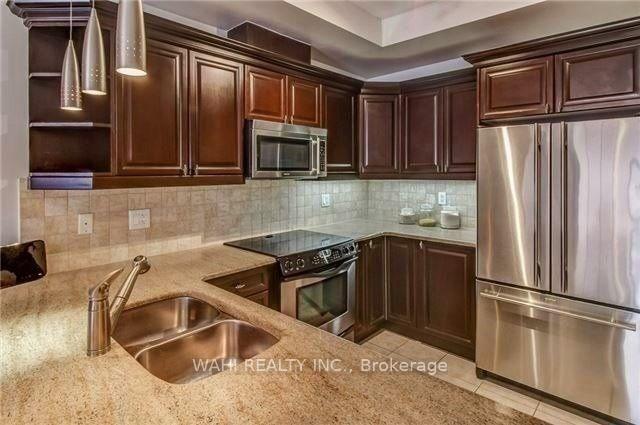
Absolute Showstopper!! Beautiful 3 Bedroom Townhouse In The Most Desirable Area In Mississauga** Tons Of Upgrades** Upgraded MapleKitchen Cabinets With Granite Counter Tops, Gourmet Kitchen With Jenair Appliances, Maple Floors** 9' Ceiling** Hunter Douglas WindowCoverings** Laundry On Upper Level** Custom Built In Cabinets** *Jacuzzi Tub In Master* Double Car Garage **Close To Shopping Center,Restaurants, Parks, Schools, Highways & Close To All Amenities** **A+++ Tenants Please**
Read more
Ask about this home
A HOMEH agent will answer your questions about this home.
Ask a question
Around this home
Tenth Line/Winston Churchill
Errands
Parks
Schools
Daily convenience, out of 100, from the distances below
ParkAquinas Park · 4 within 1 km5 min walk329 m
GroceryStop & Shop2 min walk105 m
SchoolOscar Peterson Public School5 min walk290 m
PharmacyTenth Eglinton Pharmacy1 min walk91 m
Cafés & foodKaras · 10 within 1 km1 min walk80 m
Gym & rec centreErin Mills Twin Arenas20 min walk1.2 km
WalkDriveStraight-line distance, open map data
Grocery0.1 km
Park0.3 km
Coffee0.8 km
Dining0.1 km
Gym1.4 km
Schools nearby
School rating, out of 10.
Oscar Peterson Public Schoolelementary · Public · 0.3 km
—
St Sebastian Catholic Elementary Schoolelementary · Catholic · 0.3 km
5.6/10Fair
Artesian Drive Public Schoolelementary · Public · 0.4 km
—
Contact agent
Helpful calculators
Rent vs buy
Affordability
Mortgage
Down payment
Stress test
CMHC insurance
Your HOMEH agent

KimHOMEH agent · Mississauga
"I would see it this week."
Ask Kim