

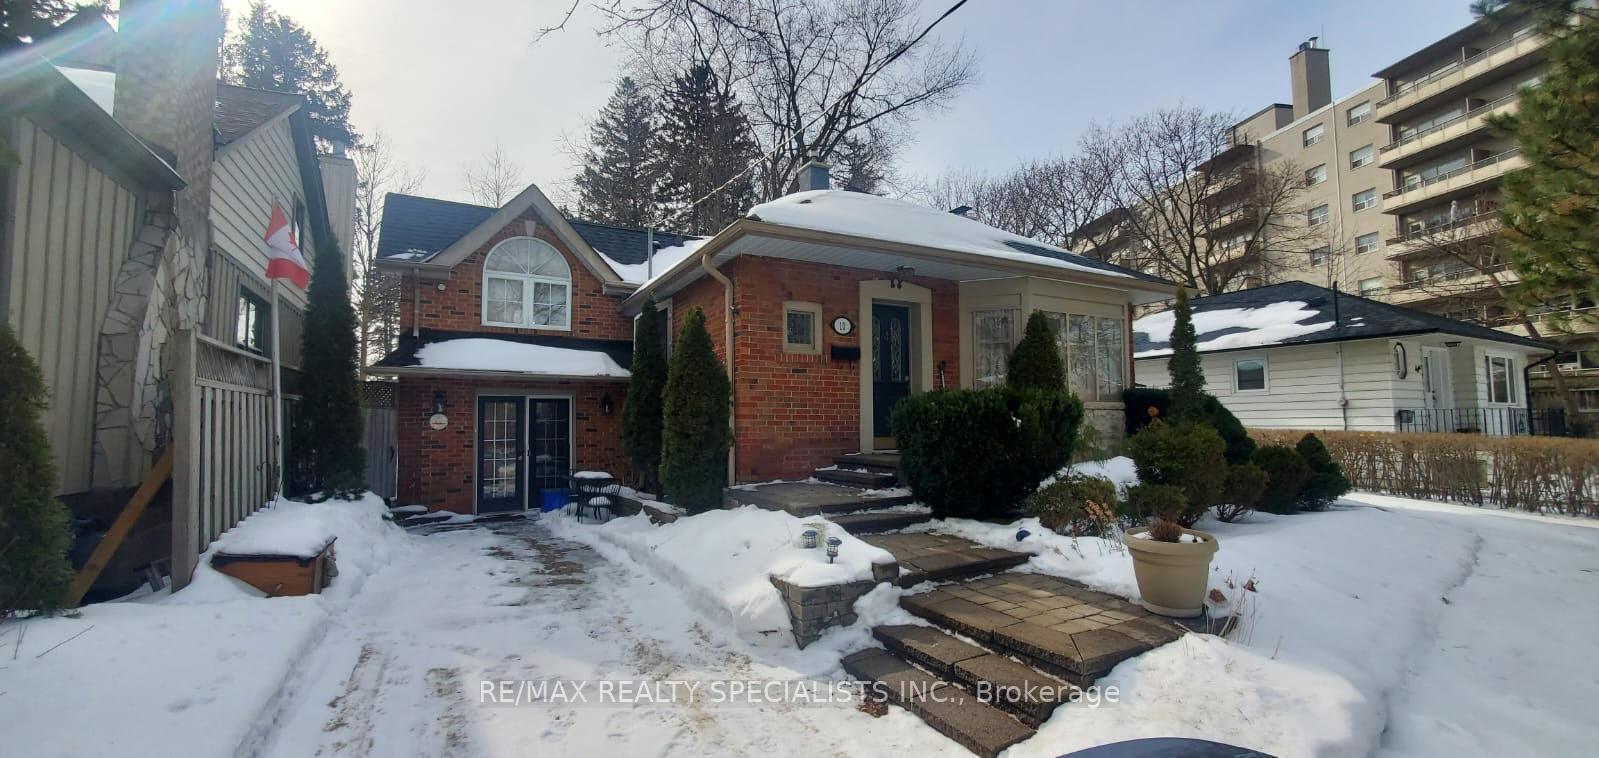
10 Maple Avenue S
Detached Rented
1/1610 Maple Avenue S
Detached Rented
 See all 16 photos
2+2 Bedrooms
2 Bathrooms
0 Garage
1.1K–1.5K sq.ft
Entire Home
— Unit
Property history
Facts and features
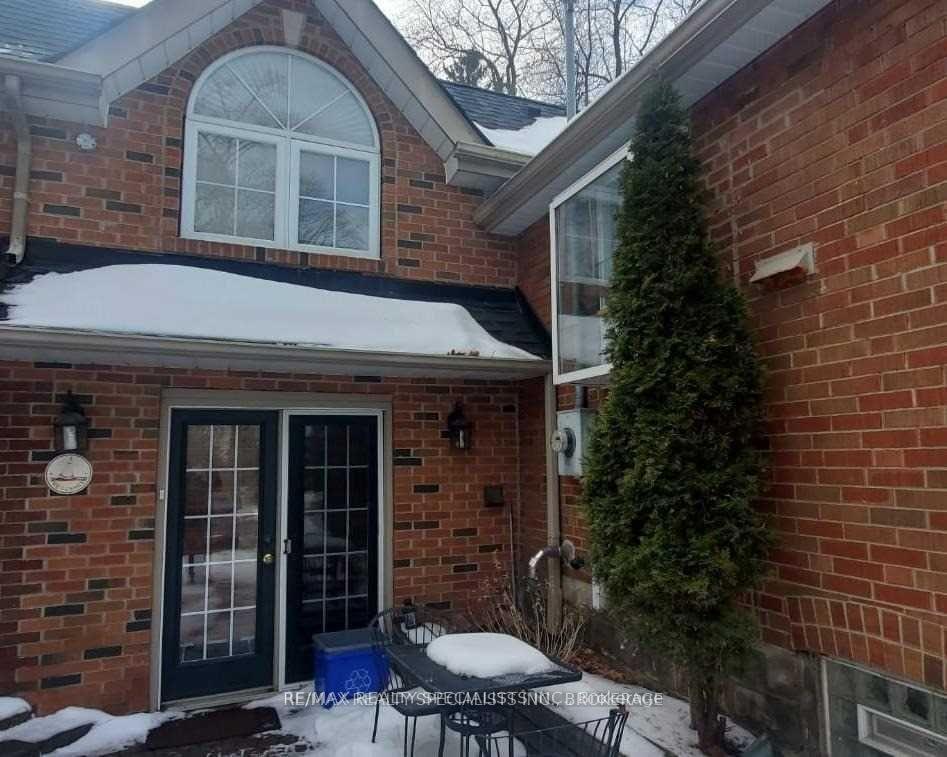
- BasementWalk-out
- Lease term12 months
- FurnishedUnfurnished
- LaundryEnsuite
What stands out
- Fireplace
- Waterfront
The homeDetached, 2-storey, 1,100–1,500 sq ft
- Type: Detached
- Style: 2-storey
- Living space: 1,100–1,500 sq ft
- Basement: Finished with walk-out
- Waterfront: Indirect
InsideFireplace Yes, Ensuite, Primary bedroom - main floor
- Fireplace: Yes
- Laundry: Ensuite
- Features: Primary bedroom - main floor
- Rooms above ground: 8
- Rooms in the basement: 4
- Bedrooms: 2 + 2 in the basement
- Bathrooms: 2
- Kitchens: 1
Outside and lotBrick, Asphalt shingle, Concrete
- Exterior: Brick
- Roof: Asphalt shingle
- Foundation: Concrete
Parking2 Parking, Private
- Spaces: 2 Parking
- Driveway: Private
Heating, water and powerRadiant, gas, Municipal water, Municipal sewer
- Heating: Radiant, gas
- Water: Municipal water
- Sewer: Municipal sewer
Rent and termsRent $3,700 a month, Entire property, Unfurnished
- Rent: $3,700 a month
- Space for rent: Entire property
- Furnished: Unfurnished
- Lease: 12 months
- Paid: Monthly
- Rent includes: Parking
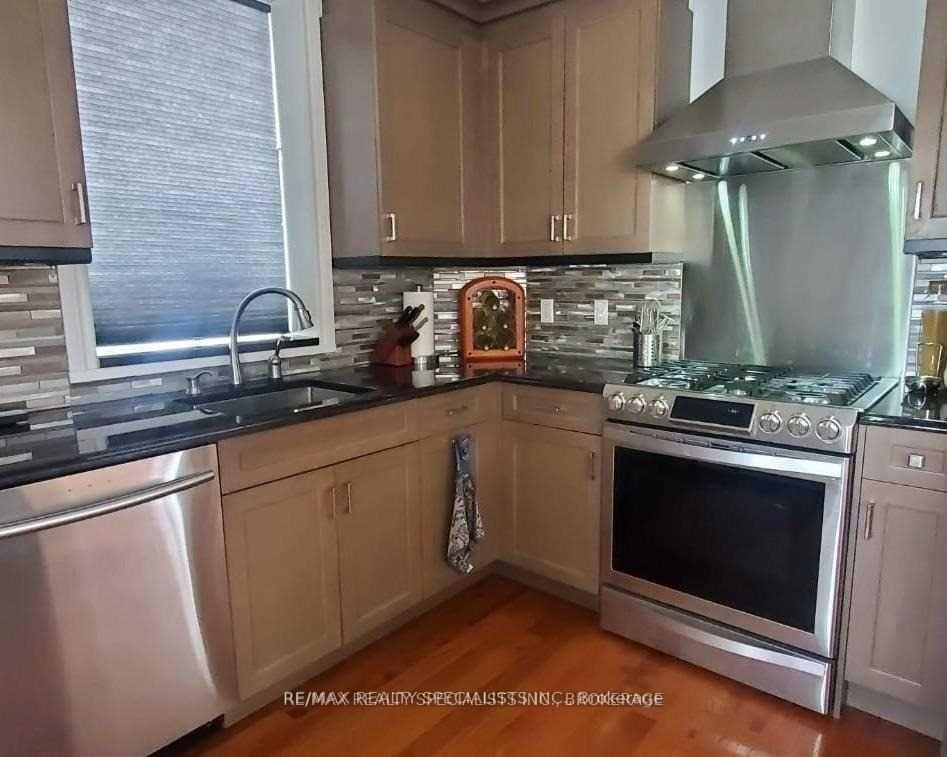
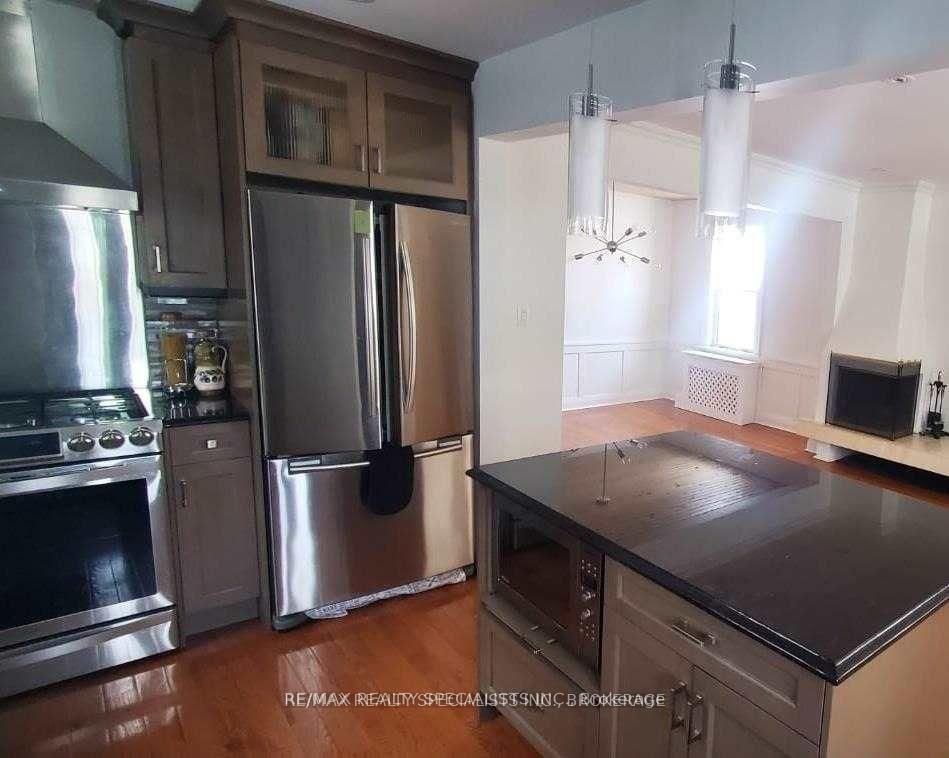
IncludedStainless steel appliances, all existing window coverings & elf's.
- Included: Stainless steel appliances, all existing window coverings & elf's.
NearbyLake/pond, library, marina, park, school, school bus route
- Close to: Lake/pond, library, marina, park, school, school bus route
Listing detailsW12378171, Rented, Sep 3, 2025
- MLS® number: W12378171
- Status: Rented
- Listed on: Sep 3, 2025
- Days on market: 8
- Updated: Sep 11, 2025
- Possession: 2025-11-01 / 60-89 days
- Occupied by: Tenant
- Listing brokerage: RE/MAX REALTY SPECIALISTS INC.
About this home
10 Maple Avenue S, Mississauga (Port Credit), ON L5H 2R6
Primary Bedroom - Main FloorLake/PondLibraryMarinaParkSchool
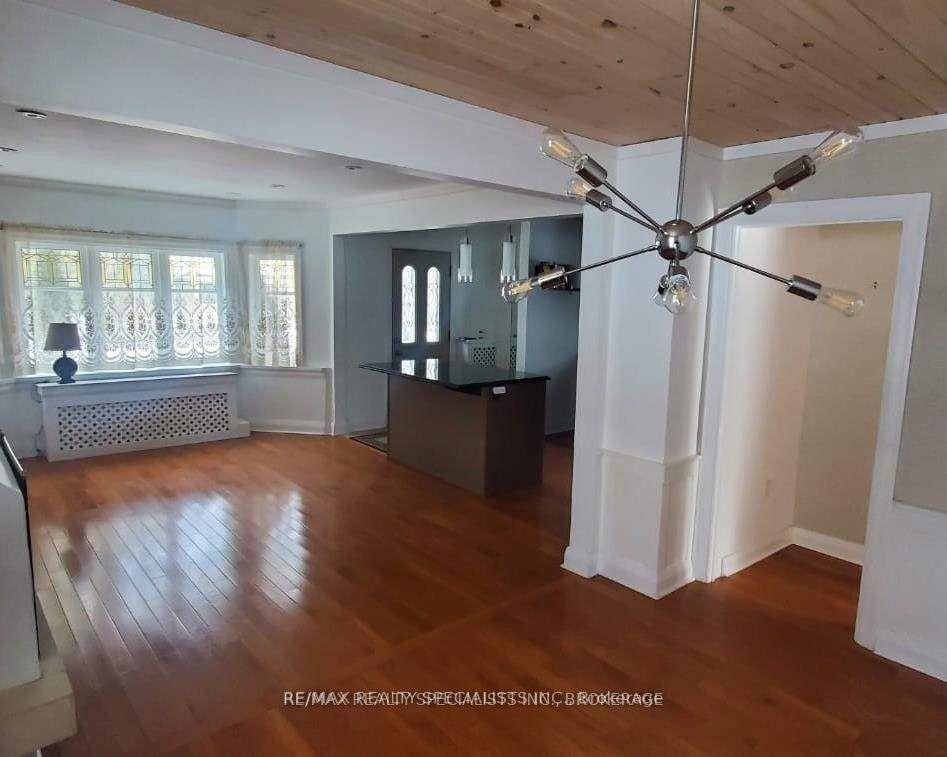
Excellently Located Loft Style Detached Home, Steps From The Lake And A Short Distance From Port Credit's Restaurants & Night Life! Cottage Feel In One Of Mississauga's Most Desired Locations. Great Decor On The Main Level With A Main Floor Bedroom, Main Flr Den And A Second Raised Half Level Bedroom W/ Gas Fireplace And Walkout To Private Balcony. Finished Bsmt With Extra Bedroom & Bathroom + Ground Lvl Walk Out To Patio. Entire Property For Rent! Massive Backyard, Deck And Patio.Very Practical Layout!
Read more
Ask about this home
A HOMEH agent will answer your questions about this home.
Ask a question
Around this home
Lakeshore & Maple
Errands
Parks
Schools
Daily convenience, out of 100, from the distances below
ParkBrueckner Rhododendron Gardens · 8 within 1 km5 min walk334 m
GroceryN&N Variety2 min walk101 m
SchoolBrian J Fleming Adult Learning CentreN12 min walk760 m
PharmacyShoppers Drug Mart3 min walk205 m
Cafés & foodMaggie's Diner · 15 within 1 km1 min walk74 m
Gym & rec centreClarke Memorial Hall13 min walk824 m
LibraryMississauga Library - Port Credit20 min walk1.2 km
WalkDriveStraight-line distance, open map data
Grocery0.1 km
Park0.3 km
Coffee0.5 km
Dining0.4 km
Gym1.0 km
Schools nearby
School rating, out of 10.
Brian J Fleming Adult Learning CentreNsecondary · Public · 0.8 km
—
St Luke Catholic Elementary Schoolelementary · Catholic · 0.8 km
6.2/10Fair
Dufferin-Peel Literacy and Numeracysecondary · Public · 0.8 km
—
Contact agent
Helpful calculators
Rent vs buy
Affordability
Mortgage
Down payment
Stress test
CMHC insurance
Your HOMEH agent

NimaHOMEH agent · Mississauga
"I would see it this week."
Ask Nima