

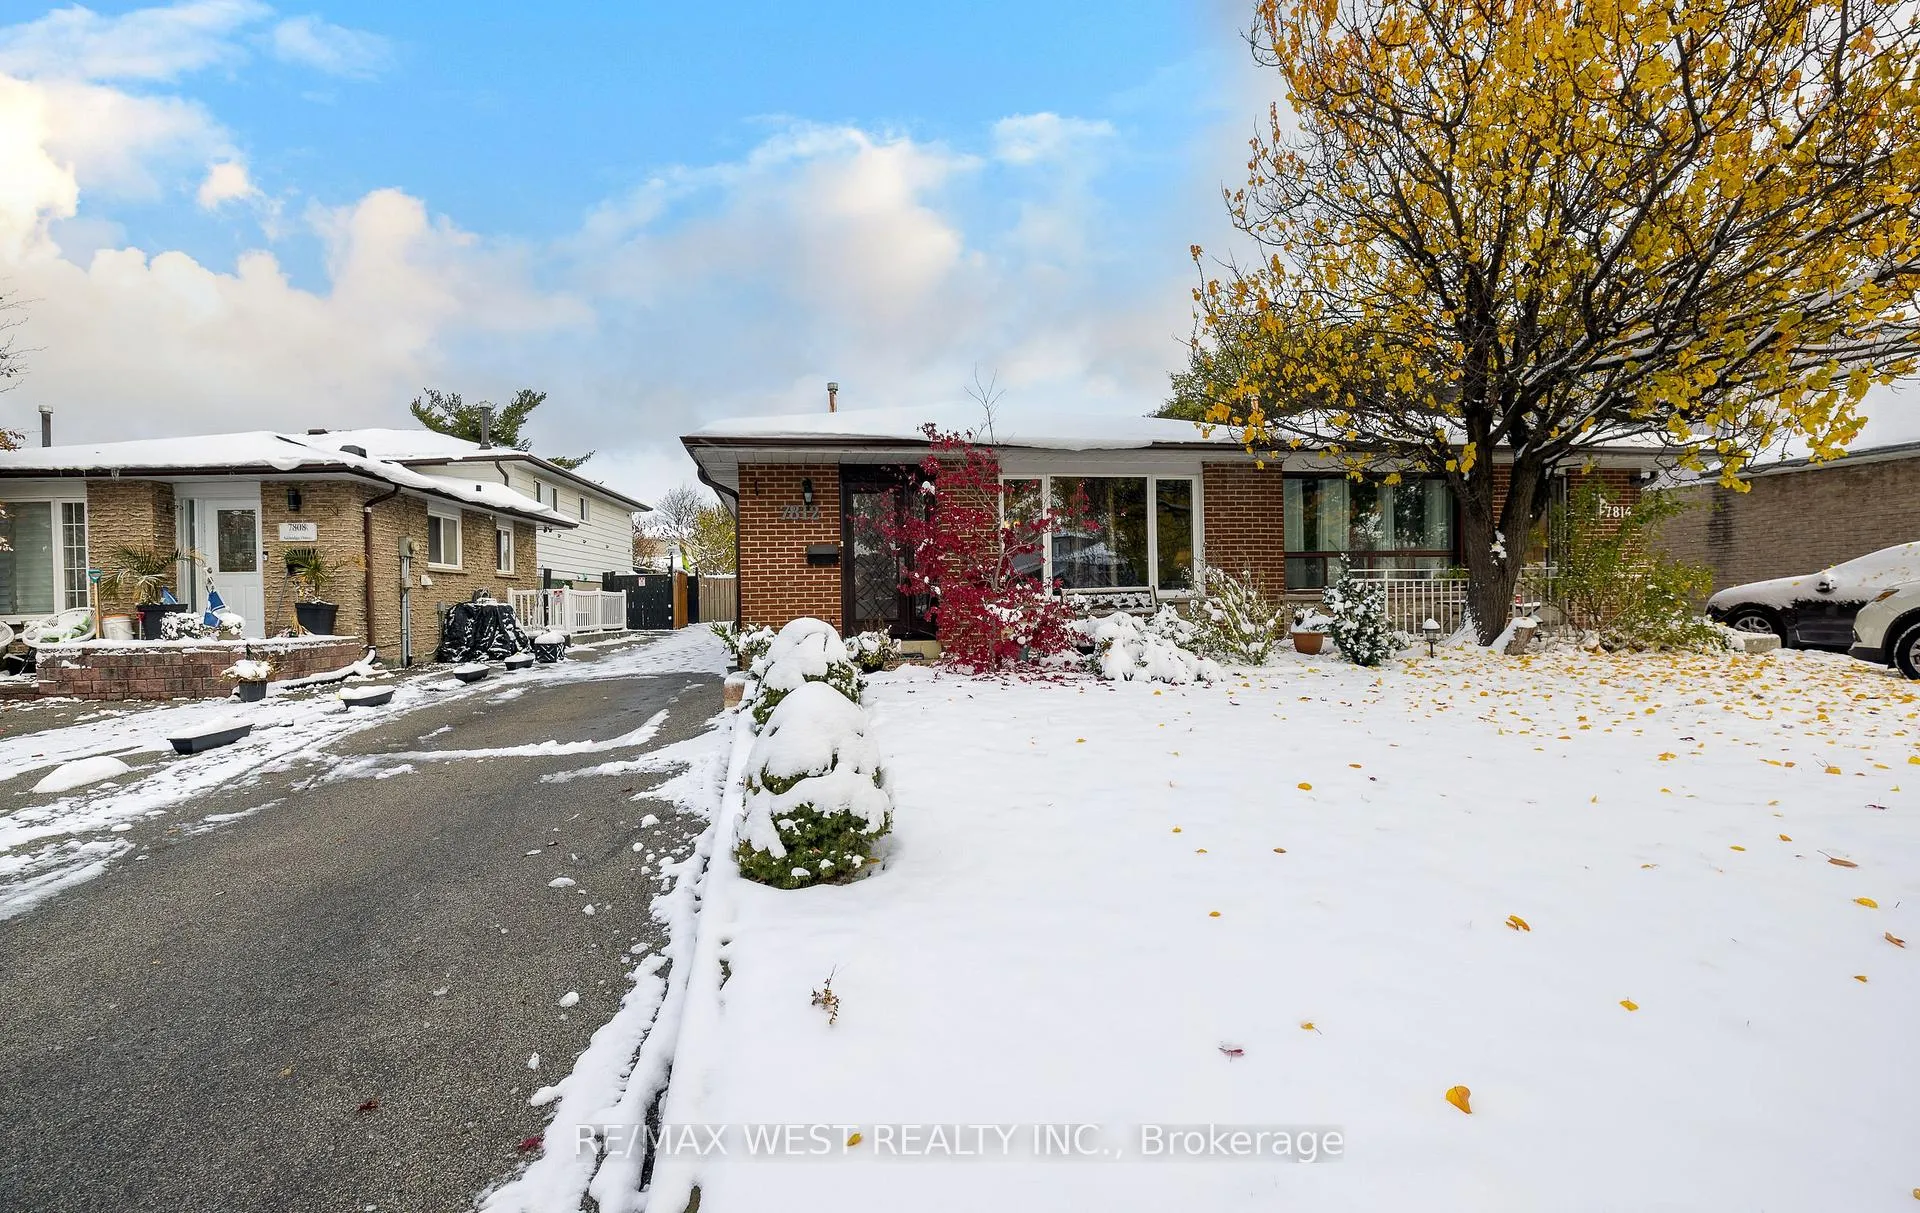
7812 Kittridge Drive
7812 Kittridge Drive
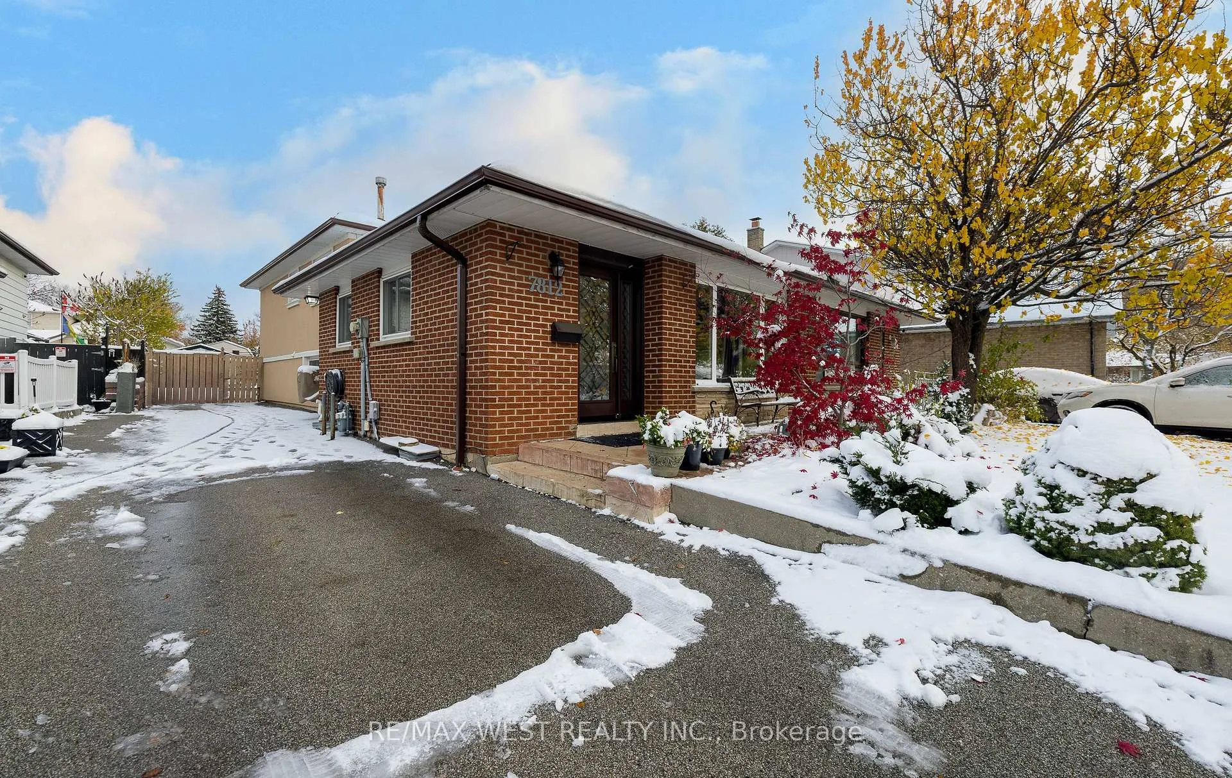
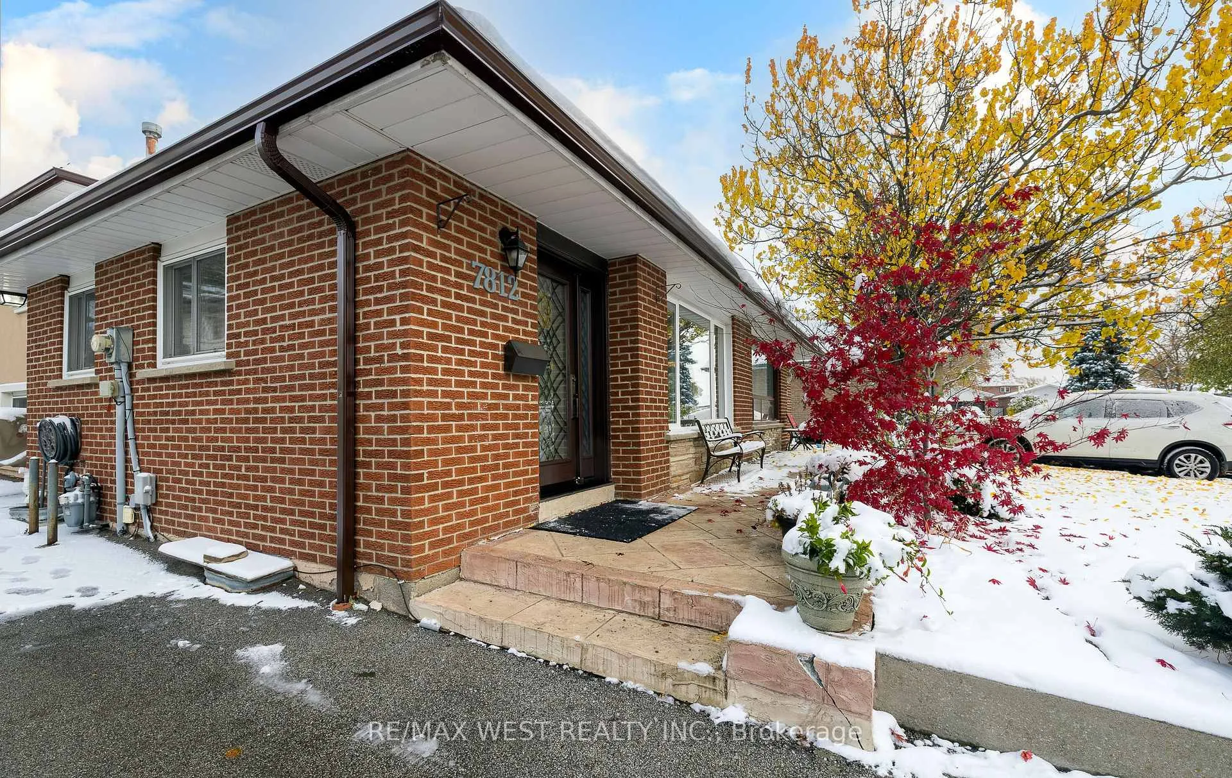
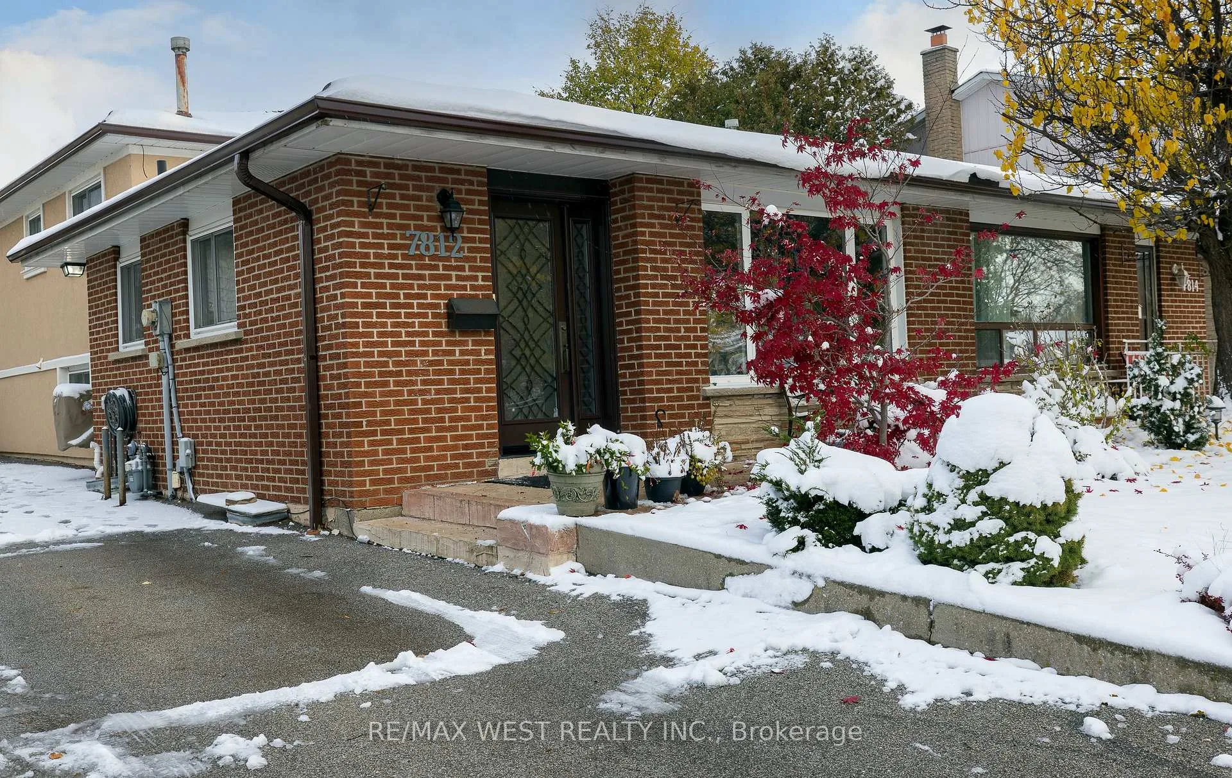
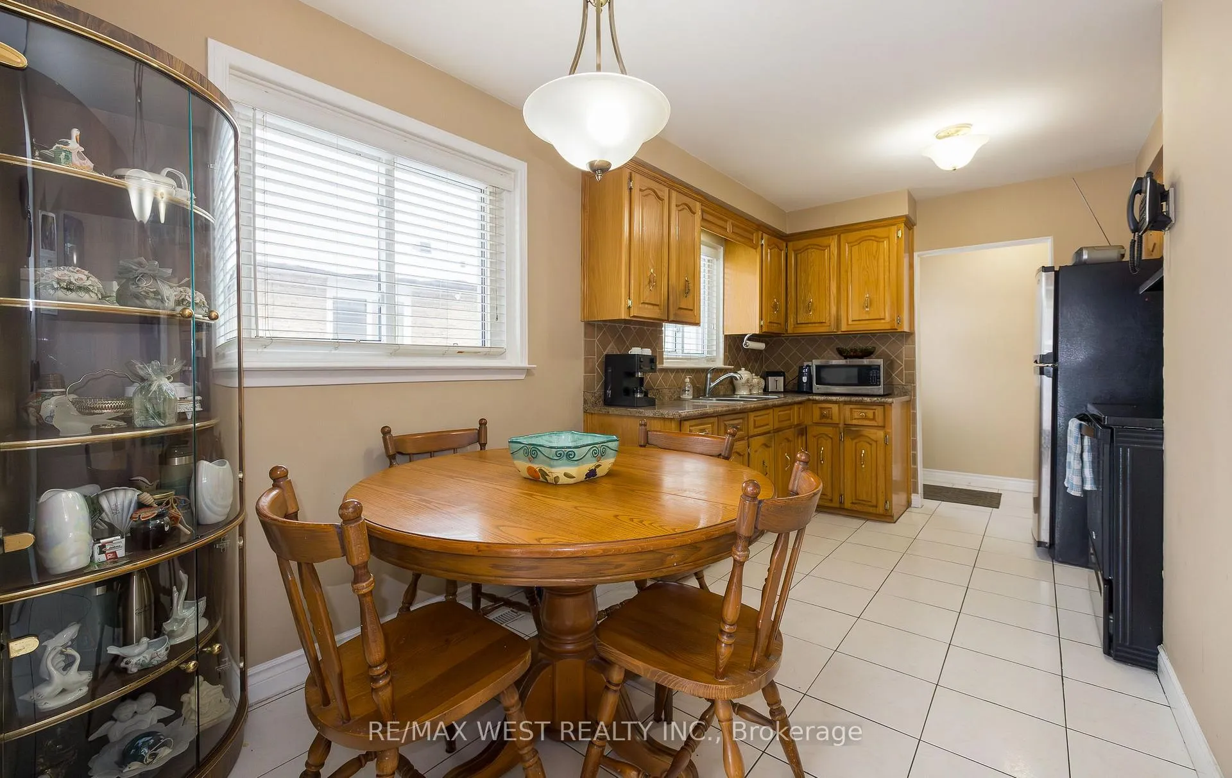 See all 35 photos
Property history
- $849,900ExpiredList: 2025-11-11|End: 2026-05-31|201 daysW12533488
Facts and features
- BasementFinished
- Price per sq ft~$654
- Water, sewerMunicipal
- HeatingForced air
- Hardwood floors
- Central air
The homeSemi-Detached, Backsplit 4, 1,100–1,500 sq ft
- Type: Semi-Detached
- Style: Backsplit 4
- Living space: 1,100–1,500 sq ft
- Basement: Finished
InsideCeramic, Hardwood, Rooms above ground 8, Bedrooms 4
- Flooring: Ceramic, Hardwood
- Rooms above ground: 8
- Bedrooms: 4
- Bathrooms: 2
- Kitchens: 1
Outside and lotBrick, Metal, Concrete
- Exterior: Brick
- Roof: Metal
- Foundation: Concrete
- Size: 32.71 × 135.95 ft
Parking4 Parking
- Spaces: 4 Parking
Heating, water and powerForced air, gas, Central air, Municipal water
- Heating: Forced air, gas
- Cooling: Central air
- Water: Municipal water
- Sewer: Municipal sewer
Costs and taxesTaxes $4,363 a year, HST included in the price, Hwt (r)
- Taxes, 2025: $4,363 a year
- HST: HST included in the price
- Rental items: Hwt (r)
Included in the saleElf's ( 2) fridges, stove, washer, dryer, all window coverings, all shelving in cantina, freezer, furniture can stay
- Included: Elf's ( 2) fridges, stove, washer, dryer, all window coverings, all shelving in cantina, freezer, furniture can stay
Listing detailsW12533488, Expired, Nov 11, 2025
- MLS® number: W12533488
- Status: Expired
- Listed on: Nov 11, 2025
- Days on market: 201
- Updated: May 31, 2026
- Possession: 2026-01-15 / 30-59 days
- Occupied by: Owner
- Listing brokerage: RE/MAX WEST REALTY INC.
About this home
7812 Kittridge Drive, Mississauga (Malton), ON L4T 3J6
Absolutely Charming 4 Level Backsplit located in a Beautiful and quiet pocket of Malton! This Home showcases true Pride of Ownership, lovingly maintained by the same owners for over 48 years. Featuring a Stunning Metal Roof and many renovations throughout, this Spacious 4 Bedroom Home offers a fantastic layout perfect for a Large Family. Situated on a Premium 32.71 x 135.95 ft lot, with a Private Driveway accommodating up to 4 cars, it's both functional and inviting. Finished from top to bottom with attention to detail, this home is move-in ready and sure to impress. Conveniently located close to the newly opened bridge to Brampton, Schools, Highways, Airport, and Shopping Malls. A must-see property-show and sell this beauty!
Ask about this home
A HOMEH agent will answer your questions about this home.
Around this home
Daily convenience, out of 100, from the distances below
Schools nearby
School rating, out of 10.
Helpful calculators
Your HOMEH agent

"Priced 11% over the Hestimate. I would see it this week."