

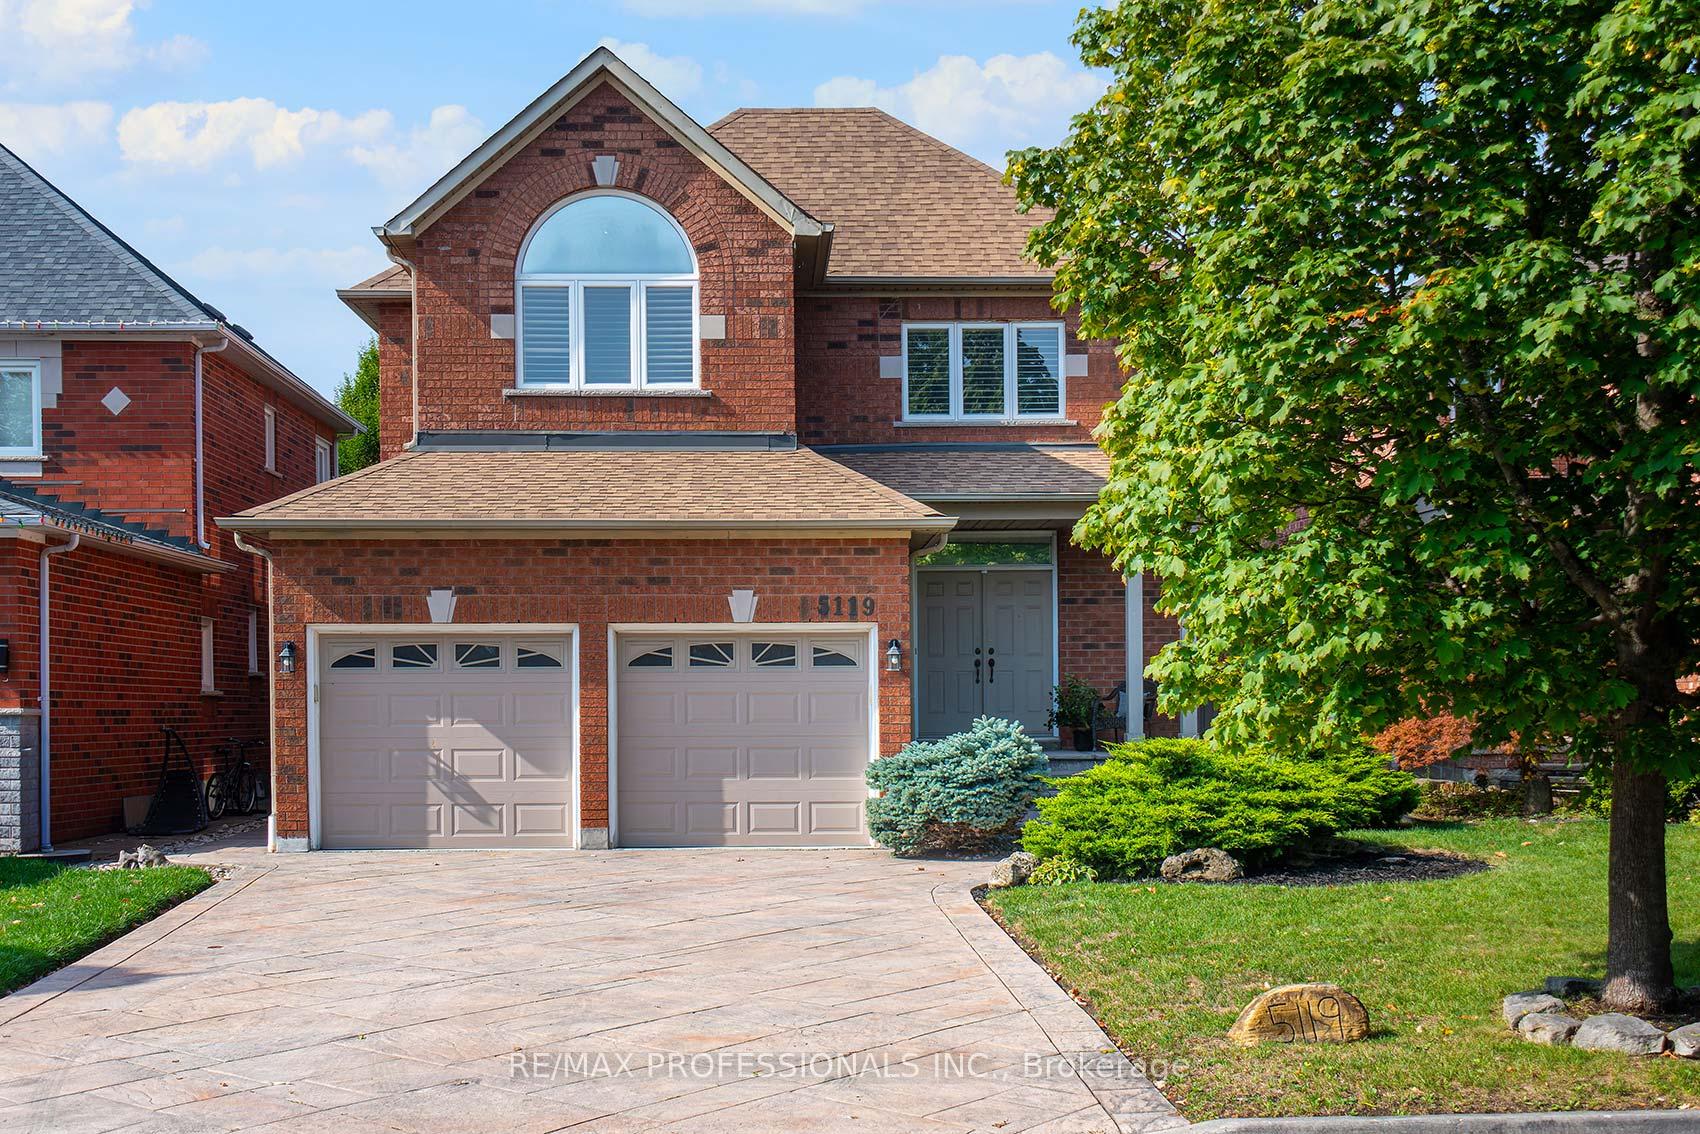
5119 Forestwalk Circle
5119 Forestwalk Circle
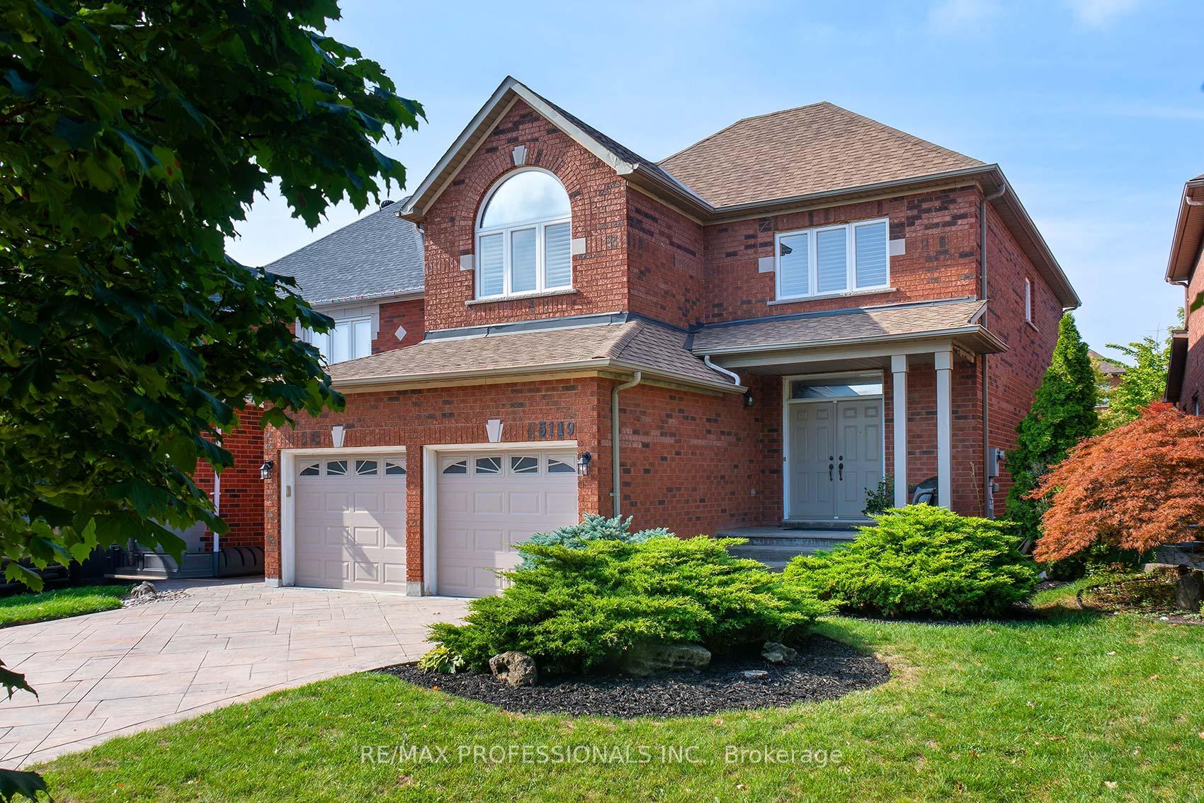
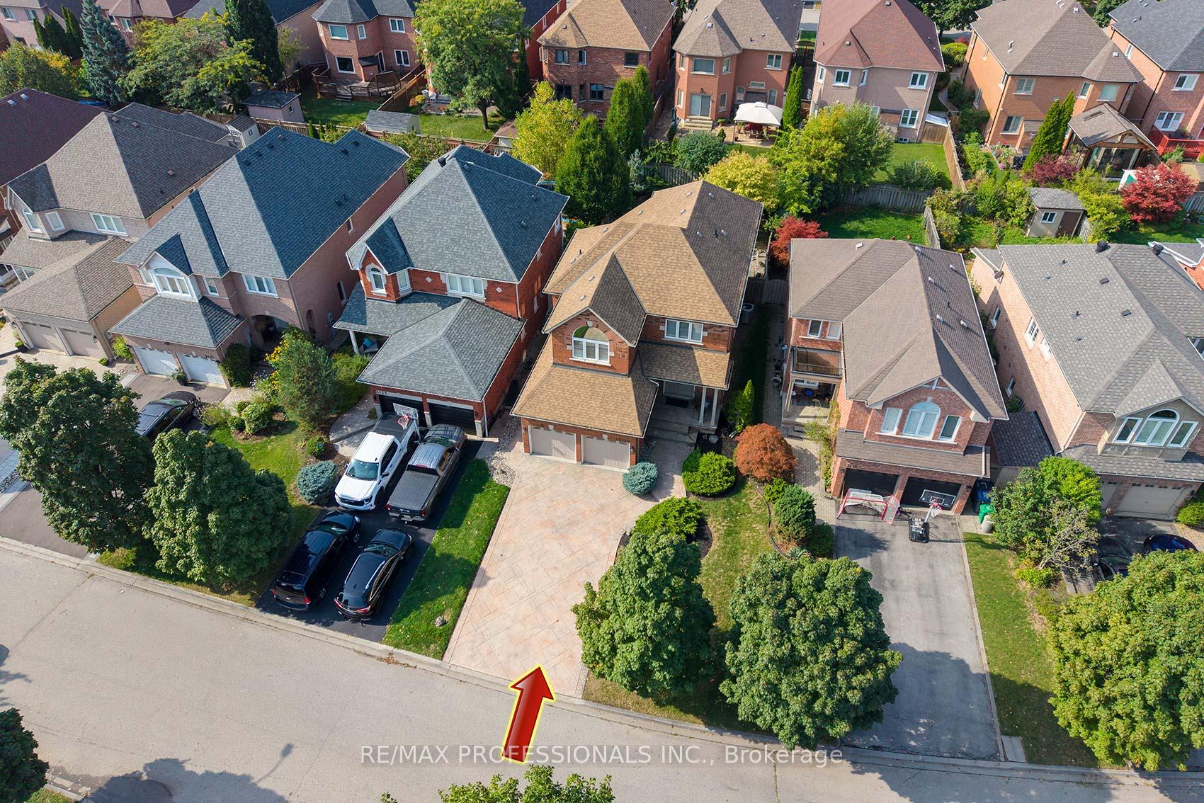
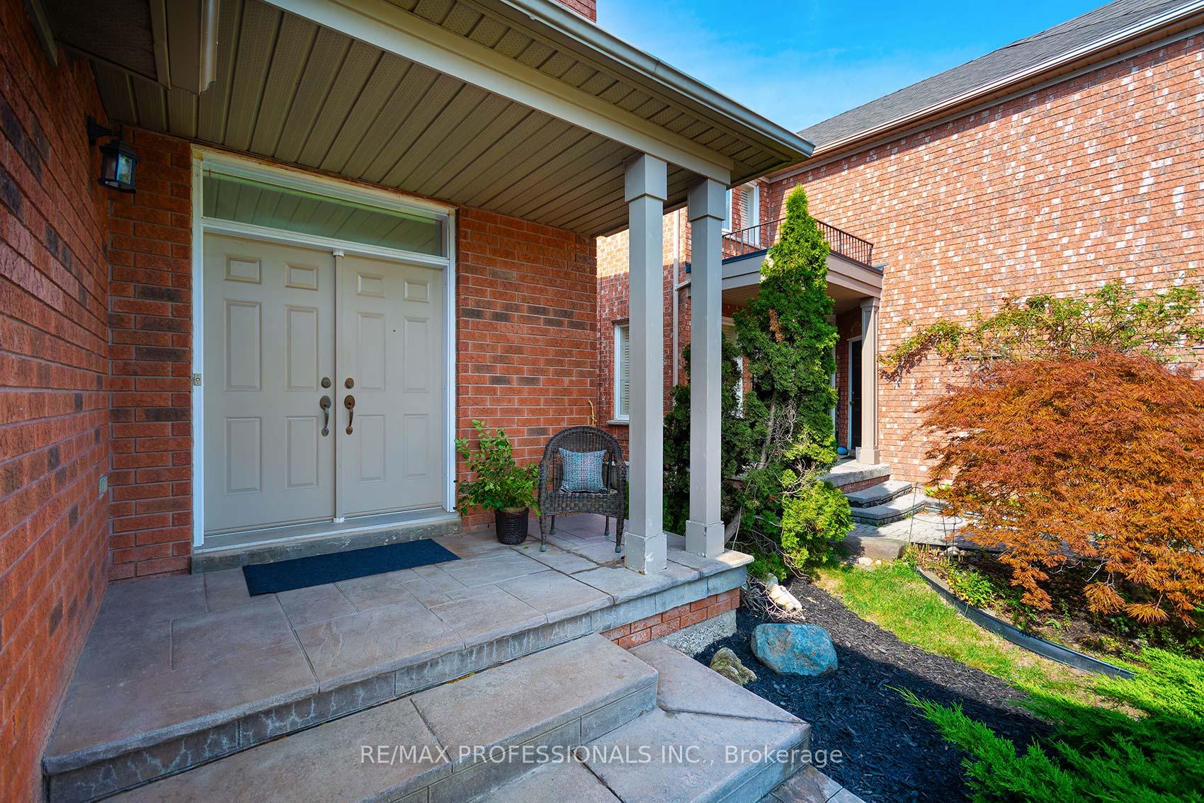
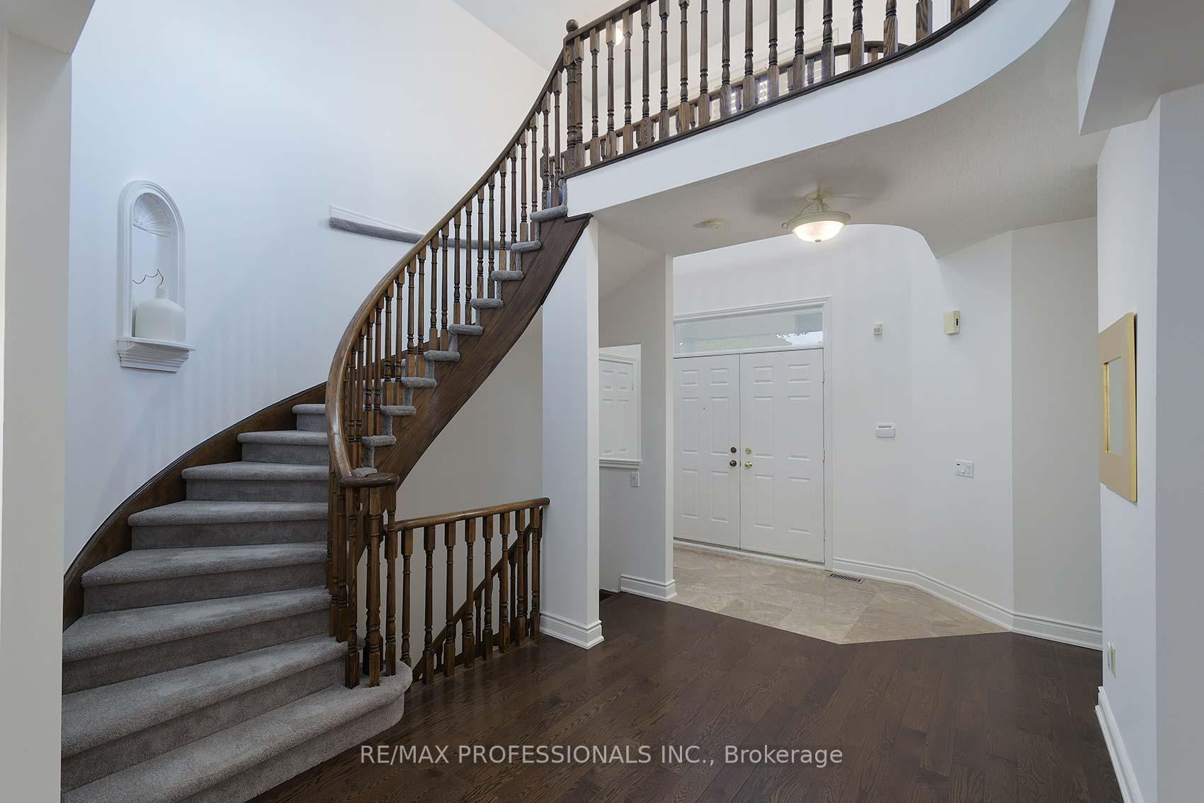 See all 37 photos
Property history
Facts and features
- BasementFinished
- Water, sewerMunicipal
- Lot shapeSquare
- HeatingForced air
- Second kitchen
- Hardwood floors
- Fireplace
- Central air
The homeDetached, 2-storey, 2,000–2,500 sq ft
- Type: Detached
- Style: 2-storey
- Living space: 2,000–2,500 sq ft
- Basement: Finished
InsideFireplace Yes, family room, natural gas, rec room, Hardwood, Marble, Broadloom, Auto garage door remote, storage
- Fireplace: Yes, family room, natural gas, rec room
- Flooring: Hardwood, Marble, Broadloom
- Features: Auto garage door remote, storage
- Security: Alarm system
- Rooms above ground: 7
- Rooms in the basement: 2
- Bedrooms: 3
- Bathrooms: 4
- Kitchens: 2
- Family room: Yes
Outside and lotBrick, Asphalt shingle, Concrete block
- Exterior: Brick
- Roof: Asphalt shingle
- Foundation: Concrete block
- Features: Landscaped, patio
- Size: 39.4 × 120.83 ft
- Shape: Square
Parking2 Garage, Attached, Private double
- Spaces: 2 Garage
- Garage: Attached
- Driveway: Private double
Heating, water and powerForced air, gas, Central air, Municipal water
- Heating: Forced air, gas
- Cooling: Central air
- Water: Municipal water
- Sewer: Municipal sewer
Costs and taxesTaxes $8,488 a year, HST included in the price, Hwt
- Taxes, 2025: $8,488 a year
- HST: HST included in the price
- Rental items: Hwt
- Under contract: Hot water heater
Included in the saleAll elf's, all california shutters, washer/dryer, gas stove, s/s fridge, b/i dishwasher in main kitchen, stove, fridge, microwave in lower kitchen, 2 gas fireplaces, new broadloom, new patterned concrete driveway & patio, all kitchen appliances, in both upper + lower kitchens
- Included: All elf's, all california shutters, washer/dryer, gas stove, s/s fridge, b/i dishwasher in main kitchen, stove, fridge, microwave in lower kitchen, 2 gas fireplaces, new broadloom, new patterned concrete driveway & patio, all kitchen appliances, in both upper + lower kitchens
NearbyFenced yard, park, place of worship, public transit, school
- Close to: Fenced yard, park, place of worship, public transit, school
Listing detailsW12424191, Sold, Sep 24, 2025
- MLS® number: W12424191
- Status: Sold
- Listed on: Sep 24, 2025
- Days on market: 48
- Updated: Nov 11, 2025
- Possession: Other
- Occupied by: Owner
- Listing brokerage: RE/MAX PROFESSIONALS INC.
About this home
5119 Forestwalk Circle, Mississauga (Hurontario), ON L4Z 4A2
Spacious and elegant 3 bedroom, 2-storey detached family home in "The Heart of Mississauga"! Boasting 2500 sqft above ground living space and a fully finished entertaining lower level (1259sqft), having a wet bar, gas fireplace, custom built-ins and a kitchen - perfect for family gatherings. Main level freshly painted with main floor laundry room + entrance to garage, great for young families. Family room has gas fireplace and a huge vaulted ceiling, open to eat-in kitchen with gas stove and S/S appliances. Walk out from the kitchen to patterned concrete patio and private manicured yard (39x120ft). Upper level with new broadloom has 3 large bedrooms. This home has such pride of ownership on a great tree lined street. You will not be disappointed!
Ask about this home
A HOMEH agent will answer your questions about this home.
Around this home
Daily convenience, out of 100, from the distances below
Schools nearby
School rating, out of 10.
Helpful calculators
Your HOMEH agent

"I would see it this week."