

Unit 2005, 1515 Lakeshore Road E
Unit 2005, 1515 Lakeshore Road E
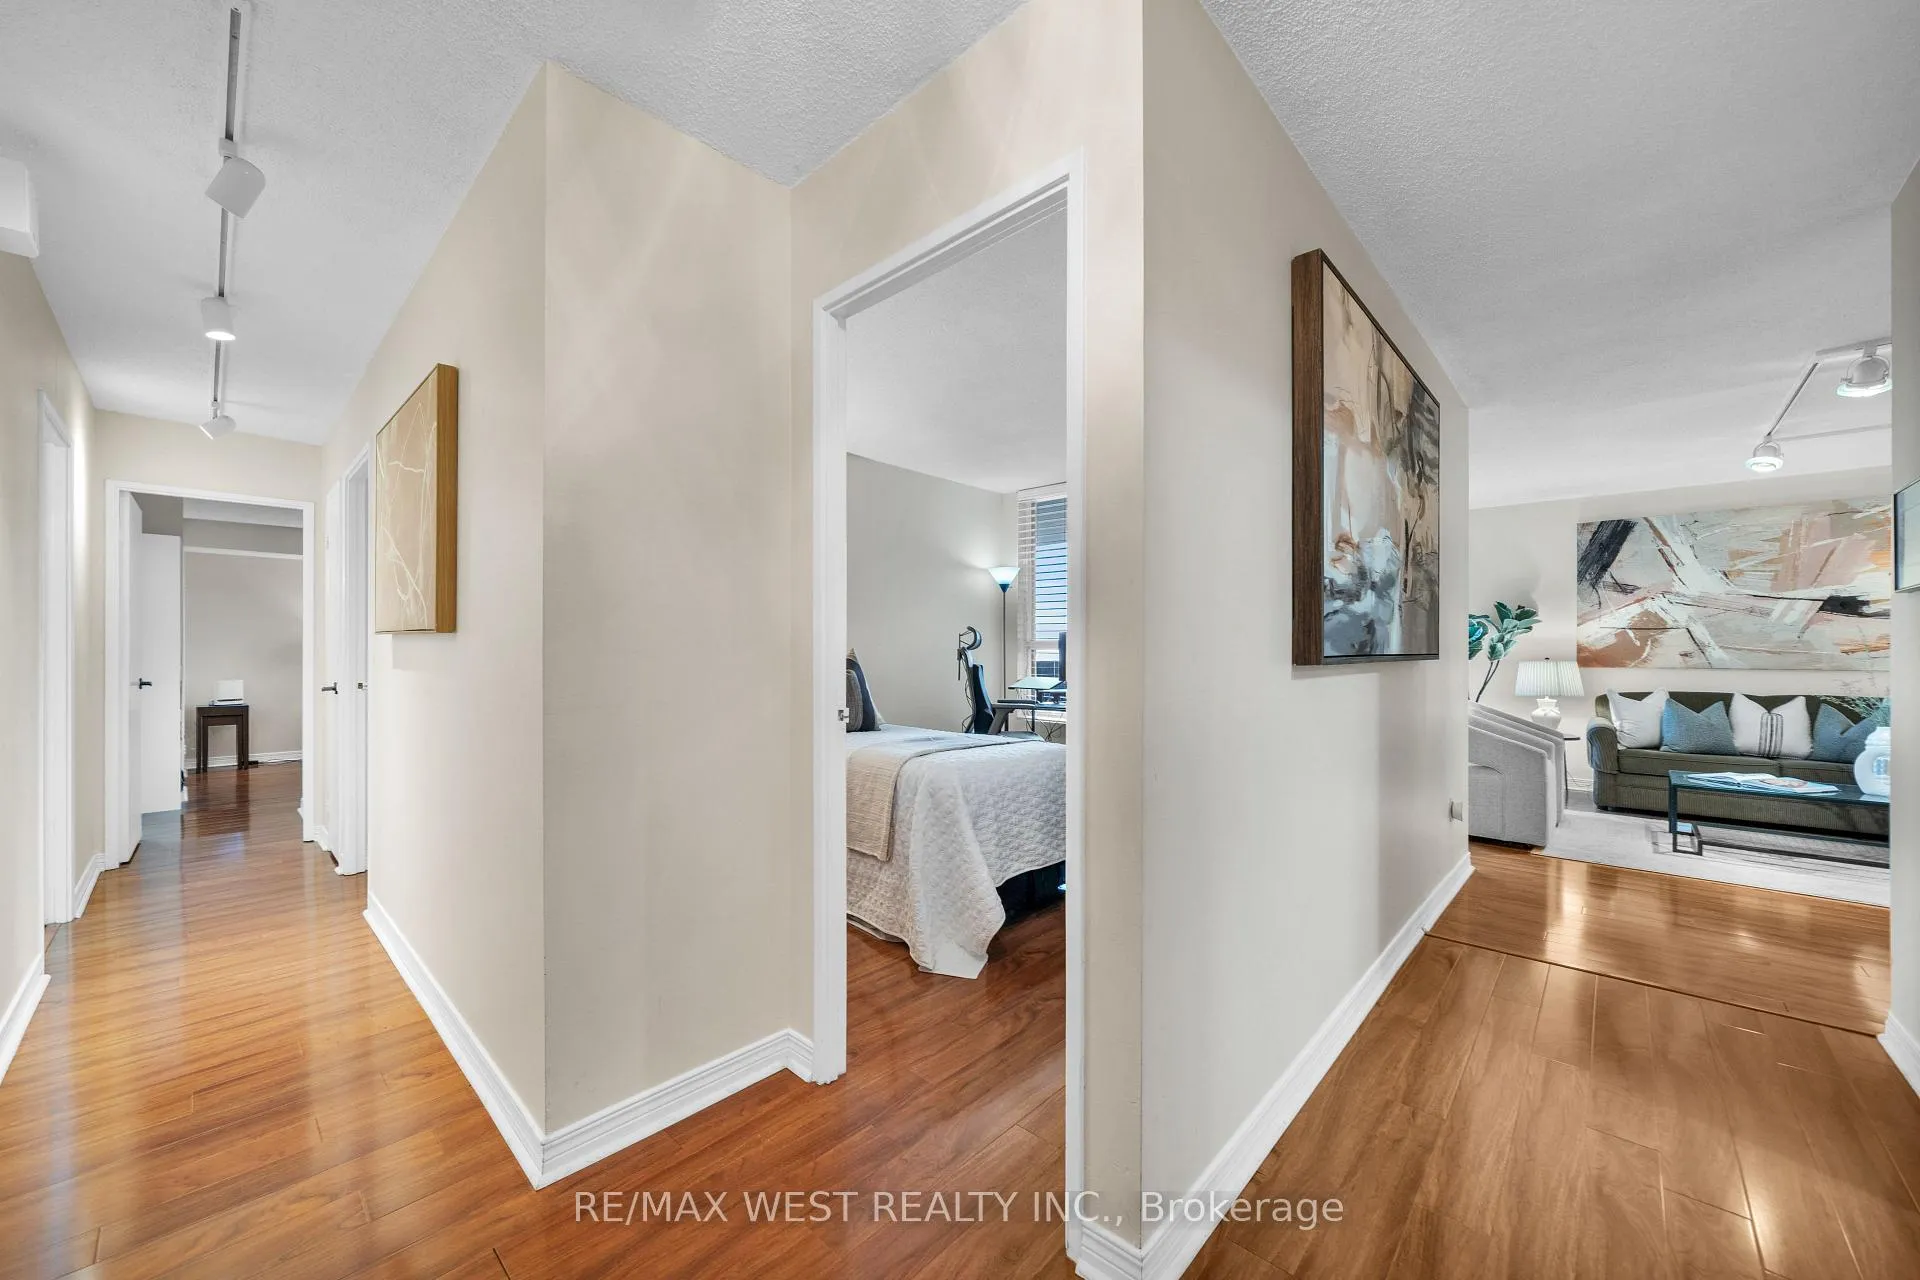 See all 29 photos
Property history
Facts and features
- ExposureSouth west
- LaundryOwn room
- LockerExclusive
- BalconyOpen
- Central air
- Party room/meeting room
The homeCondo Apartment, Apartment, 1,000–1,199 sq ft
- Type: Condo Apartment
- Style: Apartment
- Living space: 1,000–1,199 sq ft
- Basement: None
- Exposure: South West
- View: Lake, trees/woods
InsideCarpet free, Ceramic, Laundry room, main level, Carpet free
- Flooring: Carpet free, Ceramic
- Laundry: Laundry room, main level
- Features: Carpet free
- Security: Smoke detector, carbon monoxide detectors
- Rooms above ground: 8
- Bedrooms: 3
- Bathrooms: 2
- Kitchens: 1
OutsideBrick, Open
- Exterior: Brick
- Balcony: Open
Parking and locker2 Parking, Underground, Parking type Owned
- Spaces: 2 Parking
- Garage: Underground
- Parking type: Owned
- Driveway: Underground
- Spot: B1-147
- Locker: Exclusive
Building1515 Lakeshore Road East Condos, Storeys 20, Units 196
- Name: 1515 Lakeshore Road East Condos
- Storeys: 20
- Units: 196
- Registered: 1976
- Condo corporation: 170
- Amenities: Bike storage, elevator, visitor parking, tennis court, party room/meeting room
- Pets: Allowed
Heating, water and powerForced air, gas, Central air
- Heating: Forced air, gas
- Cooling: Central air
Costs and taxesTaxes $3,546 a year, Condo fee $1,055 a month, Heat included, water included, hydro included, cable tv included, building insurance included, common elements included, cac included, parking included
- Taxes, 2025: $3,546 a year
- Condo fee: $1,055 a month
- Fee includes: Heat included, water included, hydro included, cable tv included, building insurance included, common elements included, cac included, parking included
- HST: HST included in the price
- Rental items: Bike storage is $2/month, locker is $20/month
Included in the saleFridge, stove, dishwasher, washer/dryer, light fixtures, window coverings, bathroom mirrors, 2 building fobs, 2 parking fobs, 1 mailbox key, key pad door lock., Microwave
- Included: Fridge, stove, dishwasher, washer/dryer, light fixtures, window coverings, bathroom mirrors, 2 building fobs, 2 parking fobs, 1 mailbox key, key pad door lock.
- Not included: Microwave
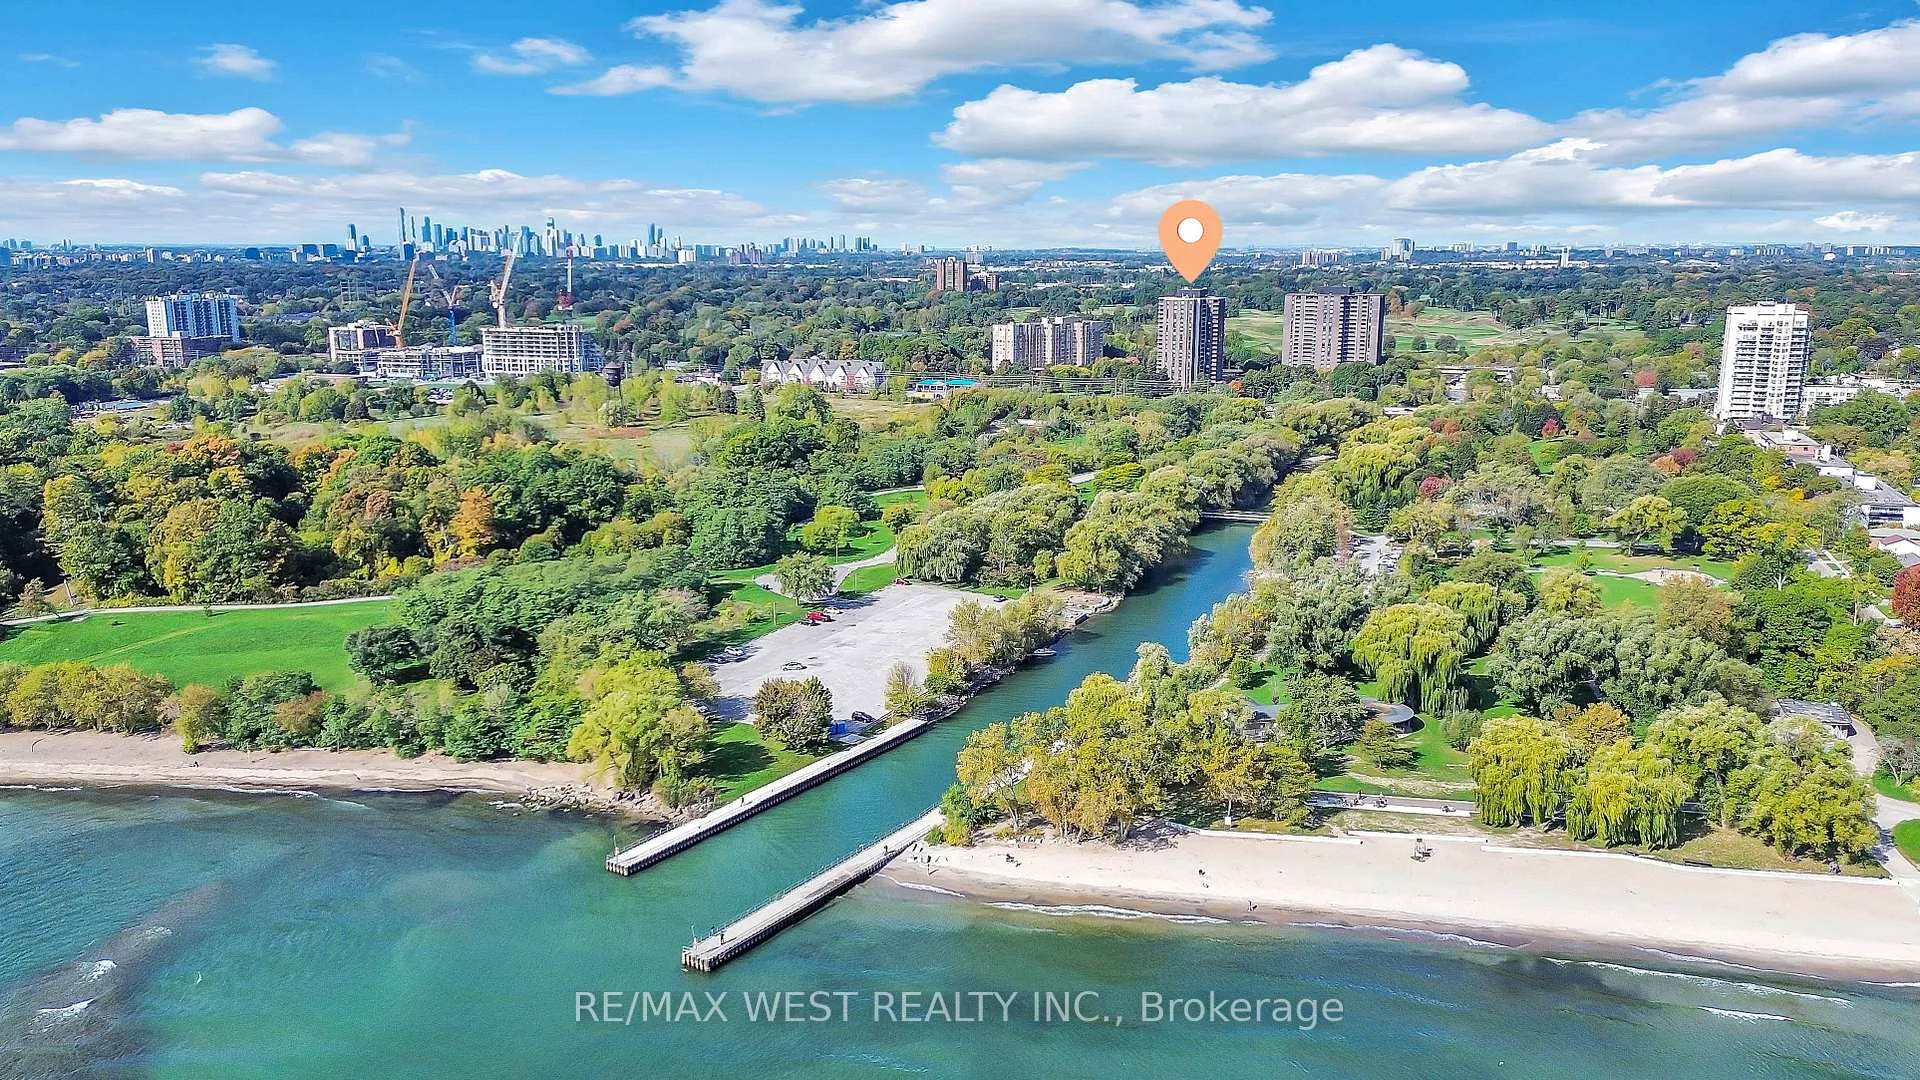
NearbyBeach, marina, public transit, lake/pond, lake access, ravine
- Close to: Beach, marina, public transit, lake/pond, lake access, ravine
Listing detailsW12771698, Sold, Feb 9, 2026
- MLS® number: W12771698
- Status: Sold
- Listed on: Feb 9, 2026
- Days on market: 22
- Updated: Mar 3, 2026
- Possession: Flexible
- Occupied by: Owner
- Listing brokerage: RE/MAX WEST REALTY INC.
About this home
Unit 2005, 1515 Lakeshore Road E, Mississauga (Lakeview), ON L5E 3E3
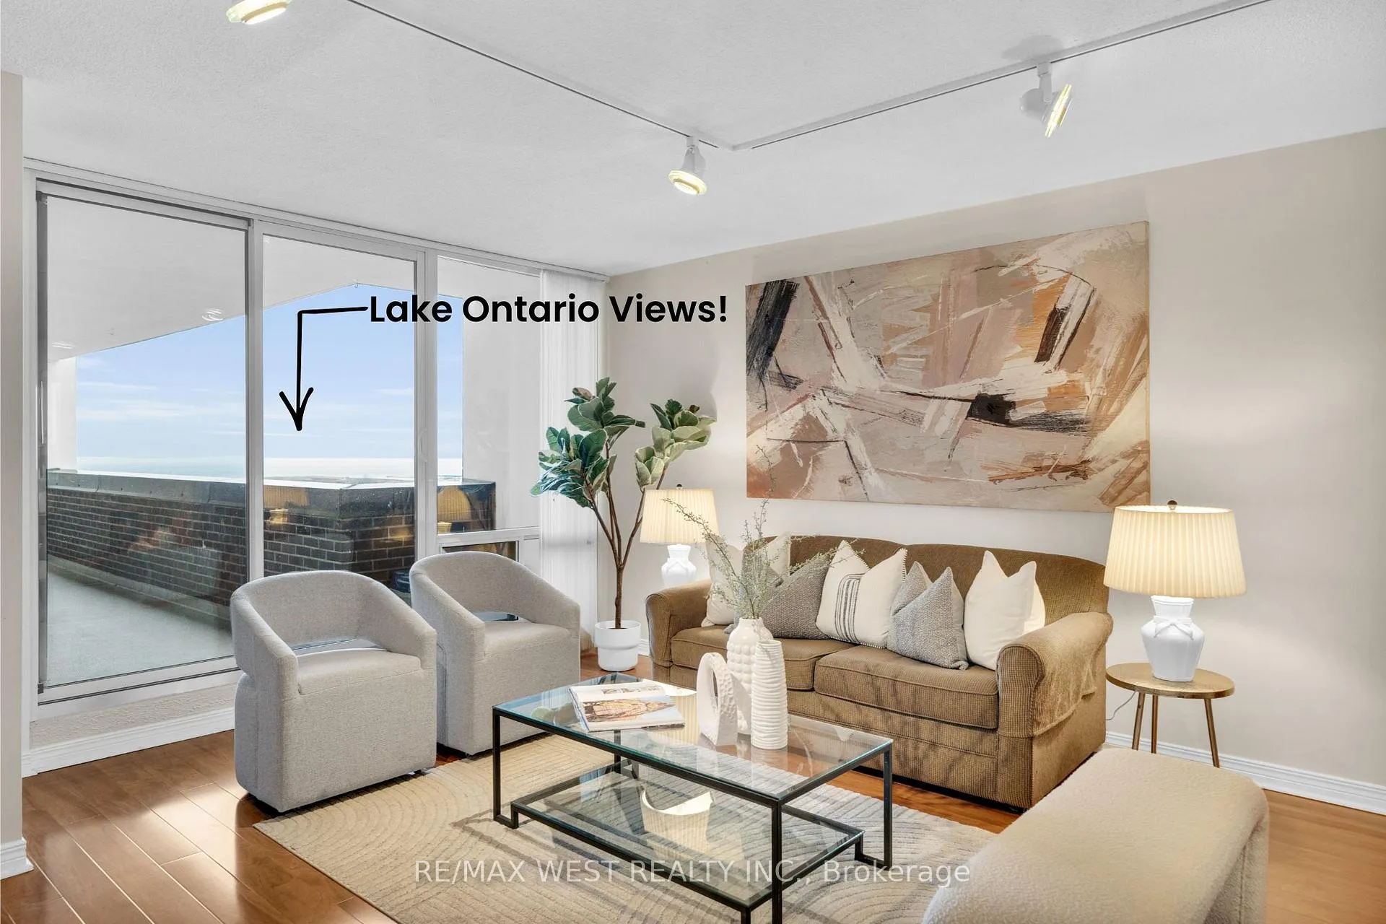
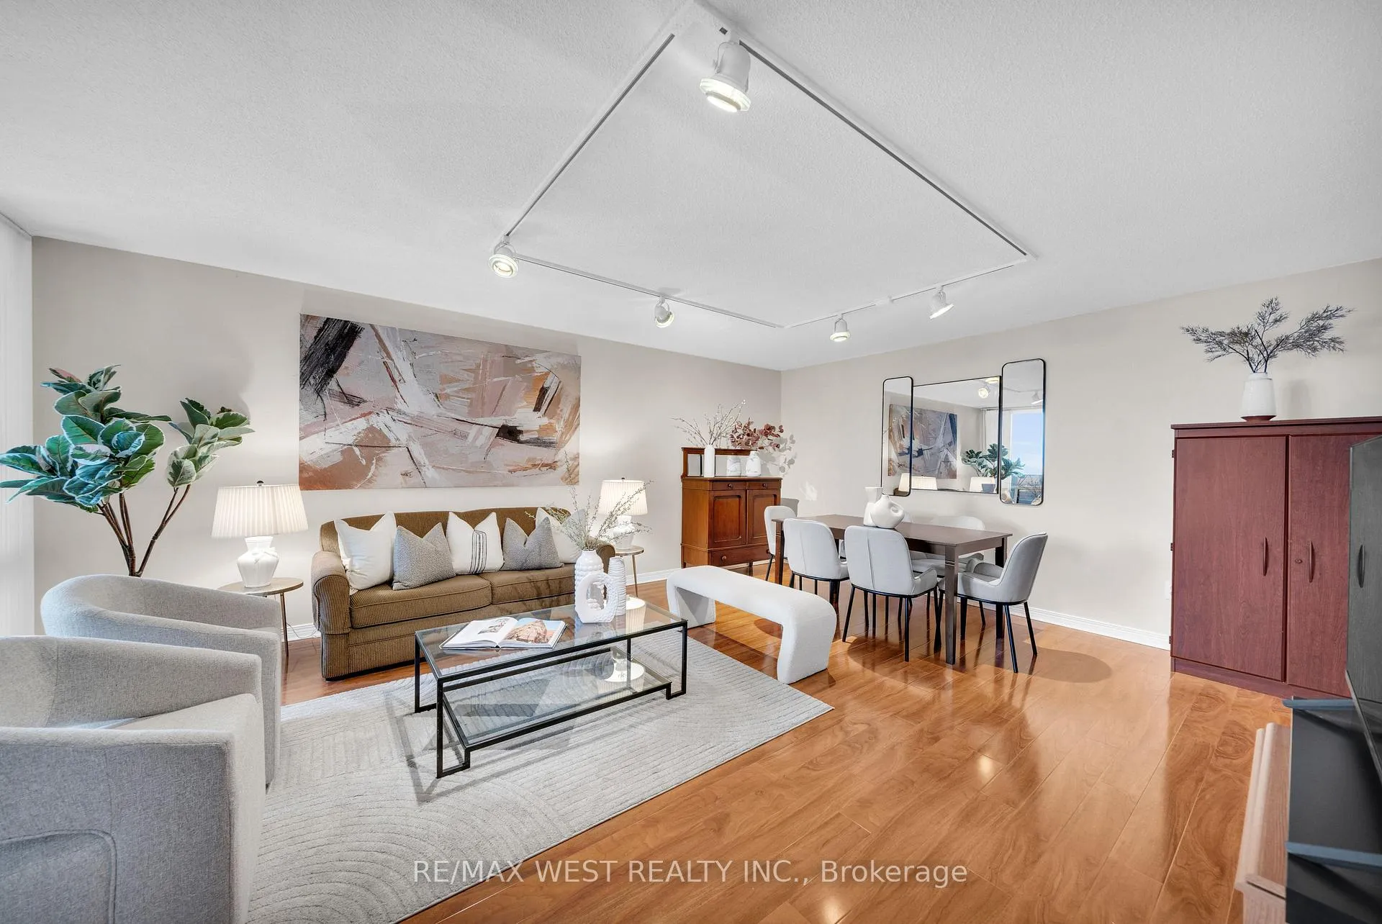
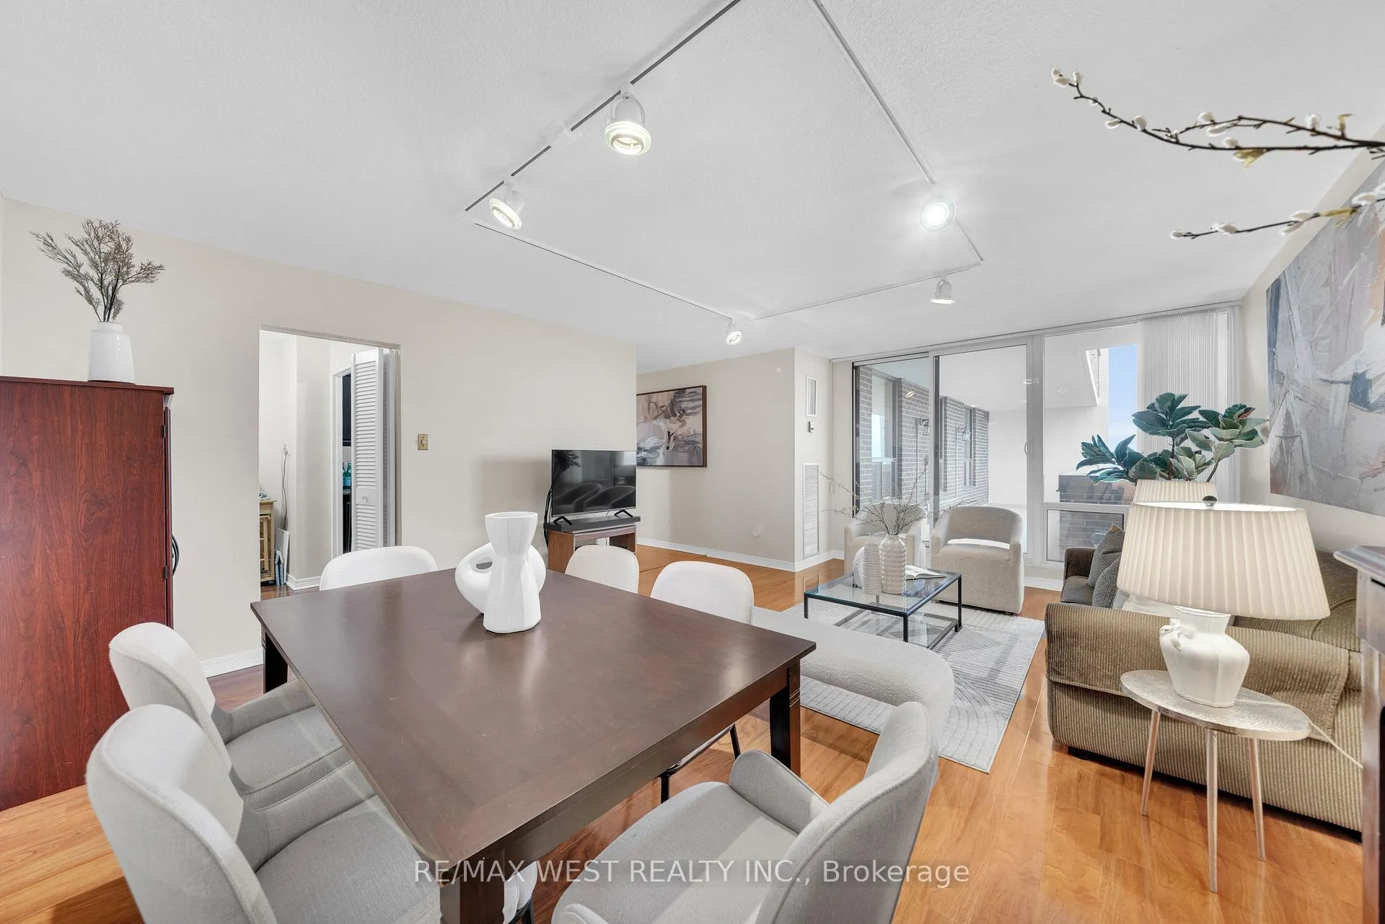
Wake up every day to sweeping, unobstructed views of Lake Ontario from every room in this exceptional lower penthouse three-bedroom, two full-bathroom condo. Lovingly maintained by a long-time owner, this spacious residence offers a rare combination of panoramic water views, a thoughtful layout, and true pride of ownership throughout. Enjoy all-inclusive condo living with heat, hydro, and water included, as well as high-speed internet and Bell Fibe TV, all covered by the condo fee. The unit includes two indoor parking spaces, one deeded and one exclusive use by virtue of residency, along with access to rental locker facilities and bike storage within the building. Set on approximately three acres of beautifully landscaped, park-like grounds, the building is exceptionally well maintained and offers outdoor BBQ areas for residents to enjoy. Amenities include ample visitor parking, a party room with kitchen, library and meeting room, tennis court, basketball court, and an active social community with crafts, card nights, summer barbecues, ping pong, and wine and cheese evenings.The lifestyle here is truly unbeatable. Marie Curtis Park is directly across the street, offering beach access, a boardwalk, splash pad, boat launch, volleyball courts, and scenic waterfront cycling and walking trails. Walk to Long Branch GO Station in just seven minutes and reach Union Station in approximately twenty-two minutes, with TTC and Mississauga Transit nearby. Humber College's Lakeshore Campus is just minutes away, and Port Credit's vibrant restaurants, cafes, and marina are only a short drive away, along with several additional waterfront parks and marinas.A rare lower penthouse opportunity offering space, views, and a waterfront lifestyle that is becoming increasingly hard to find. View feature sheet, marketing videos, and floor plans attached. Offers anytime!
Ask about this home
A HOMEH agent will answer your questions about this home.
Know more about 1515 Lakeshore Road East Condos
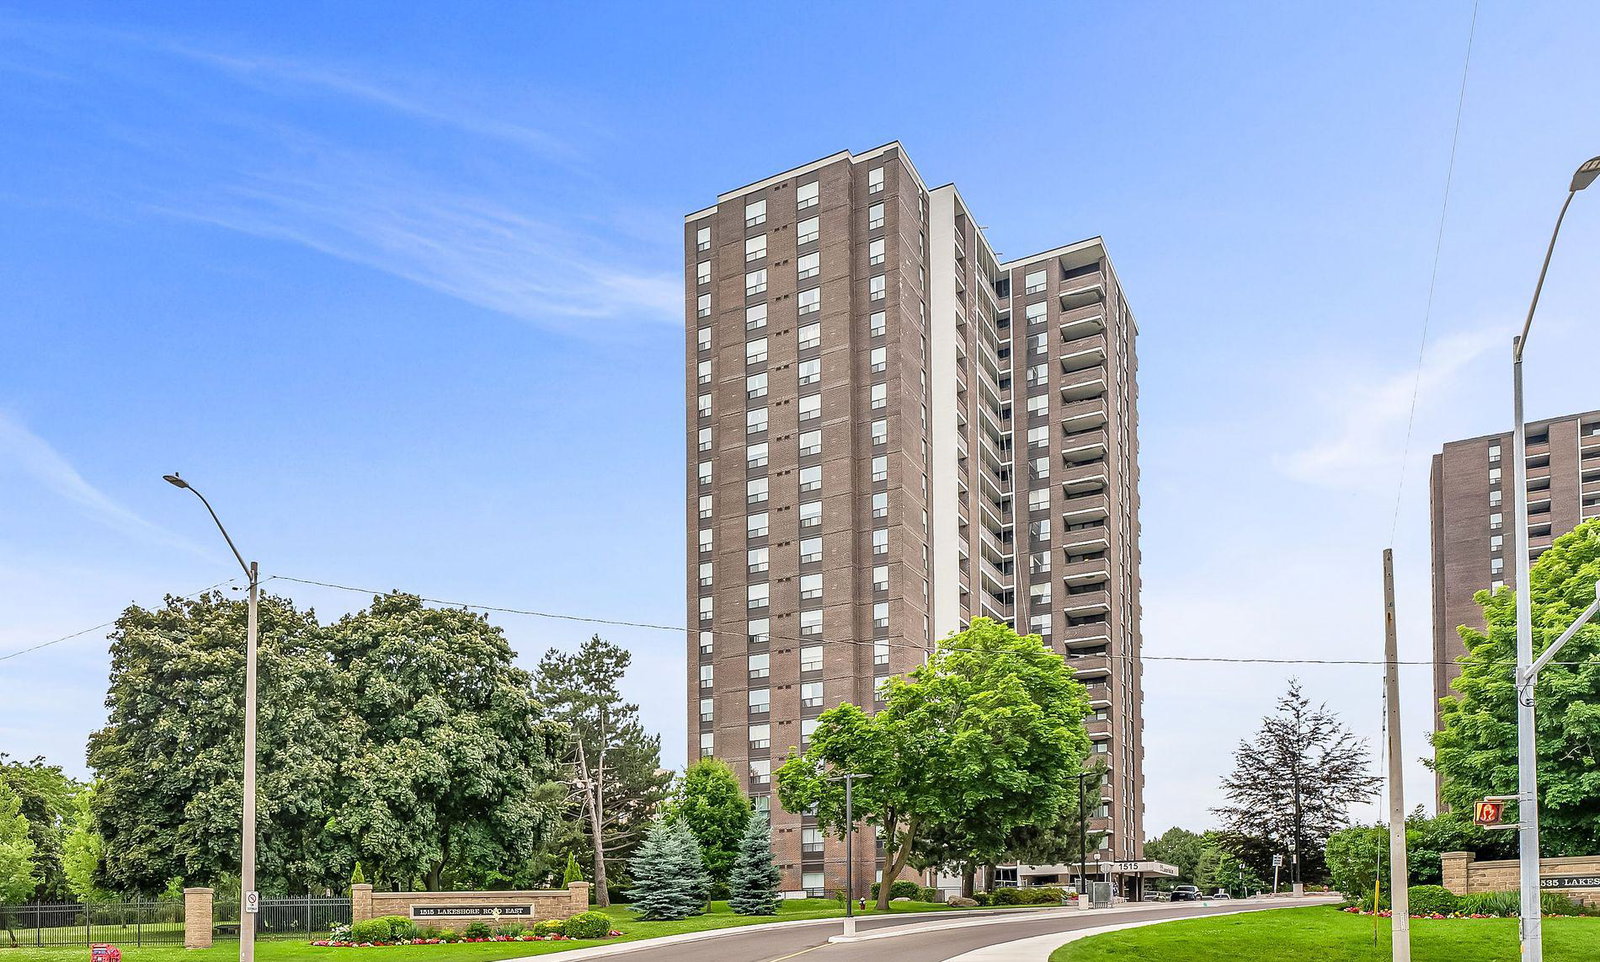
Condo building · 1515 Lakeshore Road E
1515 Lakeshore Road East Condos is a 20-storey condo with 196 suites, built in 1976. No units are on the market here right now.
- 20storeys
- 196suites
- $504/sq ft
- 1976built
No similar units for sale in 1515 Lakeshore Road East Condos right now.
Around this home
Daily convenience, out of 100, from the distances below
Schools nearby
School rating, out of 10.
Helpful calculators
Your HOMEH agent

"I would see it this week."