

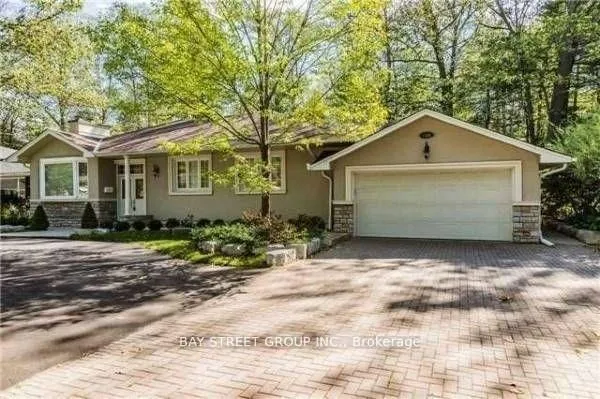
1588 Truscott Drive
Detached Rented
1/201588 Truscott Drive
Detached Rented
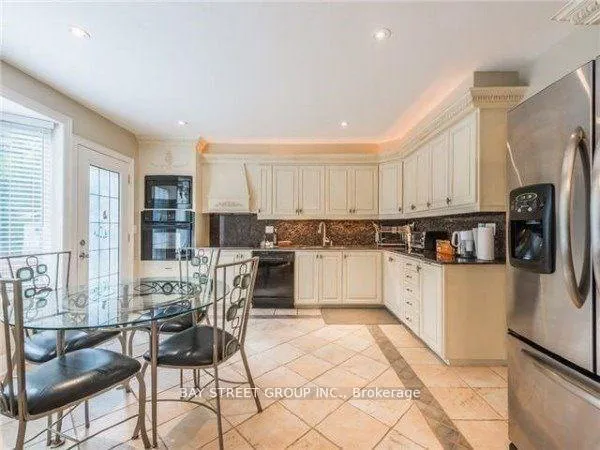 See all 20 photos
3+1 Bedrooms
3 Bathrooms
2 Garage
1.5K–2K sq.ft
Entire Home
— Unit
Property history
Facts and features
- BasementFinished
- Lot size80 × 125 ft
- Lease term12 months
- FurnishedUnfurnished
What stands out
- Hardwood floors
- Fireplace
- Central air
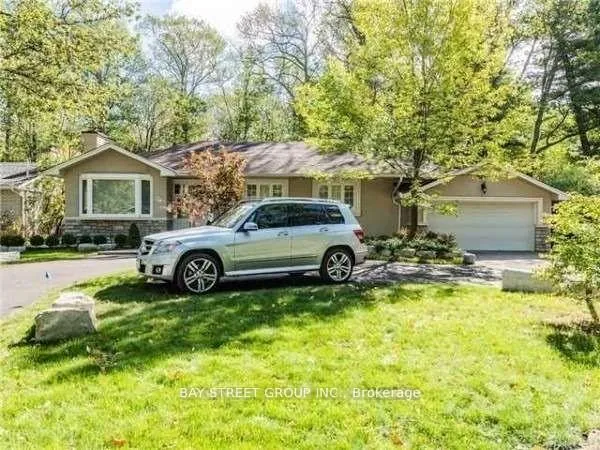
The homeDetached, Bungalow, 1,500–2,000 sq ft
- Type: Detached
- Style: Bungalow
- Living space: 1,500–2,000 sq ft
- Basement: Finished
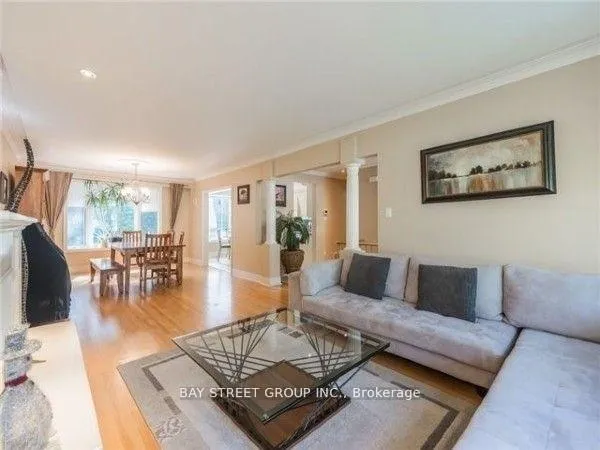
InsideFireplace Yes, Hardwood, Heated, Ensuite
- Fireplace: Yes
- Flooring: Hardwood, Heated
- Laundry: Ensuite
- Features: Carpet free, primary bedroom - main floor
- Rooms above ground: 6
- Rooms in the basement: 3
- Bedrooms: 3 + 1 in the basement
- Bathrooms: 3
- Kitchens: 1
Outside and lotStone, stucco (plaster), Asphalt shingle, Concrete
Outside
- Exterior: Stone, stucco (plaster)
- Roof: Asphalt shingle
- Foundation: Concrete
- Size: 80 × 125 ft
Parking2 Garage, Attached, Circular drive
- Spaces: 2 Garage
- Garage: Attached
- Driveway: Circular drive
Heating, water and powerForced air, gas, Central air, Municipal water
- Heating: Forced air, gas
- Cooling: Central air
- Water: Municipal water
- Sewer: Municipal sewer
Rent and termsRent $5,300 a month, Entire property, Unfurnished
- Rent: $5,300 a month
- Space for rent: Entire property
- Furnished: Unfurnished
- Lease: 12 months
- Rent includes: Parking
- Deposit: Required
- Credit check: Required
- Employment letter: Required
- Rental application: Required
- References: Required
NearbyLibrary, park, ravine, school
- Close to: Library, park, ravine, school
Listing detailsW12771920, Rented, Feb 9, 2026
- MLS® number: W12771920
- Status: Rented
- Listed on: Feb 9, 2026
- Days on market: 101
- Updated: May 21, 2026
- Possession: 2026-04-01 / 30-59 days
- Occupied by: Tenant
- Listing brokerage: BAY STREET GROUP INC.
About this home
1588 Truscott Drive, Mississauga (Lorne Park), ON L5J 1Z4
Carpet FreePrimary Bedroom - Main FloorLibraryParkRavineSchool
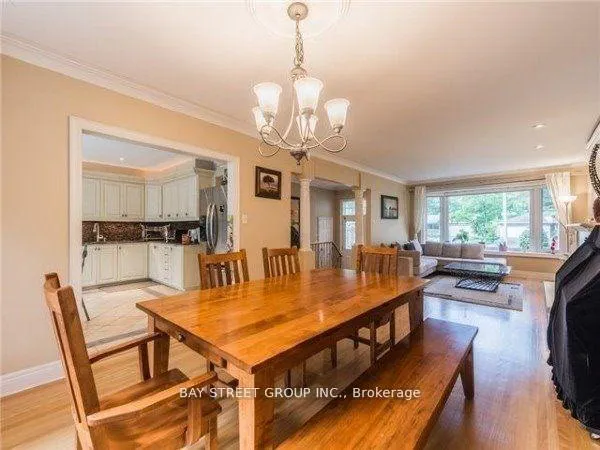
Great Location Of Lorne Park! Backing Onto White Oaks Park. Beautifully Renovated Home With Hardwood Floors Throughout, Crown Mouldings, Bay Window In Both Living And Dining Rooms. Luxurious Granite Countertops, B/In Appliances And Walk-Out To Deck And Private Pool Size Backyard Surrounded By Mature Trees And Beautiful Gardens! Master Bedroom With Ensuite, Sunken Walk-In Closet With Organizers, Overlooks Ravine Lot!
Read more
Ask about this home
A HOMEH agent will answer your questions about this home.
Ask a question
Around this home
Truscott/Lorne Park Rd.
Errands
Parks
Schools
Daily convenience, out of 100, from the distances below
ParkWhiteoaks Park · 2 within 1 km2 min walk127 m
GroceryClarkson Convenience10 min walk603 m
SchoolWhiteoaks Public School5 min walk310 m
PharmacyCourtesy Pharmacy11 min walk668 m
Cafés & foodDoolin's Pub · 1 within 1 km10 min walk606 m
Gym & rec centreLorne Park Hall12 min walk726 m
LibraryMississauga Library - Lorne Park5 min walk310 m
WalkDriveStraight-line distance, open map data
Grocery0.6 km
Park0.1 km
Coffee1.4 km
Dining1.3 km
Gym1.2 km
Schools nearby
School rating, out of 10.
Whiteoaks Public Schoolelementary · Public · 0.3 km
—
EveryMind MHS//Lorne Park Secondary Schoolsecondary · Public · 0.5 km
—
Lorne Park Secondary Schoolsecondary · Public · 0.5 km
7.6/10Good
Contact agent
Helpful calculators
Rent vs buy
Affordability
Mortgage
Down payment
Stress test
CMHC insurance
Your HOMEH agent

KimHOMEH agent · Mississauga
"I would see it this week."
Ask Kim