

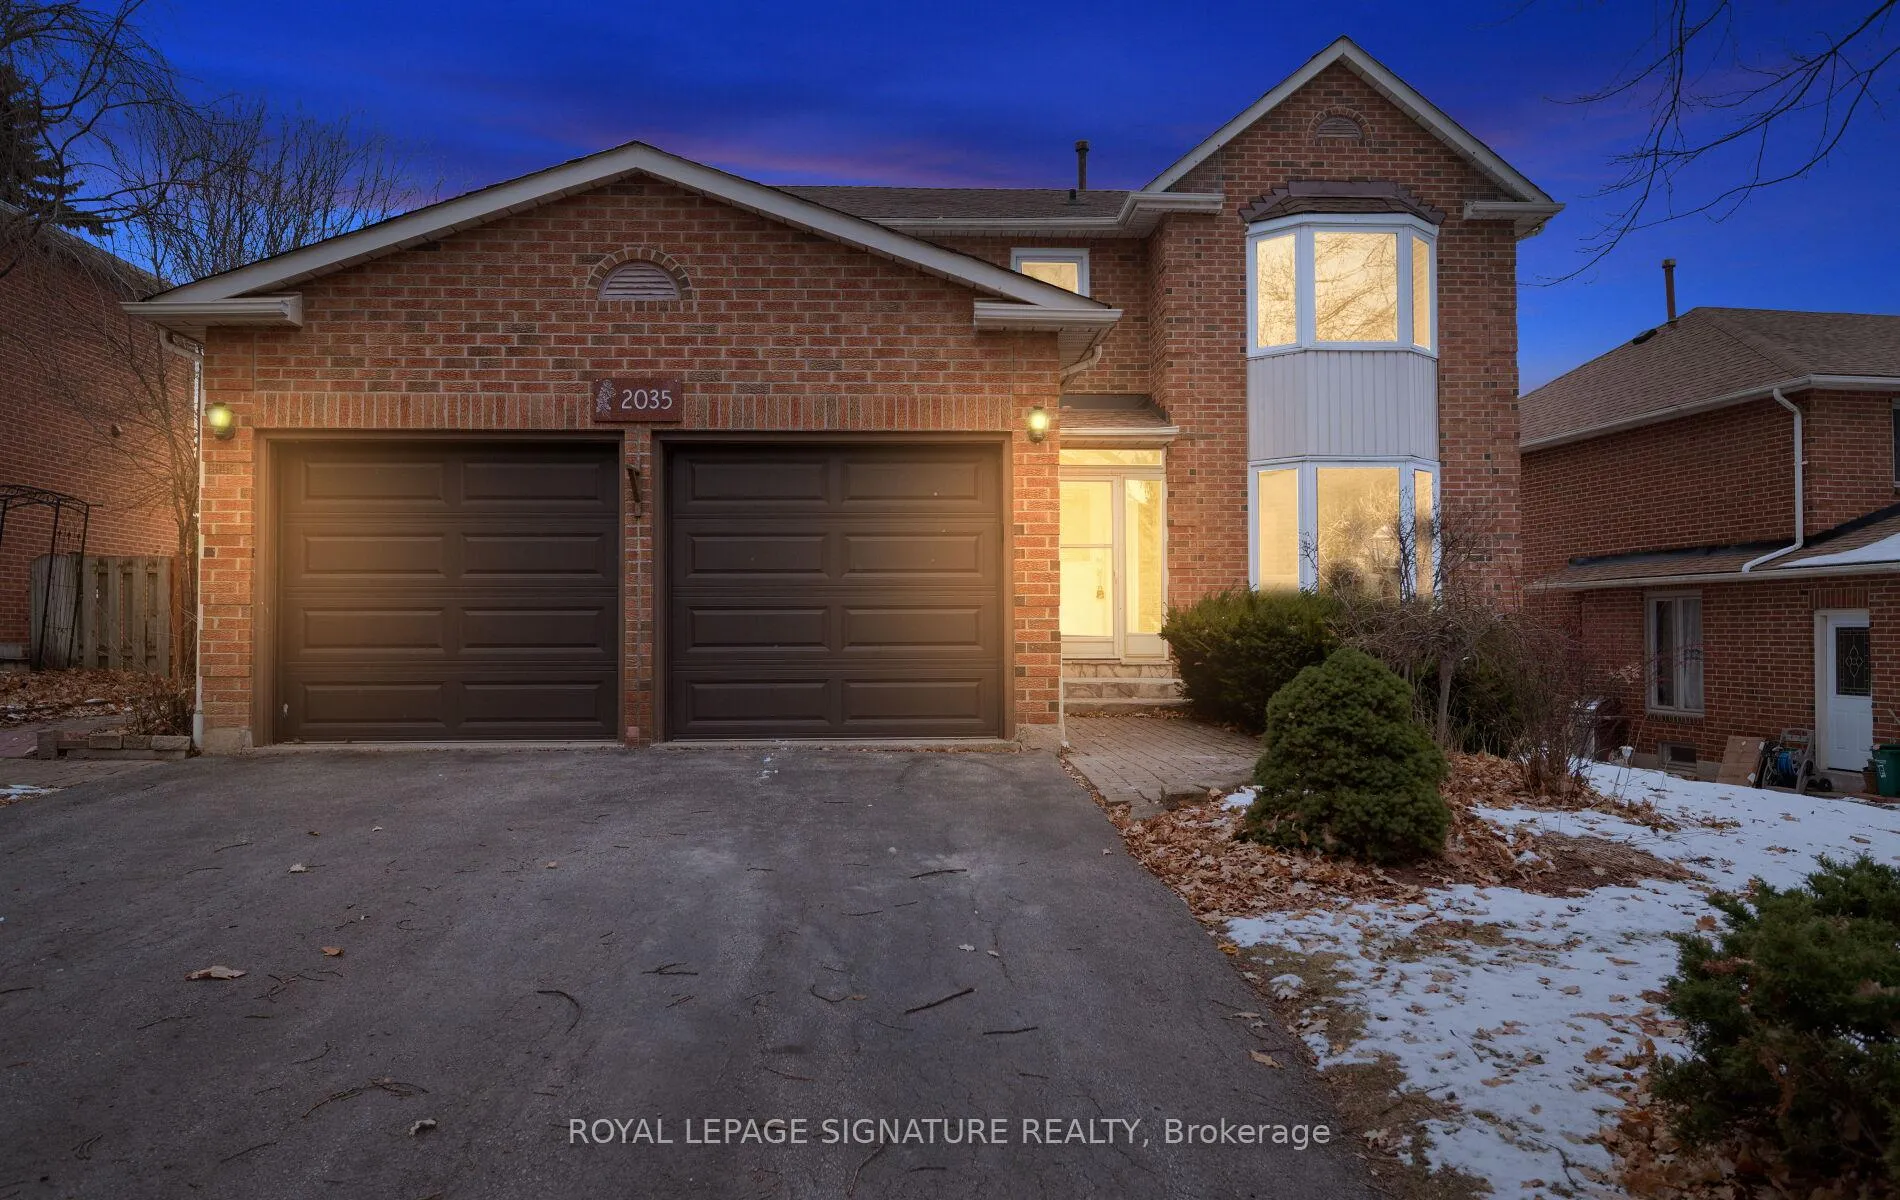
2035 Folkway Drive
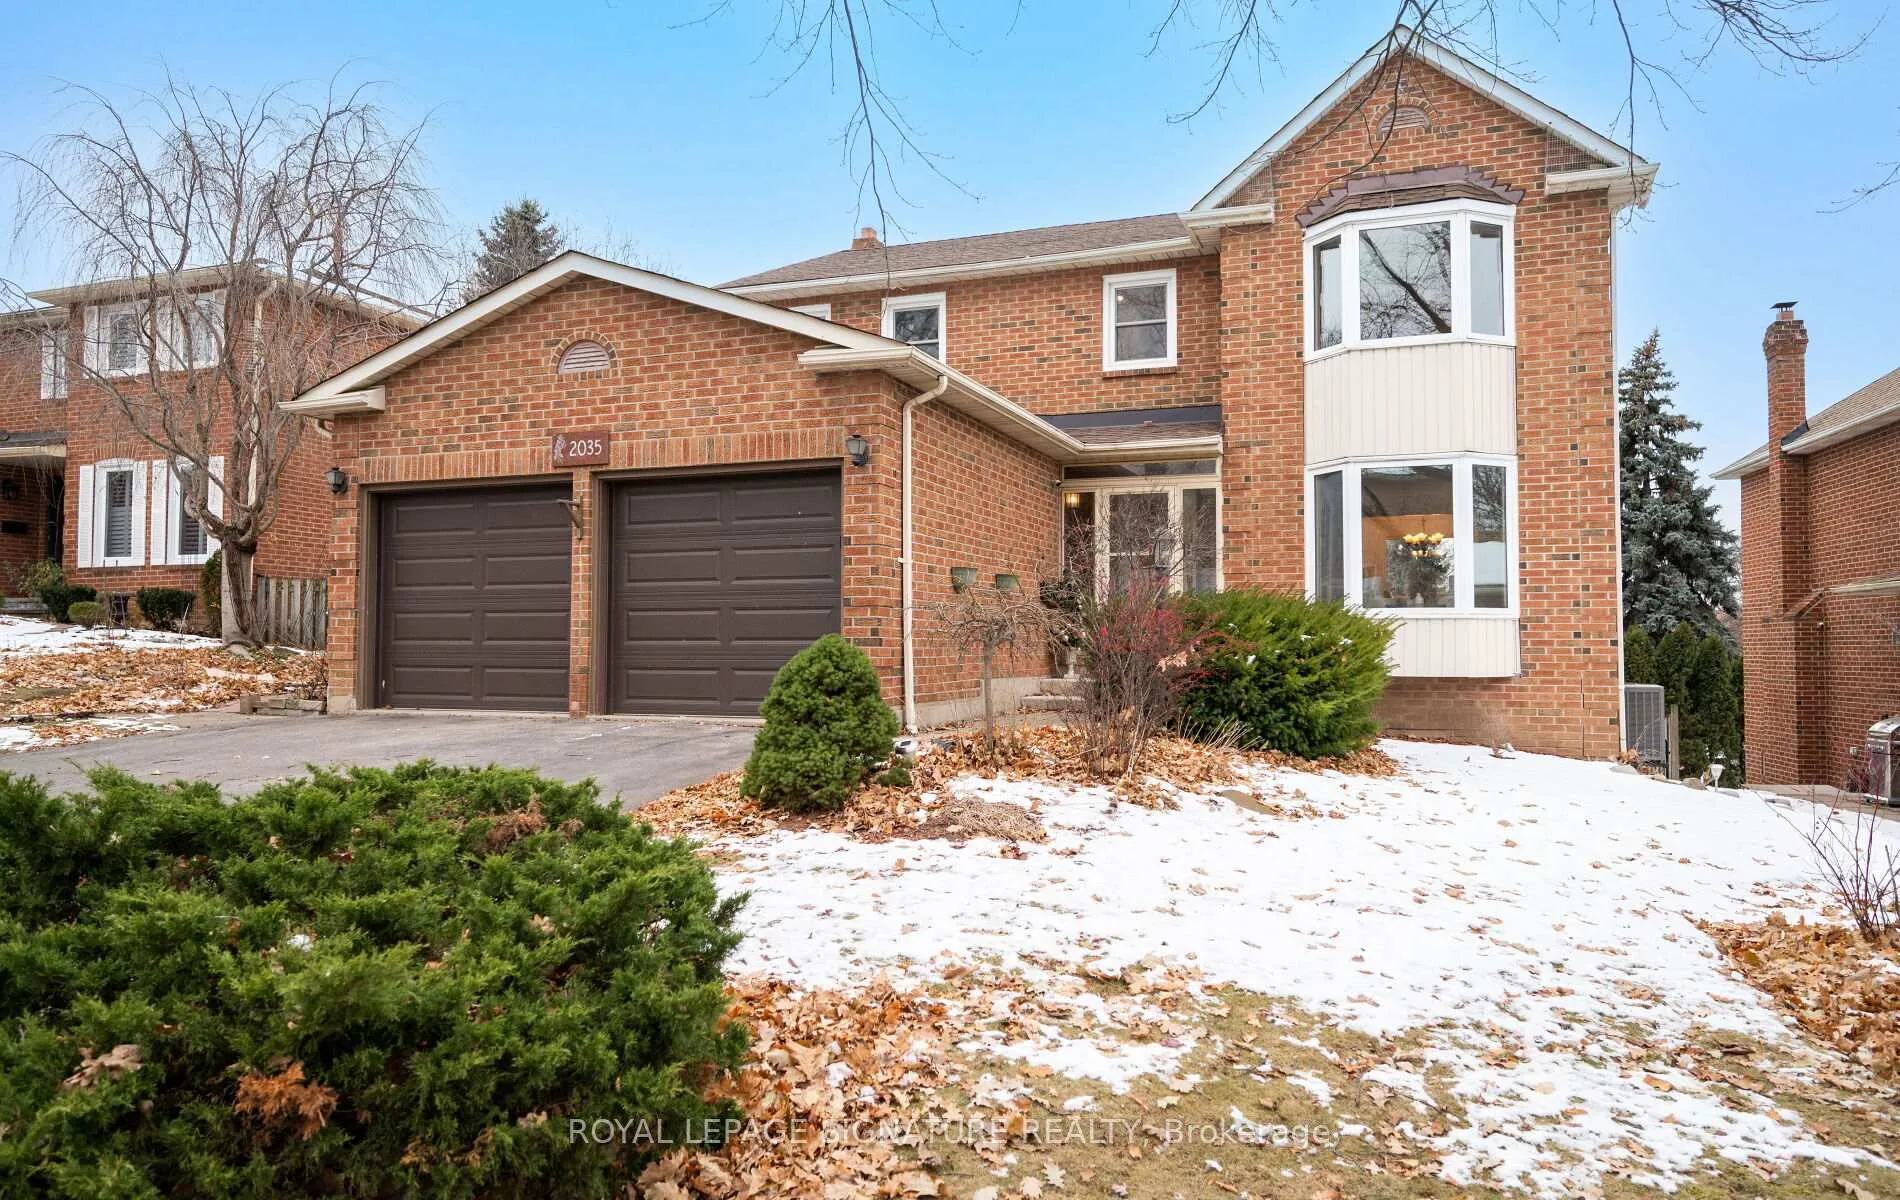
2035 Folkway Drive
 See all 42 photos
Property history
Facts and features
- BasementApartment
- Age of home31–50 years
- Water, sewerMunicipal
- Lot shapeIrregular
- Second kitchen
- Walk-out basement
- Hardwood floors
- Fireplace
- Central air
The homeMultiplex, 2-storey, Age 31–50 years
- Type: Multiplex
- Style: 2-storey
- Age: 31–50 years
- Living space: 2,000–2,500 sq ft
- Basement: Apartment, finished with walk-out
InsideFireplace Yes, Hardwood, Broadloom, Vinyl, In-law capability, in-law suite
- Fireplace: Yes
- Flooring: Hardwood, Broadloom, Vinyl
- Features: In-law capability, in-law suite
- Rooms above ground: 9
- Rooms in the basement: 5
- Bedrooms: 4 + 2 in the basement
- Bathrooms: 4
- Kitchens: 2
- Family room: Yes
Outside and lotBrick, Asphalt shingle, Poured concrete
- Exterior: Brick
- Roof: Asphalt shingle
- Foundation: Poured concrete
- Size: 53.69 × 109.45 ft
- Shape: Irregular
- Zoning: RL
Parking6 Parking (2 garage + 4 drive), Attached, Private double
- Spaces: 6 Parking (2 garage + 4 drive)
- Garage: Attached
- Driveway: Private double
Heating, water and powerForced air, gas, Central air, Municipal water
- Heating: Forced air, gas
- Cooling: Central air
- Water: Municipal water
- Sewer: Municipal sewer
Costs and taxesTaxes $7,909 a year, HST included in the price, Hwt
- Taxes, 2025: $7,909 a year
- HST: HST included in the price
- Rental items: Hwt
Included in the saleWasher/dryer, ss fridge (2), ss stove (2), ss dishwasher (1), hood fan (main floor), hood fan basement. all elf, mirrors where hung. ecobee thermostat,, Not included None
- Included: Washer/dryer, ss fridge (2), ss stove (2), ss dishwasher (1), hood fan (main floor), hood fan basement. all elf, mirrors where hung. ecobee thermostat,
- Not included: None
NearbyGreenbelt/conservation, library, public transit, rec./commun.centre, river/stream, school
- Close to: Greenbelt/conservation, library, public transit, rec./commun.centre, river/stream, school
Listing detailsW12772112, Sold, Feb 9, 2026
- MLS® number: W12772112
- Status: Sold
- Listed on: Feb 9, 2026
- Days on market: 10
- Updated: Feb 19, 2026
- Possession: Immediate
- Occupied by: Vacant
- Listing brokerage: ROYAL LEPAGE SIGNATURE REALTY
About this home
2035 Folkway Drive, Mississauga (Erin Mills), ON L5L 3G3
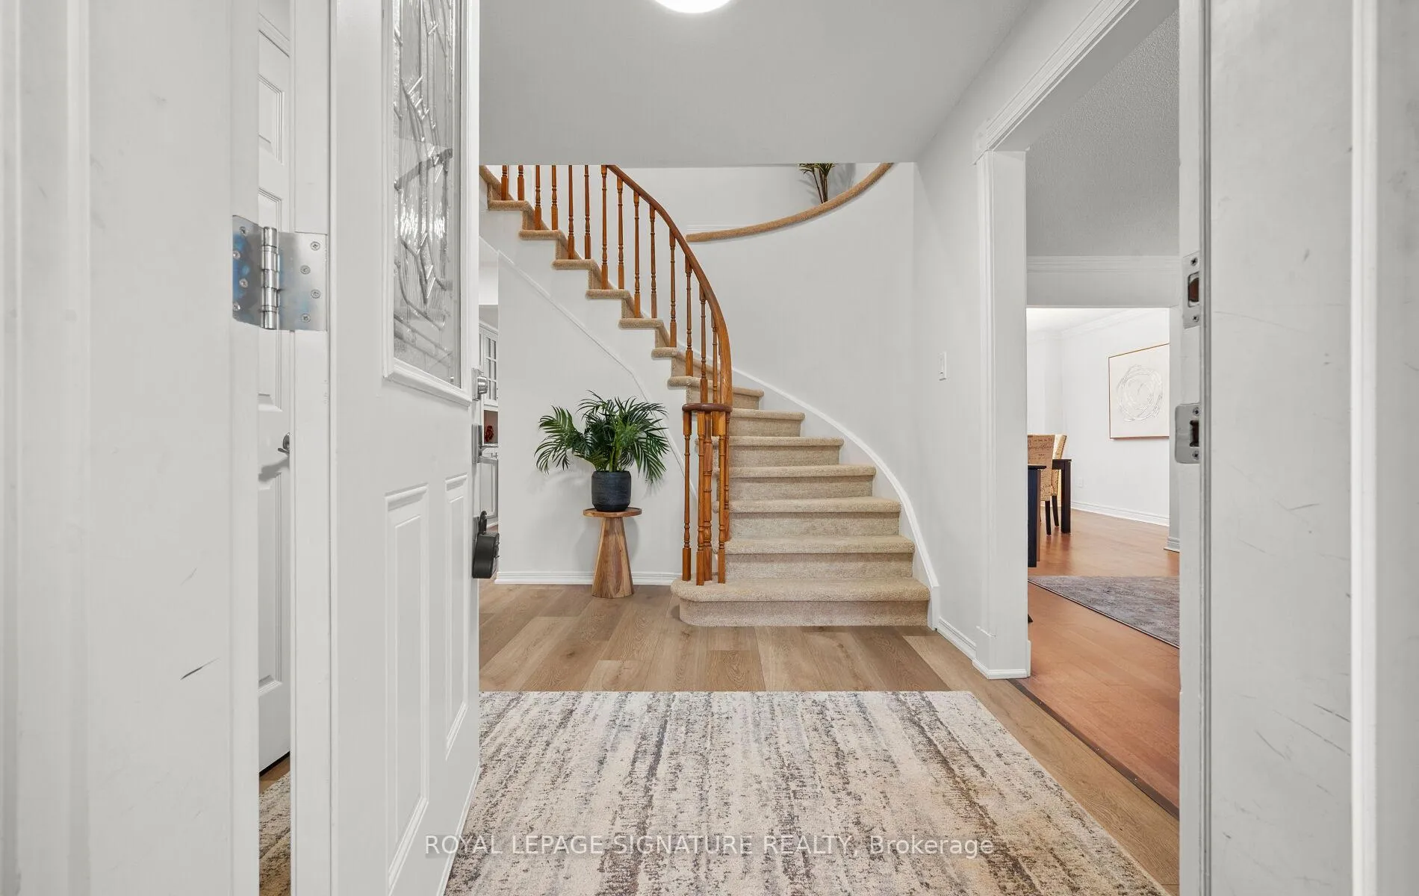
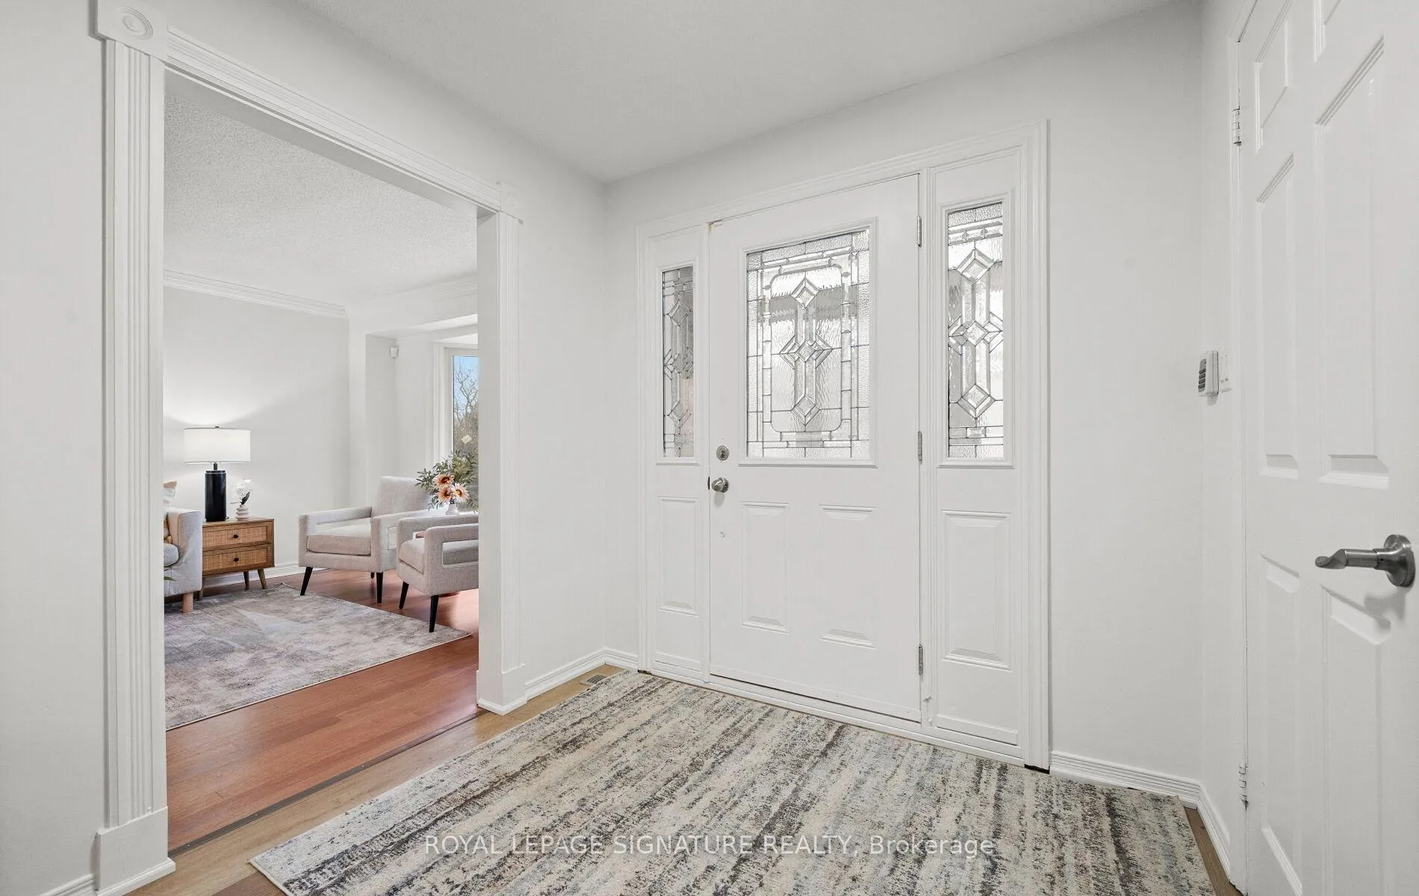
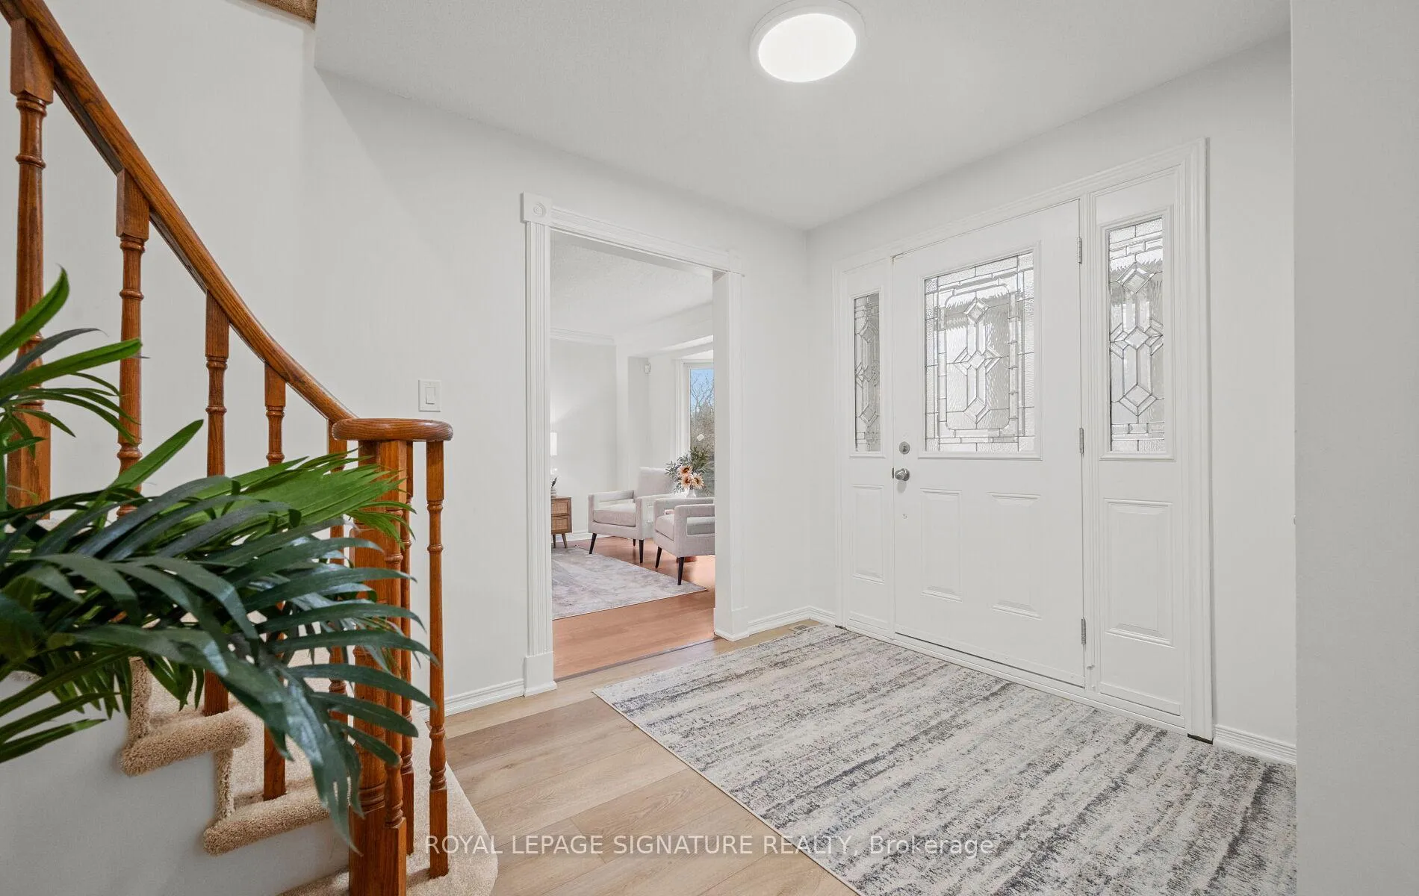
Welcome to your next chapter in Coveted Sawmill Valley! This beautifully updated 4-bedroom home checks all the boxes-space, style, and that "ahhh, I'm home" feeling the moment you walk through the door. Inside, everything feels fresh and bright with new paint, new broadloom, and updated flooring throughout. The bedrooms are sun-soaked and generous in size-perfect for quiet mornings or winding down after a long day. The bathrooms have been tastefully upgraded, and the kitchen is truly the heart of the home, with modern finishes and plenty of room to cook, gather, and create memories. Warm up to the glow of a wood burning fireplace in the family room, with freshly finished hardwood flooring. The welcoming dining and living room features lovely space for entertaining with beautiful mahogany floors and large bay window. The finished basement is a standout feature. It's essentially its own little suite with a second kitchen, a large living area, and a roomy bedroom. There's also a cozy den with a charming brick accent wall-ideal for a home office, or a quiet retreat. Tons of storage space or potential for a second bedroom, two walkouts to the backyard and deck, and a separate entrance give this lower level endless possibilities-extended family, or a fantastic hangout zone. Location-wise, it's hard to beat. You're a short stroll from the University of Toronto Mississauga, top-rated schools, transit, and beautiful trails. Clarkson and Erindale GO stations are just minutes away, and you're close to Credit Valley Hospital and major commuter routes-everything you need, right where you want it. This home is truly move-in ready and waiting for someone new to fall in love with it. Sawmill Valley is one of those neighbourhoods people stay in for a reason-Find out why once discovered Sawmill Valley is so hard to leave. Ready to see it for yourself? Reach out for a private showing. We are Getting You Home
Ask about this home
A HOMEH agent will answer your questions about this home.
Around this home
Daily convenience, out of 100, from the distances below
Schools nearby
School rating, out of 10.
Helpful calculators
Your HOMEH agent

"I would see it this week."