

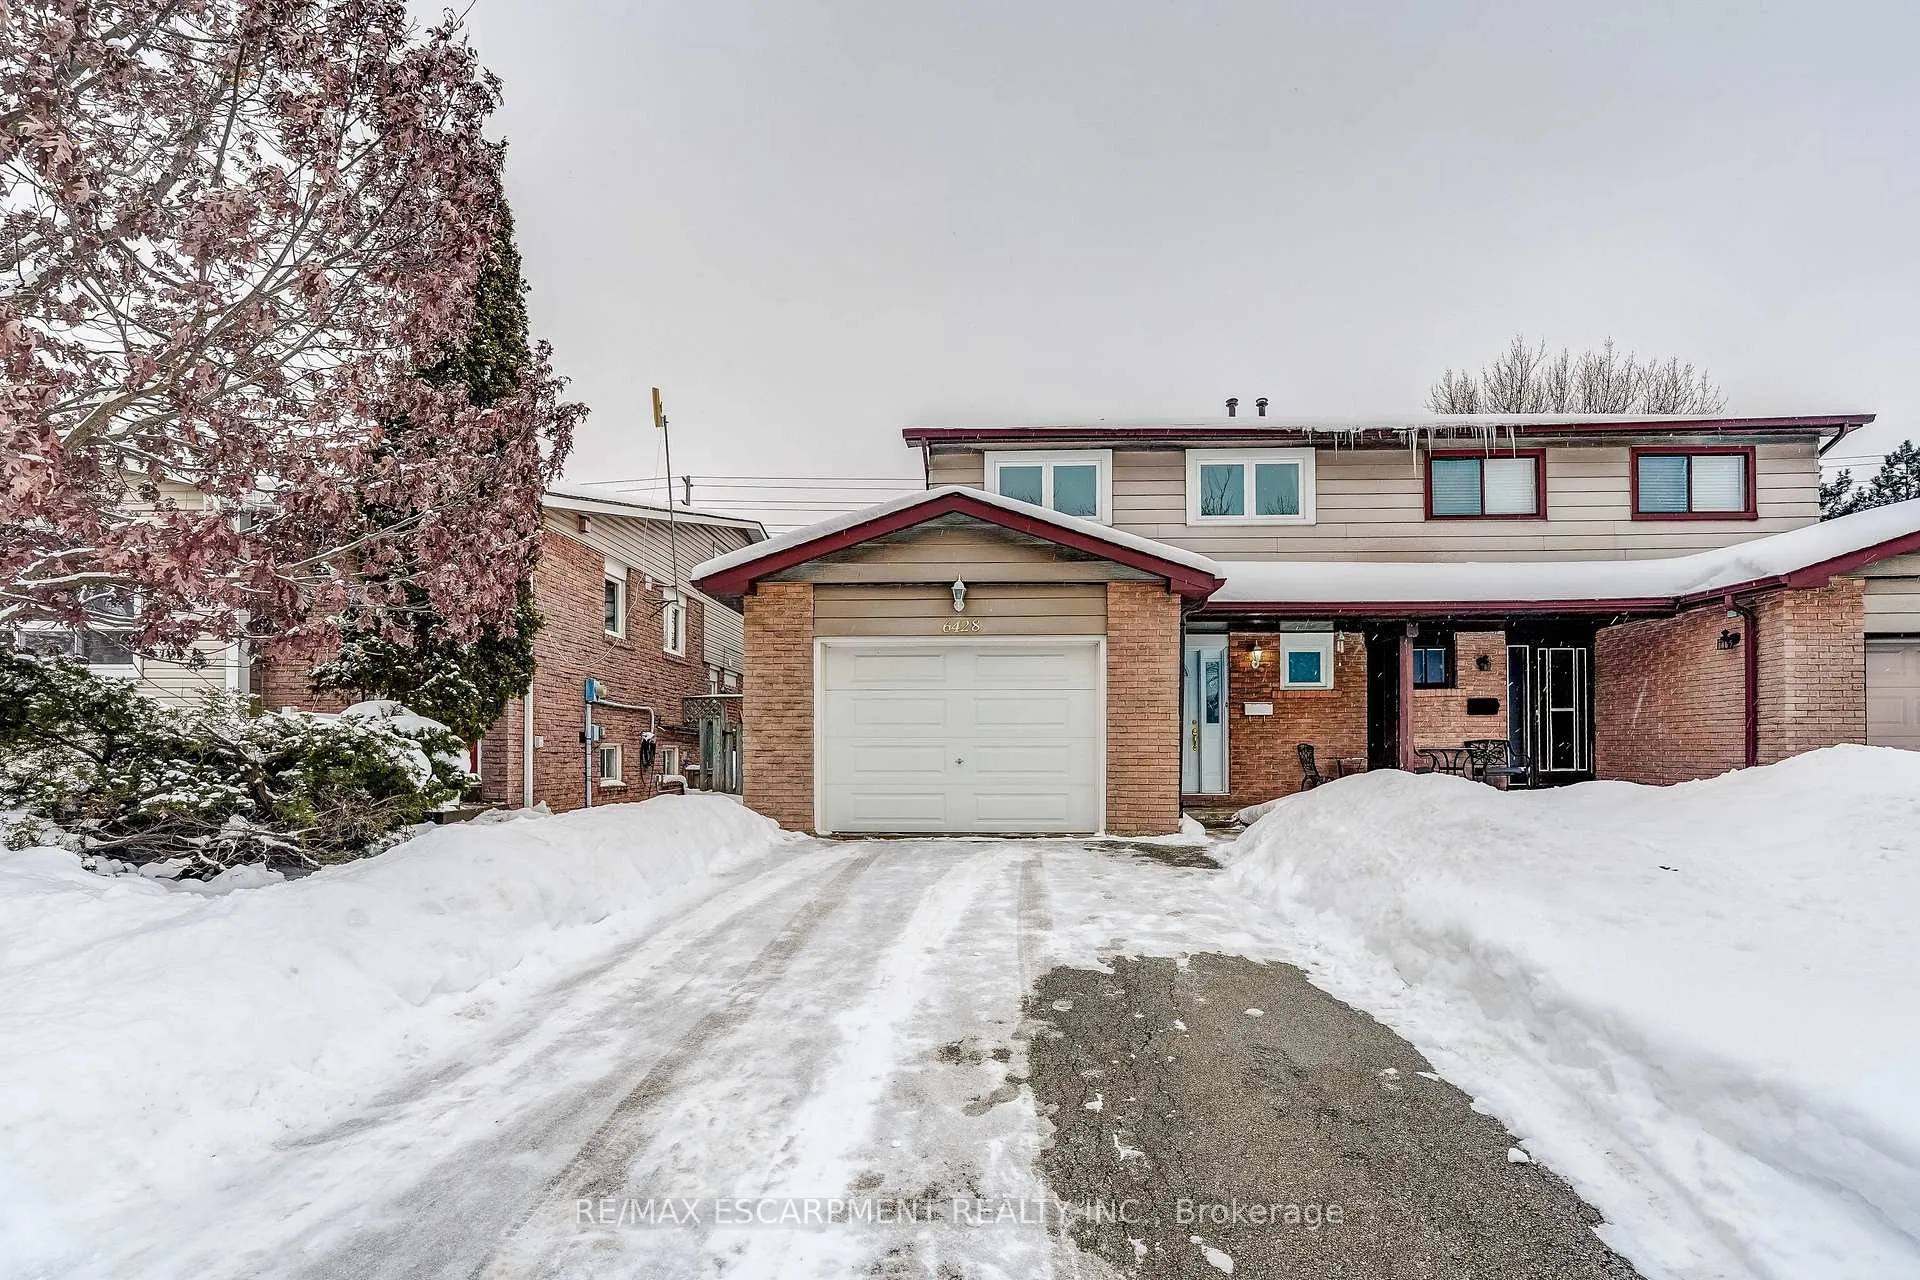
6428 Chaumont Crescent
6428 Chaumont Crescent
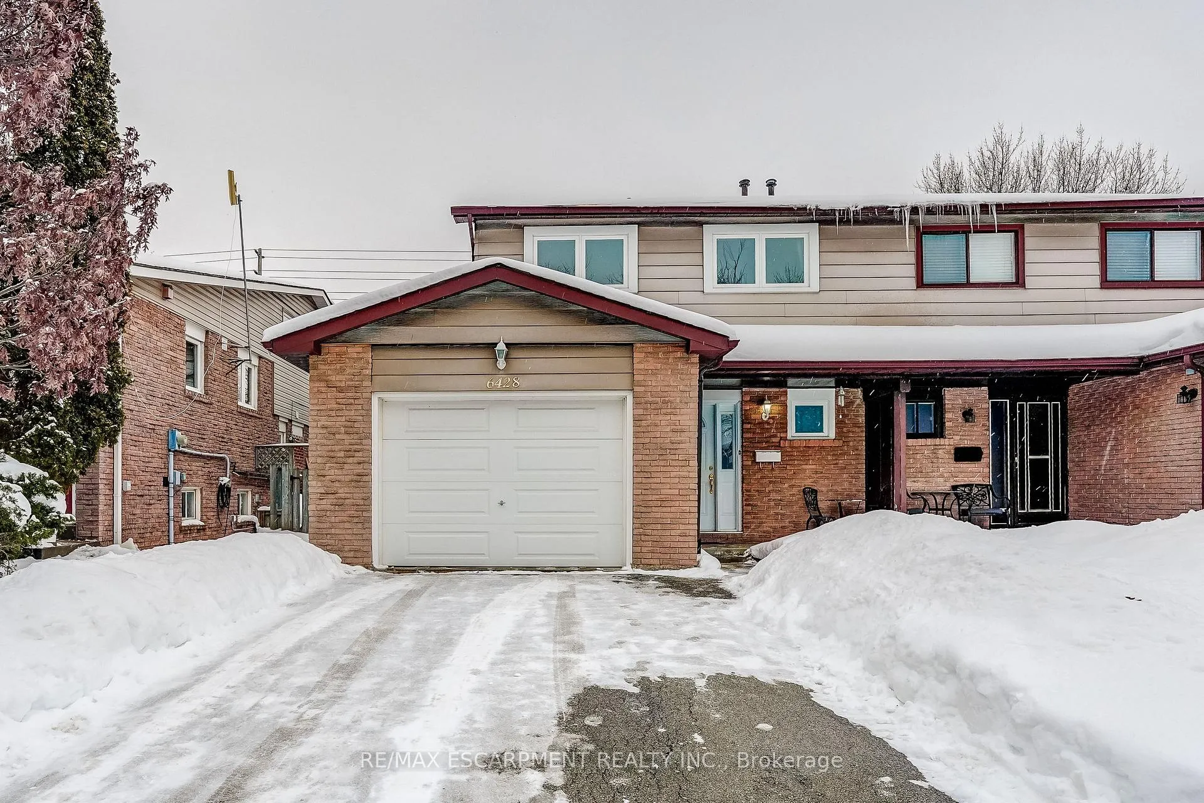
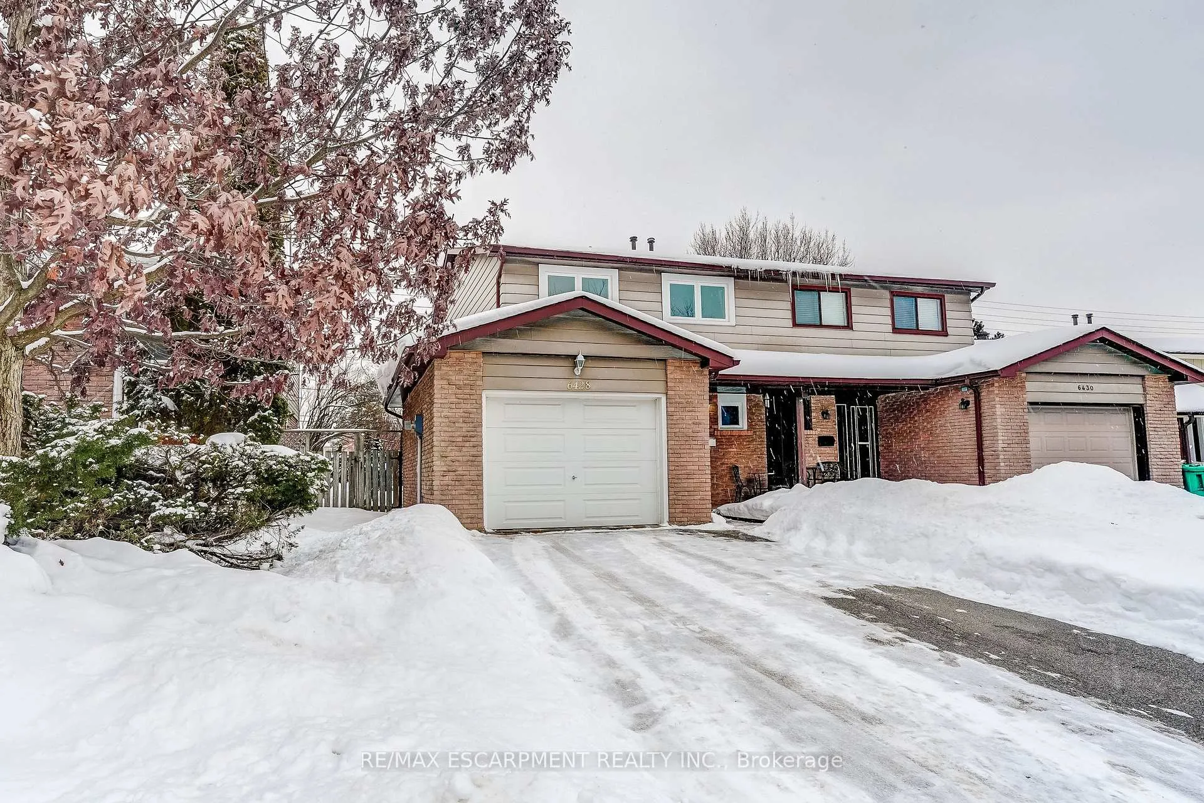
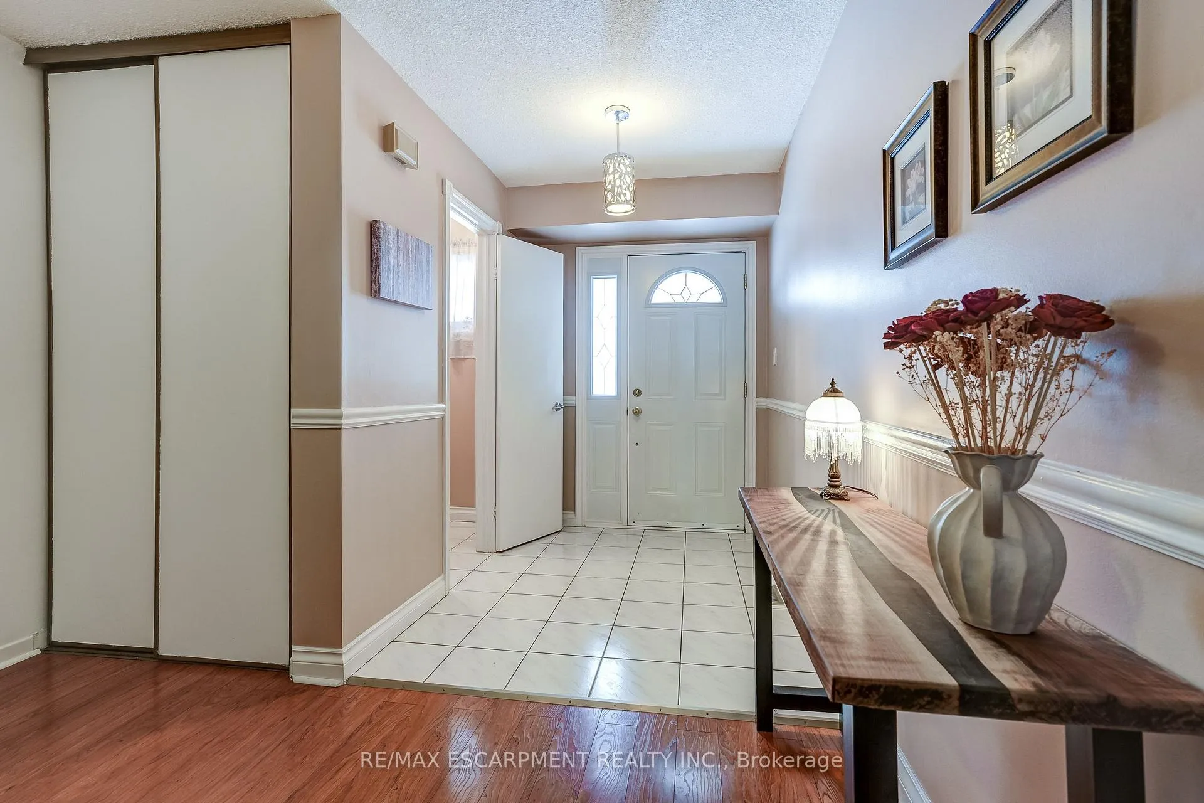
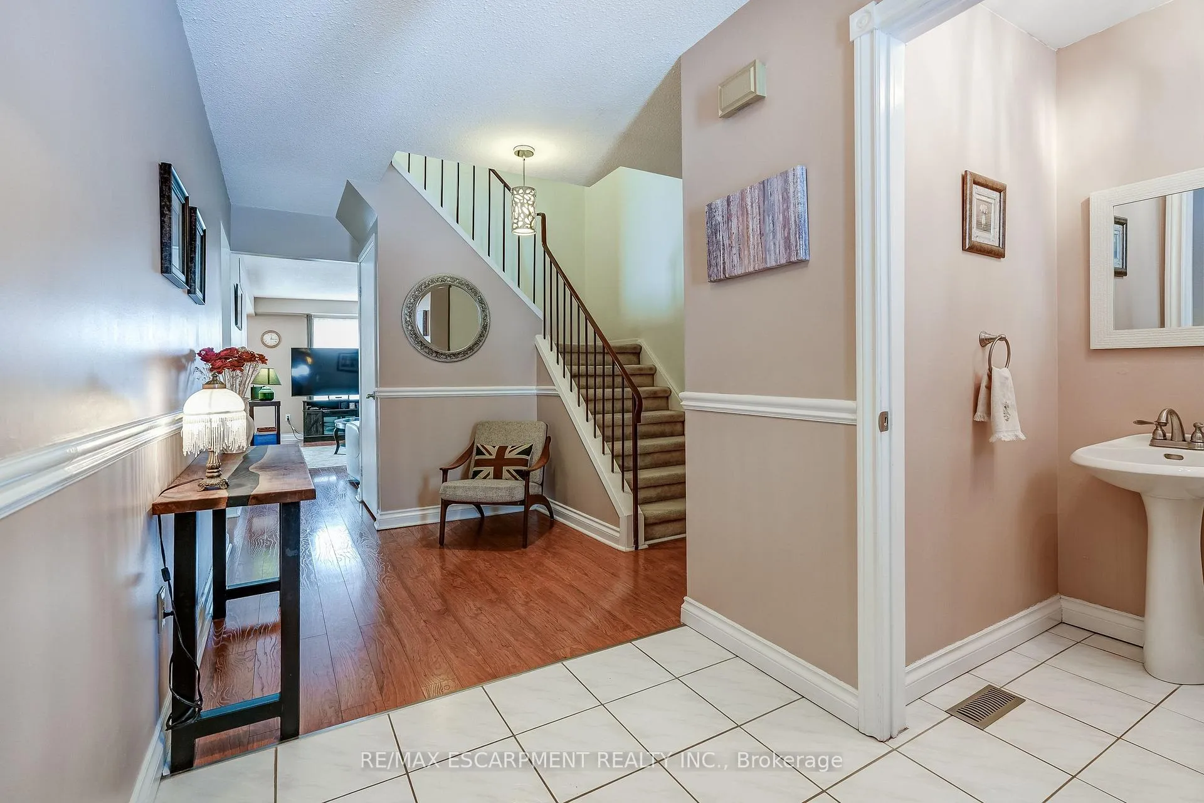 See all 37 photos
Property history
Facts and features
- BasementUnfinished
- Age of home31–50 years
- Water, sewerMunicipal
- HeatingForced air
- Central air
The homeSemi-Detached, 2-storey, Age 31–50 years
- Type: Semi-Detached
- Style: 2-storey
- Age: 31–50 years
- Living space: 1,500–2,000 sq ft
- Basement: Full, unfinished
InsideAuto garage door remote, Rooms above ground 7, Bedrooms 4
- Features: Auto garage door remote
- Rooms above ground: 7
- Bedrooms: 4
- Bathrooms: 2
- Kitchens: 1
Outside and lotAluminum siding, brick, Asphalt shingle, Poured concrete
- Exterior: Aluminum siding, brick
- Roof: Asphalt shingle
- Foundation: Poured concrete
- Size: 27.83 × 140 ft
Parking1 Garage, Attached, Private double
- Spaces: 1 Garage
- Garage: Attached
- Driveway: Private double
Heating, water and powerForced air, gas, Central air, Municipal water
- Heating: Forced air, gas
- Cooling: Central air
- Water: Municipal water
- Sewer: Municipal sewer
Costs and taxesTaxes $4,890 a year, HST No HST, Hot water heater
- Taxes, 2025: $4,890 a year
- HST: No HST
- Rental items: Hot water heater
Included in the saleFridge, stove, dishwasher, washer, dryer, gazebo, Barn door in bedroom (will be replaced with a regular door)
- Included: Fridge, stove, dishwasher, washer, dryer, gazebo
- Not included: Barn door in bedroom (will be replaced with a regular door)
Listing detailsW12771792, Sold, Feb 9, 2026
- MLS® number: W12771792
- Status: Sold
- Listed on: Feb 9, 2026
- Days on market: 44
- Updated: Mar 25, 2026
- Possession: Flexible
- Occupied by: Owner
- Listing brokerage: RE/MAX ESCARPMENT REALTY INC.
About this home
6428 Chaumont Crescent, Mississauga (Meadowvale), ON L5N 2M8
A welcoming family home with a large, fully fenced backyard offering plenty of space for gardening, playtime and outdoor activities. The bright and functional eat-in kitchen features a window over the double sink, a dishwasher, generous cupboard storage and ample counter space for everyday cooking and meal prep. The spacious living room flows seamlessly into the dining area, where sliding doors open to a deck and gazebo - an ideal setup for summer BBQs and outdoor gatherings. This space is further enhanced by a wide variety of mature trees, shrubs and perennial plantings, creating a comfortable setting for entertaining, relaxing, or spending time outdoors. Four well-proportioned bedrooms provide comfortable space for a growing family, with the primary bedroom offering dual closets. Thoughtfully maintained over the years with key updates including furnace and NC (2010), shingles (2013) and windows and doors (2006). Ideally located close to parks, scenic walking and cycling trails such as Wabukayne and Aquitaine, Meadowvale and Streetsville GO stations, Highways 401 and 407, schools, shopping, the Meadowvale Community Centre, and Library. Big-box stores and local cafés are just minutes away and quickly become everyday favourites. This home offers the space, location and features to support your next chapter - get ready to move!
Ask about this home
A HOMEH agent will answer your questions about this home.
Around this home
Daily convenience, out of 100, from the distances below
Schools nearby
School rating, out of 10.
Helpful calculators
Your HOMEH agent

"I would see it this week."