

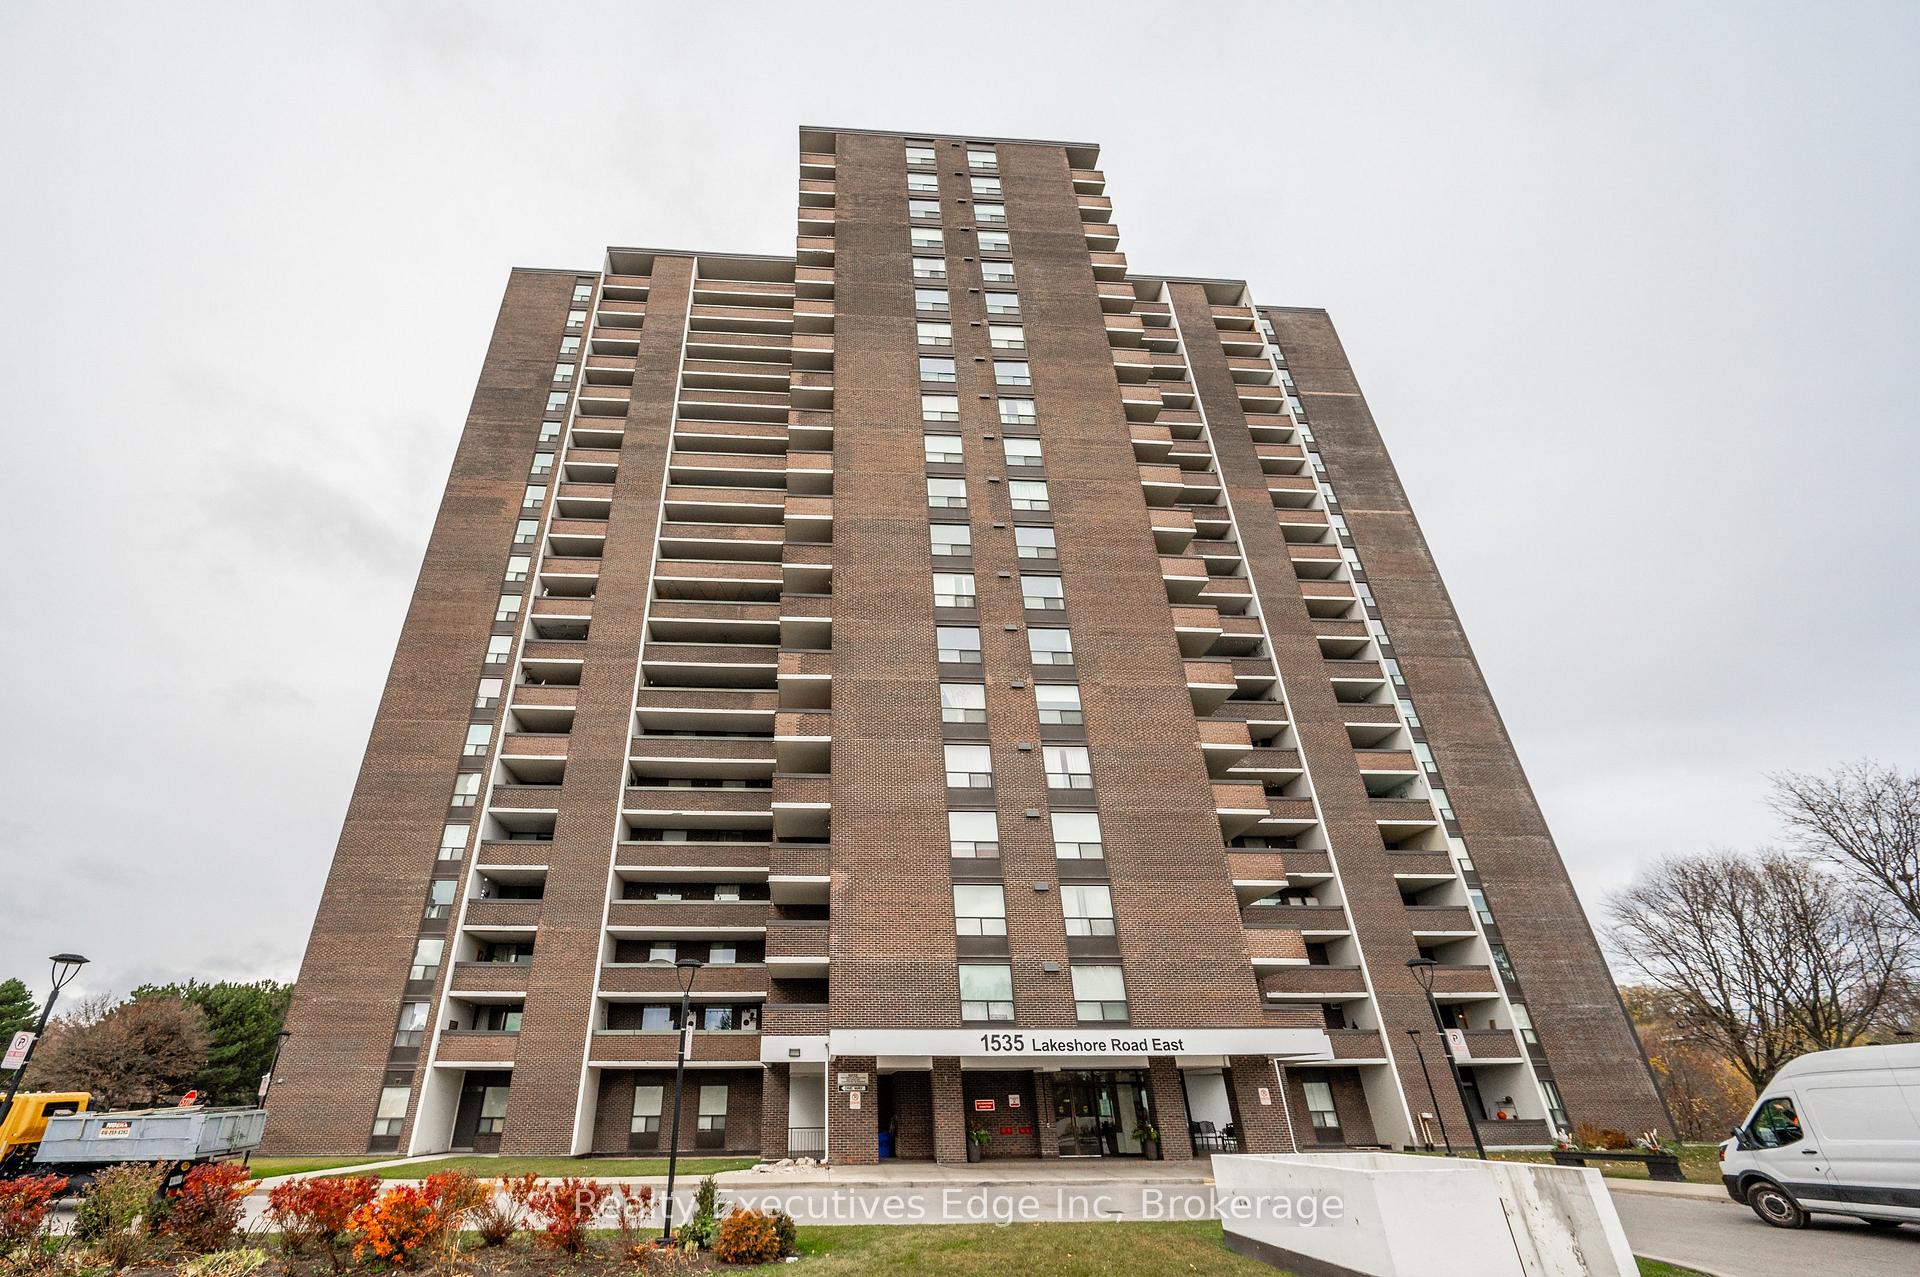
Unit 1503, 1535 Lakeshore Road E
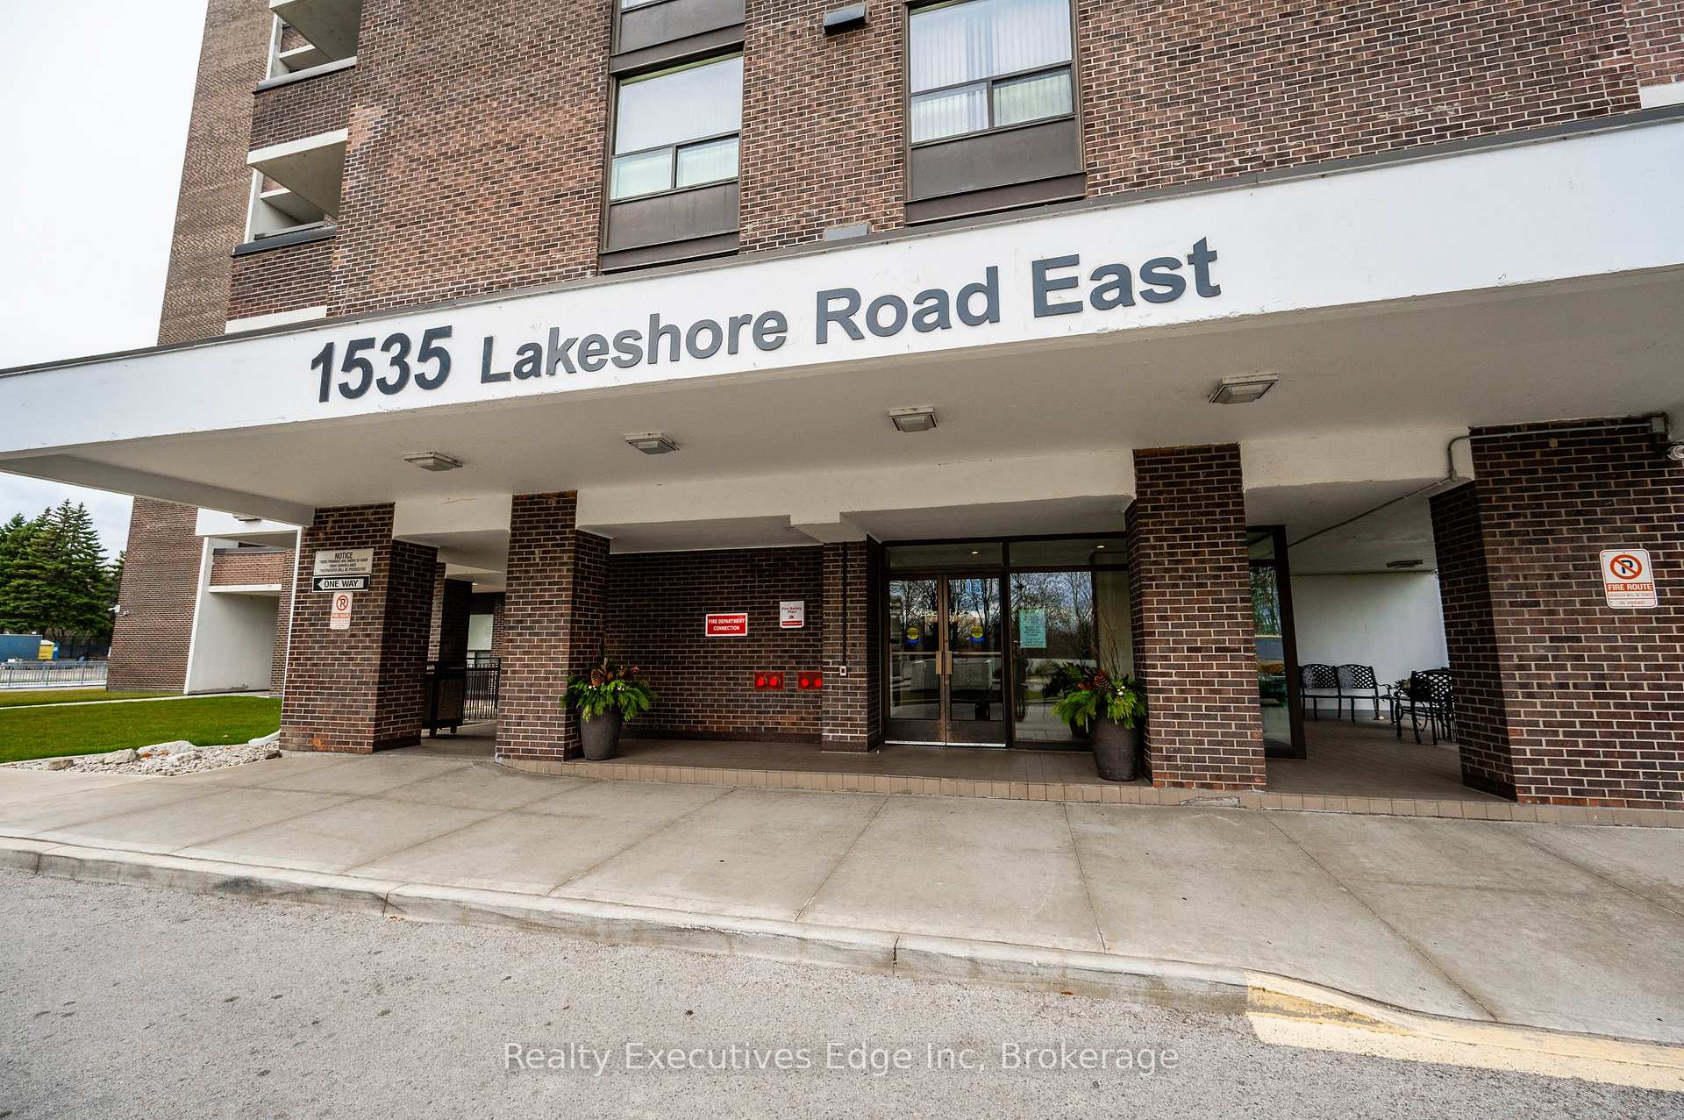
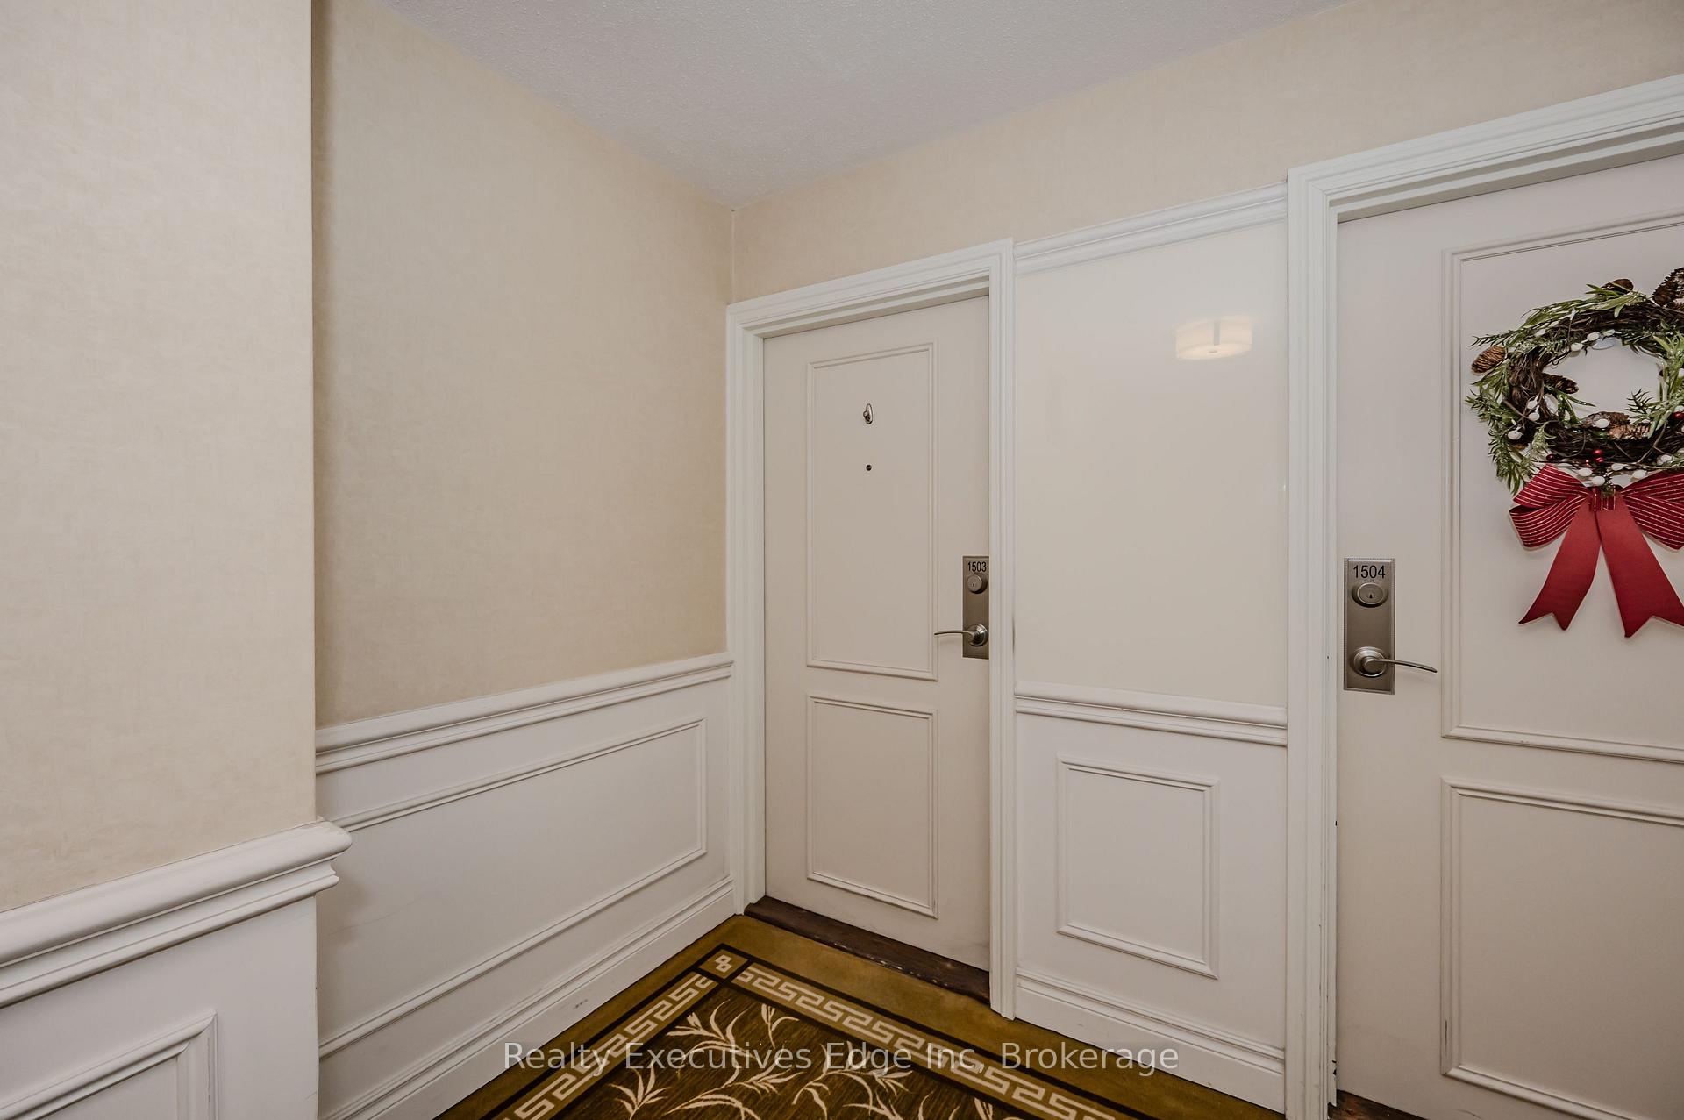
Unit 1503, 1535 Lakeshore Road E
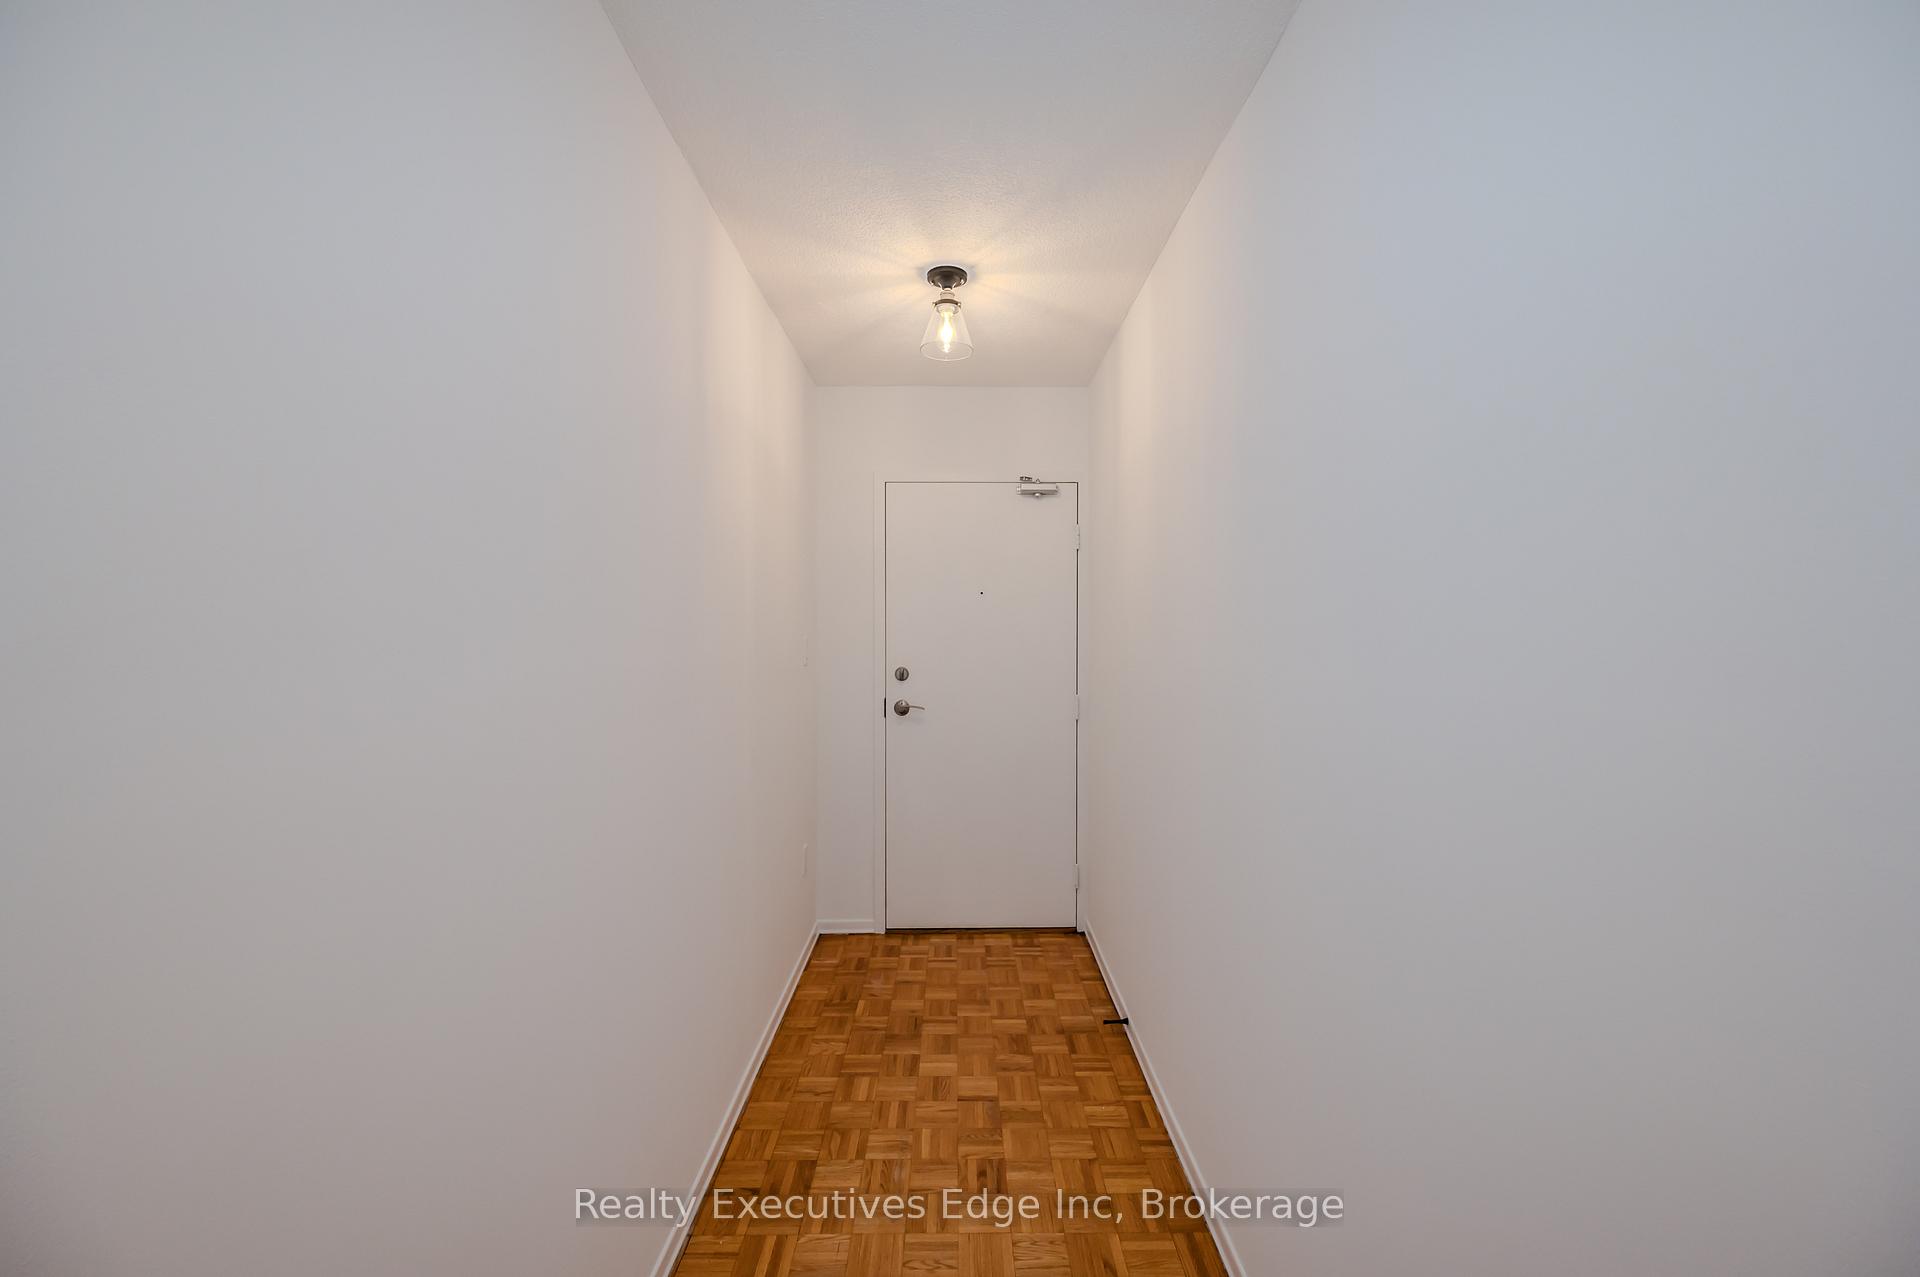 See all 39 photos
Property history
Facts and features
- ExposureSouth
- LaundryRoom, in-suite
- LockerExclusive
- BalconyEnclosed
- Central air
- Waterfront
- Party room/meeting room
The homeCondo Apartment, Apartment, 1,200–1,399 sq ft
- Type: Condo Apartment
- Style: Apartment
- Living space: 1,200–1,399 sq ft
- Basement: None
- Exposure: South
- View: Lake, garden, clear, golf course, panoramic, park/greenbelt, trees/woods, water
- Waterfront: Direct
InsideLaundry room, in-suite laundry, main level, Primary bedroom - main floor, carpet free, Elevator Yes
- Laundry: Laundry room, in-suite laundry, main level
- Features: Primary bedroom - main floor, carpet free
- Elevator: Yes
- Rooms above ground: 10
- Rooms in the basement: 0
- Bedrooms: 3 + 1 in the basement
- Bathrooms: 2
- Kitchens: 1
OutsideBrick, Enclosed, Controlled entry, landscaped
- Exterior: Brick
- Balcony: Enclosed
- Features: Controlled entry, landscaped
Parking and locker2 Parking, Underground, Exclusive
- Spaces: 2 Parking
- Garage: Underground
- Parking type: Exclusive
- Driveway: Underground, private, reserved/assigned
- Spot: #80
- Locker: Exclusive
Building1535 Lakeshore Road East Condos, Storeys 20, Units 190
- Name: 1535 Lakeshore Road East Condos
- Storeys: 20
- Units: 190
- Registered: 1976
- Condo corporation: 110
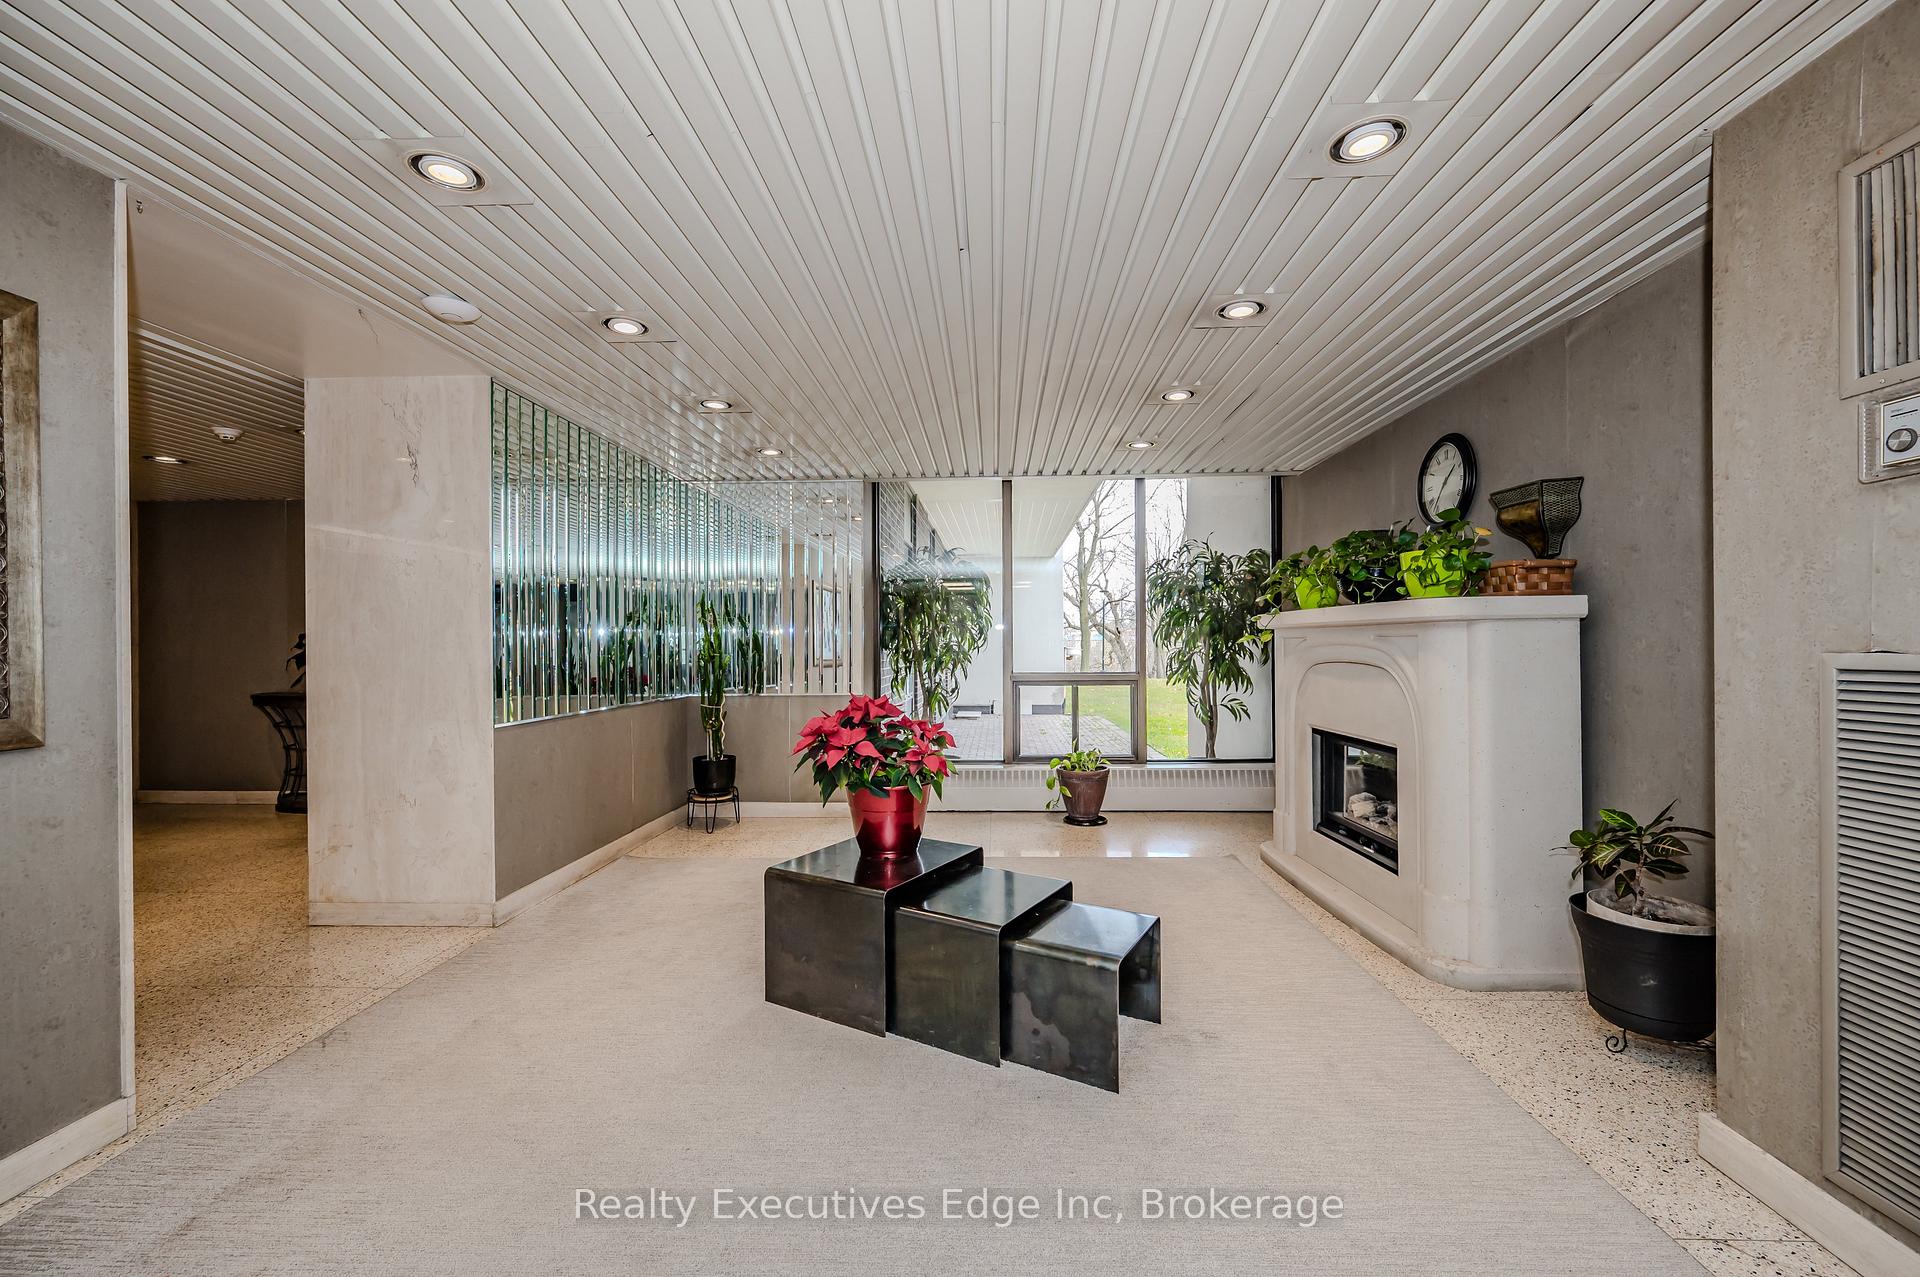
- Amenities: Visitor parking, party room/meeting room, recreation room, game room
- Pets: Allowed
Heating, water and powerForced air, gas, Central air
- Heating: Forced air, gas
- Cooling: Central air
Costs and taxesTaxes $3,483 a year, Condo fee $1,152 a month, Heat included, water included, cable tv included, cac included, common elements included, building insurance included, parking included
- Taxes, 2024: $3,483 a year
- Condo fee: $1,152 a month
- Fee includes: Heat included, water included, cable tv included, cac included, common elements included, building insurance included, parking included
- HST: HST included in the price
- Rental items: None
Included in the saleFridge, stove, dishwasher, clothes washer, clothes dryer, all existing light fixtures, Not included None
- Included: Fridge, stove, dishwasher, clothes washer, clothes dryer, all existing light fixtures
- Not included: None
NearbyWaterfront, school, river/stream, rec./commun.centre, public transit, place of worship
- Close to: Waterfront, school, river/stream, rec./commun.centre, public transit, place of worship
Listing detailsW11888085, Sold, Dec 9, 2024
- MLS® number: W11888085
- Status: Sold
- Listed on: Dec 9, 2024
- Days on market: 27
- Updated: Jan 5, 2025
- Possession: 2024-12-31 / December 31, 2024
- Occupied by: Vacant
- Listing brokerage: Realty Executives Edge Inc
About this home
Unit 1503, 1535 Lakeshore Road E, Mississauga (Lakeview), ON L5E 3E2
Welcome home. Upon entering this spacious unit you will be welcomed by the bright pass-through kitchen. The kitchen features updated cabinetry including two glass showcase cabinets and a built-in dish plate display to feature all of your favourite and prized pieces. Just off of the kitchen you have a spacious living and dining room combination with parquet flooring, and a patio walk-out that leads to your oversized balcony. This balcony has a stunning, southern exposure, unobstructed view of Lake Ontario. Also off of the living room is a spacious den which could be used as a formal dining room, a fourth bedroom, or a private home office. This open floor plan makes for a very versatile layout and perfect for entertaining. This unit also showcases a large primary bedroom, complete with walk-through closet to private three-piece ensuite featuring glass shower and upgraded bathroom vanity with ample cabinetry. This almost 1,500 SQFT unit also features two additional sizable bedrooms with large, bright windows and closets, and another four-piece bathroom with tub. The features don't end there, as this unit also has a private in-suite laundry, with additional storage as well as underground parking. The location of this building is prime as it is walking distance to GO train, TTC, highways, and airport, which makes it ideal for commuters. Those who enjoy the outdoors will enjoy the nearby bike and walking trails, local parks and adjacent proximity to Lake Ontario. This neighbourhood boasts nearby retail shopping, restaurants, grocery stores, schools and more. The monthly maintenance fees include mostly all unit utilities of heat, central air conditioning, water, common elements, building insurance as well as cable TV and internet! If you require additional storage, a storage locker may be rented by the corporation for $150 per year. There is an abundance of visitor parking, however, if you require additional permanent parking, a space can also be rented for $150 per year.
Ask about this home
A HOMEH agent will answer your questions about this home.
Know more about 1535 Lakeshore Road East Condos
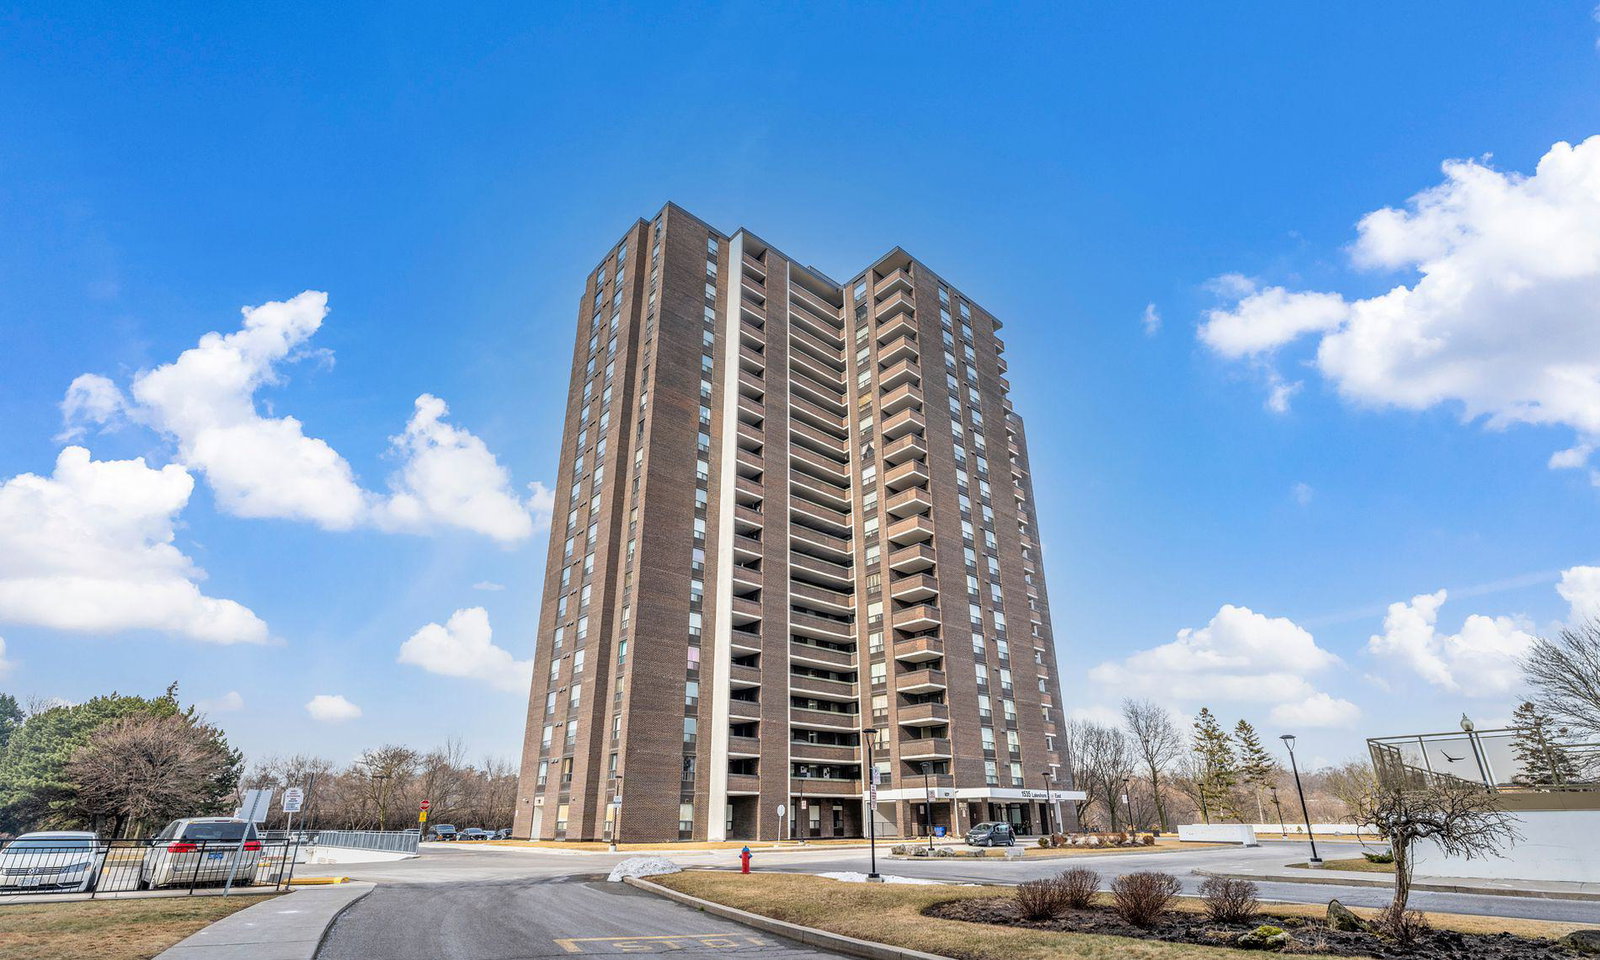
Condo building · 1535 Lakeshore Road E
1535 Lakeshore Road East Condos is a 20-storey condo with 190 suites, built in 1976 by Unknown. Right now 4 for sale are on the market here.
- 20storeys
- 190suites
- $482/sq ft
- 1976built
No similar units for sale in 1535 Lakeshore Road East Condos right now.
Around this home
Daily convenience, out of 100, from the distances below
Schools nearby
School rating, out of 10.
Helpful calculators
Your HOMEH agent

"I would see it this week."