

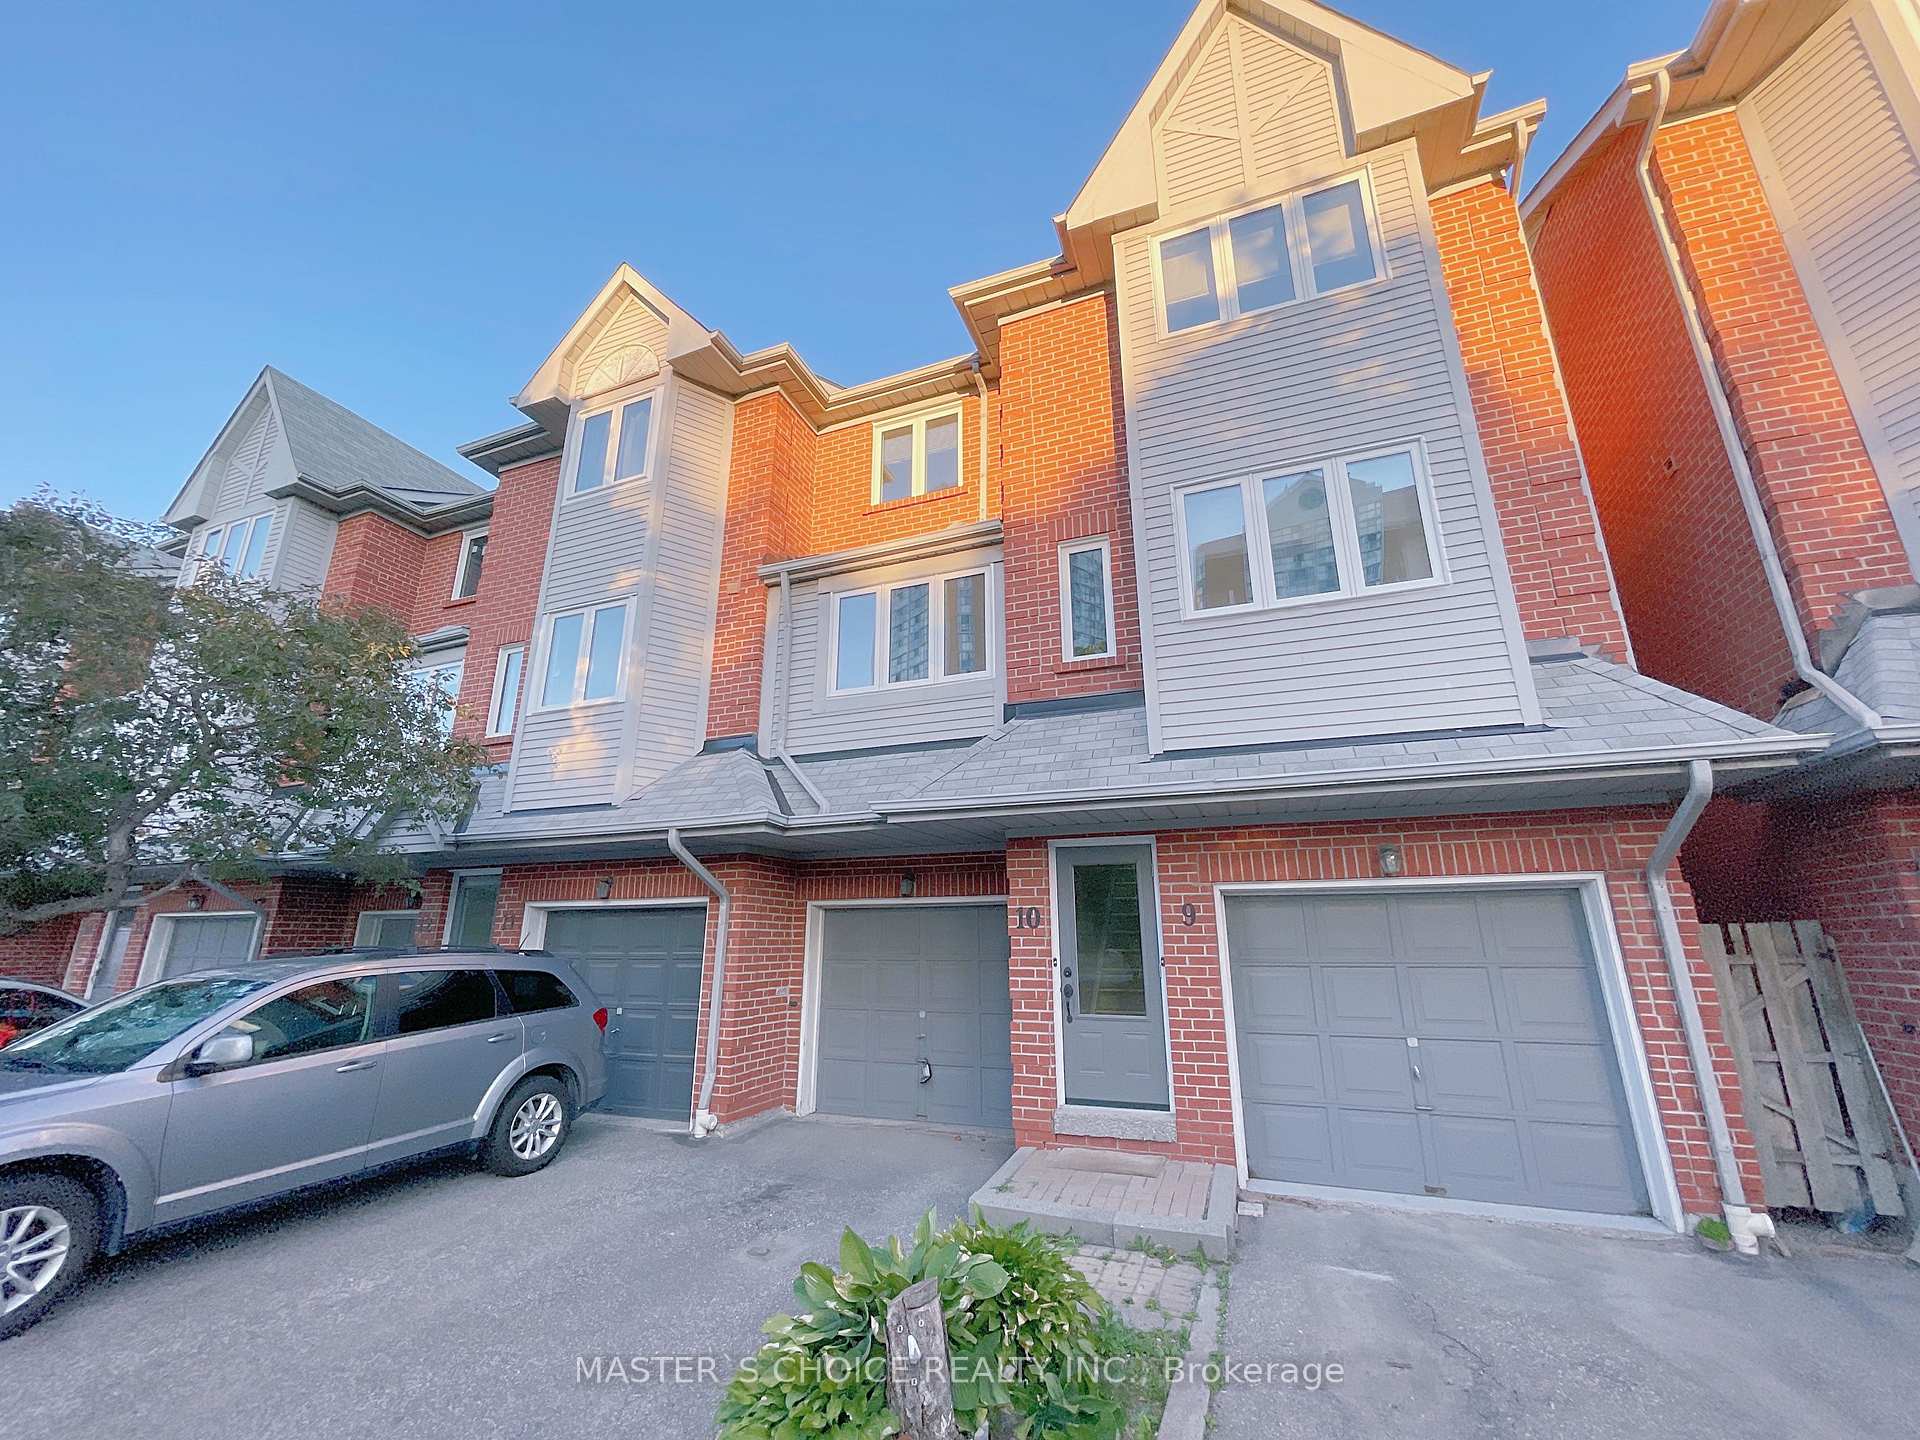
Unit 10, 36 Clansman Trail
Condo Townhouse Rented
1/13Unit 10, 36 Clansman Trail
Condo Townhouse Rented
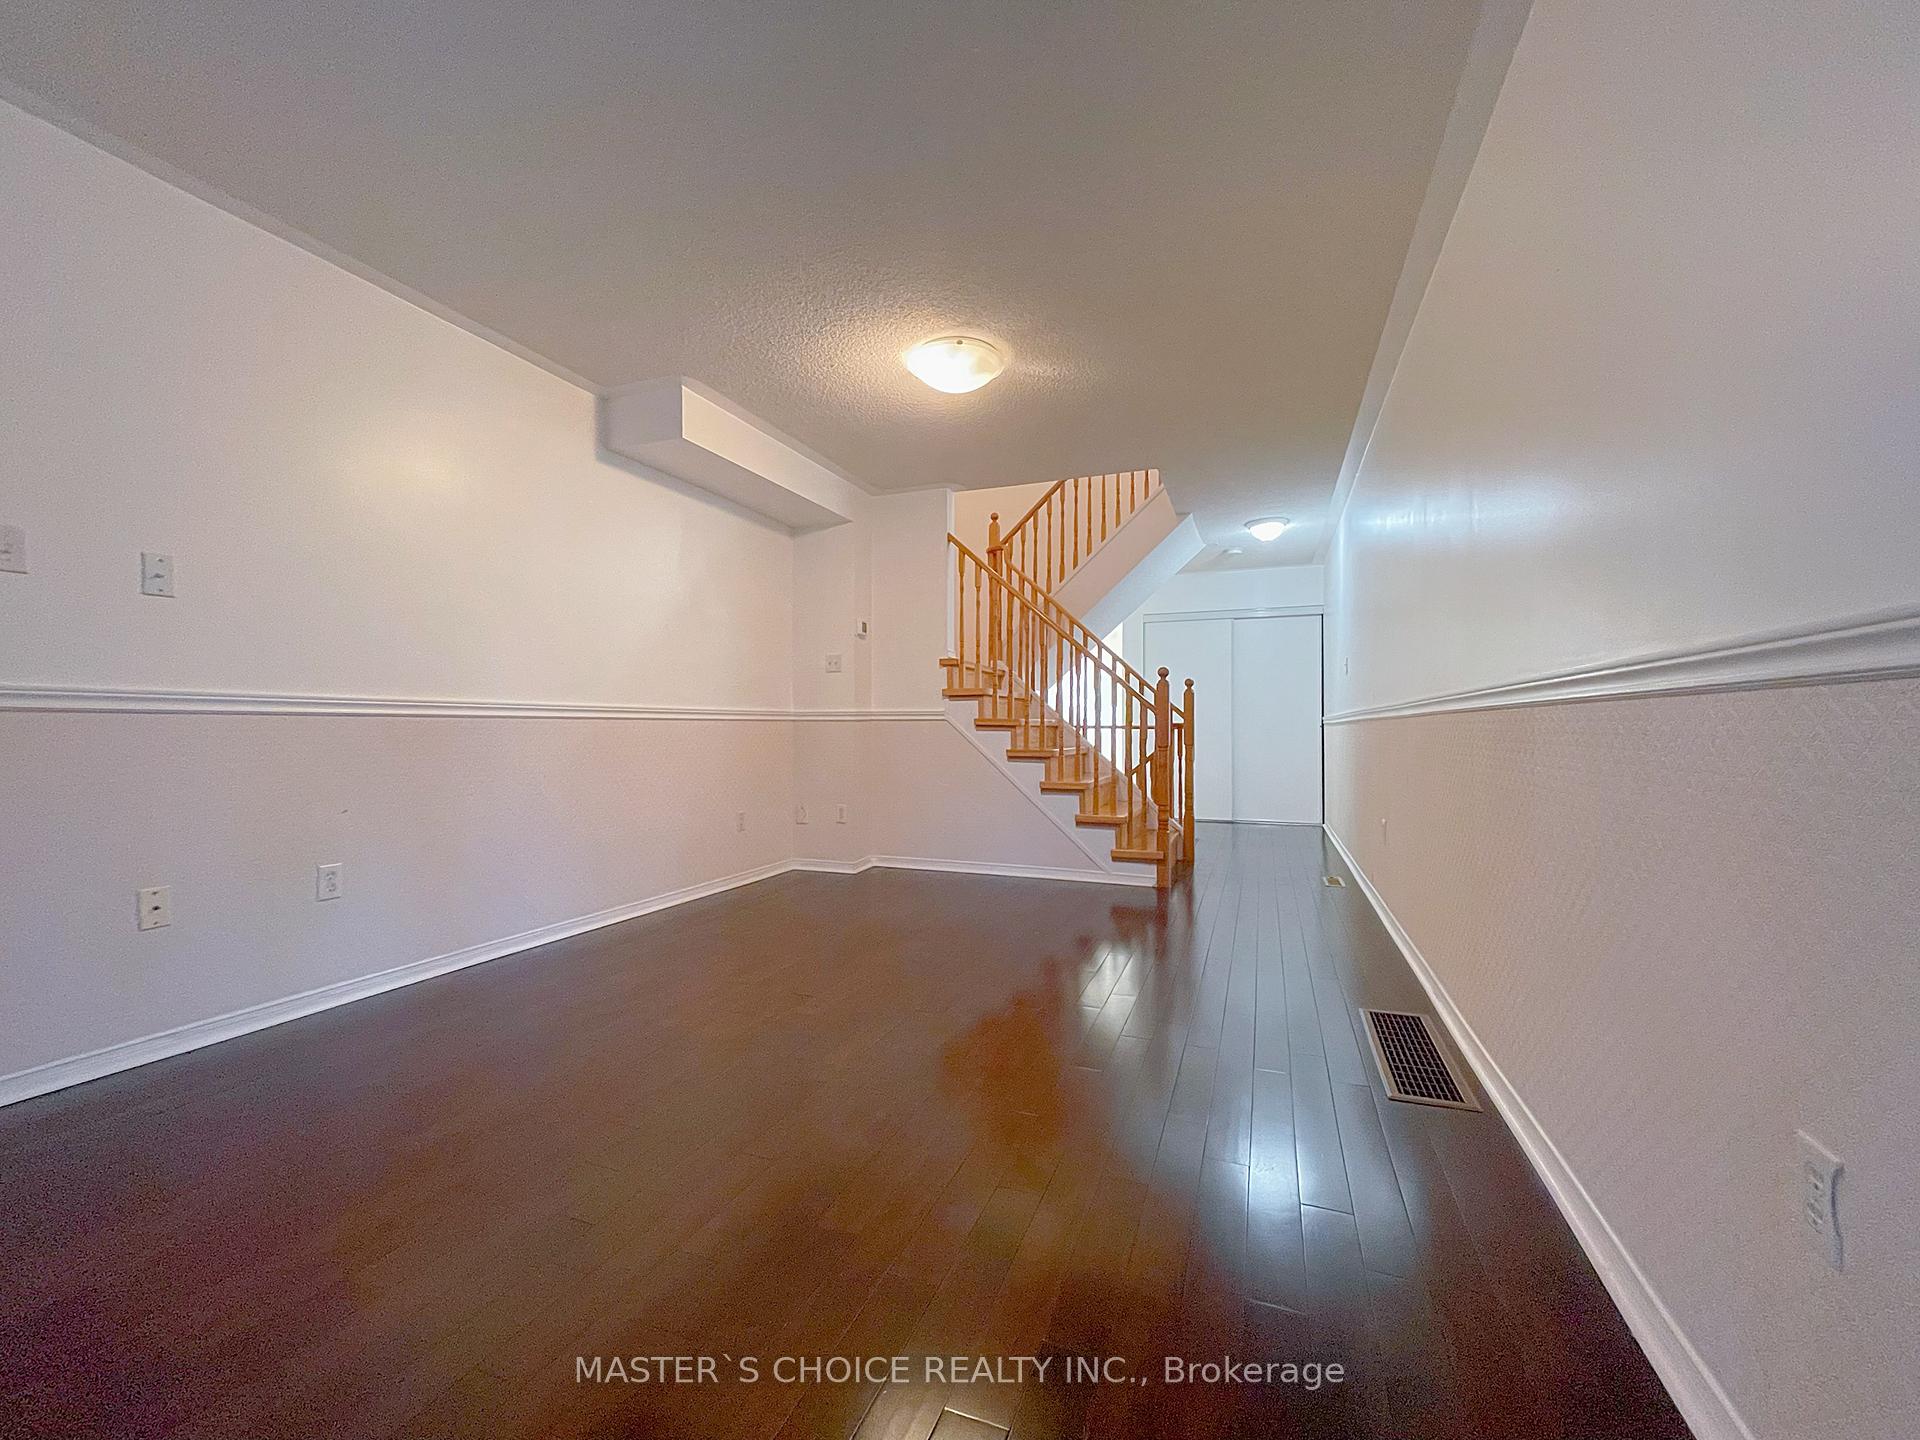 See all 13 photos
3 Bedrooms
2 Bathrooms
2 Parking
1.2K–1.4K sq.ft
Entire Home
— Unit
Property history
Facts and features
- BasementFull
- LaundryEnsuite
- Lease term12 months
- PetsNot allowed
What stands out
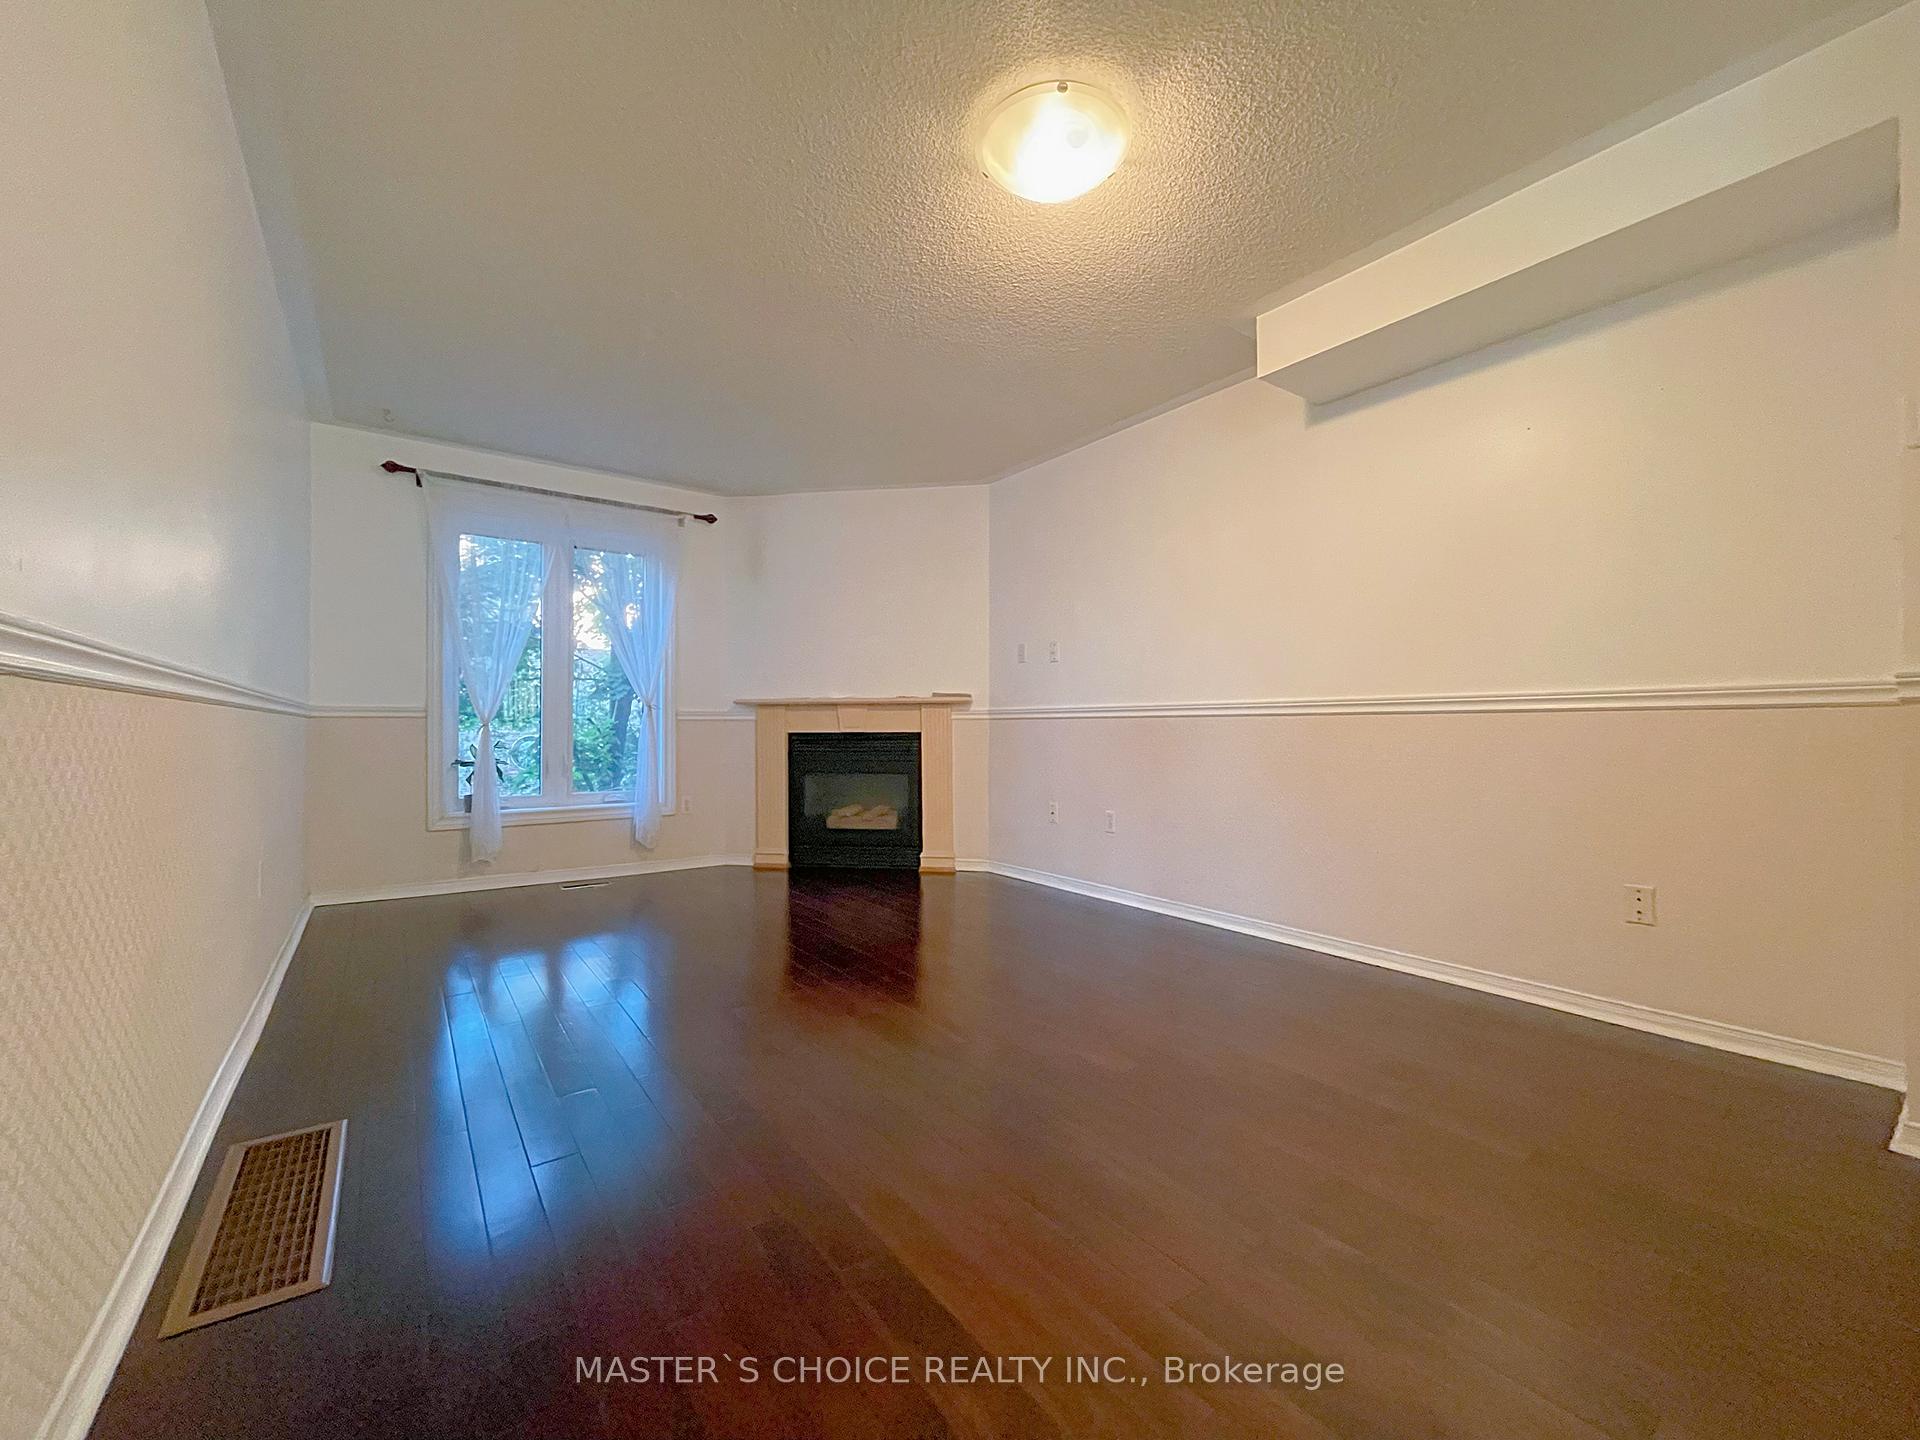
- Fireplace
- Central air
The homeCondo Townhouse, 3-storey, 1,200–1,399 sq ft
- TypeCondo Townhouse
- Style3-storey
- Living space1,200–1,399 sq ft
- BasementFull
- ExposureSouth
InsideFireplace Yes, Ensuite, Carpet free
- FireplaceYes
- LaundryEnsuite
- FeaturesCarpet free
- Rooms above ground6
- Bedrooms3
- Bathrooms2
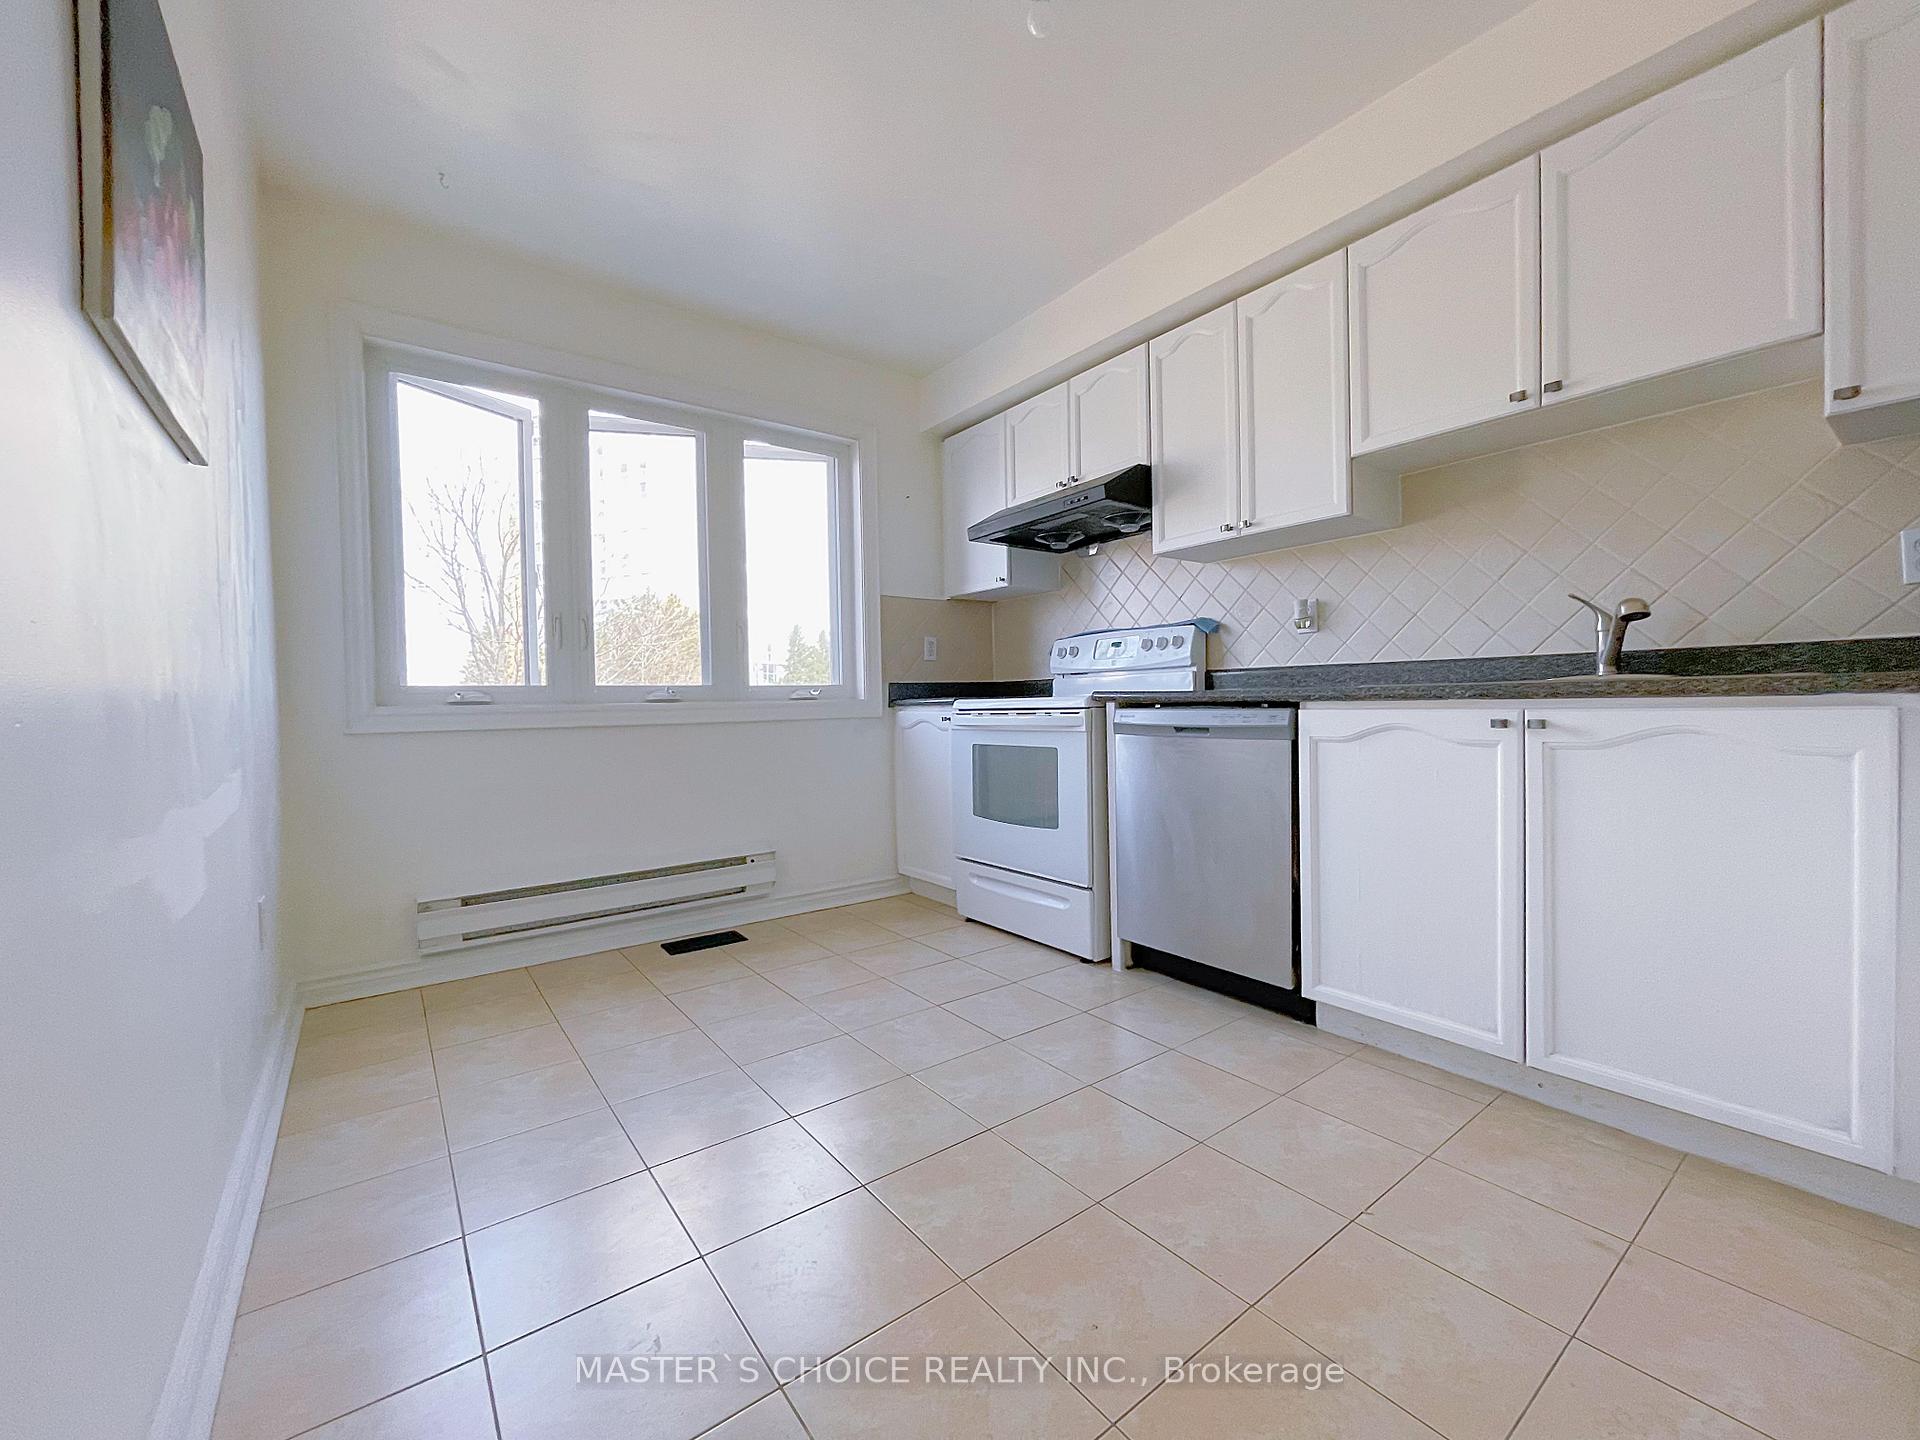
- Kitchens1
OutsideBrick front, other, Balcony None
- ExteriorBrick front, other
- BalconyNone
Parking and locker2 Parking (1 garage + 1 drive), Built-in, Exclusive
- Spaces2 Parking (1 garage + 1 drive)
- GarageBuilt-in
- Parking typeExclusive
- DrivewayPrivate
- LockerNone
Building36 Clansman Trail Townhomes, Units 16, Registered 1993
- Name36 Clansman Trail Townhomes
- Units16
- Registered1993
- Condo corporation482
- PetsNot allowed
Heating, water and powerForced air, gas, Central air
- HeatingForced air, gas
- CoolingCentral air
Rent and termsRent $2,900 a month, Entire property, Unfurnished
- Rent$2,900 a month
- Space for rentEntire property
- FurnishedUnfurnished
- Lease12 months
- Rent includesCommon elements, building insurance
IncludedExisting elfs, fridge, stove, washer, dryer, b/i dishwasher, central air, garage door opener and remotes. modern window replaced and new energy efficient furnance installed. no hidden hot water tank rental fee.
- IncludedExisting elfs, fridge, stove, washer, dryer, b/i dishwasher, central air, garage door opener and remotes. modern window replaced and new energy efficient furnance installed. no hidden hot water tank rental fee.
Listing detailsW12006346, Rented, Mar 7, 2025
- MLS® numberW12006346
- StatusRented
- Listed onMar 7, 2025
- Days on market82
- UpdatedMay 28, 2025
- PossessionImmediate
- Occupied byVacant
- Listing brokerageMASTER`S CHOICE REALTY INC.
About this home
Unit 10, 36 Clansman Trail, Mississauga (Hurontario), ON L4Z 3T1
Carpet Free
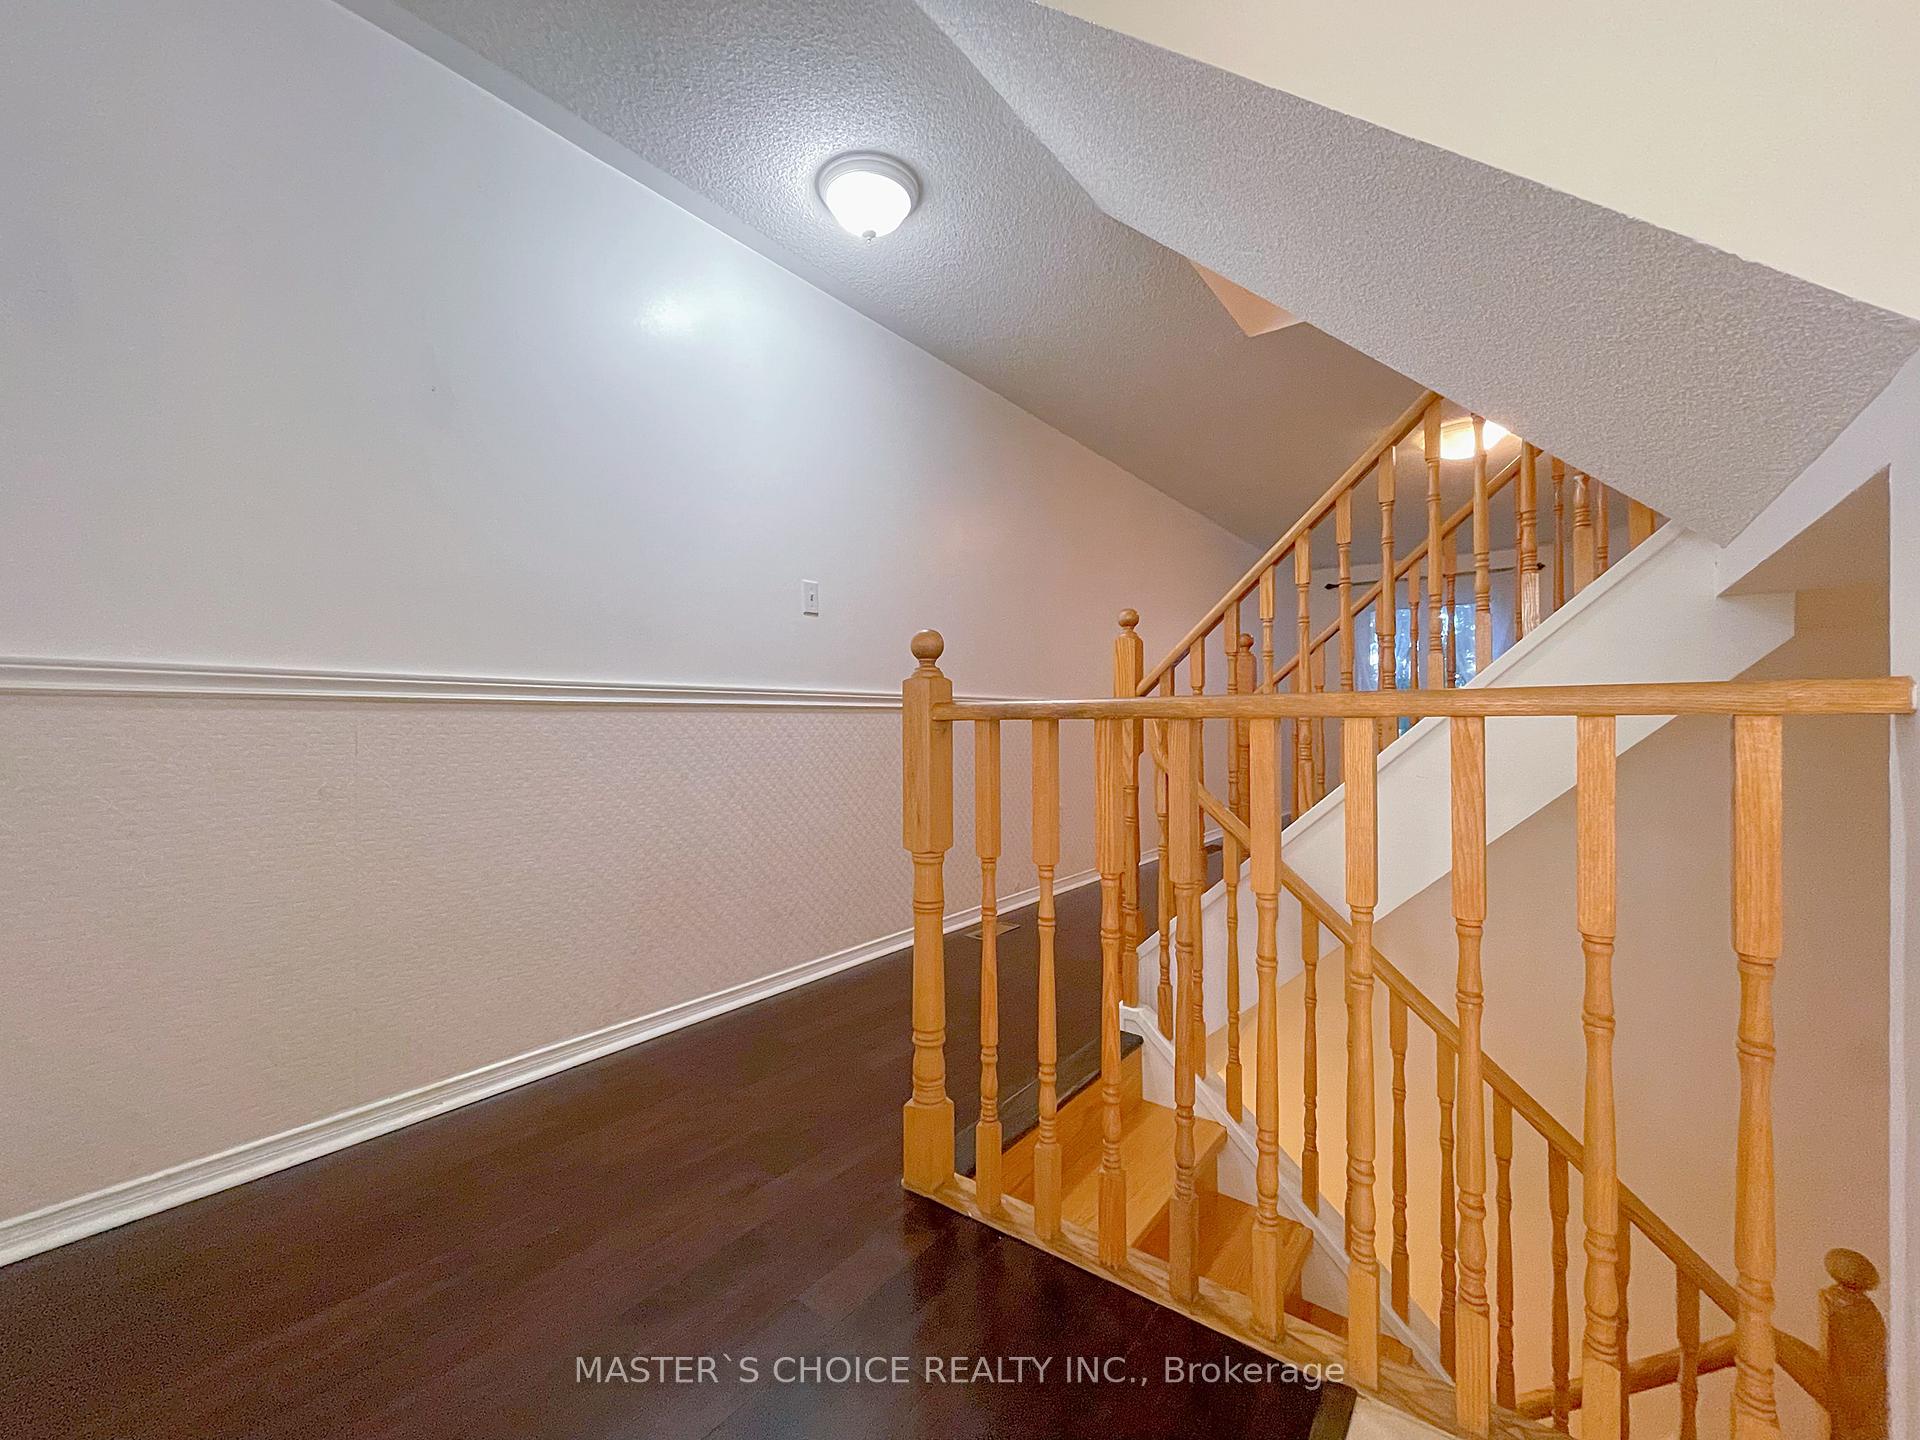
Location, Location, Location! Gorgeous 3 Br+ 2 Bath Townhouse In The Centre Of Mississauga, Hwy 10 Right Outside The Door. Hardwood Floor Throughout. Steps To Top Ranking St. Xavier School. Close To Square One, Parks, Transit, Hwy 403/401. Easy Access From Garage To Home.
Read more
Ask about this home
A HOMEH agent will answer your questions about this home.
Ask a question
Know more about 36 Clansman Trail Townhomes
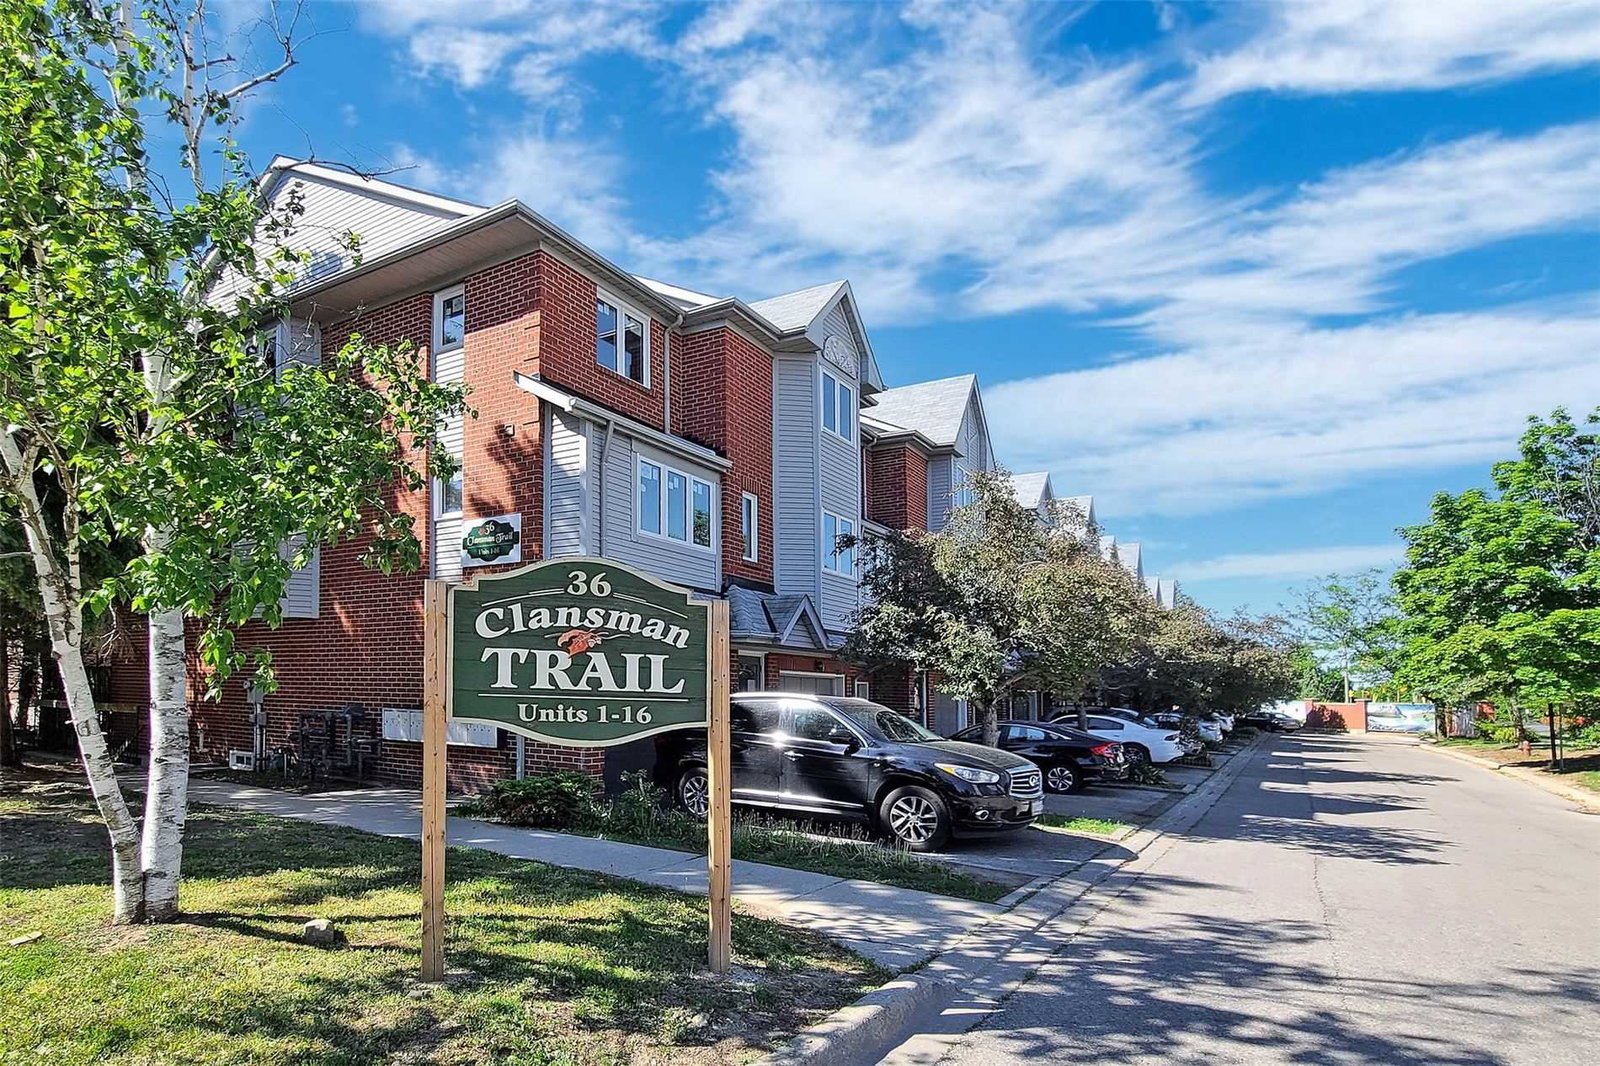
Condo building · 36 Clansman Trail
36 Clansman Trail Townhomes is a condo with 16 suites, built in 1993. Right now 1 for sale is on the market here.
- 1storey
- 16suites
- 1993built
No similar units for rent in 36 Clansman Trail Townhomes right now.
Around this home
Hurontario/Bristol Rd
Errands
Parks
Schools
Daily convenience, out of 100, from the distances below
ParkSandalwood Park · 5 within 1 km11 min walk652 m
GroceryAvo Convenience2 min walk130 m
SchoolSt Francis Xavier Secondary School5 min walk330 m
PharmacyGlenn Huron Pharmacy2 min walk110 m
Cafés & foodRockin' Pizza · 15 within 1 km2 min walk124 m
Gym & rec centreFit4Less5 min walk313 m
LibraryFrank McKechnie Library12 min walk732 m
WalkDriveStraight-line distance, open map data
Grocery0.1 km
Park0.7 km
Coffee0.4 km
Dining0.6 km
Gym0.3 km
Schools nearby
School rating, out of 10.
St Francis Xavier Secondary Schoolsecondary · Private · 0.3 km
8.0/10Excellent
DPCDSB - STFXS Summer Schoolsecondary · Public · 0.4 km
—
Cooksville Creek Public Schoolelementary · Public · 0.6 km
—
Contact agent
Helpful calculators
Rent vs buy
Affordability
Mortgage
Down payment
Stress test
CMHC insurance
Your HOMEH agent

NimaHOMEH agent · Mississauga
"I would see it this week."
Ask Nima
Keep exploring
You are here