

Unit 4, 75 Maple Avenue South
Unit 4, 75 Maple Avenue South
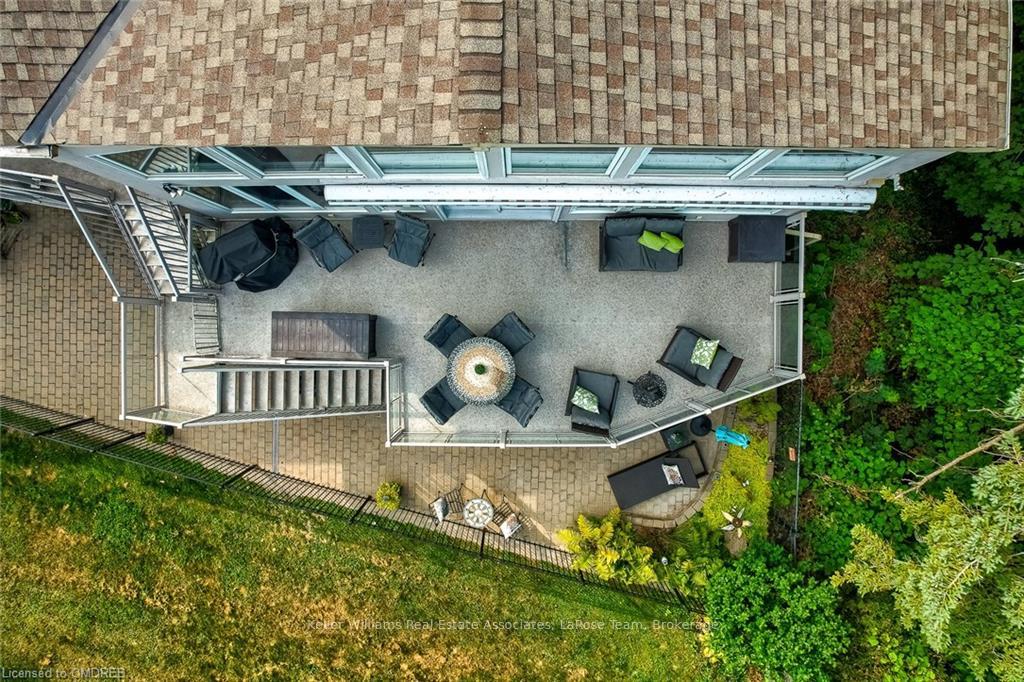 See all 12 photos
Included in condo fee: Heat, Water, Parking, Building Insurance, Common Elements
Property history
- $1,598,000TerminatedList: 2024-10-24|End: 2024-12-13|50 daysW10404428
Facts and features
- BasementNone
- Age of home16–30 years
- ExposureSouth
- LaundryEnsuite
- Central air
- Waterfront
The homeCondo Townhouse, Loft, Age 16–30 years
- Type: Condo Townhouse
- Style: Loft
- Age: 16–30 years
- Living space: 1,400–1,599 sq ft
- Basement: None
- Exposure: South
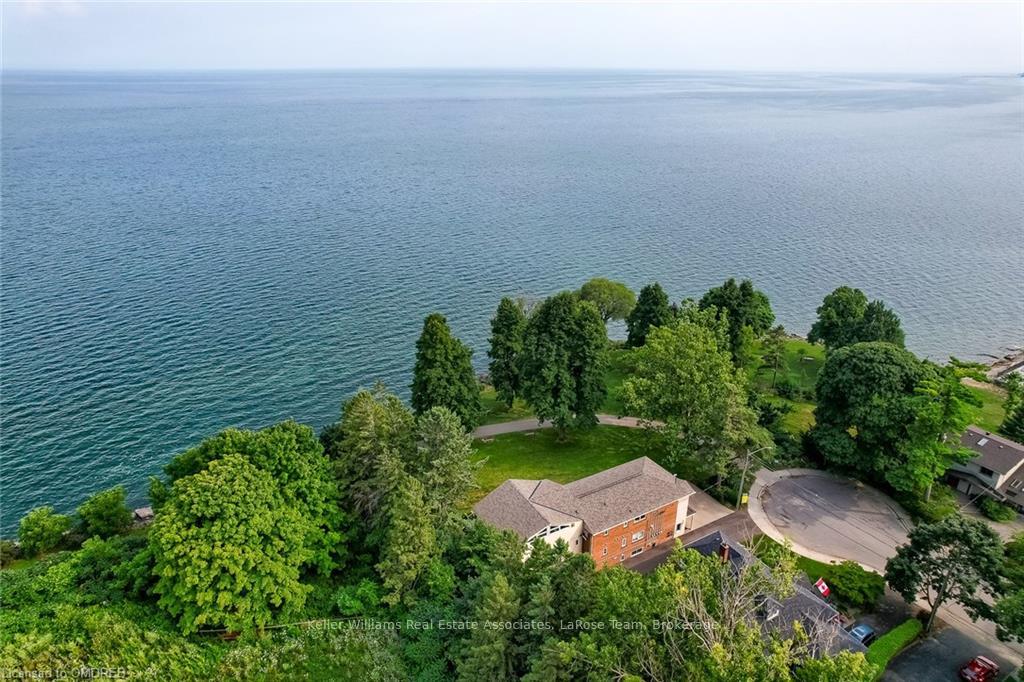
- View: Water, lake
- Waterfront: Direct
InsideEnsuite, On demand water heater, other, Carbon monoxide detectors
- Laundry: Ensuite
- Features: On demand water heater, other
- Security: Carbon monoxide detectors
- Rooms above ground: 7
- Rooms in the basement: 0
- Bedrooms: 2
- Bathrooms: 2
- Kitchens: 1
OutsideStucco (plaster), vinyl siding, Shingles, Concrete
- Exterior: Stucco (plaster), vinyl siding
- Roof: Shingles
- Foundation: Concrete
- Balcony: Terrace
- Features: Privacy
Parking and locker2 Parking, Attached, Unknown
- Spaces: 2 Parking
- Garage: Attached
- Parking type: Unknown
- Driveway: Private double
- Locker: Owned
- Locker number: N/a
Building75 Maple Avenue South Condos, Storeys 2, Units 4
- Name: 75 Maple Avenue South Condos
- Storeys: 2
- Units: 4
- Registered: 2005
- Condo corporation: 0
- Pets: Allowed
Heating, water and powerForced air, gas, Central air, Municipal water
- Heating: Forced air, gas
- Cooling: Central air
- Water: Municipal water
Costs and taxesTaxes $6,800 a year, Condo fee $720 a month, Heat included, building insurance included, common elements included, water included, parking included
- Taxes, 2024: $6,800 a year
- Condo fee: $720 a month
- Fee includes: Heat included, building insurance included, common elements included, water included, parking included
- Under contract: On demand water heater
Included in the saleAll appliances- fridge, stove, dishwasher, washer & dryer. all window coverings, all electric light fixtures, two wall-mounted tvs, nest thermostat & doorbell w/ camera, garage door opener. on-demand hot water heater ($56.04 per month)., carbon monoxide detector, dishwasher, dryer, garage door opener, refrigerator, stove, washer, window coverings, Tools on brick wall (property of owners).
- Included: All appliances- fridge, stove, dishwasher, washer & dryer. all window coverings, all electric light fixtures, two wall-mounted tvs, nest thermostat & doorbell w/ camera, garage door opener. on-demand hot water heater ($56.04 per month)., carbon monoxide detector, dishwasher, dryer, garage door opener, refrigerator, stove, washer, window coverings
- Not included: Tools on brick wall (property of owners).
Listing detailsW10404428, Terminated, Oct 24, 2024
- MLS® number: W10404428
- Status: Terminated
- Listed on: Oct 24, 2024
- Days on market: 50
- Updated: Dec 13, 2024
- Possession: Other
- Occupied by: Owner
- Listing brokerage: Keller Williams Real Estate Associates, LaRose Team, Brokerage
About this home
Unit 4, 75 Maple Avenue South, Mississauga (Port Credit), ON L5H 2R7
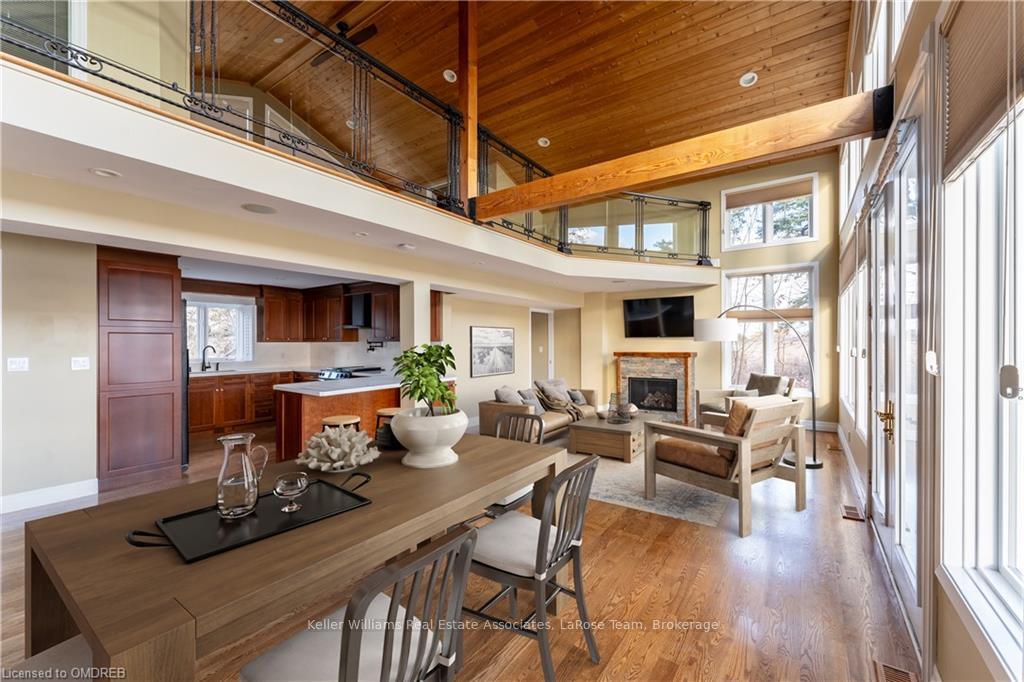
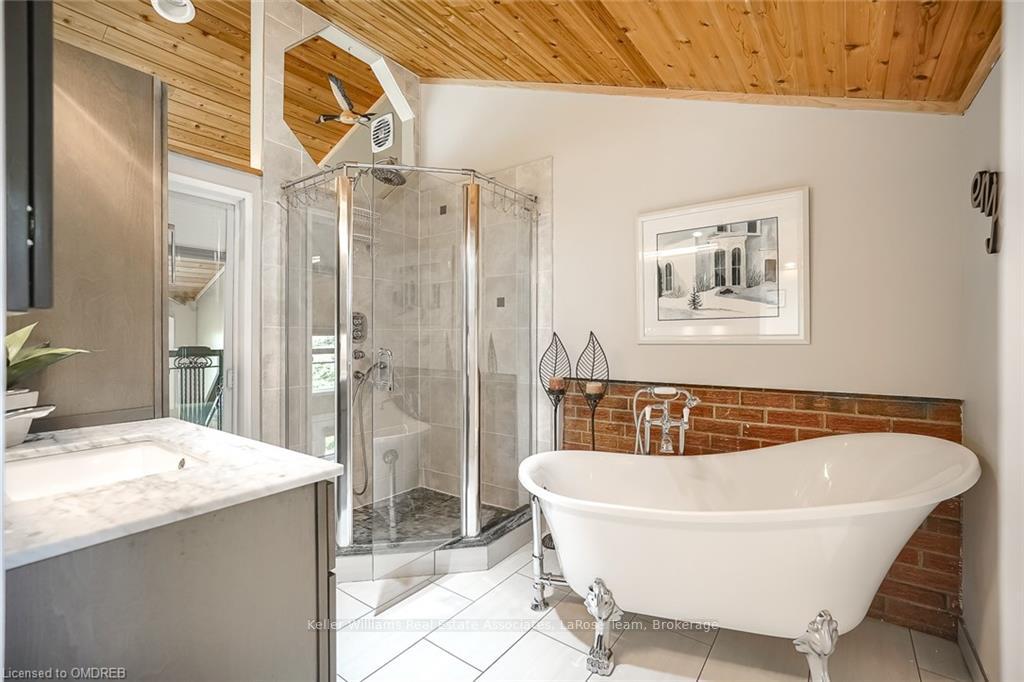
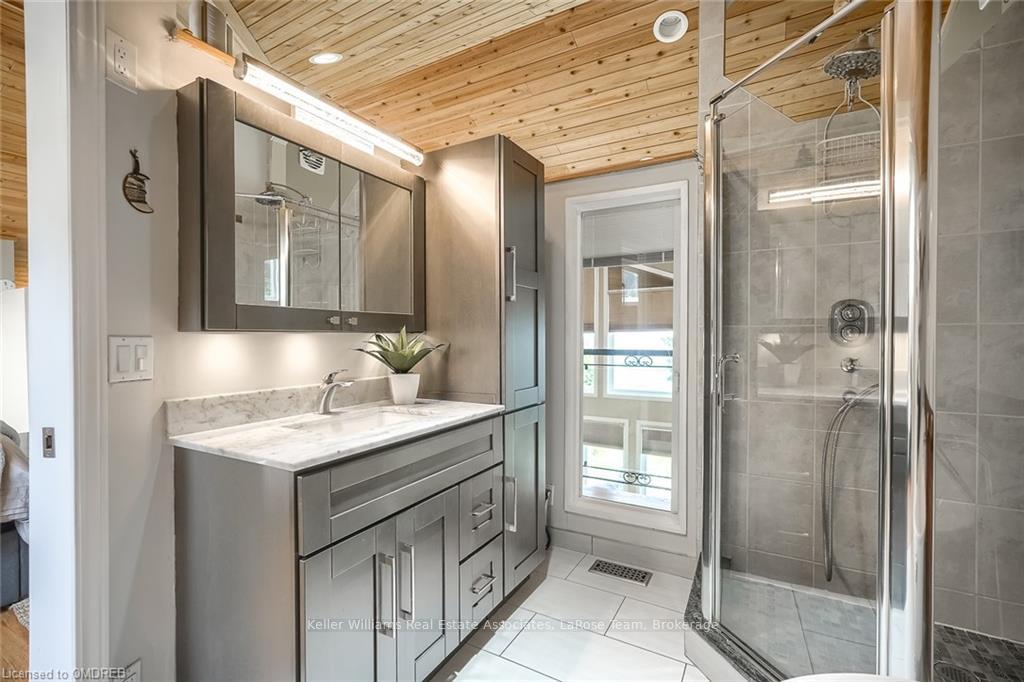
Stunning 'Cottage Setting In The City' With Gorgeous Unobstructed Lake Views! Welcome To #4- 75 Maple Ave. South, A Rarely Offered And Exceptional 2 Bedroom- 2 Bathroom Waterfront Condo Townhome In Port Credit Village! This Immaculate Home Is The Largest Of Four Units In This Unique Boutique Building And Is The Epitome Of Lakeside Living. As Soon As You Step Inside, You're Met With Quality Craftsmanship & Modern Touches Throughout With An Incredibly Warm & Serene Feel. Enjoy Floor To Ceiling Windows Allowing For An Abundance Of Natural Light, Convenient Double Car Garage With Direct Access Into Home, An Open Concept Living & Dining Room With A Walkout To The Expansive Terrace, A Spacious Kitchen With Quartz Counters, A Breakfast Bar & Recently Refinished Cabinetry. Walk Up To The Third Floor Primary Bedroom- A Beautiful And Airy Loft Space With A Walk-In Closet, Sitting Area/Reading Nook & 4 Piece Ensuite With A Soaker Tub & Glass Shower. Enjoy The Sunrise Over Lake Ontario Each Morning From Your Own Private Oasis! This Is Truly A Lifestyle Purchase- Live In An Idyllic Cottage Setting In The Heart Of Port Credit Where You Can Relax By The Water, Enjoy Outdoor Activities & Have Excellent Walkability To The Community's Amenities! Be A Part Of The Coveted Cranberry Cove Community With Local & Exclusive Events For The Community, And Enjoy Close Proximity To The Amenities Of Brightwater- Farm Boy, Pharmacies & Waterfront Parks, Miles Of Walking & Biking Trails. Photos Represent Furnished Property- Current Property No Longer Furnished/Has Been De-Staged.
Ask about this home
A HOMEH agent will answer your questions about this home.
Know more about 75 Maple Avenue South Condos
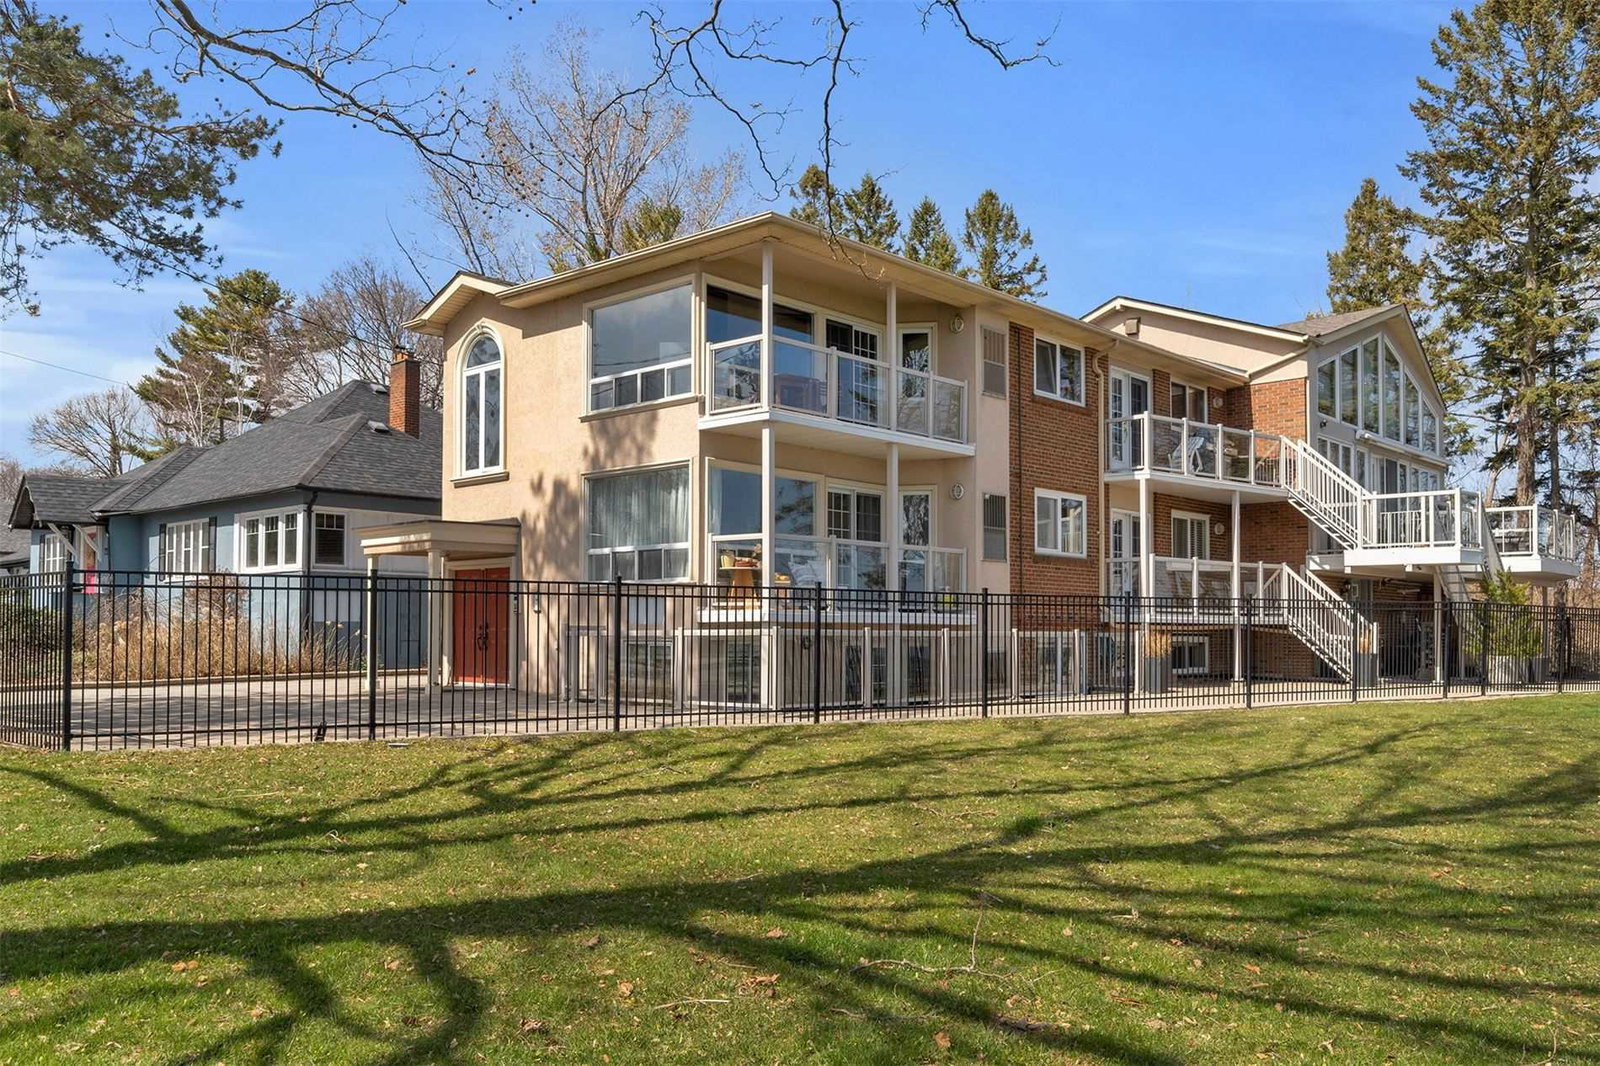
Condo building · 75 Maple Avenue S
75 Maple Avenue South Condos is a 2-storey condo with 4 suites, built in 2005 by Unknown. No units are on the market here right now.
- 2storeys
- 4suites
- 2005built
No similar units for sale in 75 Maple Avenue South Condos right now.
Around this home
Daily convenience, out of 100, from the distances below
Schools nearby
School rating, out of 10.
Helpful calculators
Your HOMEH agent

"Priced 46% over the Hestimate. I would see it this week."