

1554 Lochlin Trail
1554 Lochlin Trail
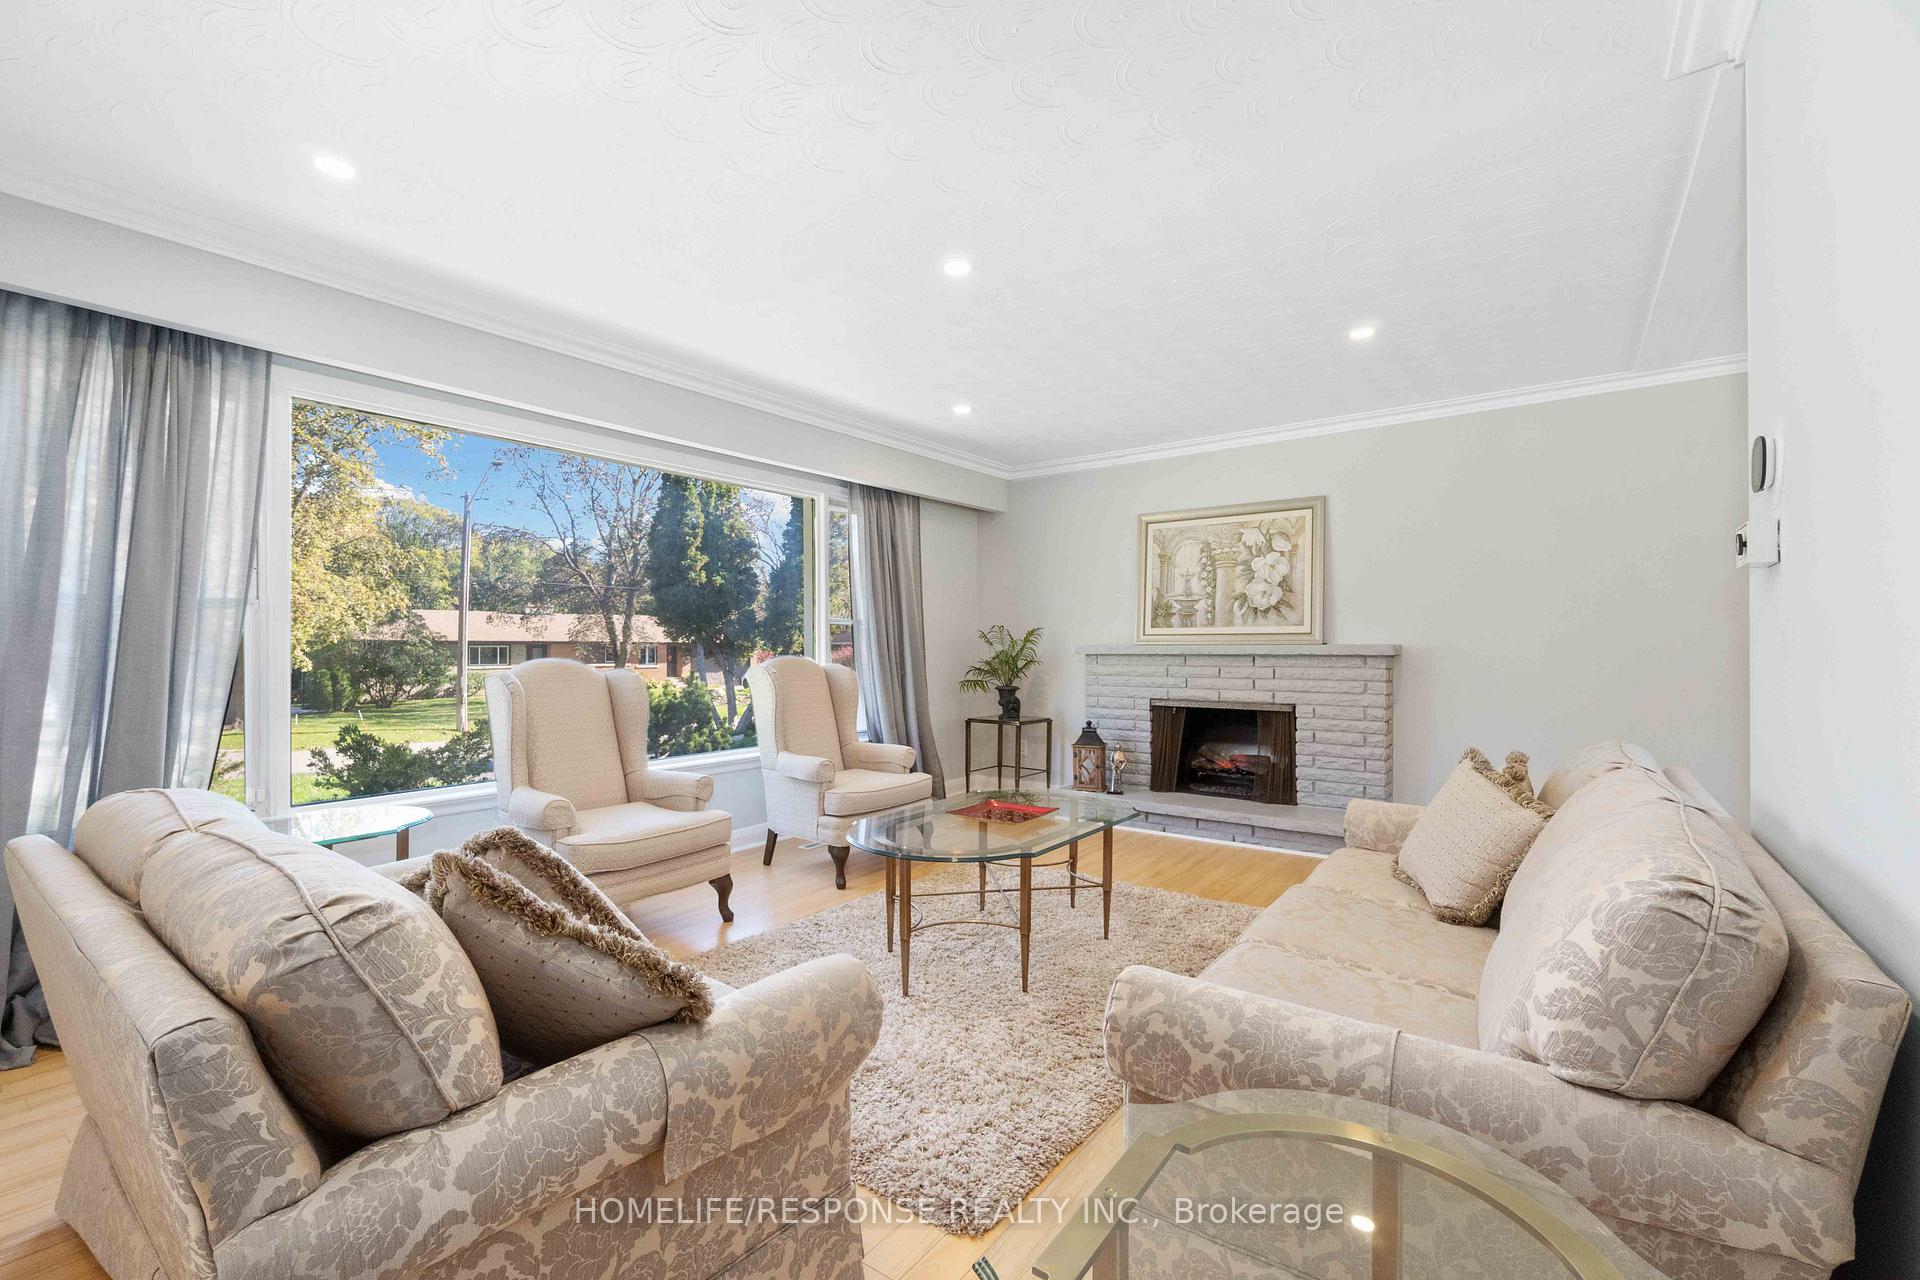 See all 30 photos
Property history
Facts and features
- BasementFinished
- Lot size100 × 152 ft
- Lease term12 months
- FurnishedUnfurnished
- Fireplace
- Central air
The homeDetached, Bungalow, 1,100–1,500 sq ft
- Type: Detached
- Style: Bungalow
- Living space: 1,100–1,500 sq ft
- Basement: Finished
InsideFireplace Yes, natural gas, Ceramic, Broadloom, Concrete, In basement, lower level
- Fireplace: Yes, natural gas
- Flooring: Ceramic, Broadloom, Concrete
- Laundry: In basement, lower level
- Features: Primary bedroom - main floor, sauna, storage, sump pump
- Rooms above ground: 7
- Rooms in the basement: 5
- Bedrooms: 3 + 2 in the basement
- Bathrooms: 3
- Kitchens: 1
Outside and lotBrick, Asphalt shingle, Unknown
- Exterior: Brick
- Roof: Asphalt shingle
- Foundation: Unknown
- Size: 100 × 152 ft
Parking2 Garage, Attached, Private double
- Spaces: 2 Garage
- Garage: Attached
- Driveway: Private double
Heating, water and powerForced air, gas, Central air, Municipal water
- Heating: Forced air, gas
- Cooling: Central air
- Water: Municipal water
- Sewer: Municipal sewer
- Natural gas: No
- Hydro: No
- Cable: No
- Telephone: No
Rent and termsRent $4,500 a month, Entire property, Unfurnished
- Rent: $4,500 a month
- Space for rent: Entire property
- Furnished: Unfurnished
- Lease: 12 months
- Paid: Monthly
- Deposit: Required
- Credit check: Required
- Employment letter: Required
- Rental application: Required
- References: Required
IncludedS/s fridge, s/s stove, microwave, s/s dishwasher, s/s hood fan; washer, dryer, window coverings, elf, pot lights, ecobee thermostat. lawn maintenance & snow removal is tenant responsibility. utilities are not included., Pool is not operational. garden shed not included.
- Included: S/s fridge, s/s stove, microwave, s/s dishwasher, s/s hood fan; washer, dryer, window coverings, elf, pot lights, ecobee thermostat. lawn maintenance & snow removal is tenant responsibility. utilities are not included.
- Not included: Pool is not operational. garden shed not included.
NearbyCul de sac/dead end, fenced yard, hospital, park, school
- Close to: Cul de sac/dead end, fenced yard, hospital, park, school
Listing detailsW12575232, Rented, Nov 25, 2025
- MLS® number: W12575232
- Status: Rented
- Listed on: Nov 25, 2025
- Days on market: 22
- Updated: Dec 17, 2025
- Possession: 2026-01-01 / Other
- Occupied by: Vacant
- Listing brokerage: HOMELIFE/RESPONSE REALTY INC.
About this home
1554 Lochlin Trail, Mississauga (Mineola), ON L5G 3V7
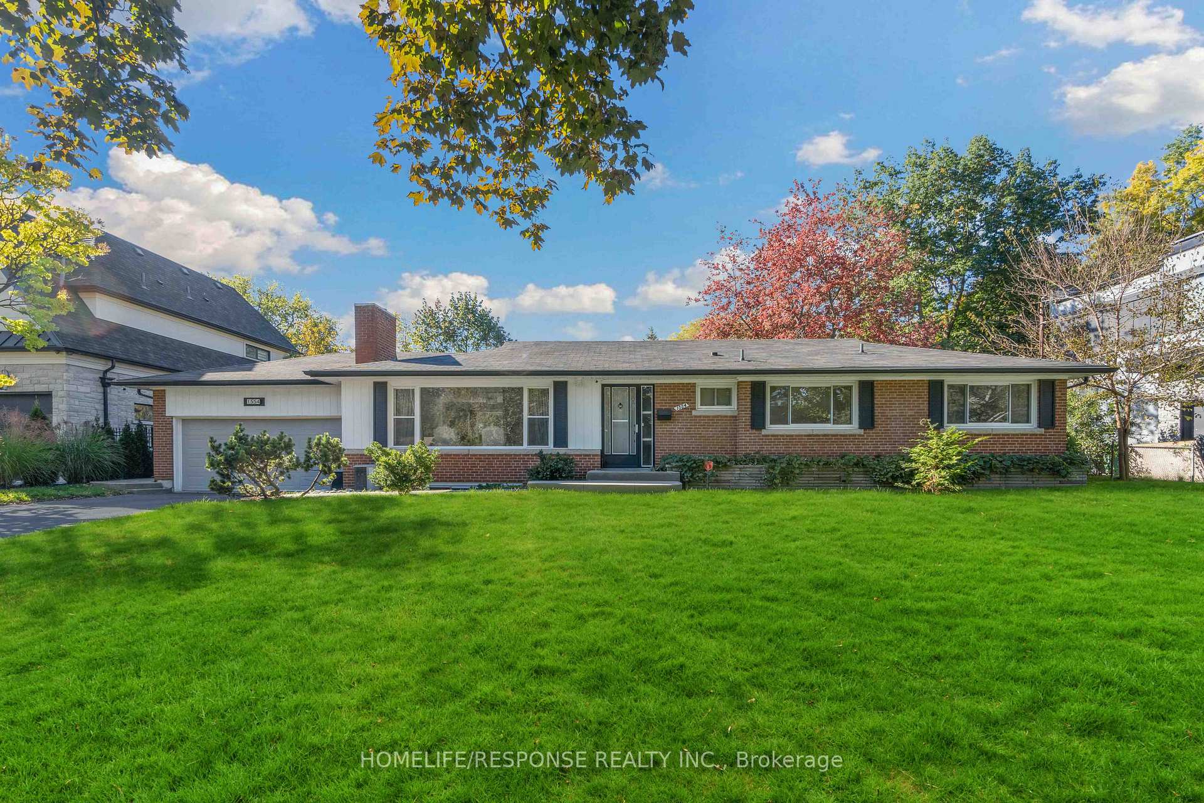
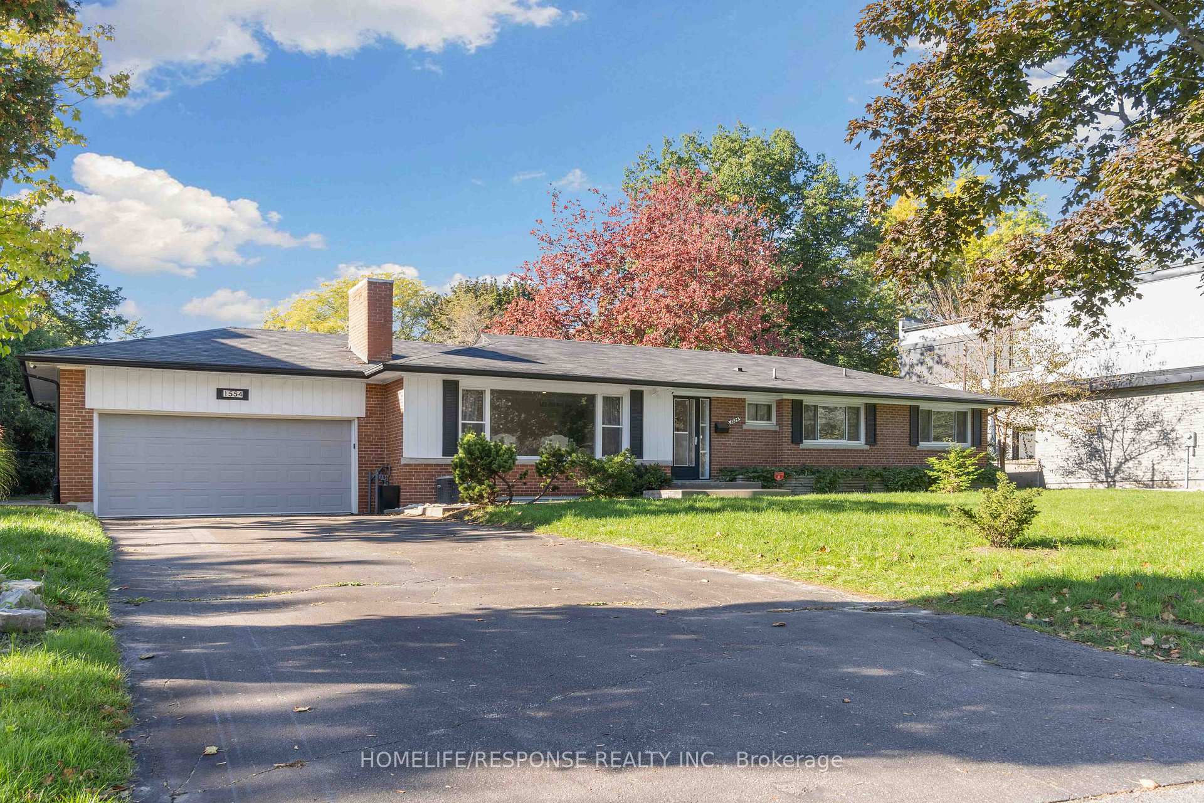
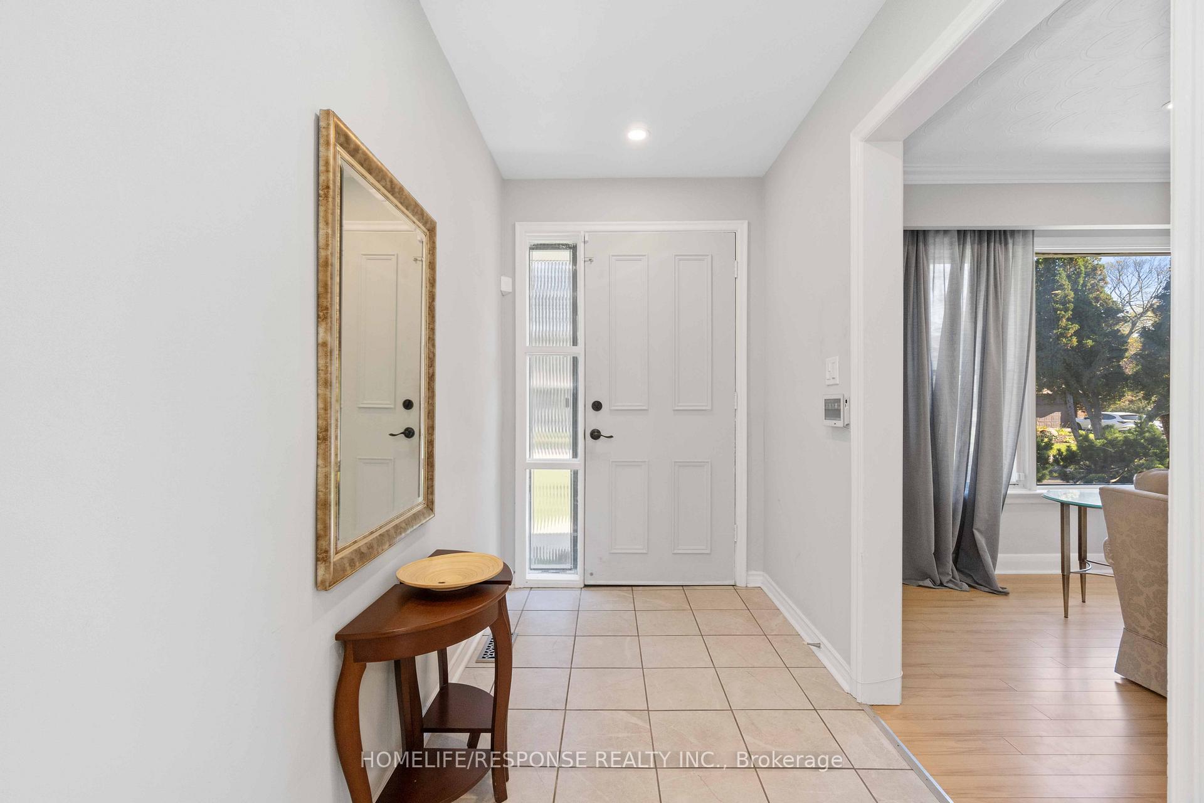
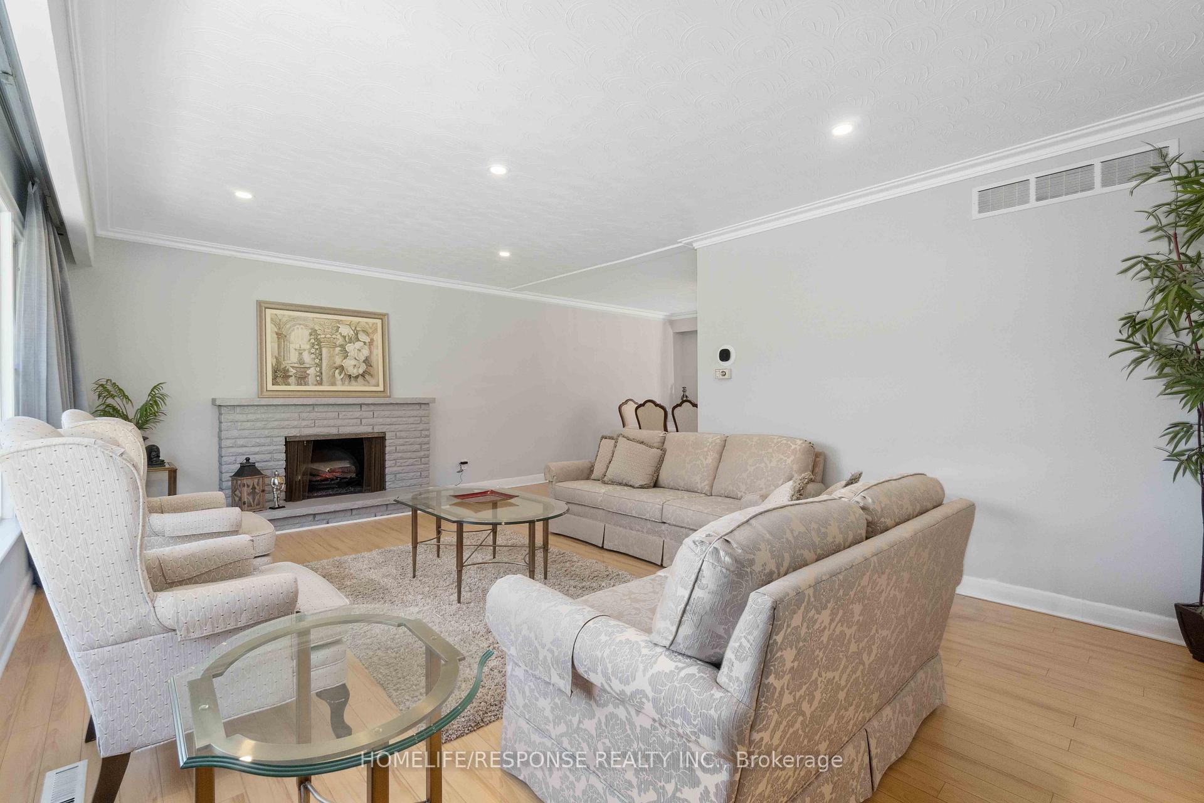
Live In The Coveted & Prestigious Mineola East! Ranch Style Bungalow situated On A Cul De Sac With A Large Landscaped Backyard. Open concept Living and Dining room, Laminate flooring, 3 spacious bedrooms with 2 full washrooms on the main floor. Large kitchen with island, quartz countertops and S/S appliances. Oversized Windows In all rooms O/Looking The Gorgeous Front Or Back Yard, Pot lights in Living room, Kitchen, hallway and rec room. A good sized Solarium overlooking the backyard. Gas Fireplace In Living Room & Basement Rec Room. Sauna in the basement To Ease Away Your Stress, Additional 2 bedrooms, 1 washroom and a large rec room in the Basement. Laundry is in the basement. Ample storage space. 6 Car Parking On Driveway, Muskoka Like Setting In The City! Close To Qew, Go Station, Upscale Restaurants & Port Credit. Pool is not operational. Freshly painted and professionally cleaned, this house is ready for you.
Ask about this home
A HOMEH agent will answer your questions about this home.
Around this home
Daily convenience, out of 100, from the distances below
Schools nearby
School rating, out of 10.
Helpful calculators
Your HOMEH agent

"I would see it this week."