

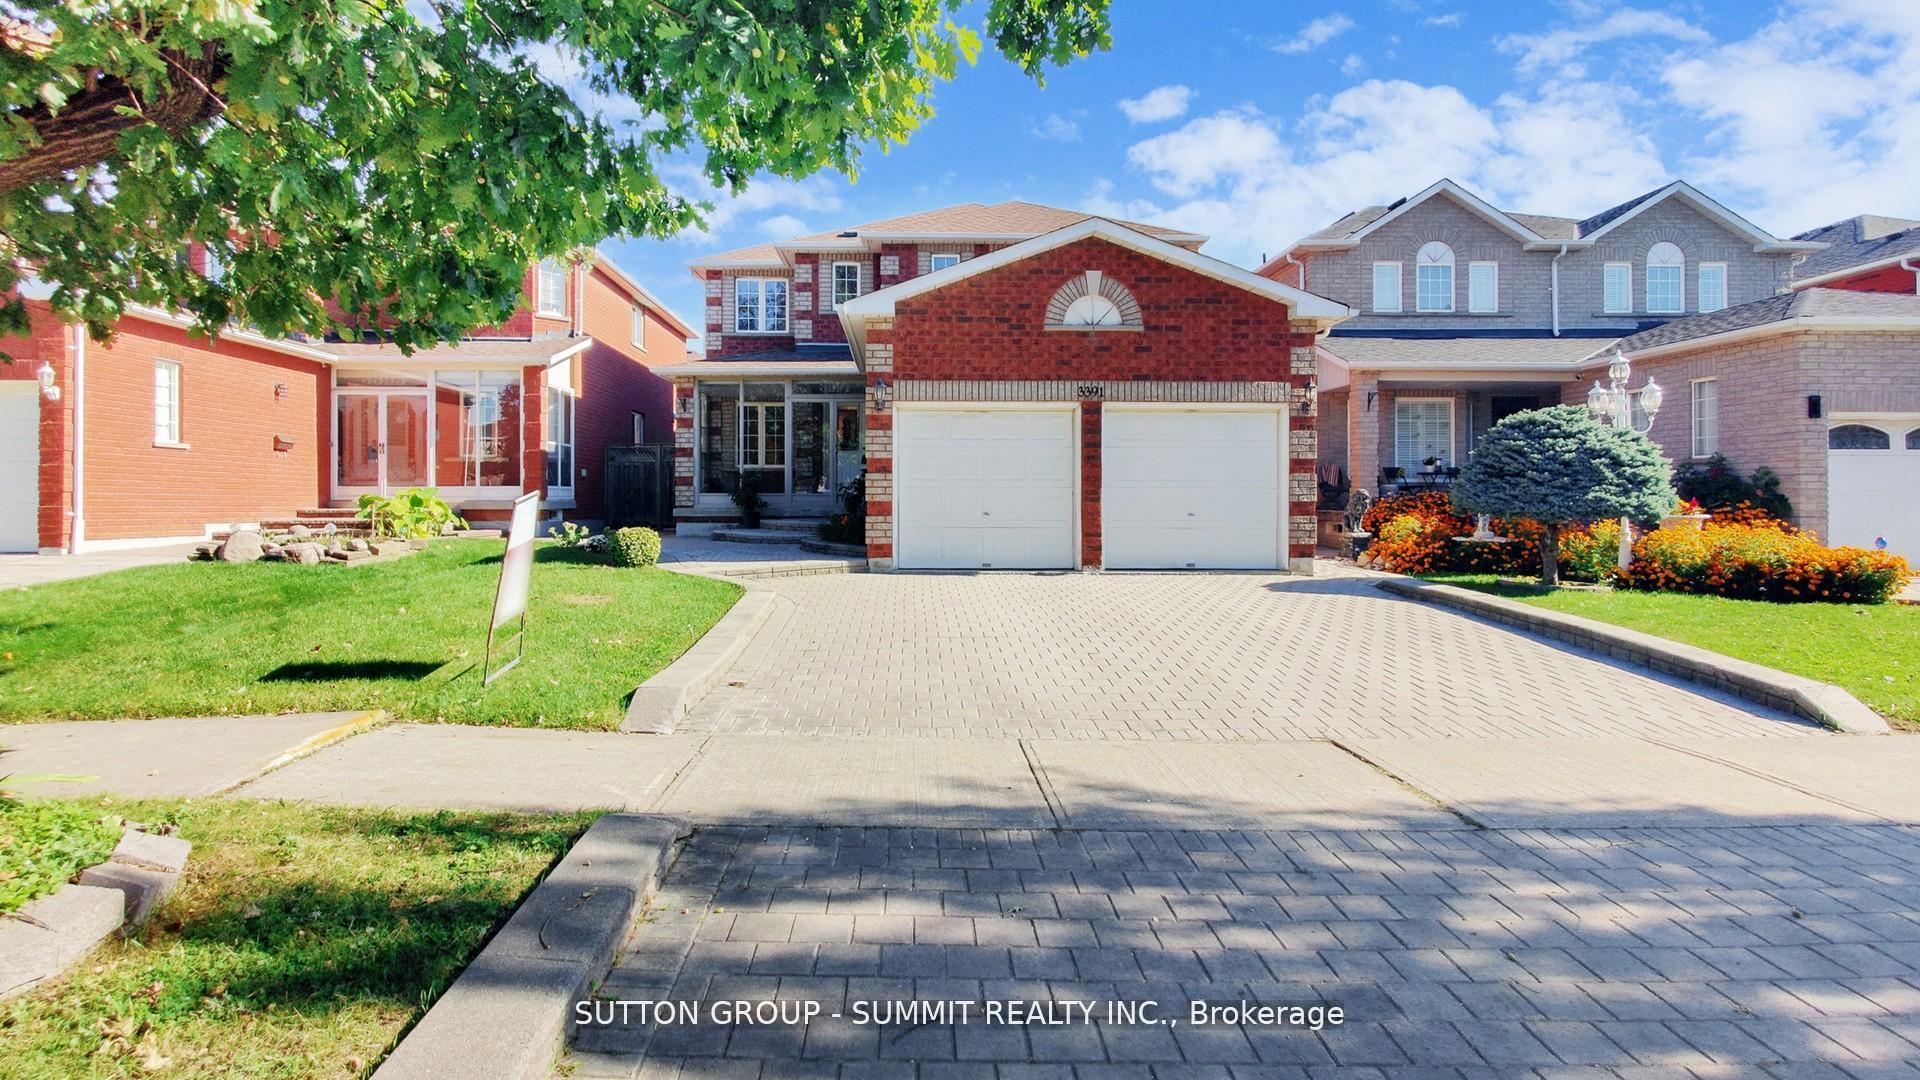
3391 Grand Park Drive
Bsmt Small Rm 1Detached Rented
1/103391 Grand Park Drive
Bsmt Small Rm 1Detached Rented
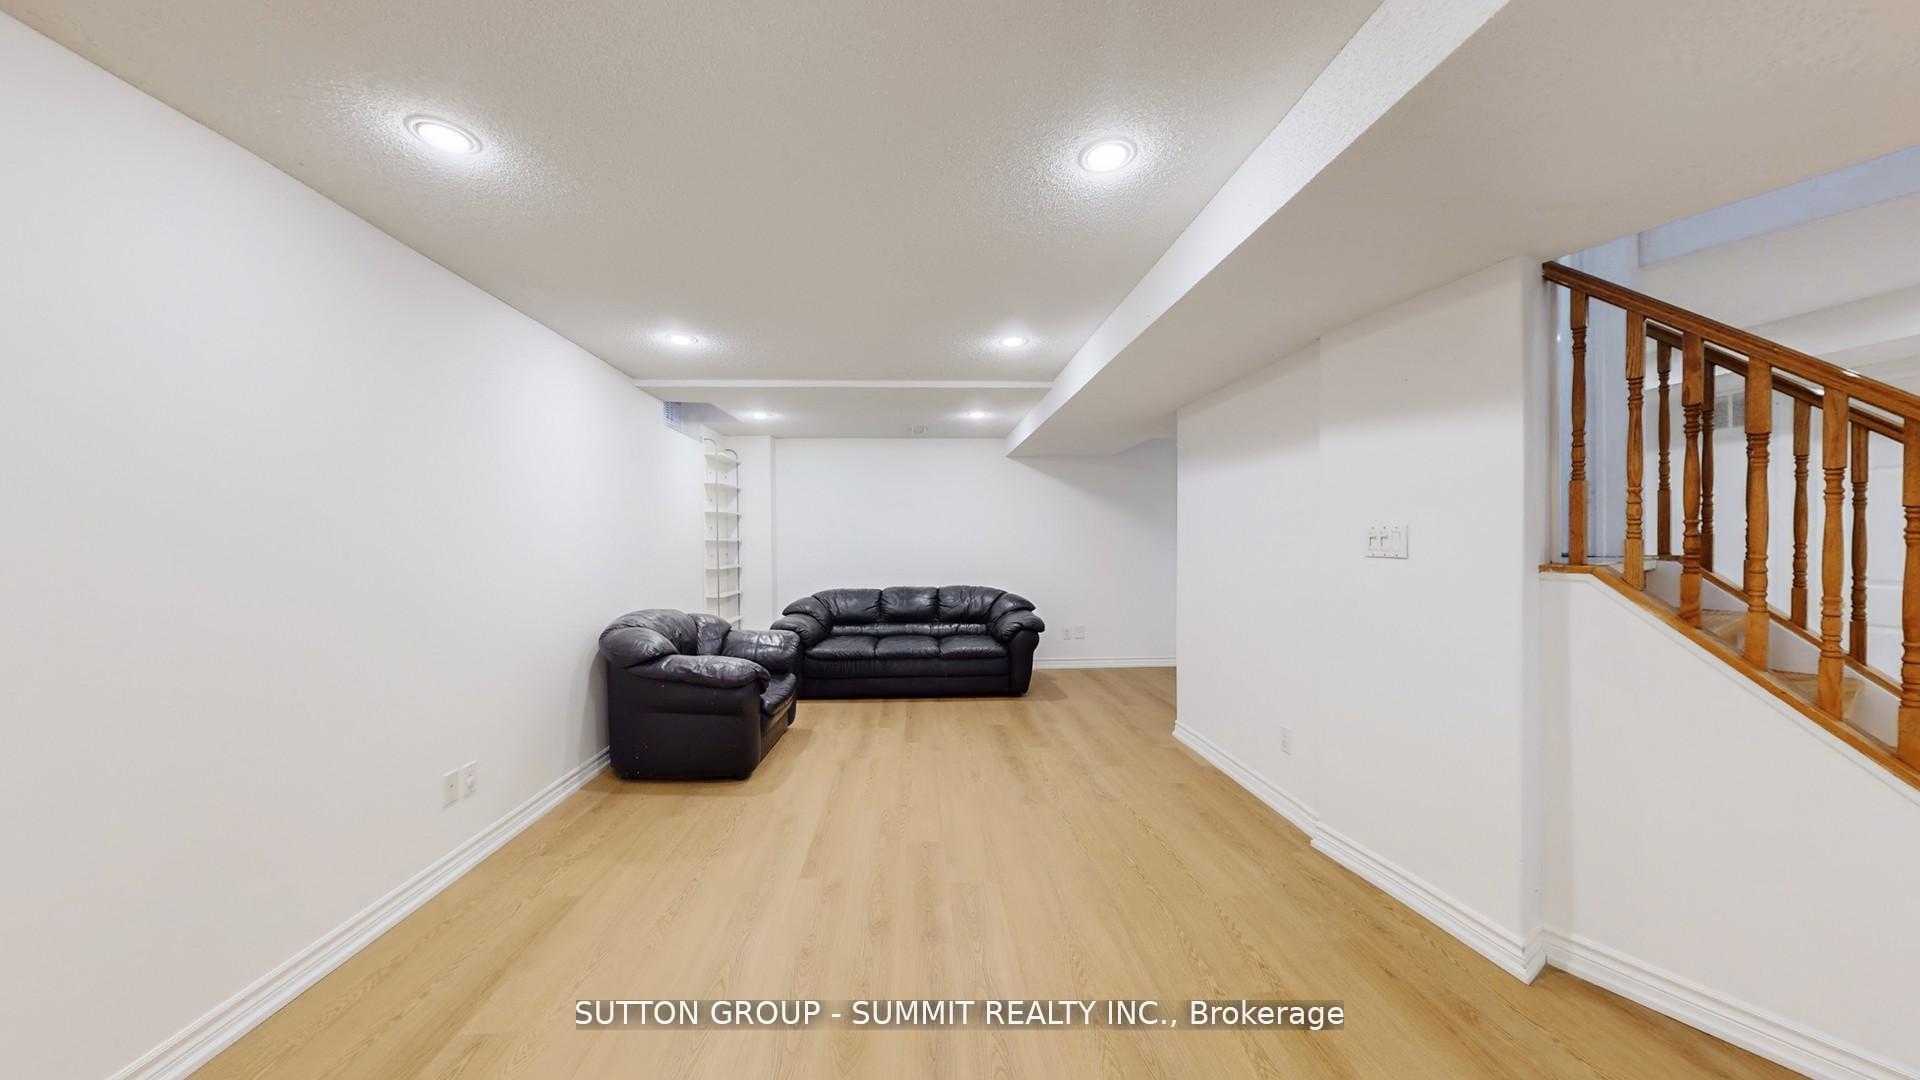 See all 10 photos
0+1 Bedrooms
1 Bathroom
0 Garage
2K–2.5K sq.ft
Basement
— Unit
Property history
Facts and features
- BasementFinished
- Lot size41 × 111 ft
- Lease term12 months
- FurnishedPartially
What stands out
- Central air
The homeDetached, 2-storey, Age 16–30 years
- Type: Detached
- Style: 2-storey
- Age: 16–30 years
- Living space: 2,000–2,500 sq ft
- Basement: Finished
- View: City
InsideVinyl, Laundry room, main level, Auto garage door remote
- Flooring: Vinyl
- Laundry: Laundry room, main level
- Features: Auto garage door remote
- Rooms above ground: 0
- Rooms in the basement: 2
- Bedrooms: 0 + 1 in the basement
- Bathrooms: 1
Outside and lotBrick, Asphalt shingle, Concrete
Outside
- Exterior: Brick
- Roof: Asphalt shingle
- Foundation: Concrete
- Size: 41.01 × 111.48 ft
Parking1 Parking, Attached, Available
- Spaces: 1 Parking
- Garage: Attached
- Driveway: Available
Heating, water and powerForced air, gas, Central air, Municipal water
- Heating: Forced air, gas
- Cooling: Central air
- Water: Municipal water
- Sewer: Municipal sewer
Rent and termsRent $550 a month, Basement, Partially
- Rent: $550 a month
- Space for rent: Basement
- Furnished: Partially
- Lease: 12 months
- Paid: Monthly
- Rent includes: Central air conditioning, heat, hydro, parking, water
- Deposit: Required
- Credit check: Required
- Employment letter: Required
- Rental application: Required
- References: Required
NearbyPark, public transit
- Close to: Park, public transit
Listing detailsW12522380, Rented, Nov 7, 2025
- MLS® number: W12522380
- Status: Rented
- Listed on: Nov 7, 2025
- Days on market: 40
- Updated: Dec 17, 2025
- Possession: 2025-11-12 / Immediate
- Occupied by: Vacant
- Listing brokerage: SUTTON GROUP - SUMMIT REALTY INC.
About this home
3391 Grand Park Drive, Mississauga (Fairview), ON L5B 4E2
Auto Garage Door RemoteCityParkPublic Transit
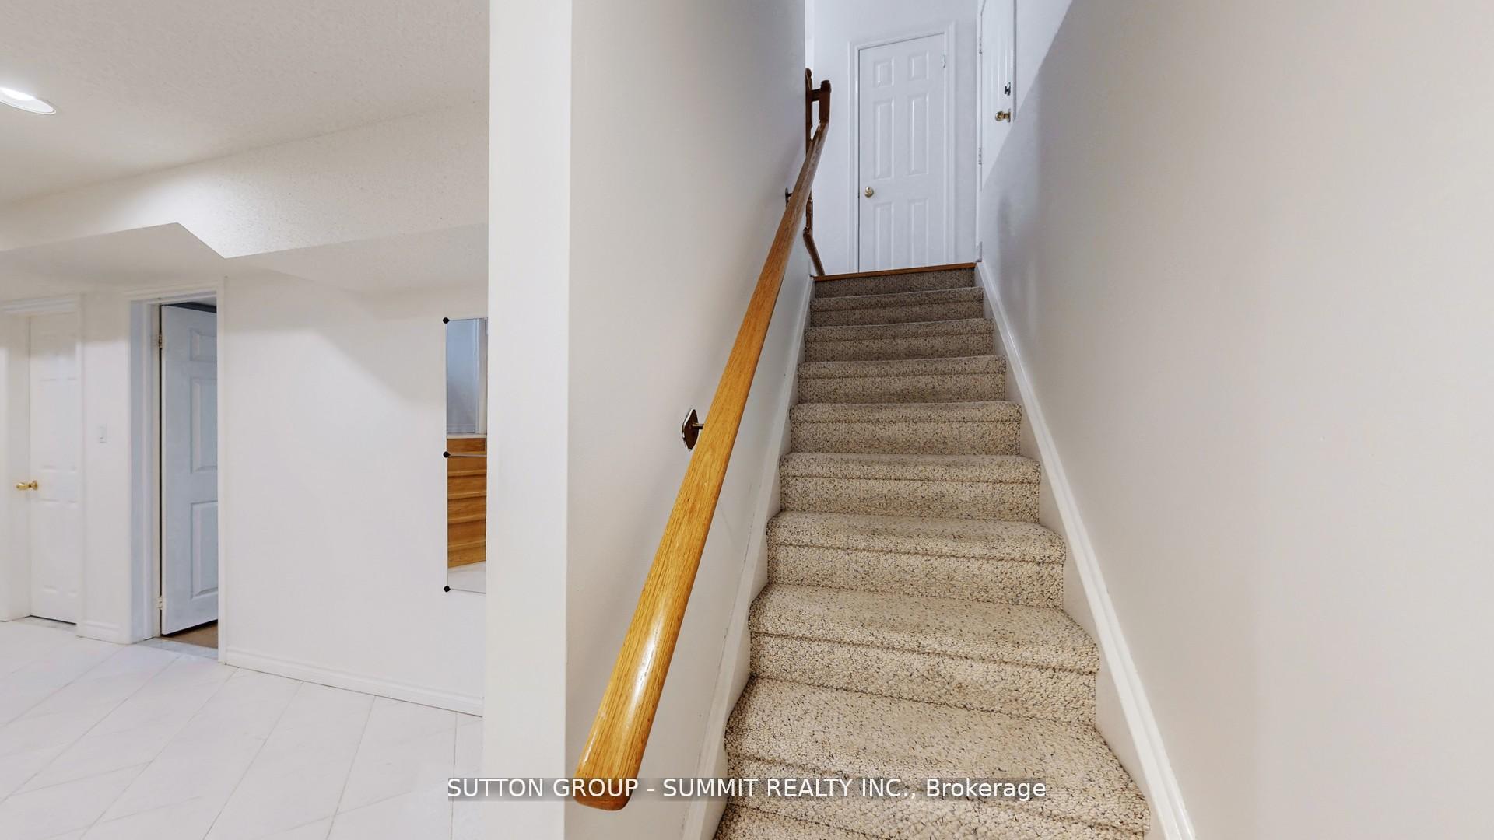
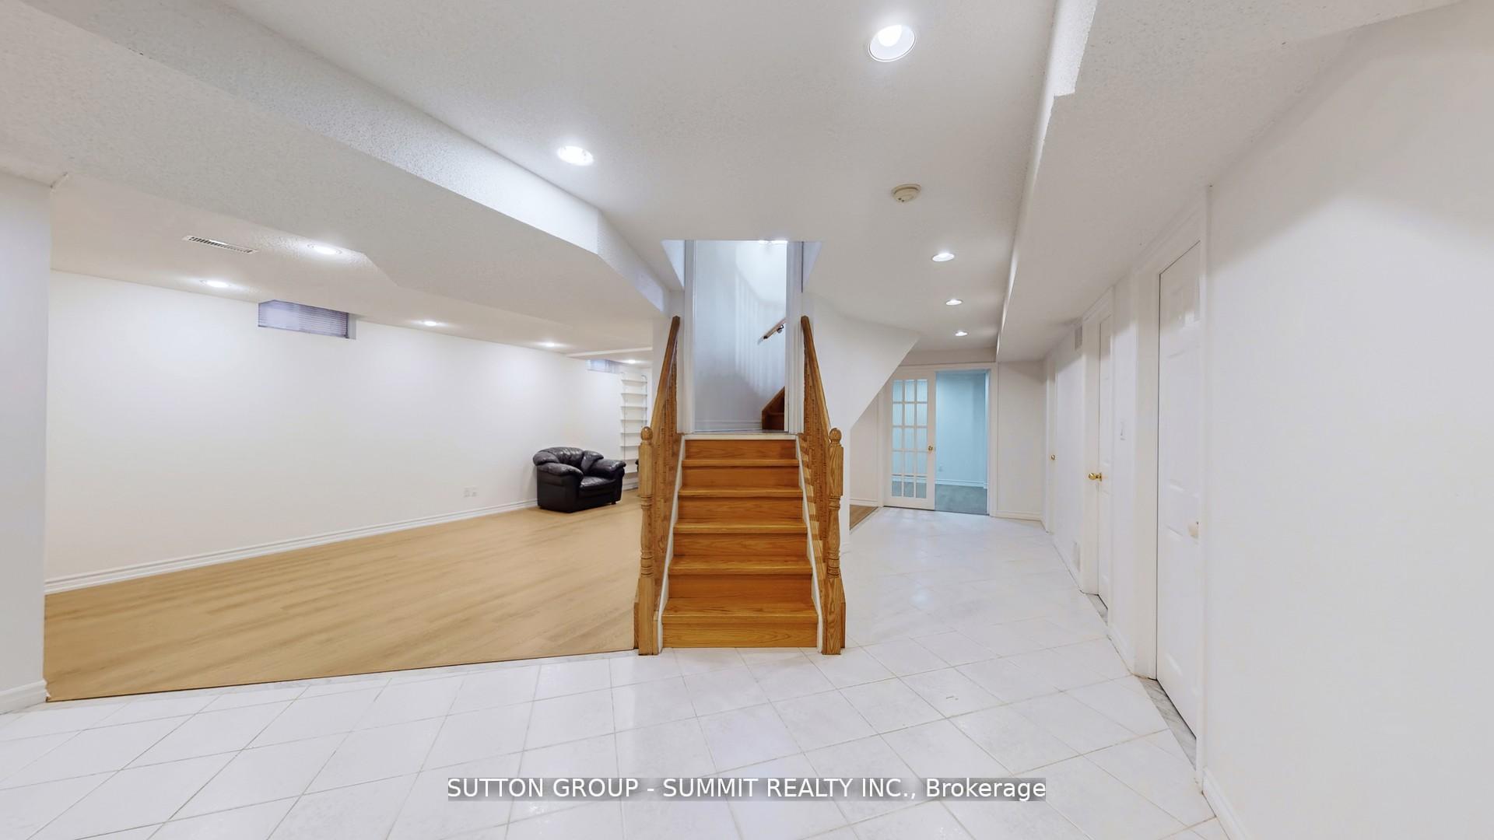
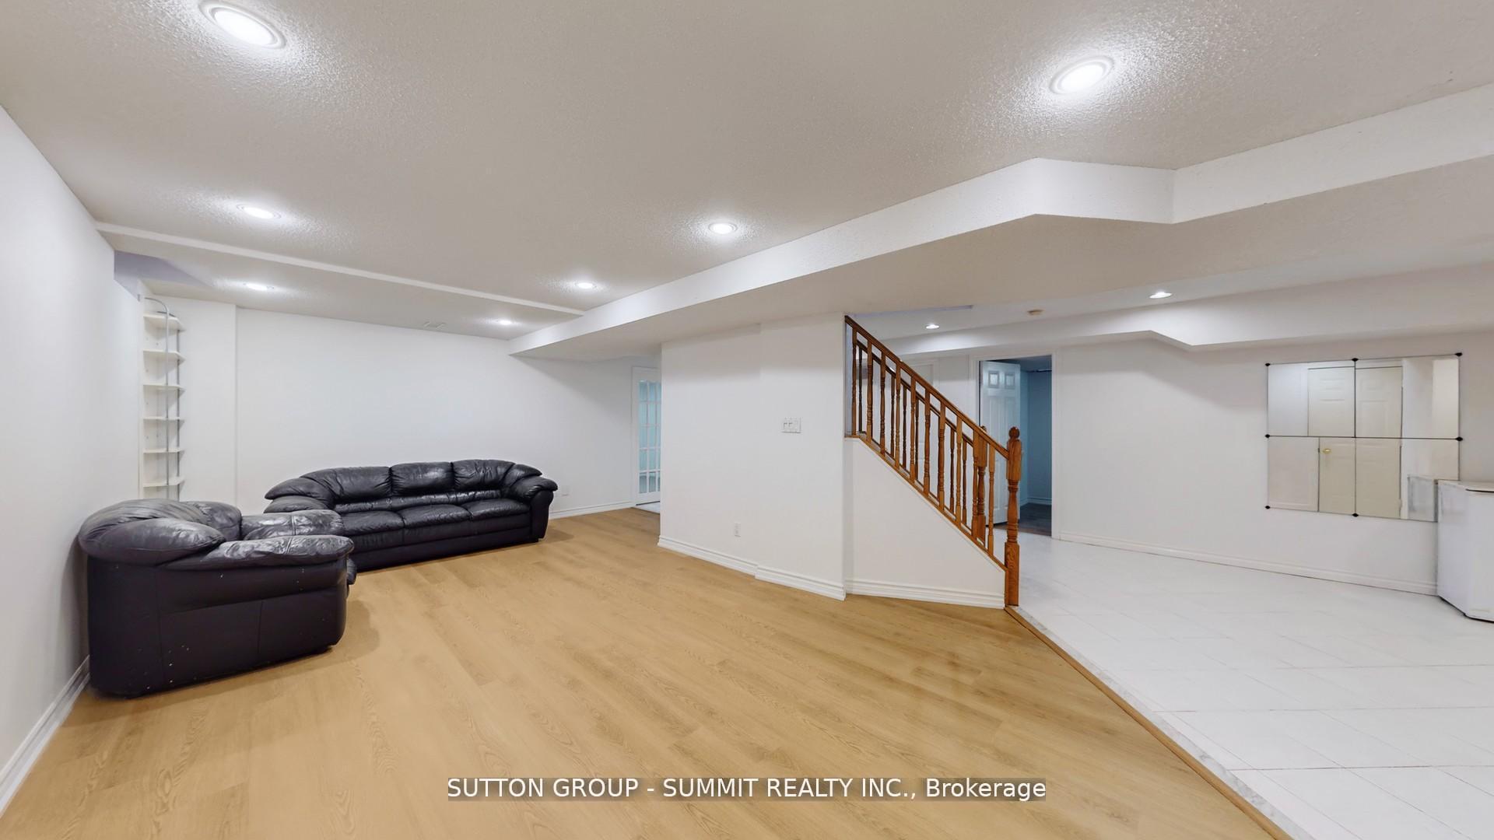
1 BEDROOM IN BASEMENT WITH NEW VINYL FLOOR, SHARE LIVING ROOM, 3PC BATH, AND LAUNDRY WITH OTHER TENANTS; WALKING DISTANCE TO T & T, PARKS AND TRANSIT; NO KITCHEN; ACCESS FROM GARAGE, PLEASE PROVIDE JOB REFERENCE, FULL CREDIT REPORT, INSURANCE REQUIRED
Read more
Ask about this home
A HOMEH agent will answer your questions about this home.
Ask a question
Around this home
CENTRAL PARKWAY/MAVIS
Errands
Parks
Schools
Daily convenience, out of 100, from the distances below
ParkGrand Park Woods · 4 within 1 km2 min walk107 m
Grocery大統華 T&T Supermarket5 min walk305 m
SchoolChris Hadfield P.S. (Elementary)8 min walk470 m
PharmacyPharmasave6 min walk379 m
Cafés & foodWendy's · 15 within 1 km5 min walk304 m
Gym & rec centreFit4Less10 min walk605 m
LibraryHazel McCallion Central Library22 min walk1.3 km
WalkDriveStraight-line distance, open map data
Grocery0.3 km
Park0.1 km
Coffee0.3 km
Dining0.3 km
Gym0.6 km
Schools nearby
School rating, out of 10.
Chris Hadfield P.S. (Elementary)elementary · Public · 0.5 km
—
Chris Hadfield Public School (Elementary)elementary · Public · 0.5 km
—
St Philip Elementary Schoolelementary · Private · 0.8 km
6.2/10Fair
Contact agent
Helpful calculators
Rent vs buy
Affordability
Mortgage
Down payment
Stress test
CMHC insurance
Your HOMEH agent

NimaHOMEH agent · Mississauga
"I would see it this week."
Ask Nima